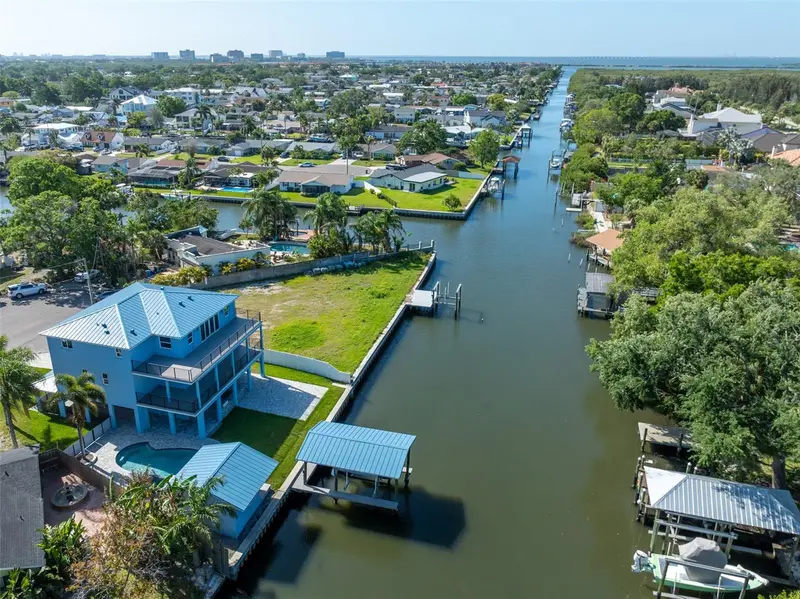

$2,750,000
8717 Driftwood DriveTampa, FL 33615
Listing updated: September 1, 2026 at 11:39 AM ET
Listing courtesy of Nexthome Gulf Coast · Joshua Neitz · MLS #TB8495743 · Active · 727-282-5151Property type
Year built
Lot size
Price / sq ft
HOA dues
Days on market
Garage spaces
Flood zone
About this home
OWNER FINANCING AVAILABLE. Luxurious elevated waterfront living just became your reality. This NEWLY CONSTRUCTED CUSTOM waterfront stunner with resort inspired pool oasis, plus a detached pool house, and private covered dock with lift located on a peaceful short canal that leads 5 minutes out to Tampa Bay is loaded with spectacular touches and additions that are sure to make your jaw drop…and if that isn't enough, the seller is offering owner financing! With 3 floors of all block foam filled celled construction each story with a sparkling panoramic view of the water, and impact windows. This home isn't just beautiful, it's a fortress. Throughout this custom smart home you will find unique custom designs that make every room feel elevated and personalized smart home technology ran by Control4 that makes this home automated from the touch of a pad or your phone. Every inch of this home was thought out with intention. From the spectacular views with two ENOMROUS balconies (second floor covered with ceiling fans and the third floor open for sunning) and a wide open pool deck with expansive outdoor kitchen and yard perfect for entertaining, to the magnificent open living area with chic kitchen and dining area loaded with high-end appliances and beautiful quartz waterfall countertops, to the 12 foot wide accordion doors that open out to your oversized covered balcony making indoor outdoor living a reality, the 3-stop oversized elevator, hardwired speakers and wifi extenders, premium standing seam metal roof, impact windows, extra tall 8 foot high by 16 foot wide garage door with 9 foot ceilings and over 38 foot deep garage, composite decking, Control4 home automation system, 2 primary bedrooms, the list goes on and on. The exquisitely designed primary suite has its own balcony access along with not one, but two large walk-in closets, and the bathroom is like something out of a spa dream. The double entry enormous uniquely designed tile shower plus separate bath tub and heated toilet just might leave you speechless! The third floor has 3 more bedrooms, one of which is a second primary suite! Endless space for entertaining with an open living/dining/kichen on the second floor and separate HUGE media room and open game room with wet bar on the third floor that leads out to the open third floor balcony for serious sunset action. Even the massive 4 car tandem garage was well thought out. It has an 8-foot-tall garage door to get your large trucks or boats in and measuring over 38 feet deep. The garage also has another large space off to the right that could be large workshop or easily walled off for many other uses. Let's talk location: This tranquil waterfront community is 8 minutes from Tampa international airport and International Mall, a quick 5 minute boat ride out to Tampa Bay, and 15 minutes from all the action of downtown Tampa and Raymond James Stadium. Some people have to choose between living on the water with a pool and having a big yard, but here….you have it ALL! With THIS new elevated home…you get both a spacious home, huge pool/spa area complete with a massive outdoor kitchen, private covered dock, pool house for your “man cave” or “she shed”, AND a large yard along the waterfront…all that leads out to the bay. Properties like this don't come around often. This is your chance to live the Florida dream in a home that dreams are made of.
Estimated monthly payment
Estimate only. Taxes use the listing's reported amount where available; insurance is a Florida-average estimate. Your actual payment will vary — run a full calculation or talk to a lender.
Price & listing history259 days on market
- Status: ActiveSep 1, 2026
- Listed$2,800,000Apr 14, 2026
- Price reduced$2,750,000
Property Documents
Documents the listing agent has made public for this property. Free to view and download.
Facts & features
- Property type
- Residential
- Sub type
- Single Family Residence
- Status
- Active
- Days on market
- 259
- Cumulative DOM
- 259
- Subdivision
- Bay Crest Park Unit 01
- County
- Hillsborough
- Year built
- 2026
- Living area
- 3,352 sq ft
- Price/sq ft
- $820
- Building area
- 6,353 sq ft (Builder)
- Lot size
- 9,360 sq ft
- Lot category
- 0 to less than 1/4
- Flood zone
- AE (12057C0327J)
- Garage
- 4 spaces
- Pool
- Private pool
- Annual taxes
- $5,634 (2025)
- Parcel #
- U-02-29-17-0EP-A00000-00034.0
- Zoning
- RSC-6
- MLS #
- TB8495743
Ask about this home
Have a question? Ask the broker directly.
Ryan Solberg answers personally — no call center, no spam. Your question goes straight to him.
Interior Details
- Bedrooms
- 4
- Full bathrooms
- 3
- Half bathrooms
- 1
- Flooring
- Luxury Vinyl, Tile
- Appliances
- Bar Fridge, Dishwasher, Disposal, Electric Water Heater, Microwave, Other, Range, Refrigerator
- Interior features
- Accessibility Features, Ceiling Fans(s), Chair Rail, Crown Molding, Eat-in Kitchen, Elevator, High Ceilings, Kitchen/Family Room Combo, Living Room/Dining Room Combo, Open Floorplan, Other, Primary Bedroom Main Floor, Smart Home, Solid Wood Cabinets, Split Bedroom, Stone Counters, Thermostat, Tray Ceiling(s), Walk-In Closet(s), Wet Bar
- Laundry
- Electric Dryer Hookup, Gas Dryer Hookup, Laundry Room
- Stories / Levels
- Two
- Direction faces
- West
- New construction
- Yes
Heating & Cooling
- Heating
- Central, Electric
- Cooling
- Central Air
Parking
- Garage spaces
- 4
- Attached garage
- Yes
- Parking features
- Boat, Driveway, Garage Door Opener, Ground Level, Oversized, Parking Pad, Tandem, Workshop in Garage
HOA & Financial
- Total monthly fees
- None
- Total annual fees
- None
- CDD
- No
- Homestead exemption
- Yes
- Min lease term
- 1-7 Days
- Listing terms
- Cash, Conventional, Owner Financing, VA Loan
- Ownership
- Fee Simple
- Available for lease
- Yes
- Lease restrictions
- No
- Additional lease restrictions
- Check with Hillsborough County to make sure this property is in an unincorporated area to see leasing restrictions.
Exterior & Construction
- Exterior features
- Balcony, Lighting, Outdoor Grill, Outdoor Kitchen, Private Mailbox
- Construction materials
- Block, Stucco
- Roof
- Metal
- Foundation
- Slab
- Pool
- Private pool
- Waterfront
- Yes
- Water access
- Yes
- Water view
- Yes
- Road surface
- Paved
Utilities
- Sewer
- Public Sewer
- Water source
- Public
- Utilities
- Cable Available, Electricity Connected, Natural Gas Connected, Public, Sewer Connected, Underground Utilities, Water Connected
Room Details
| Room | Level | Dimensions |
|---|---|---|
| Living Room | Second | 16.6x20 |
| Kitchen | Second | 20.4x11.9 |
| Dining Room | Second | 11.6x24.6 |
| Primary Bedroom | Second | 13.8x17.5 |
| Primary Bathroom | Second | 16.1x11.6 |
| Media Room | Third | 15.1x24.68 |
| Bedroom 2 | Third | 13.1x11.6 |
| Bedroom 3 | Third | 11.1x11.1 |
| Bedroom 4 | Third | 11.1x11.1 |
Listing Details
- Listing date
- 2026-04-14
- On market date
- 2026-04-14
- Original list price
- $2,800,000
- Occupant type
- Vacant
- MLS area
- 33615 - Tampa / Town and Country
- Listing AOR
- Suncoast Tampa
- Status changed
- 2026-09-01
- Tax legal description
- BAY CREST PARK UNIT NO 01 LOT 34 BLOCK A
Flood risk
FEMA Special Flood Hazard Area (1% annual-chance / “100-year” floodplain). Flood insurance is generally required by mortgage lenders.
Source: FEMA flood zone reported on the listing. Confirm current designation at FEMA Flood Map Service Center.
Location
Directions
From International Plaza head west on Independence Pkwy, than a left on Memorial Hwy, a left on Bay Crest Dr. a right on Stolis Ave that turns into Driftwood Dr. and you dead end to this beautiful home in the cul-de-sac.
More homes like this
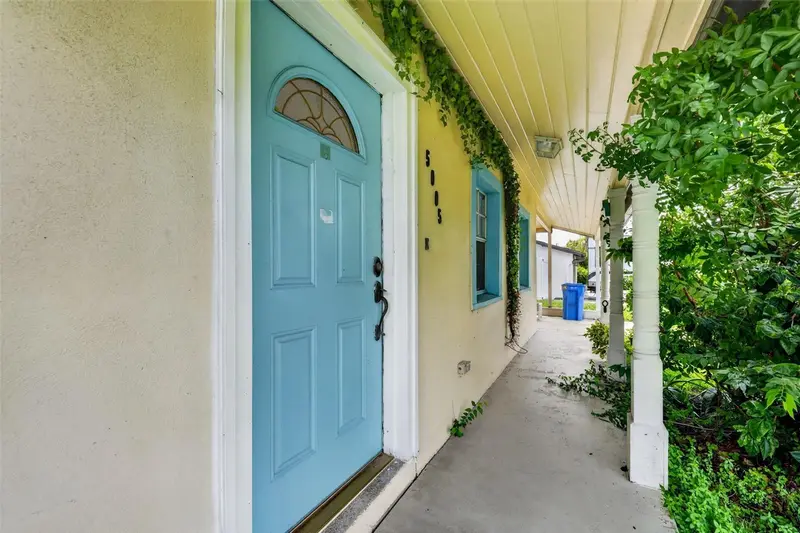
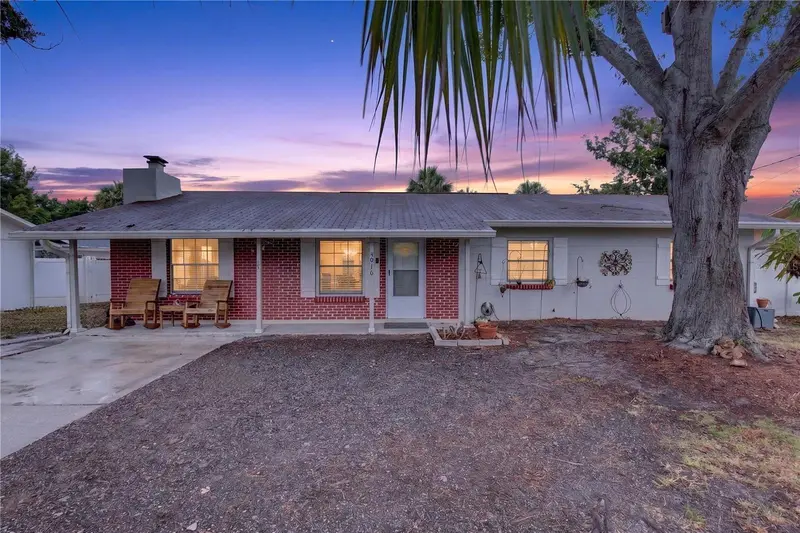
$400,000
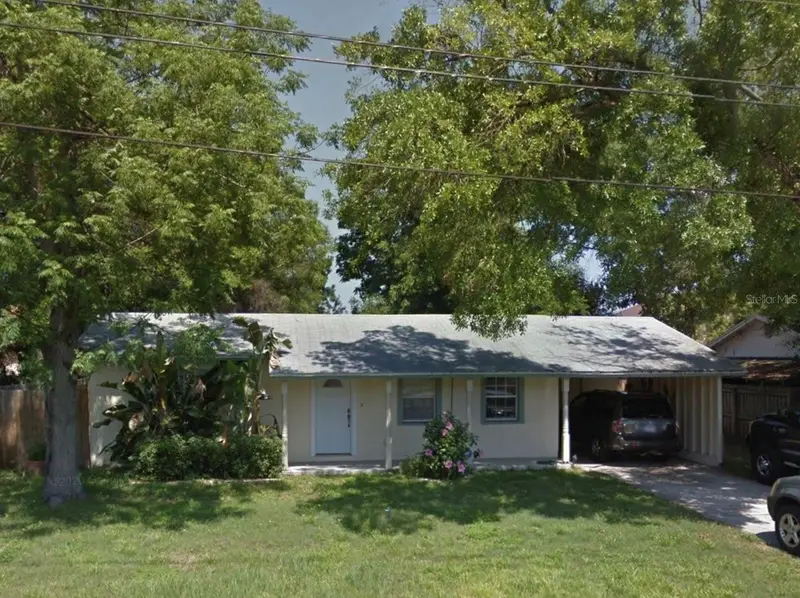
5005 Stolls Ave
Tampa, FL 33615
3 bd · 2 ba · 1,105 sqft
Bay Crest Park Unit 01
MLS ID #O6430421, TRUDEALS REALTY CORP.
Listing provided by Stellar MLS
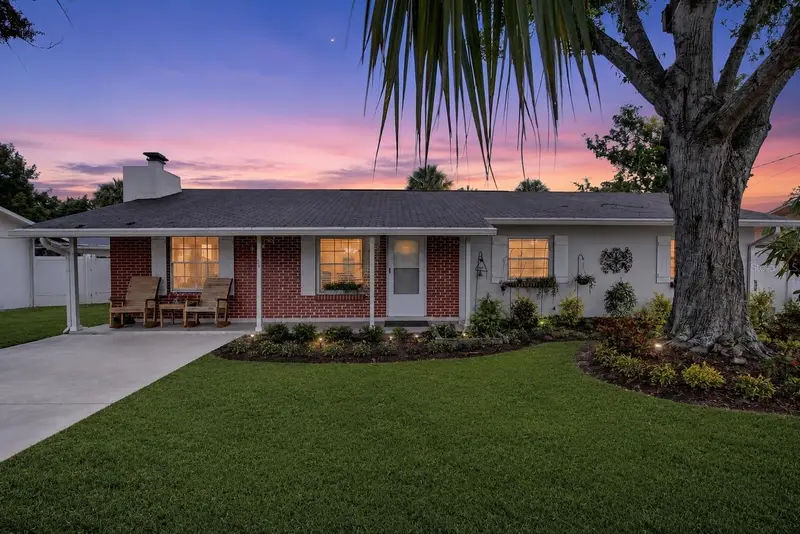
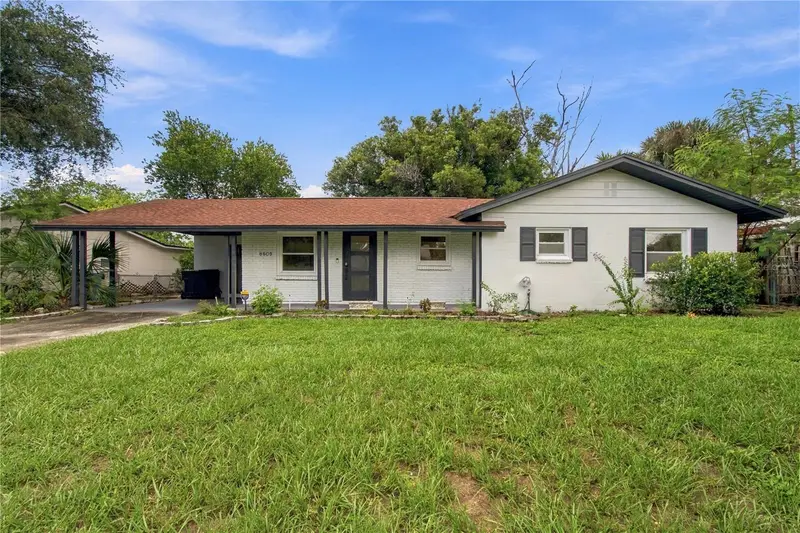
$424,900
5010 Stolls Ave
Tampa, FL 33615
3 bd · 2 ba · 1,378 sqft
Bay Crest Park Unit 01
MLS ID #W7887408, CHARLES RUTENBERG REALTY INC.
Listing provided by Stellar MLS
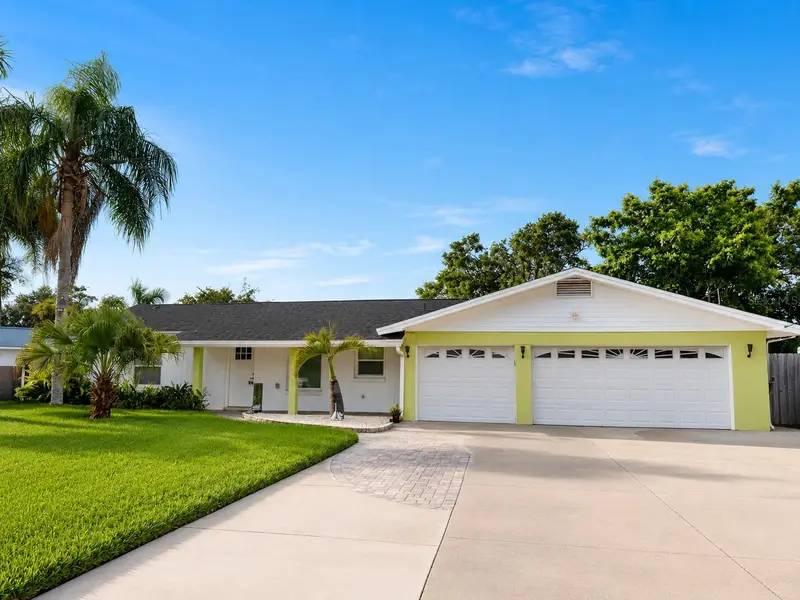
$539,900
8609 Driftwood Dr
Tampa, FL 33615
3 bd · 2 ba · 1,139 sqft
Bay Crest Park Unit 01
MLS ID #TB8412032, CHARLES RUTENBERG REALTY INC.
Listing provided by Stellar MLS
$899,995
8715 Driftwood Dr
Tampa, FL 33615
3 bd · 4 ba · 2,336 sqft
Bay Crest Park Unit 01
MLS ID #TB8541394, LISTED SIMPLY.
Listing provided by Stellar MLS

Listings courtesy of Stellar MLS as distributed by MLS GRID
IDX information is provided exclusively for consumers’ personal, non-commercial use and may not be used for any purpose other than to identify prospective properties consumers may be interested in purchasing.
Based on information submitted to the MLS GRID as of September 1, 2026 at 11:39 AM ET. All data is obtained from various sources and may not have been verified by broker or MLS GRID. Supplied Open House Information is subject to change without notice. All information should be independently reviewed and verified for accuracy. Properties may or may not be listed by the office/agent presenting the information.
All or a portion of the multiple listing information is provided by Stellar MLS, from a copyrighted compilation of listings. The compilation of listings and each individual listing are © 2026 Stellar MLS. All rights reserved.
Ryan Solberg, Broker · MaxLife Realty LLC · FL License #BK3354351 · Equal Housing Opportunity · Full disclaimer · DMCA