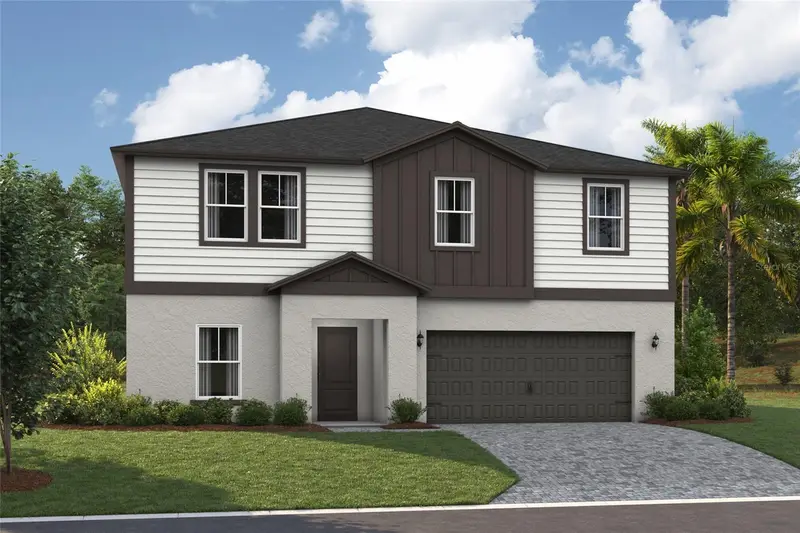

$479,990
36676 Thornhedge DriveZephyrhills, FL 33541
Listing updated: October 29, 2026 at 10:44 PM ET
Listing courtesy of Casa Fresca Realty · Michael Human · MLS #TB8495690 · Active · 813-343-4383Property type
Year built
Lot size
Price / sq ft
HOA dues
Days on market
Garage spaces
Flood zone
About this home
Under Construction. Gabriela - Step into a home that matches your lifestyle: sleek, smart, and designed for how you live today. The open concept layout features luxury vinyl plank flooring and seamlessly connects the living, dining and kitchen area to the lanai, creating the ideal foundation for the Floridian lifestyle. Stunning quartz countertops and stainless-steel appliances in the kitchen will elevate your everyday tasks. The first floor includes a den space and half bathroom off the foyer as well as an in-law suite with a walk-in closet, perfect for family or guests. The flexible recreation room is the heart of the second floor, leading to the additional bedrooms and laundry room which includes a new washer and dryer. The expansive owner's suite offers a walk-in shower, a spacious walk-in closet and a double vanity. The Gabriela is a 5-bedroom, 3.5-bathroom home with a 3-car tandem garage with charming curb appeal. This home also includes a smart thermostat with voice control, lush landscaping, and a fresh elevation, mixing functionality and modern design. Life at Two Rivers blends nature with vibrant community living. Residents enjoy access to The Nest amenity hub, featuring a resort-style pool, playground, and dog park, along with wooded landscapes, winding creeks, scenic ponds, and peaceful lakes throughout the community. Nearby shopping and dining at The Grove at Wesley Chapel is also just 10 minutes away. Images shown are for illustrative purposes only and may differ from actual home. Completion date subject to change.
Estimated monthly payment
Estimate only. Taxes use the listing's reported amount where available; insurance is a Florida-average estimate. Your actual payment will vary — run a full calculation or talk to a lender.
Price & listing history90 days on market
- Status: ActiveSep 2, 2026
- Listed$529,990Apr 10, 2026
- Price reduced$479,990
Facts & features
- Property type
- Residential
- Sub type
- Single Family Residence
- Status
- Active
- Days on market
- 90
- Subdivision
- Two Rivers
- County
- Pasco
- Year built
- 2026
- Living area
- 3,182 sq ft
- Price/sq ft
- $151
- Building area
- 4,034 sq ft (Builder)
- Lot size
- 6,730 sq ft
- Lot category
- 0 to less than 1/4
- Flood zone
- A
- Garage
- 3 spaces
- Annual taxes
- $36 (2025)
- Parcel #
- 28-26-21-0000-00100-0053
- Zoning
- RESI
- MLS #
- TB8495690
Ask about this home
Have a question? Ask the broker directly.
Ryan Solberg answers personally — no call center, no spam. Your question goes straight to him.
Interior Details
- Bedrooms
- 5
- Full bathrooms
- 3
- Half bathrooms
- 1
- Flooring
- Carpet, Luxury Vinyl
- Appliances
- Dishwasher, Disposal, Microwave, Range
- Interior features
- High Ceilings, In Wall Pest System, Open Floorplan, Stone Counters, Walk-In Closet(s)
- Laundry
- Laundry Room
- Stories / Levels
- Two
- Direction faces
- South
- New construction
- Yes
Heating & Cooling
- Heating
- Central
- Cooling
- Central Air
Parking
- Garage spaces
- 3
- Attached garage
- Yes
HOA & Financial
- HOA fee
- $209 / Quarterly
- Monthly HOA
- $70/mo
- Total monthly fees
- $70/mo
- Total annual fees
- $836
- HOA name
- Jayna Cooper
- CDD
- Yes
- Min lease term
- 1-2 Years
- Ownership
- Fee Simple
- Available for lease
- Yes
- Lease restrictions
- Yes
- Additional lease restrictions
- See HOA ByLaws
- Approval process
- See HOA ByLaws
Exterior & Construction
- Construction materials
- Block, Stucco, Vinyl Siding, Frame
- Roof
- Shingle
- Foundation
- Slab
- Road surface
- Asphalt
Utilities
- Sewer
- Public Sewer
- Water source
- Public
- Utilities
- Electricity Connected
Community
- Pets allowed
- Yes
Schools
Letter grades: Florida DOE 2024–25 school grades (Orange, Seminole, Lake, Osceola, Brevard). Assigned schools from the listing agent — verify enrollment with the district.
Room Details
| Room | Level | Dimensions |
|---|---|---|
| Kitchen | ||
| Great Room | ||
| Primary Bedroom |
Listing Details
- Listing date
- 2026-04-09
- On market date
- 2026-04-10
- Original list price
- $529,990
- Occupant type
- Vacant
- MLS area
- 33541 - Zephyrhills
- Listing AOR
- Suncoast Tampa
- Status changed
- 2026-09-02
- Tax legal description
- POR OF COM AT SW COR OF SEC 33 TH N89DEG33’33”E 2644.95 FT TH N89DEG38’19”E 116.15 FT TH N20DEG15’09”E 4836.94 FT TO POB TH N85DEG00’00”W 854.34 FT TH N46DEG00’00”W 690 FT TH N39DEG59’43”W 520 FT TH S50DEG00’00”W 199.85 FT TH ALG ARC CV R RAD 325 FT CHD BRG & DIST S71DEG45’00”W 240.86 FT TH N86DEG30’00”W 115.42 FT TH ALG ARC CV L RAD 25 FT CHD BRG & DIST S48DEG30’00”W 35.36 FT TH N03DEG30’00”E 1208.63 FT TH ALG ARC CV L RAD 2150 FT CHD BRG & DIST N10DEG30’00”W 1040.26 FT TH N24DEG30’00”W 116.14 FT TH N65DEG30’00”E 218.35 FT TH S87DEG48’11”E 167.72 FT TH N78DEG28’53”E 96.81 FT TH N28DEG45’36”E 42.11 FT TH S85DEG00’00”E 1163.74 FT TH S18DEG00’00”E 399.27 FT TH S10DEG00’00”E 600 FT TH S46DEG00’00”E 497.83 FT TH S82DEG00’00”E 607.17 FT TH S09DEG52’11”E 408.41 FT TH ALG ARC CV L RAD 6052.15 FT CHD BRG & DIST S23DEG44’56”W 738.22 FT TH S20DEG15’09”W 668 FT TO POB LYING IN SEC 28 & LESS POR DESC IN OR 10916 PG 2208
Flood risk
FEMA Special Flood Hazard Area (1% annual-chance / “100-year” floodplain). Flood insurance is generally required by mortgage lenders.
Source: FEMA flood zone reported on the listing. Confirm current designation at FEMA Flood Map Service Center.
Location
Directions
The model homes are located at 37352 Sagemoor Dr, Zephyrhills, FL 33541. Take I-275 N to FL-56 E in Wesley Chapel. Take exit 59 from I-275 N. Keep right at the fork, follow signs for Center Ice Sports Complex/Pasco - Hernando State College. Follow FL-56 E, turn right onto Lodge Grass Blvd, turn left onto Verdure Ln, turn left onto Lawson Wy, finally turn right onto Sagemoor Dr. The model homes will be on your left.
More homes like this
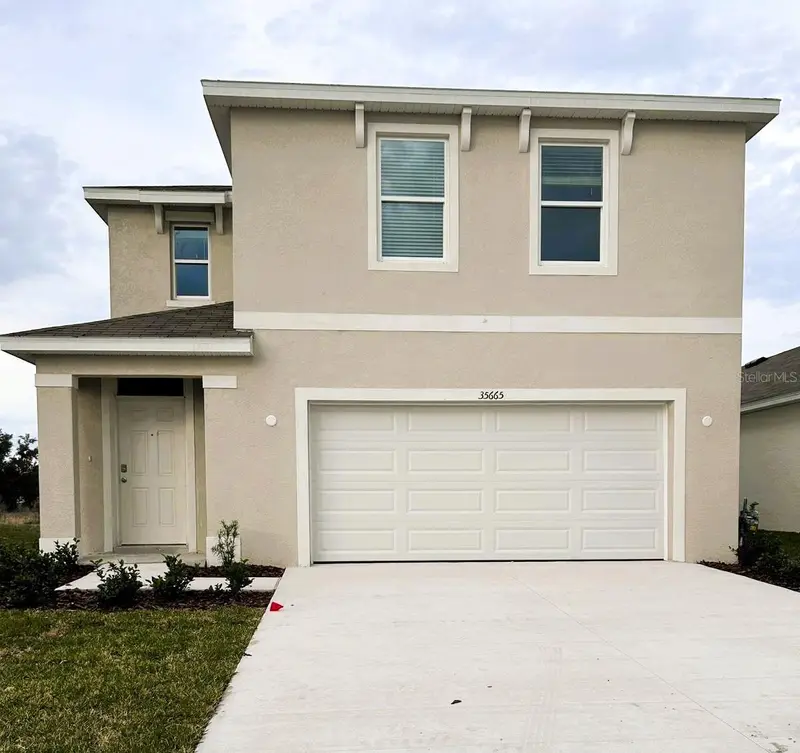
$320,000
35665 Sunflower Hill Dr
Zephyrhills, FL 33541
4 bd · 3 ba · 2,305 sqft
Two Rivers
MLS ID #TB8520985, FUTURE HOME REALTY INC.
Listing provided by Stellar MLS
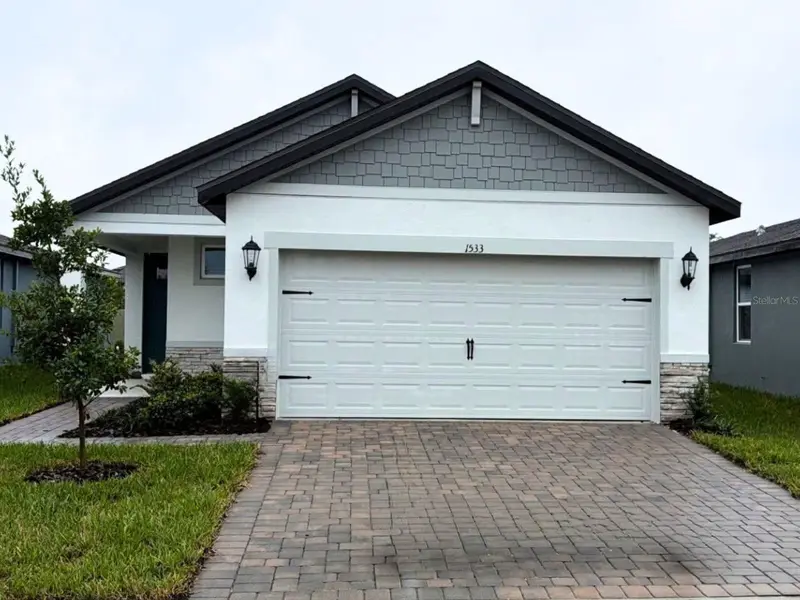
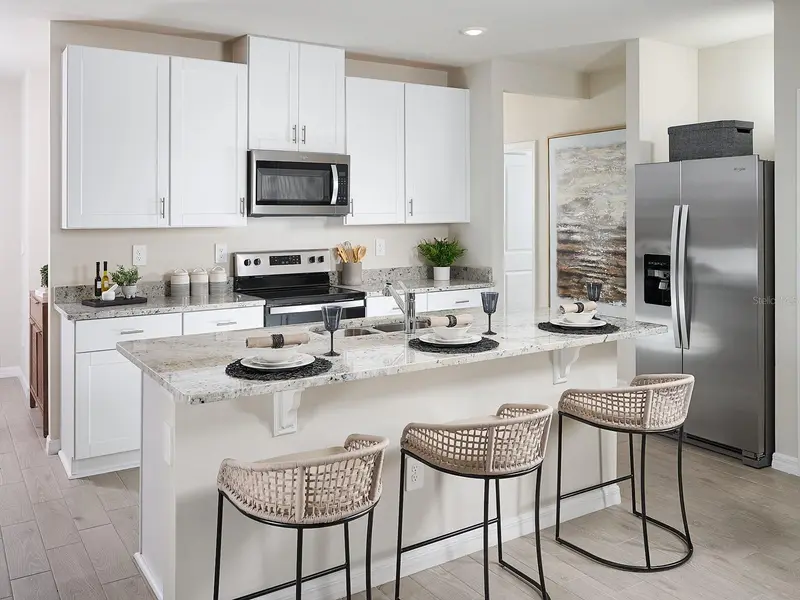
$339,000
1533 Brekey Way
Zephyrhills, FL 33541
4 bd · 2 ba · 1,607 sqft
Two Rivers
MLS ID #TB8534160, MERITAGE HOMES OF FL REALTY.
Listing provided by Stellar MLS
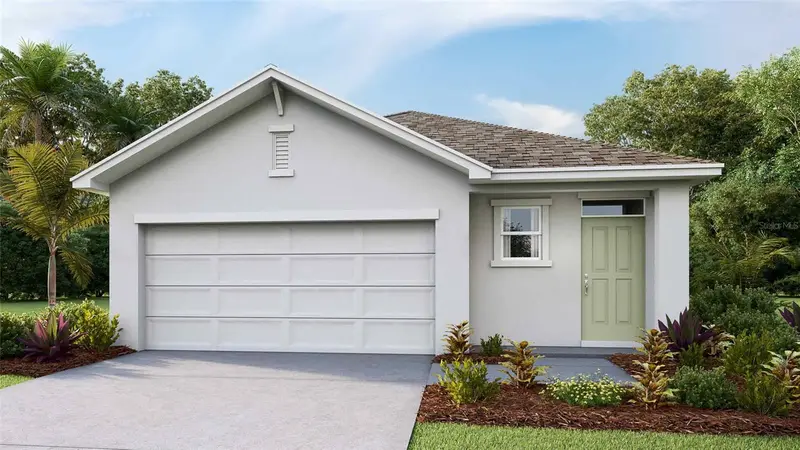
$340,000
35465 Kinsey Pt
Zephyrhills, FL 33541
3 bd · 2 ba · 1,560 sqft
Two Rivers
MLS ID #TB8550367, D R HORTON REALTY OF TAMPA LLC.
Listing provided by Stellar MLS
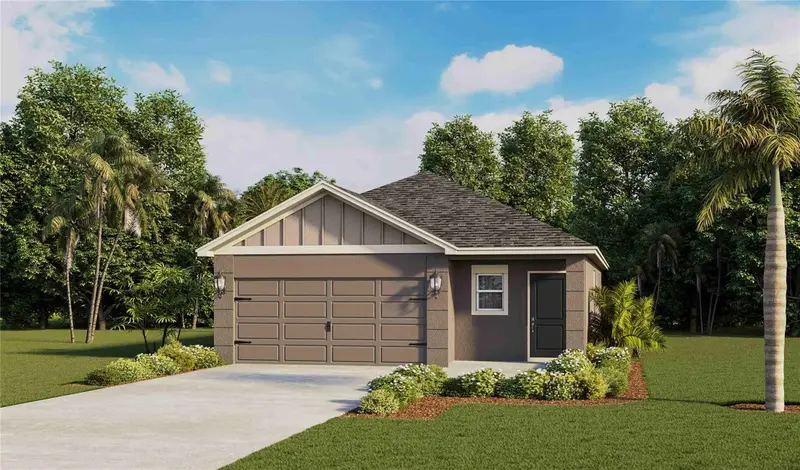
$345,000
2431 Bender Dr
Zephyrhills, FL 33541
3 bd · 2 ba · 1,560 sqft
Two Rivers
MLS ID #TB8561348, D R HORTON REALTY OF TAMPA LLC.
Listing provided by Stellar MLS

Listings courtesy of Stellar MLS as distributed by MLS GRID
IDX information is provided exclusively for consumers’ personal, non-commercial use and may not be used for any purpose other than to identify prospective properties consumers may be interested in purchasing.
Based on information submitted to the MLS GRID as of October 29, 2026 at 10:44 PM ET. All data is obtained from various sources and may not have been verified by broker or MLS GRID. Supplied Open House Information is subject to change without notice. All information should be independently reviewed and verified for accuracy. Properties may or may not be listed by the office/agent presenting the information.
All or a portion of the multiple listing information is provided by Stellar MLS, from a copyrighted compilation of listings. The compilation of listings and each individual listing are © 2026 Stellar MLS. All rights reserved.
Ryan Solberg, Broker · MaxLife Realty LLC · FL License #BK3354351 · Equal Housing Opportunity · Full disclaimer · DMCA