

$4,995,000
5408 Pali WaySt Pete Beach, FL 33706
Listing updated: September 3, 2026 at 10:27 AM ET
Listing courtesy of Realty One Group Innovation · Beth Hannigan · MLS #TB8495421 · Active · 561-501-0055Property type
Year built
Lot size
Price / sq ft
HOA dues
Days on market
Garage spaces
Flood zone
About this home
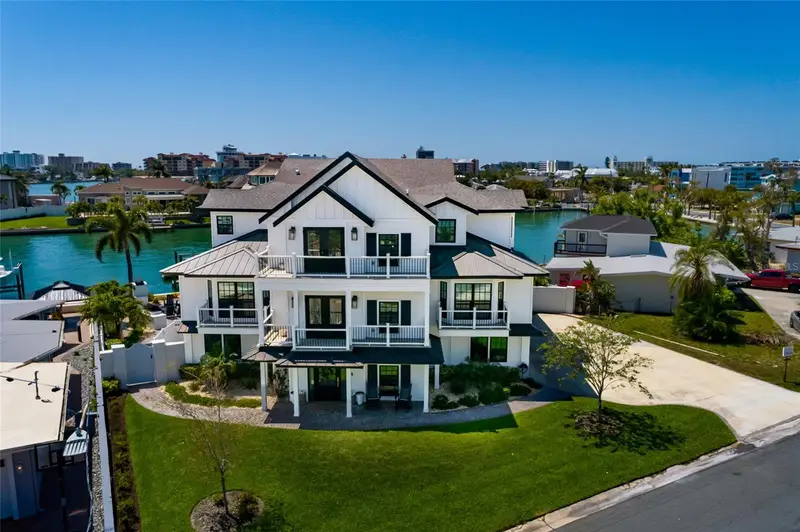
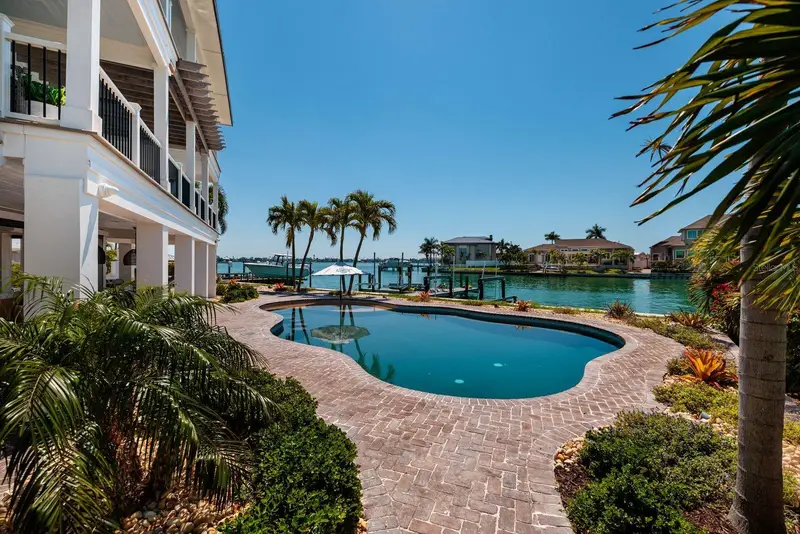
Welcome to paradise in this custom coastal modern masterpiece, where refined elegance meets effortless waterfront living. This exceptional residence offers five spacious bedrooms, a private office, and five-and-a-half luxurious baths, all thoughtfully designed beneath soaring custom ceilings with striking exposed trusses and timeless shiplap accents throughout the home. Appointed with engineered hardwood flooring, quartz countertops, and top-tier upgraded appliances, 6 burner Wolf gas stovetop, Sub-Zero refrigerator with custom door cover panels and a Sub-Zero wine cooler, with 2 refrigerator drawers, a 2 drawer Fisher & Paykel dishwasher, this gourmet kitchen is complemented with a 5 seat island bar with a formal dining space for twelve guests, and a well-appointed butler’s pantry. The open-concept floor plan showcases the home sits at a perfect angle for the breathtaking views of Boca Ciega Bay’s shimmering deep waters, seamlessly blending indoor and outdoor living. Step outside to your private tropical retreat, featuring a beautiful salt water pool with an additional 4 seats and a sun shelf (new pool tiles 2024) a separate large spa, and inviting fireplace—perfect for entertaining or relaxing in style. The home has an elevator for easy in and out access. The water filtration system is for the Entire home and is even plumbed for the outside hose bibs for spotless car and boat washes. Additional highlights include a five-car garage with 2 tandem parking spaces and ample storage opportunities, a new roof (2022), renovations completed in 2023/2024, and a new 121' seawall (2024). Ideally situated in one of St. Pete Beach’s most coveted locations, this extraordinary property presents a rare opportunity to own a fully realized modern coastal dream. Furnishings are available for purchase. Please look at the interactive floor plan under Virtual Tour 1, it gives great directional views.
Estimated monthly payment
Estimate only. Taxes use the listing's reported amount where available; insurance is a Florida-average estimate. Your actual payment will vary — run a full calculation or talk to a lender.
Price & listing history148 days on market
- Status: ActiveApr 9, 2026
- Listed$5,299,000Apr 8, 2026
- Price reduced$4,995,000
Property Documents
Documents the listing agent has made public for this property. Free to view and download.
Facts & features
- Property type
- Residential
- Sub type
- Single Family Residence
- Status
- Active
- Days on market
- 148
- Subdivision
- Brightwater Beach Estates
- County
- Pinellas
- Year built
- 1994
- Living area
- 4,641 sq ft
- Price/sq ft
- $1,076
- Building area
- 9,271 sq ft (Public Records)
- Lot size
- 12,645 sq ft
- Lot category
- 1/4 to less than 1/2
- Flood zone
- AE (12103C0276H)
- Garage
- 5 spaces
- Pool
- Private pool
- Annual taxes
- $31,796 (2025)
- Parcel #
- 06-32-16-11412-003-0030
- MLS #
- TB8495421
Ask about this home
Have a question? Ask the broker directly.
Ryan Solberg answers personally — no call center, no spam. Your question goes straight to him.
Interior Details
- Bedrooms
- 5
- Full bathrooms
- 5
- Half bathrooms
- 1
- Flooring
- Brick, Hardwood
- Appliances
- Built-In Oven, Dishwasher, Disposal, Dryer, Exhaust Fan, Ice Maker, Microwave, Range Hood, Refrigerator, Tankless Water Heater, Washer, Water Filtration System, Water Softener, Wine Refrigerator
- Interior features
- Cathedral Ceiling(s), Ceiling Fans(s), Crown Molding, Eat-in Kitchen, Elevator, High Ceilings, Kitchen/Family Room Combo, Living Room/Dining Room Combo, Open Floorplan, PrimaryBedroom Upstairs, Solid Surface Counters, Solid Wood Cabinets, Thermostat, Vaulted Ceiling(s), Walk-In Closet(s), Wet Bar, Window Treatments
- Laundry
- Common Area, Gas Dryer Hookup, Inside, Laundry Room, Upper Level
- Stories / Levels
- Three Or More
- Direction faces
- East
Heating & Cooling
- Heating
- Central, Electric
- Cooling
- Central Air
Parking
- Garage spaces
- 5
- Attached garage
- Yes
- Parking features
- Driveway, Garage Door Opener, Garage Faces Side, Ground Level, Tandem
HOA & Financial
- Total monthly fees
- None
- Total annual fees
- None
- CDD
- No
- Homestead exemption
- Yes
- Min lease term
- 1 Month
- Listing terms
- Cash, Conventional
- Ownership
- Fee Simple
- Available for lease
- Yes
- Lease restrictions
- Yes
- Additional lease restrictions
- Lease restrictions must be verified with City of St Pete Beach.
Exterior & Construction
- Exterior features
- Balcony, Lighting, Sprinkler Metered
- Construction materials
- HardiPlank Type, Frame
- Roof
- Metal, Shingle
- Foundation
- Slab
- Pool
- Private pool
- Waterfront
- Yes
- Water access
- Yes
- Water view
- Yes
- Road surface
- Asphalt
Utilities
- Sewer
- Public Sewer
- Water source
- Public
- Utilities
- Cable Connected, Electricity Connected, Fiber Optics, Natural Gas Connected, Sewer Connected, Water Connected
Schools
Letter grades: Florida DOE 2024–25 school grades (Orange, Seminole, Lake, Osceola, Brevard). Assigned schools from the listing agent — verify enrollment with the district.
Room Details
| Room | Level | Dimensions |
|---|---|---|
| Kitchen | Second | 11.3x25.2 |
| Living Room | Second | 19.08x27.2 |
| Primary Bedroom | Third | 13.6x21.1 |
| Primary Bathroom | Third | 19.11x16.2 |
| Bathroom 2 | Second | 19.4x16.3 |
| Bathroom 3 | Second | 14.9x17 |
| Bathroom 4 | Third | 14.9x17.3 |
| Bathroom 5 | Third | 11.4x34.8 |
| Office | Second | 11.6x10.11 |
| Dining Room | Second | 12.8x27.2 |
Listing Details
- Listing date
- 2026-04-01
- On market date
- 2026-04-08
- Original list price
- $5,299,000
- Occupant type
- Owner
- MLS area
- 33706 - Pass a Grille Bch/St Pete Bch/Treasure Isl
- Listing AOR
- Orlando Regional
- Status changed
- 2026-04-09
- Tax legal description
- BRIGHTWATER BEACH ESTATES BLK 3, LOT 3 & RIPARIAN RIGHTS
Flood risk
FEMA Special Flood Hazard Area (1% annual-chance / “100-year” floodplain). Flood insurance is generally required by mortgage lenders.
Source: FEMA flood zone reported on the listing. Confirm current designation at FEMA Flood Map Service Center.
Location
Directions
From Gulf Blvd turn east on 55th Ave, right on Pali Way. 3rd house on the right.
More homes like this
$800,000
5411 Pali Way
St Pete Beach, FL 33706
0.32 acres
Brightwater Beach Estates
MLS ID #TB8309183, KELLER WILLIAMS ST PETE REALTY.
Listing provided by Stellar MLS
$1,299,000
5412 Pali Way
St Pete Beach, FL 33706
3 bd · 2 ba · 2,224 sqft
Brightwater Beach Estates
MLS ID #TB8531266, SMITH & ASSOCIATES REAL ESTATE.
Listing provided by Stellar MLS
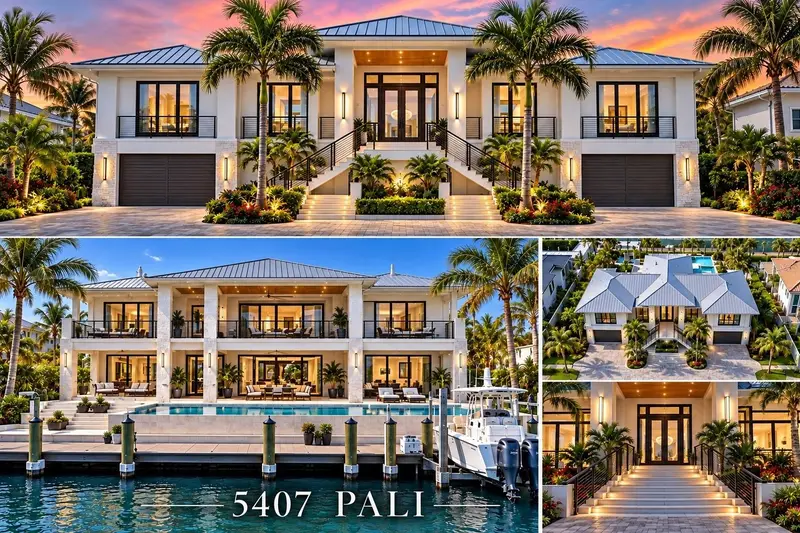
$1,499,000
5407 Pali Way
St Pete Beach, FL 33706
0.27 acres
Brightwater Beach Estates
MLS ID #TB8558559, COLDWELL BANKER REALTY.
Listing provided by Stellar MLS
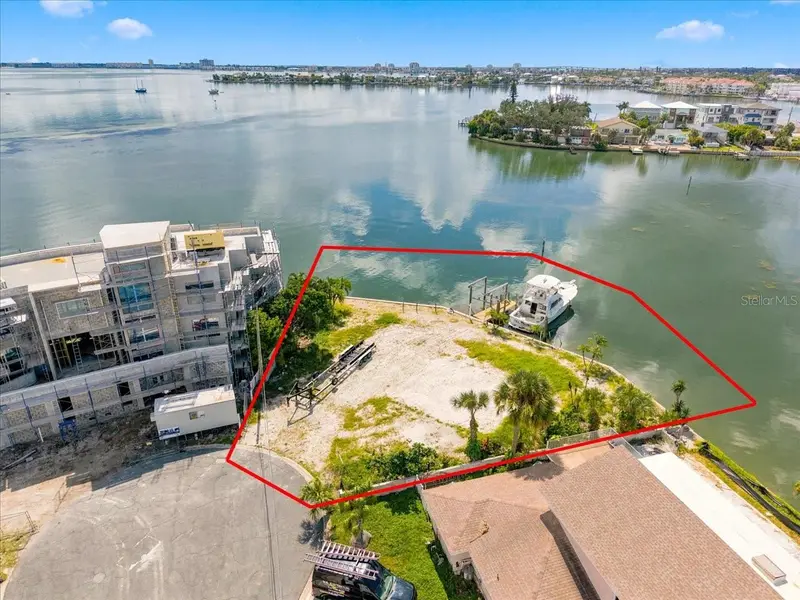
$1,500,000
5400 Aloha Dr
St Pete Beach, FL 33706
0.24 acres
Brightwater Beach Estates
MLS ID #TB8547615, RE/MAX ACTION FIRST OF FLORIDA.
Listing provided by Stellar MLS

Listings courtesy of Stellar MLS as distributed by MLS GRID
IDX information is provided exclusively for consumers’ personal, non-commercial use and may not be used for any purpose other than to identify prospective properties consumers may be interested in purchasing.
Based on information submitted to the MLS GRID as of September 3, 2026 at 10:27 AM ET. All data is obtained from various sources and may not have been verified by broker or MLS GRID. Supplied Open House Information is subject to change without notice. All information should be independently reviewed and verified for accuracy. Properties may or may not be listed by the office/agent presenting the information.
All or a portion of the multiple listing information is provided by Stellar MLS, from a copyrighted compilation of listings. The compilation of listings and each individual listing are © 2026 Stellar MLS. All rights reserved.
Ryan Solberg, Broker · MaxLife Realty LLC · FL License #BK3354351 · Equal Housing Opportunity · Full disclaimer · DMCA