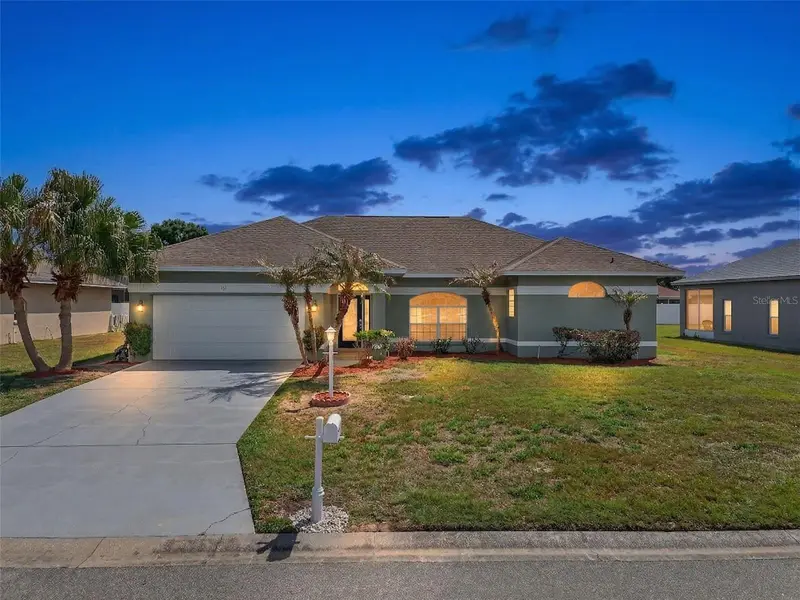
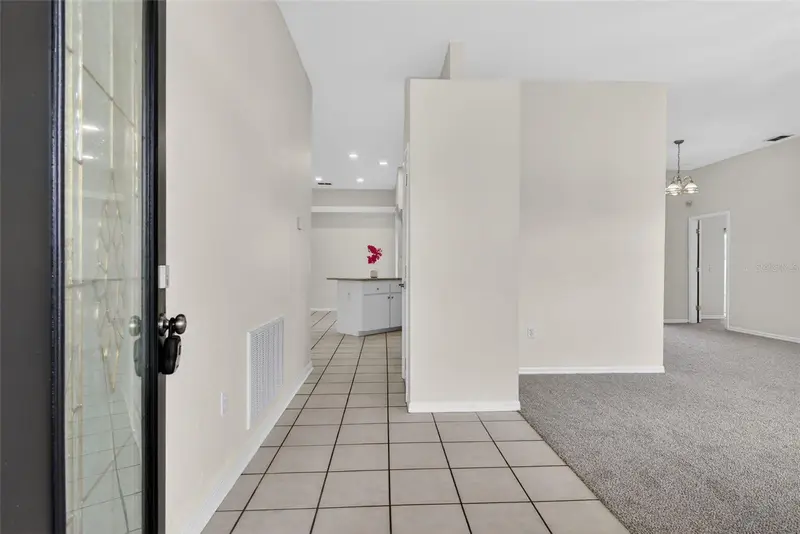


$359,000
131 Ruby Lake DriveWinter Haven, FL 33884
Listing updated: October 21, 2026 at 12:22 PM ET
Listing courtesy of Star Realty Of Winter Haven · CarLee Marchetti · MLS #P4938379 · Active · 863-299-7827Property type
Year built
Lot size
Price / sq ft
HOA dues
Days on market
Garage spaces
Flood zone
About this home
Virtually Staged. Fully refreshed and move-in ready, this Ruby Lake home delivers space, thoughtful upgrades, and a layout that stands out from the rest. Offering high ceilings and a well-designed flow from the L-shaped formal living room that transitions into the formal dining area, creating a defined yet open feel. The kitchen sits at the center with a dinette overlooking the family room. A standout feature is the seamless connection to the outdoor space, with three separate access points to the 33x10 screened-in lanai, from the dinette, formal dining area, and primary suite—creating true indoor-outdoor living. The kitchen has been tastefully updated with brand new granite countertops, new range, and new microwave, along with ample cabinetry, a closet pantry, and breakfast bar. The primary suite is generously sized and opens into an en-suite featuring dual walk-in closets, split vanities, a garden tub, walk-in tile shower, and a private water closet. The split-bedroom floor plan offers privacy, while all bedrooms include walk-in closets. Recent improvements make this one stand out from others in the neighborhood, including brand new carpet throughout, fresh interior paint, and a new water heater, giving buyers peace of mind from day one. Located in the gated Ruby Lake community in Southeast Winter Haven, just minutes from convenient access to shopping, dining, Publix, Walmart, Legoland, and Hwy 27 for an easy commute.
Estimated monthly payment
Estimate only. Taxes use the listing's reported amount where available; insurance is a Florida-average estimate. Your actual payment will vary — run a full calculation or talk to a lender.
Price & listing history196 days on market
- Status: ActiveApr 8, 2026
- Listed$375,000Apr 8, 2026
- Price reduced$359,000
Property Documents
Documents the listing agent has made public for this property. Free to view and download.
Facts & features
- Property type
- Residential
- Sub type
- Single Family Residence
- Status
- Active
- Days on market
- 196
- Subdivision
- Ruby Lake Ph 01
- County
- Polk
- Year built
- 2000
- Living area
- 1,914 sq ft
- Price/sq ft
- $188
- Building area
- 2,792 sq ft (Public Records)
- Lot size
- 10,624 sq ft
- Lot category
- 0 to less than 1/4
- Flood zone
- X
- Garage
- 2 spaces
- Annual taxes
- $4,453 (2025)
- Parcel #
- 27-29-07-856603-000210
- MLS #
- P4938379
Ask about this home
Have a question? Ask the broker directly.
Ryan Solberg answers personally — no call center, no spam. Your question goes straight to him.
Interior Details
- Bedrooms
- 3
- Full bathrooms
- 2
- Flooring
- Carpet, Ceramic Tile
- Appliances
- Dishwasher, Electric Water Heater, Microwave, Range, Refrigerator
- Interior features
- Ceiling Fans(s), High Ceilings, Kitchen/Family Room Combo, L Dining, Living Room/Dining Room Combo, Split Bedroom, Thermostat, Walk-In Closet(s)
- Laundry
- Electric Dryer Hookup, Inside, Laundry Room, Washer Hookup
- Stories / Levels
- One
- Direction faces
- West
Heating & Cooling
- Heating
- Central, Electric
- Cooling
- Central Air
Parking
- Garage spaces
- 2
- Attached garage
- Yes
- Parking features
- Driveway
HOA & Financial
- HOA fee
- $850 / Annually
- Monthly HOA
- $71/mo
- Total monthly fees
- $71/mo
- Total annual fees
- $850
- HOA name
- Don Asher & Associates | Michellette Ramos
- CDD
- No
- Min lease term
- 1-2 Years
- Listing terms
- Cash, Conventional, FHA, VA Loan
- Ownership
- Fee Simple
- Available for lease
- Yes
- Lease restrictions
- No
- Additional lease restrictions
- Buyer and buyer's agent to verify any and all lease restrictions directly with the HOA.
Exterior & Construction
- Exterior features
- Lighting, Private Mailbox, Sidewalk
- Construction materials
- Block, Stucco
- Roof
- Shingle
- Foundation
- Slab
- Road surface
- Paved
Utilities
- Sewer
- Public Sewer
- Water source
- Public
- Utilities
- Electricity Available, Public, Sewer Connected
Community
- Pets allowed
- Yes
Schools
Letter grades: Florida DOE 2024–25 school grades (Orange, Seminole, Lake, Osceola, Brevard). Assigned schools from the listing agent — verify enrollment with the district.
Room Details
| Room | Level | Dimensions |
|---|---|---|
| Living Room | 17x12 | |
| Dining Room | 12x10 | |
| Kitchen | 14x12 | |
| Dinette | 10x8 | |
| Family Room | 14x15 | |
| Primary Bedroom | 16x15 | |
| Primary Bathroom | 15x10 | |
| Bedroom 2 | 13x11 | |
| Bedroom 3 | 12x12 | |
| Laundry | 10x6 | |
| Balcony/Porch/Lanai | 33x10 |
Listing Details
- Listing date
- 2026-04-08
- On market date
- 2026-04-08
- Original list price
- $375,000
- Occupant type
- Vacant
- MLS area
- 33884 - Winter Haven / Cypress Gardens
- Listing AOR
- East Polk
- Status changed
- 2026-04-08
- Tax legal description
- RUBY LAKE PHASE ONE PB 105 PGS 19 & 20 LOT 21
Flood risk
Minimal-risk area outside the mapped floodplain. Flood insurance is optional and typically low-cost.
Source: FEMA flood zone reported on the listing. Confirm current designation at FEMA Flood Map Service Center.
Location
Directions
From HWY 27 turn onto Cypress Gardens Blvd (FL-540 W), about two miles down the road take a left onto W Lake Ruby Dr (redlight of McDonald's & 7/11). Then take the second left onto N Lake Ruby Dr and follow down into the gated subdivision of Ruby Lake. At the stop sign continue straight onto Ruby Lake Dr around the curve, home is the 4th house on the left hand side. Sign in yard.
More homes like this
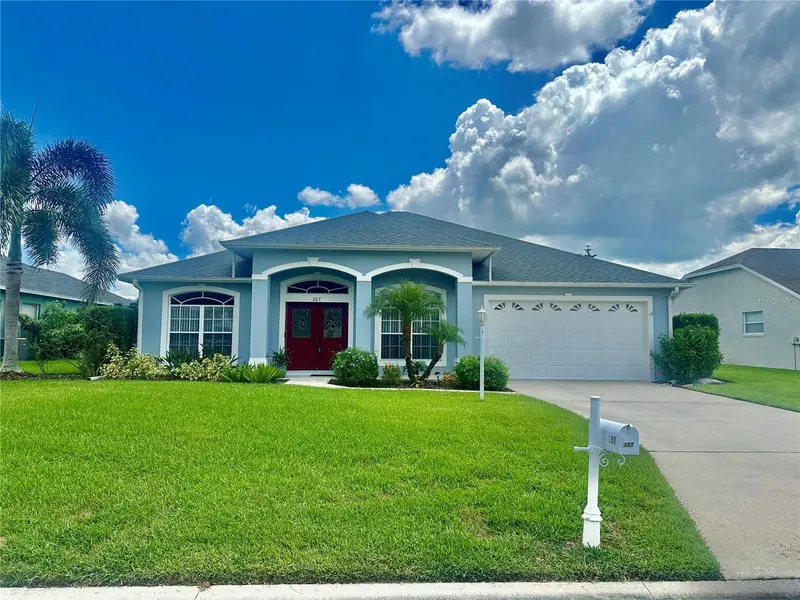
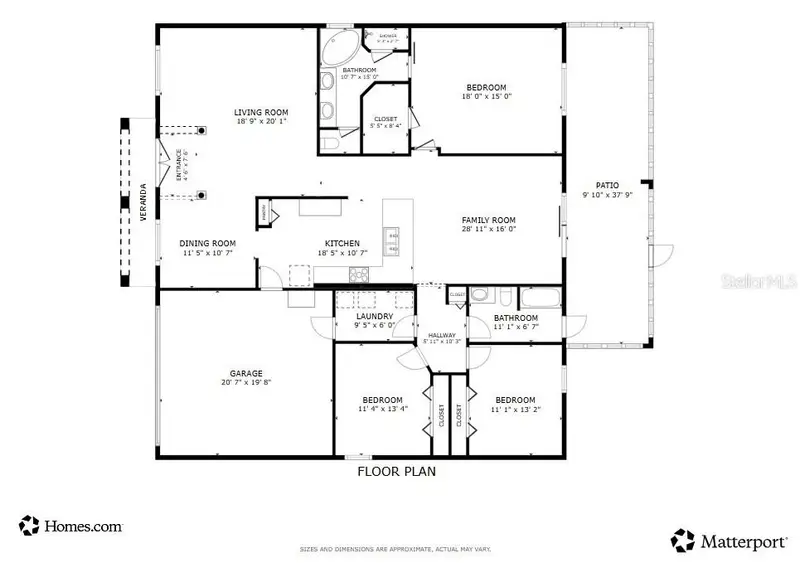
$394,900
357 Ruby Lake Loop
Winter Haven, FL 33884
3 bd · 2 ba · 2,107 sqft
Ruby Lake Ph 01
MLS ID #L4960449, LOCKHART & ASSOCIATES INC.
Listing provided by Stellar MLS
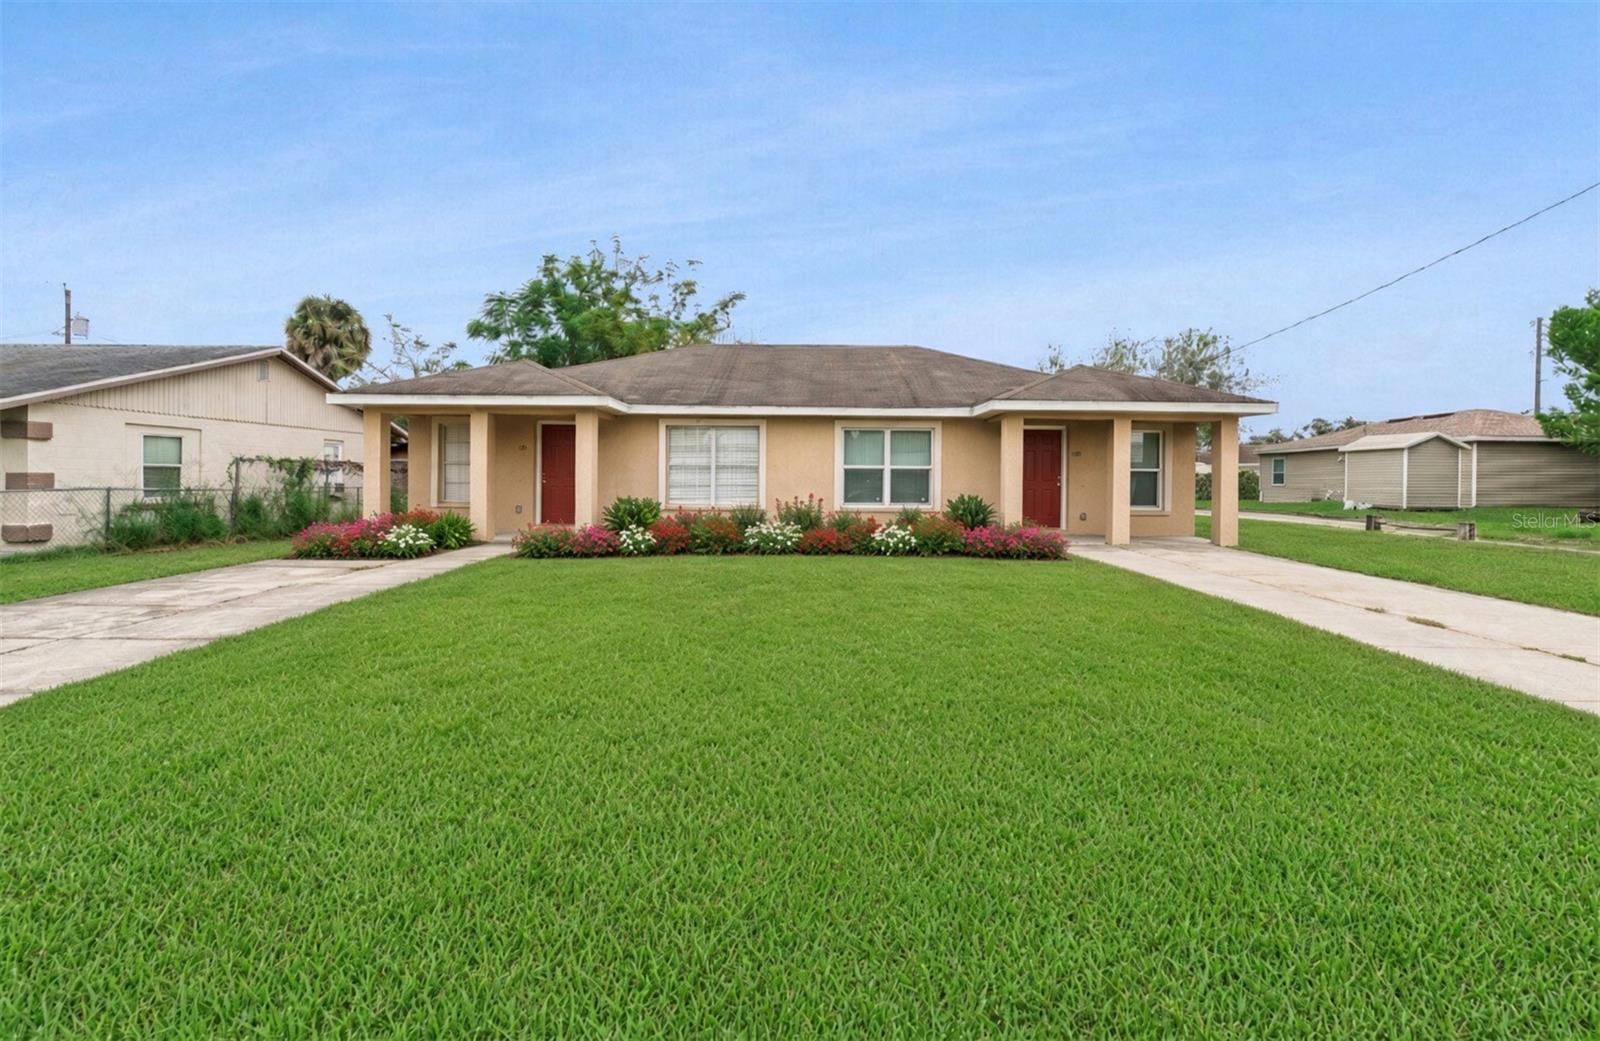
$299,890
106-108 W Orange Ave
Lake Wales, FL 33853
4 bd · 2 ba · 1,664 sqft
Orange Center Sub
MLS ID #G5118475, RE/MAX TITANIUM GROUP.
Listing provided by Stellar MLS
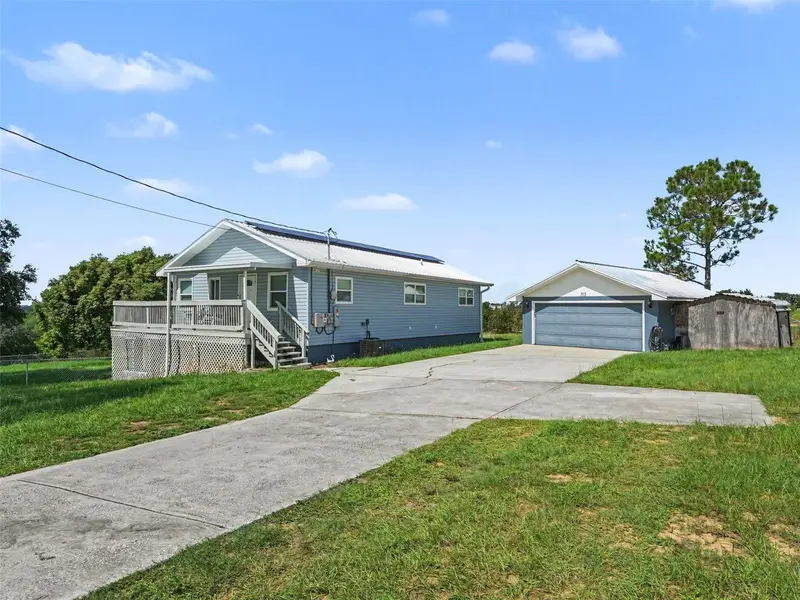
$408,000
705 Lake Ada Blvd
Dundee, FL 33838
4 bd · 2 ba · 2,592 sqft
Fla Highlands Co Sub Or Lak
MLS ID #TB8547905, MARK SPAIN REAL ESTATE.
Listing provided by Stellar MLS
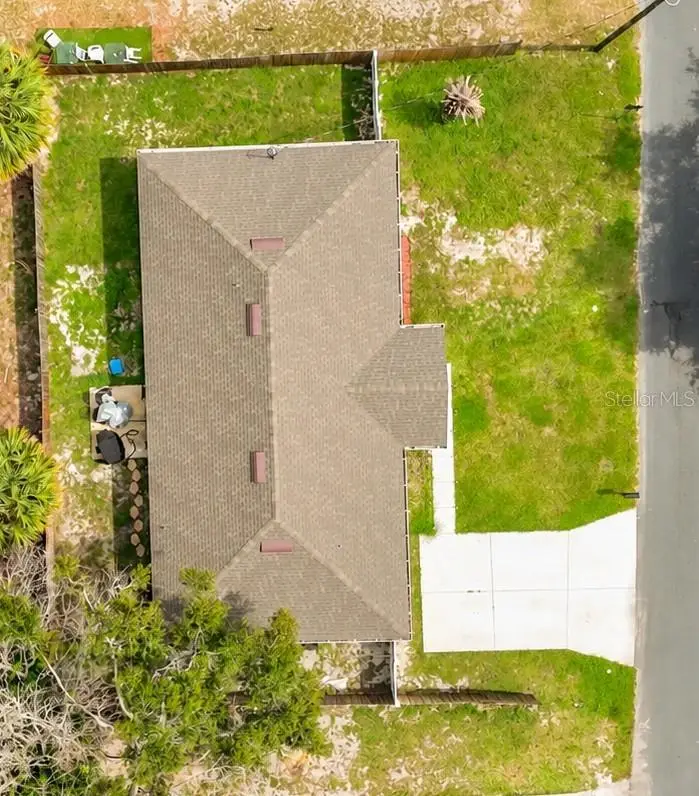
$317,700
221 Avenue P Nw
Winter Haven, FL 33881
4 bd · 2 ba · 1,830 sqft
Harrington
MLS ID #O6449573, INNOVATION GROUP REALTY LLC.
Listing provided by Stellar MLS

Listings courtesy of Stellar MLS as distributed by MLS GRID
IDX information is provided exclusively for consumers’ personal, non-commercial use and may not be used for any purpose other than to identify prospective properties consumers may be interested in purchasing.
Based on information submitted to the MLS GRID as of October 21, 2026 at 12:22 PM ET. All data is obtained from various sources and may not have been verified by broker or MLS GRID. Supplied Open House Information is subject to change without notice. All information should be independently reviewed and verified for accuracy. Properties may or may not be listed by the office/agent presenting the information.
All or a portion of the multiple listing information is provided by Stellar MLS, from a copyrighted compilation of listings. The compilation of listings and each individual listing are © 2026 Stellar MLS. All rights reserved.
Ryan Solberg, Broker · MaxLife Realty LLC · FL License #BK3354351 · Equal Housing Opportunity · Full disclaimer · DMCA