

$342,990
6072 Dry Tortugas DriveSarasota, FL 34241
Listing updated: October 11, 2026 at 3:05 PM ET
Listing courtesy of Neal Communities Realty, Inc. · John Neal · MLS #A4689221 · Active · 941-328-1111Property type
Year built
Lot size
Price / sq ft
HOA dues
Days on market
Garage space
Flood zone
About this home
Welcome home to the Avery, a thoughtfully designed 2-story townhome by award-winning Neal Communities. This 3-bedroom, 2.5-bath home features an attached garage and an open-concept first floor with stylish 17x17 tile flooring throughout. The spacious living room flows seamlessly into the well-appointed kitchen and dining area, creating an inviting space for everyday living and entertaining. Sliding doors lead to a covered lanai, complete with a convenient storage closet. The first floor also includes a powder room and direct access to the attached garage. Upstairs, you’ll find three bedrooms, two full baths, and plush carpeting throughout. A washer and dryer are included, along with a side-by-side refrigerator for added convenience. This well-appointed townhome offers comfort, functionality, and low-maintenance living in a desirable Neal Communities design.
Estimated monthly payment
Estimate only. Taxes use the listing's reported amount where available; insurance is a Florida-average estimate. Your actual payment will vary — run a full calculation or talk to a lender.
Price & listing history96 days on market
- Status: ActiveAug 31, 2026
- Listed$349,990Apr 7, 2026
- Price reduced$342,990
Facts & features
- Property type
- Residential
- Sub type
- Townhouse
- Status
- Active
- Days on market
- 96
- Subdivision
- Grand Park Phase 3a & 3b
- County
- Sarasota
- Year built
- 2025
- Living area
- 1,790 sq ft
- Price/sq ft
- $192
- Building area
- 2,254 sq ft (Builder)
- Lot size
- 2,020 sq ft
- Lot category
- 0 to less than 1/4
- Flood zone
- AH
- Garage
- 1 spaces
- Annual taxes
- $786 (2025)
- Parcel #
- 0310050717
- Zoning
- VPD - VILL
- MLS #
- A4689221
Ask about this home
Have a question? Ask the broker directly.
Ryan Solberg answers personally — no call center, no spam. Your question goes straight to him.
Interior Details
- Bedrooms
- 3
- Full bathrooms
- 2
- Half bathrooms
- 1
- Flooring
- Carpet, Tile
- Appliances
- Convection Oven, Dishwasher, Disposal, Dryer, Microwave, Refrigerator, Washer
- Interior features
- Eat-in Kitchen, Kitchen/Family Room Combo, Open Floorplan, PrimaryBedroom Upstairs, Stone Counters, Thermostat, Walk-In Closet(s), Window Treatments
- Laundry
- Electric Dryer Hookup, Laundry Room, Upper Level, Washer Hookup
- Stories / Levels
- Two
- Direction faces
- East
- New construction
- Yes
Heating & Cooling
- Heating
- Central, Electric
- Cooling
- Central Air
Parking
- Garage spaces
- 1
- Attached garage
- Yes
HOA & Financial
- HOA fee
- $573 / Quarterly
- Monthly HOA
- $191/mo
- Total monthly fees
- $191/mo
- Total annual fees
- $2,292
- HOA name
- Castle Management/Cheryl Cooper
- CDD
- Yes
- Min lease term
- 6 Months
- Listing terms
- Cash, Conventional, FHA, VA Loan
- Ownership
- Fee Simple
- Available for lease
- Yes
- Lease restrictions
- Yes
- Additional lease restrictions
- minimum 6 month lease period
- Approval process
- Per HOA rules and regulations
Exterior & Construction
- Exterior features
- Hurricane Shutters, Sidewalk, Storage
- Construction materials
- Block
- Roof
- Shingle
- Foundation
- Slab
- Road surface
- Paved
Utilities
- Sewer
- Public Sewer
- Water source
- Public
- Utilities
- Electricity Connected, Underground Utilities, Water Connected
Community
- Pets allowed
- Yes
Schools
Letter grades: Florida DOE 2024–25 school grades (Orange, Seminole, Lake, Osceola, Brevard). Assigned schools from the listing agent — verify enrollment with the district.
Room Details
| Room | Level | Dimensions |
|---|---|---|
| Great Room | First | 18.7x13.2 |
| Kitchen | First | 15x14.5 |
| Primary Bedroom | Second | 13.3x12.5 |
| Bedroom 2 | Second | 9.2x13.3 |
Listing Details
- Listing date
- 2026-04-07
- On market date
- 2026-04-07
- Original list price
- $349,990
- Occupant type
- Vacant
- MLS area
- 34241 - Sarasota
- Listing AOR
- Sarasota - Manatee
- Home warranty
- Yes
- Status changed
- 2026-08-31
- Tax legal description
- LOT 13717, GRAND PARK PHASE 3A & 3B, PB 58 PG 265-306
Flood risk
FEMA Special Flood Hazard Area (1% annual-chance / “100-year” floodplain). Flood insurance is generally required by mortgage lenders.
Source: FEMA flood zone reported on the listing. Confirm current designation at FEMA Flood Map Service Center.
Location
Directions
I-75 to Exit 205/Clark Rd. Head East & Turn Right on Ibis Street by Twin Lakes Park. Continue on Ibis for 2 miles. Grand Park will be on your right. Please proceed to sales center.
More homes like this
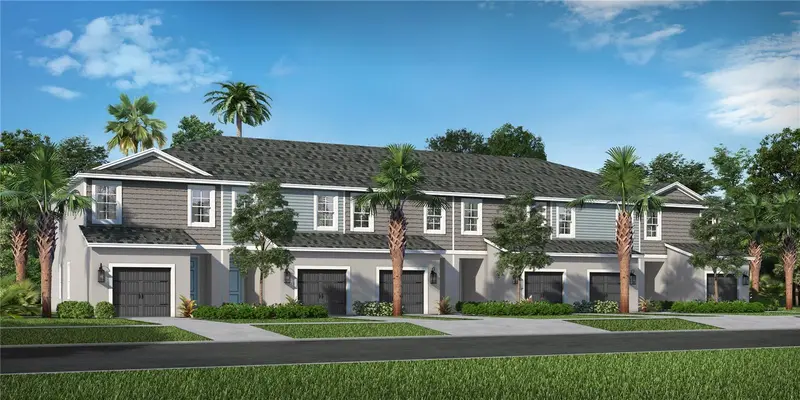
$367,990
6044 Dry Tortugas Dr
Sarasota, FL 34241
3 bd · 3 ba · 1,790 sqft
Grand Park Phase 3a & 3b
MLS ID #A4710573, NEAL COMMUNITIES REALTY, INC..
Listing provided by Stellar MLS
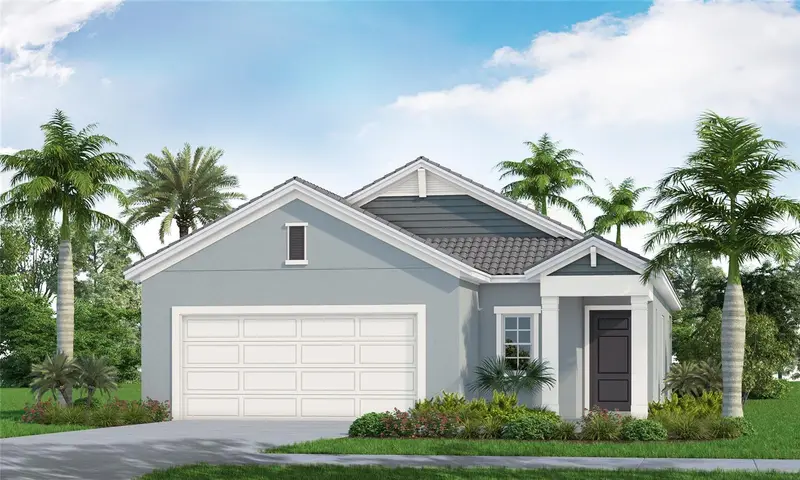
$519,990
9850 Crystal Isles Cir
Sarasota, FL 34241
3 bd · 2 ba · 1,407 sqft
Grand Park Phase 3a & 3b
MLS ID #A4700619, NEAL COMMUNITIES REALTY, INC..
Listing provided by Stellar MLS
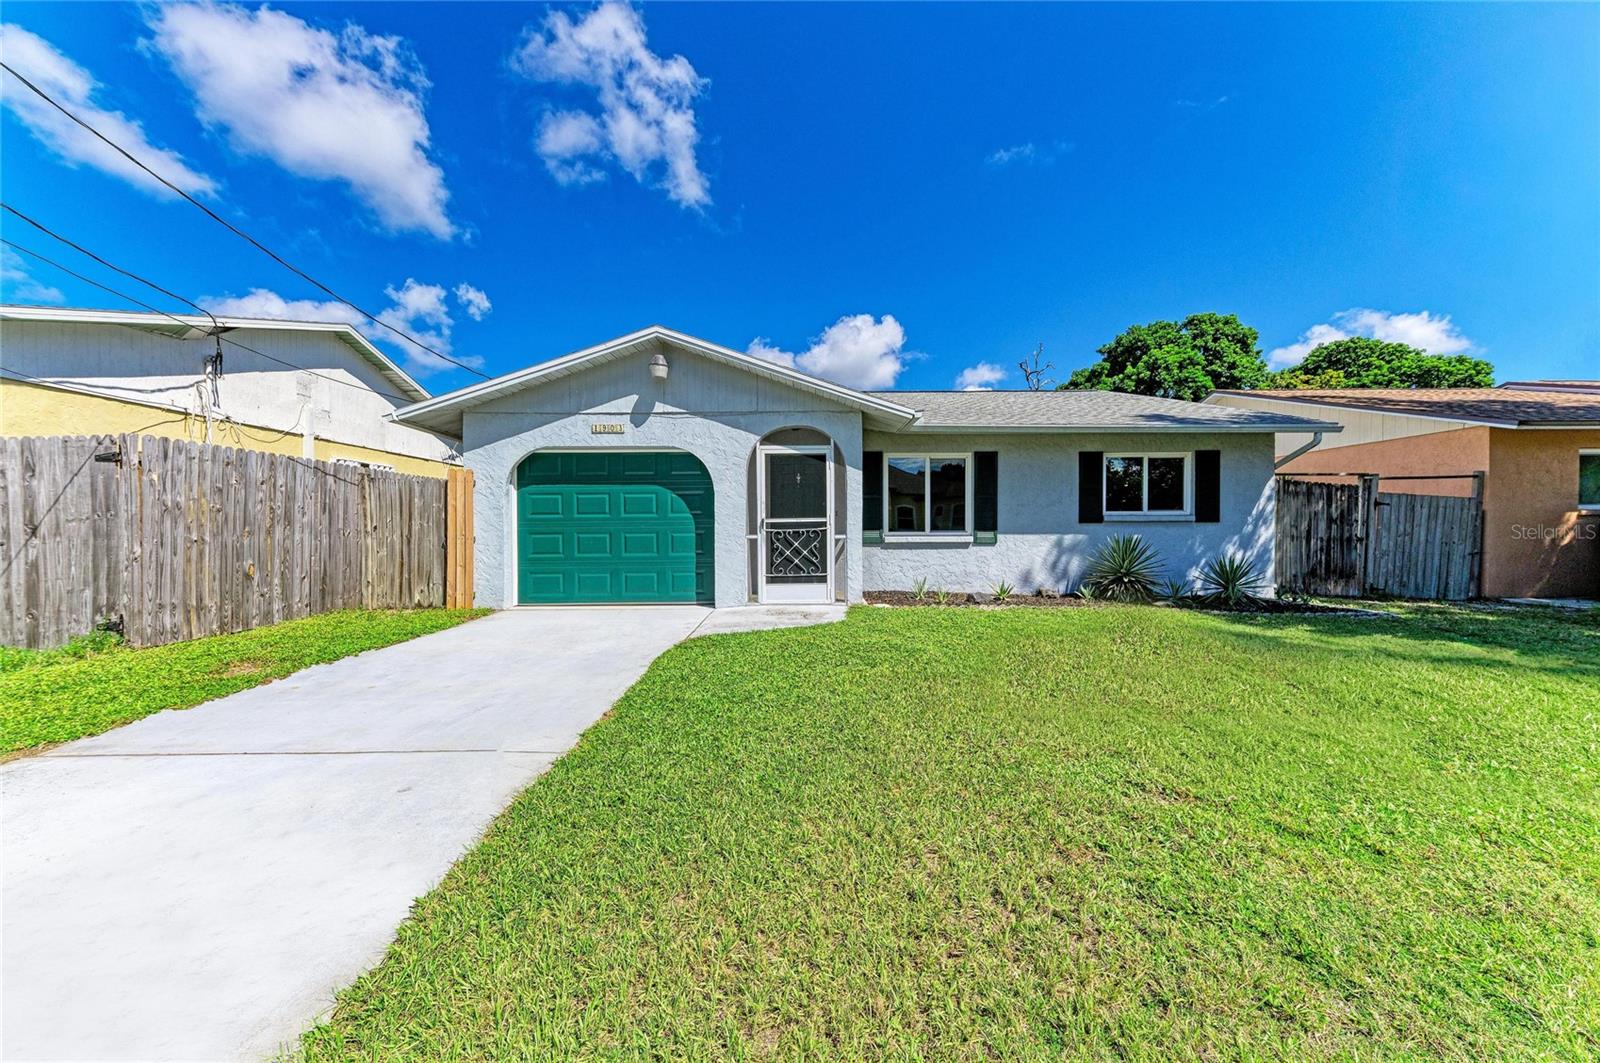
$345,000
1903 Colleen St
Sarasota, FL 34231
2 bd · 2 ba · 1,003 sqft
North Vamo Sub 1
MLS ID #TB8551555, COMPASS FLORIDA LLC.
Listing provided by Stellar MLS
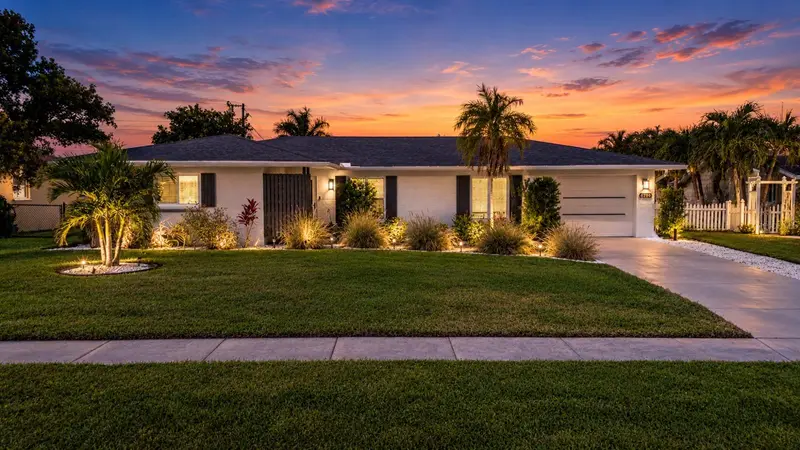
$419,000
6926 Antigua Pl
Sarasota, FL 34231
2 bd · 2 ba · 1,419 sqft
Gulf Gate
MLS ID #A4710220, KATHLEEN GOFF LICENSE R.E. BROKER.
Listing provided by Stellar MLS

Listings courtesy of Stellar MLS as distributed by MLS GRID
IDX information is provided exclusively for consumers’ personal, non-commercial use and may not be used for any purpose other than to identify prospective properties consumers may be interested in purchasing.
Based on information submitted to the MLS GRID as of October 11, 2026 at 3:05 PM ET. All data is obtained from various sources and may not have been verified by broker or MLS GRID. Supplied Open House Information is subject to change without notice. All information should be independently reviewed and verified for accuracy. Properties may or may not be listed by the office/agent presenting the information.
All or a portion of the multiple listing information is provided by Stellar MLS, from a copyrighted compilation of listings. The compilation of listings and each individual listing are © 2026 Stellar MLS. All rights reserved.
Ryan Solberg, Broker · MaxLife Realty LLC · FL License #BK3354351 · Equal Housing Opportunity · Full disclaimer · DMCA