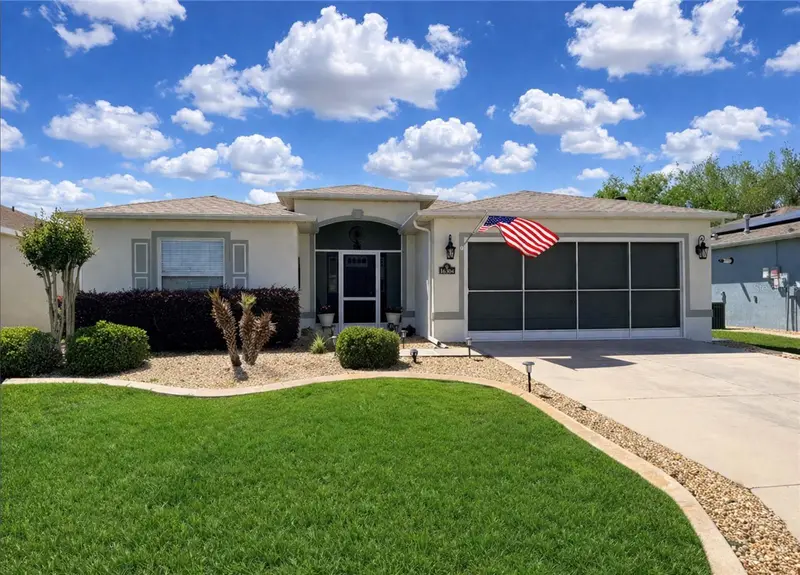

$282,500
16304 12th TerraceOcala, FL 34473
Listing updated: October 13, 2026 at 8:57 PM ET
Listing courtesy of Discover Florida Realty Group Llc · Melissa Powell · MLS #OM722327 · Active · 352-572-5289Property type
Year built
Lot size
Price / sq ft
HOA dues
Days on market
Garage spaces
Flood zone
About this home
Must See Expanded Melbourne Floorplan Offers A Welcoming Space With Manicured Landscaping And Curb Appeal Greeting You To This Meticulously Kept Home. NEW ROOF 2024 - Located On A Quiet Interior Street, You Will Appreciate This 3/2 With Foyer Entry Leading To Upgraded Vinyl Plank Floors Throughout The Dining, Living, Den, Master Suite, And Guest Rooms. NO CARPET! Enjoy The Additional Family Room/Den BEING used As A Gorgeous Formal Dining Space And Just A Step From Your Own Covered And Screened Rear Porch Enhanced With Electrical Outlet, Fan, and Lights, Beautifully Surrounded By Concrete Edging And Stones. The Original Formal Dining Area And Great Room Are Adjoined To Create One Very Large Living Space That Can Be Used Multiple Ways. A Hightop Breakfast Counter And Separate Dining Nook Further Complement The Open Style Kitchen Boasting Real Wood Cabinetry And New Stainless Appliances. The Spacious Primary Suite Features A Large Walk-In Closet, Dual Vanity Bath With Separate Water Closet And Shower. Two Additional Guest Rooms Are Conveniently Located Off The Foyer. The Inside Laundry Room Includes Extra Cabinetry For Added Storage. This Home Is As Pretty As A Picture And Has Many Little Nuances That Make It Stand Out In A Crowd. All New In 2024: Roof, Water Softener, Water Heater, Microwave, Stove, And Refrigerator. 2025 Additional Upgrades Include Commercial Grade Polyaspartic Coated Garage And Lanai Concrete Floors, Brand New Remote Control Ceiling Fans, Plantation Window Shutters, Garage Ceiling Safety Rack Storage (4X8), New Shelving In All Closets, And Fresh Landscaping With Edging And Rock Accents. A Neutral Color Palette Complements All Interior And Exterior Paint Throughout. Our Well Cared For Gated Community Of SummerGlen Offers Plenty Of Activities For All Interests. Don't Miss Lot 683 - Come See It Before You Decide!
Estimated monthly payment
Estimate only. Taxes use the listing's reported amount where available; insurance is a Florida-average estimate. Your actual payment will vary — run a full calculation or talk to a lender.
Price & listing history183 days on market
- Status: ActiveApr 13, 2026
- Listed$282,500Apr 13, 2026
Facts & features
- Property type
- Residential
- Sub type
- Single Family Residence
- Status
- Active
- Days on market
- 183
- Subdivision
- Summerglen
- County
- Marion
- Year built
- 2008
- Living area
- 1,836 sq ft
- Price/sq ft
- $154
- Building area
- 2,473 sq ft (Builder)
- Lot size
- 7,405 sq ft
- Lot category
- 0 to less than 1/4
- Flood zone
- X
- Garage
- 2 spaces
- Annual taxes
- $4,176 (2025)
- Parcel #
- 4464-500-683
- Zoning
- PUD
- MLS #
- OM722327
Ask about this home
Have a question? Ask the broker directly.
Ryan Solberg answers personally — no call center, no spam. Your question goes straight to him.
Interior Details
- Bedrooms
- 3
- Full bathrooms
- 2
- Flooring
- Luxury Vinyl, Tile
- Appliances
- Dishwasher, Disposal, Dryer, Gas Water Heater, Microwave, Range, Refrigerator, Washer
- Interior features
- Ceiling Fans(s), Eat-in Kitchen, Living Room/Dining Room Combo, Open Floorplan, Solid Wood Cabinets, Walk-In Closet(s)
- Laundry
- Inside, Laundry Room
- Stories / Levels
- One
- Direction faces
- East
Heating & Cooling
- Heating
- Central
- Cooling
- Central Air
Parking
- Garage spaces
- 2
- Attached garage
- Yes
HOA & Financial
- HOA fee
- $390 / Monthly
- Monthly HOA
- $390/mo
- Total monthly fees
- $390/mo
- Total annual fees
- $4,680
- HOA name
- First Services
- CDD
- No
- Homestead exemption
- Yes
- Min lease term
- 1 Month
- Listing terms
- Cash, Conventional, FHA, USDA Loan, VA Loan
- Ownership
- Fee Simple
- Available for lease
- No
- Lease restrictions
- Yes
- Additional lease restrictions
- 30 Days or More and Must Meet Housing Age Requirements
- Approval process
- See HOA
Exterior & Construction
- Exterior features
- Rain Gutters
- Construction materials
- Block, Concrete, Stucco
- Roof
- Shingle
- Foundation
- Slab
- Road surface
- Paved
Utilities
- Sewer
- Public Sewer
- Water source
- Public
- Utilities
- Cable Connected, Electricity Connected, Natural Gas Connected, Sewer Connected, Underground Utilities, Water Connected
Community
- Pets allowed
- Cats OK, Dogs OK
- Senior community
- Yes
Room Details
| Room | Level | Dimensions |
|---|---|---|
| Foyer | First | |
| Great Room | First | |
| Dining Room | First | |
| Kitchen | First | |
| Dinette | First | |
| Bonus Room | First | |
| Primary Bedroom | First | |
| Bedroom 2 | First | |
| Bedroom 3 | First | |
| Balcony/Porch/Lanai | First |
Listing Details
- Listing date
- 2026-04-13
- On market date
- 2026-04-13
- Original list price
- $282,500
- Occupant type
- Owner
- MLS area
- 34473 - Ocala
- Listing AOR
- Ocala - Marion
- Status changed
- 2026-04-13
- Tax legal description
- SEC 30 TWP 17 RGE 21 PLAT BOOK 011 PAGE 033 SUMMERGLEN PHASE 5 LOT 683
Flood risk
Minimal-risk area outside the mapped floodplain. Flood insurance is optional and typically low-cost.
Source: FEMA flood zone reported on the listing. Confirm current designation at FEMA Flood Map Service Center.
Location
Directions
W on 484 From I-75 to L on 20th ave Light at the Burger King, follow down and back to SG gate and enter to first L on 14th ave rd, follow all the way to where it curves right, continue and then turn R on 12th Ter. Home will be on the Left.
More homes like this
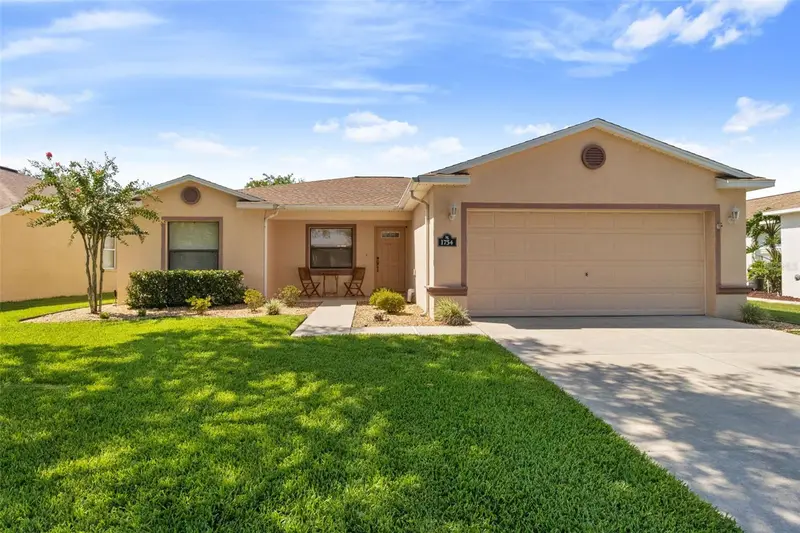
$225,000
1754 Sw 156th Ln
Ocala, FL 34473
3 bd · 2 ba · 1,470 sqft
Summerglen
MLS ID #OM730838, BASSETT PREMIER REALTY INC.
Listing provided by Stellar MLS
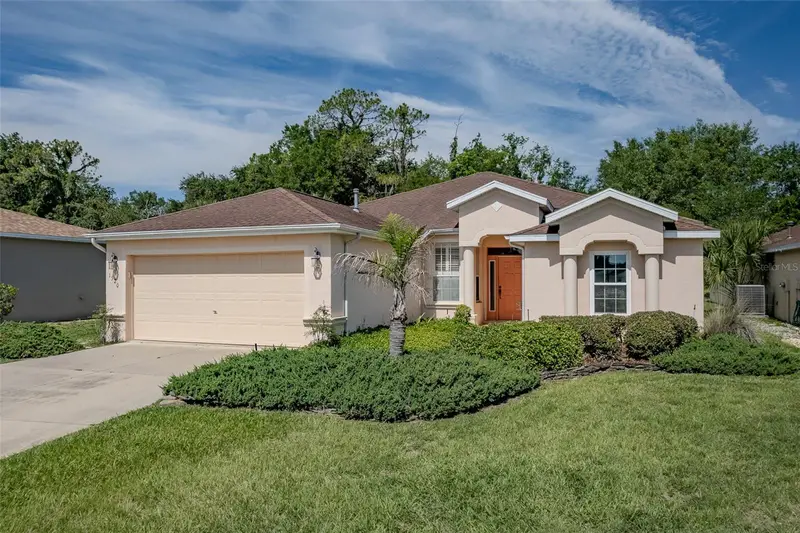
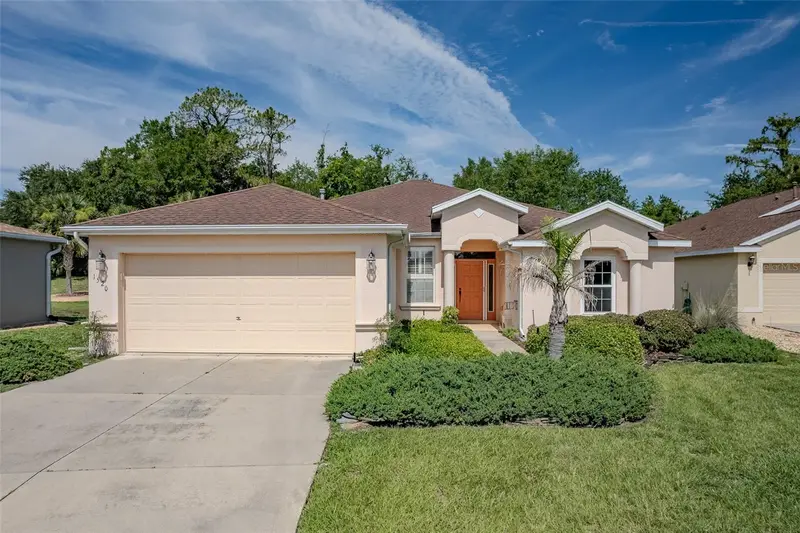
$227,000
1520 Sw 152nd Pl
Ocala, FL 34473
2 bd · 2 ba · 1,759 sqft
Summerglen
MLS ID #OM725976, RE/MAX PREMIER REALTY.
Listing provided by Stellar MLS
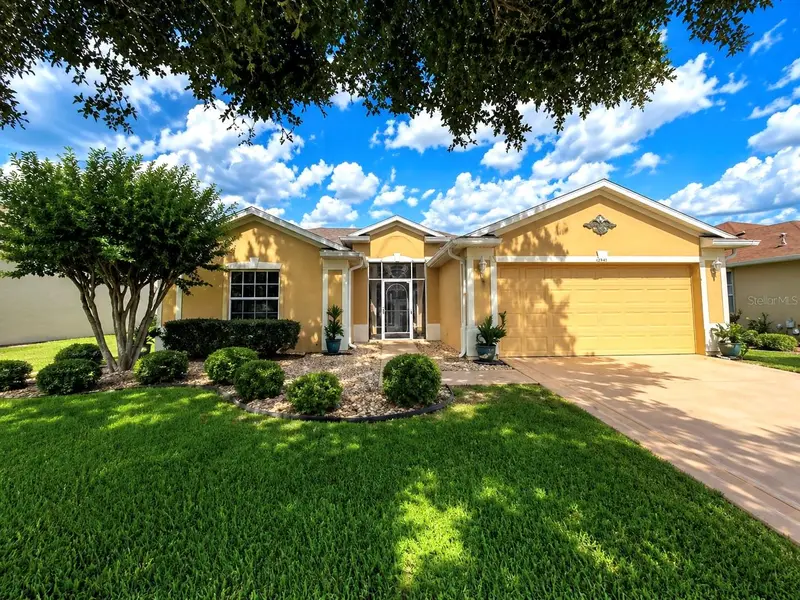
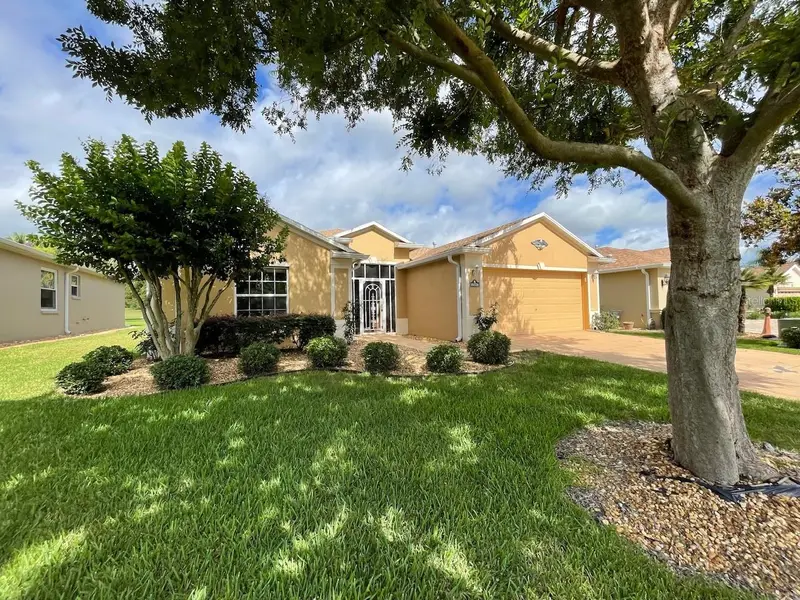
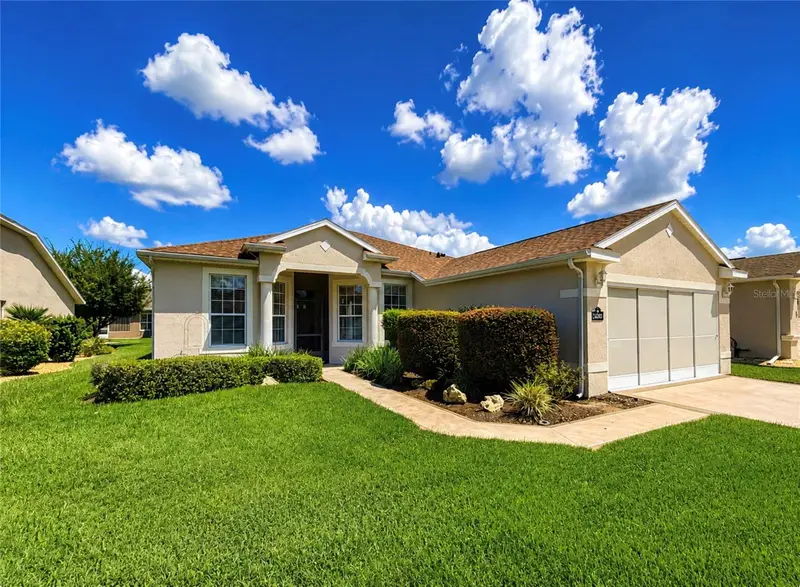
$251,654
16026 Sw 14th Avenue Rd
Ocala, FL 34473
3 bd · 2 ba · 1,800 sqft
Summerglen
MLS ID #OM678989, DISCOVER FLORIDA REALTY GROUP.
Listing provided by Stellar MLS
$259,443
15625 Sw 17th Ter
Ocala, FL 34473
3 bd · 2 ba · 1,773 sqft
Summerglen
MLS ID #OM731425, DISCOVER FLORIDA REALTY GROUP LLC.
Listing provided by Stellar MLS

Listings courtesy of Stellar MLS as distributed by MLS GRID
IDX information is provided exclusively for consumers’ personal, non-commercial use and may not be used for any purpose other than to identify prospective properties consumers may be interested in purchasing.
Based on information submitted to the MLS GRID as of October 13, 2026 at 8:57 PM ET. All data is obtained from various sources and may not have been verified by broker or MLS GRID. Supplied Open House Information is subject to change without notice. All information should be independently reviewed and verified for accuracy. Properties may or may not be listed by the office/agent presenting the information.
All or a portion of the multiple listing information is provided by Stellar MLS, from a copyrighted compilation of listings. The compilation of listings and each individual listing are © 2026 Stellar MLS. All rights reserved.
Ryan Solberg, Broker · MaxLife Realty LLC · FL License #BK3354351 · Equal Housing Opportunity · Full disclaimer · DMCA