

$889,500
11209 Lemon Lake BoulevardOrlando, FL 32836
Listing updated: October 20, 2026 at 1:05 PM ET
Listing courtesy of Century 21 Carioti · Kristi Matthew · MLS #O6396701 · Active · 407-573-2121Property type
Year built
Lot size
Price / sq ft
HOA dues
Days on market
Garage spaces
Flood zone
About this home
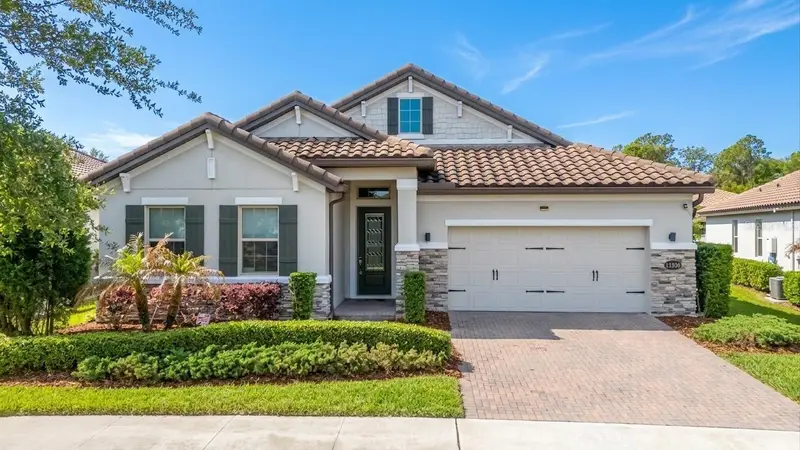
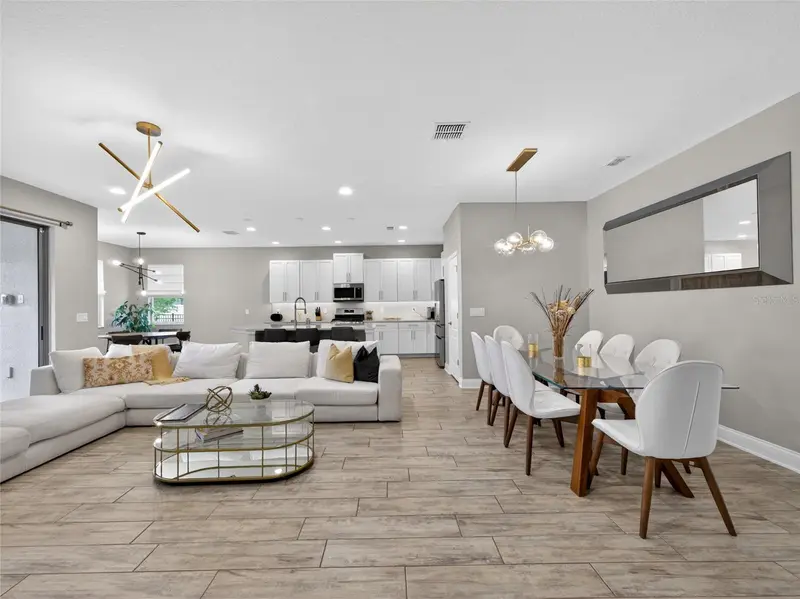
Welcome to Ruby Lake, a gated community in the heart of Orlando's Dr. Phillips area! This beautifully updated, move-in-ready 4-bedroom, 3-bath home offers an open floor plan, spacious living areas, and wood-look tile flooring throughout. The thoughtfully designed layout provides plenty of room for everyday living and entertaining. The generous primary suite offers space for a sitting area and features a custom walk-in closet with beautiful built-ins and abundant storage. Step outside to the covered lanai overlooking a spacious backyard with plenty of possibilities for a future pool, outdoor entertaining, or your own private retreat. Additional features include a Tesla EV charging station, HOA-included lawn care, and designer furnishings that may be negotiated separately. Enjoy the convenience of nearby shopping, restaurants, and entertainment, with easy access to Walt Disney World, Universal Orlando, and everything Central Florida has to offer. Single-story living, modern updates, and a fantastic Dr. Phillips location!
Estimated monthly payment
Estimate only. Taxes use the listing's reported amount where available; insurance is a Florida-average estimate. Your actual payment will vary — run a full calculation or talk to a lender.
Price & listing history178 days on market
- Status: ActiveAug 20, 2026
- Listed$900,000Apr 10, 2026
- Price reduced$889,500
Facts & features
- Property type
- Residential
- Sub type
- Single Family Residence
- Status
- Active
- Days on market
- 178
- Subdivision
- Ruby Lake Ph 2
- County
- Orange
- Year built
- 2019
- Living area
- 2,510 sq ft
- Price/sq ft
- $354
- Building area
- 3,121 sq ft (Public Records)
- Lot size
- 9,113 sq ft
- Lot category
- 0 to less than 1/4
- Flood zone
- X (12095C0395F)
- Garage
- 2 spaces
- Annual taxes
- $11,339 (2025)
- Parcel #
- 15-24-28-7777-02-020
- Zoning
- P-D
- MLS #
- O6396701
Ask about this home
Have a question? Ask the broker directly.
Ryan Solberg answers personally — no call center, no spam. Your question goes straight to him.
Interior Details
- Bedrooms
- 4
- Full bathrooms
- 3
- Flooring
- Ceramic Tile
- Appliances
- Dishwasher, Disposal, Microwave, Range, Tankless Water Heater
- Interior features
- Ceiling Fans(s), Eat-in Kitchen, High Ceilings, Kitchen/Family Room Combo, Open Floorplan, Primary Bedroom Main Floor, Solid Surface Counters, Split Bedroom, Stone Counters, Walk-In Closet(s), Window Treatments
- Laundry
- Gas Dryer Hookup, Inside, Laundry Room
- Stories / Levels
- One
- Direction faces
- Northeast
Heating & Cooling
- Heating
- Central
- Cooling
- Central Air
Parking
- Garage spaces
- 2
- Attached garage
- Yes
- Parking features
- Common, Driveway, Electric Vehicle Charging Station(s), Ground Level
HOA & Financial
- HOA fee
- $352 / Monthly
- Monthly HOA
- $352/mo
- Total monthly fees
- $352/mo
- Total annual fees
- $4,219
- HOA name
- Beacon Community Management/Natalia Green
- CDD
- No
- Min lease term
- 1-2 Years
- Listing terms
- Cash, Conventional, VA Loan
- Ownership
- Fee Simple
- Available for lease
- Yes
- Lease restrictions
- Yes
- Additional lease restrictions
- Verify lease restrictions with HOA and municipal ordinances.
Exterior & Construction
- Exterior features
- Sprinkler Metered
- Construction materials
- Block, Stucco
- Roof
- Tile
- Foundation
- Slab
- Road surface
- Paved
Utilities
- Sewer
- Public Sewer
- Water source
- Public
- Utilities
- Cable Available, Cable Connected, Electricity Available, Electricity Connected, Fiber Optics, Natural Gas Available, Natural Gas Connected, Phone Available, Public, Sewer Available, Sewer Connected, Sprinkler Meter, Underground Utilities, Water Available, Water Connected
Community
- Pets allowed
- Yes
Schools
Letter grades: Florida DOE 2024–25 school grades (Orange, Seminole, Lake, Osceola, Brevard). Assigned schools from the listing agent — verify enrollment with the district.
Room Details
| Room | Level | Dimensions |
|---|---|---|
| Great Room | 16x25 | |
| Kitchen | 12x16 | |
| Dinette | 12x12 | |
| Primary Bedroom | 15x19 | |
| Bedroom 2 | 12x10 | |
| Bedroom 3 | 12x11 | |
| Bedroom 4 | 11x12 |
Listing Details
- Listing date
- 2026-04-10
- On market date
- 2026-04-10
- Original list price
- $900,000
- Occupant type
- Owner
- MLS area
- 32836 - Orlando/Dr. Phillips/Bay Vista
- Listing AOR
- Orlando Regional
- Status changed
- 2026-08-20
- Tax legal description
- RUBY LAKE - PHASE 2 93/10 LOT 202
Flood risk
Minimal-risk area outside the mapped floodplain. Flood insurance is optional and typically low-cost.
Source: FEMA flood zone reported on the listing. Confirm current designation at FEMA Flood Map Service Center.
Location
Directions
From i4 take the Daryl Carter Parkway exit 70 and join Palm Parkway. Turn right onto Citrus Peak Drive and ensure the name has been added to the gate. Turn left once in the community and follow the road to the property on the left
Property sale history
Public records11209 LEMON LAKE BLVD, Orlando 32836
- Feb 2025$890,000
2,510 sq ft · Built 2019 · 0.2090 acres
Sale data from Florida public records (Department of Revenue / county property appraiser). Deemed reliable but not guaranteed; may not reflect current market or MLS status. Not Stellar MLS data.
More homes like this
$999,000
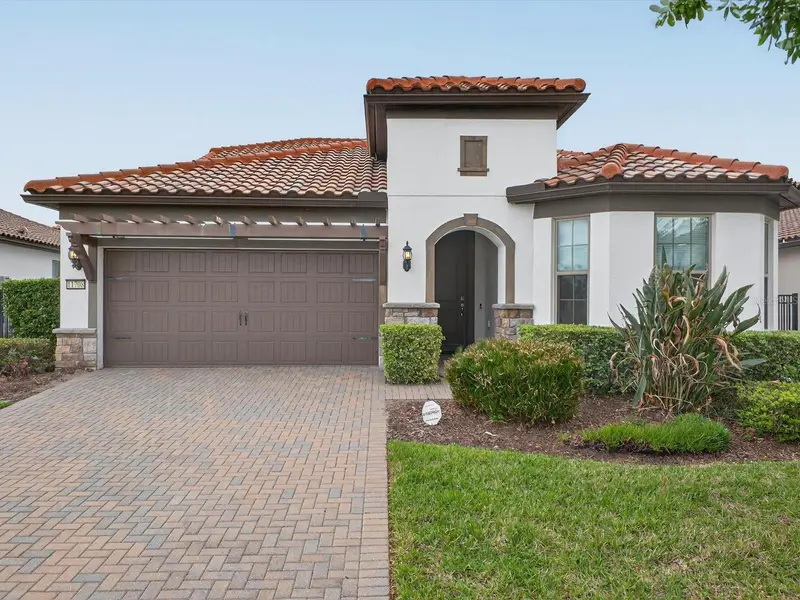
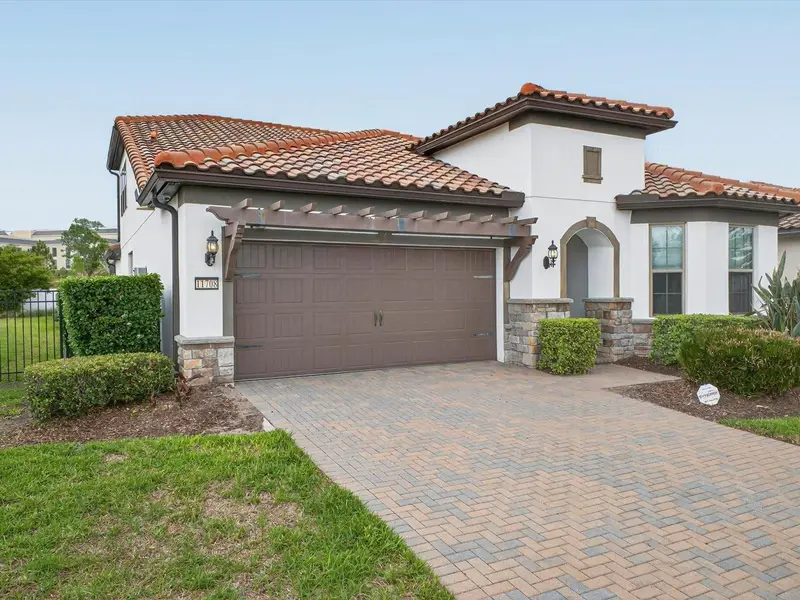
11708 Meadow Grove Cir
Orlando, FL 32836
3 bd · 4 ba · 2,974 sqft
Ruby Lake Ph 2
MLS ID #R4911044, LAWHUN ENTERPRISES IV, LLC DBA: FLORIDA REALTY INVESTMENTS IV.
Listing provided by Stellar MLS
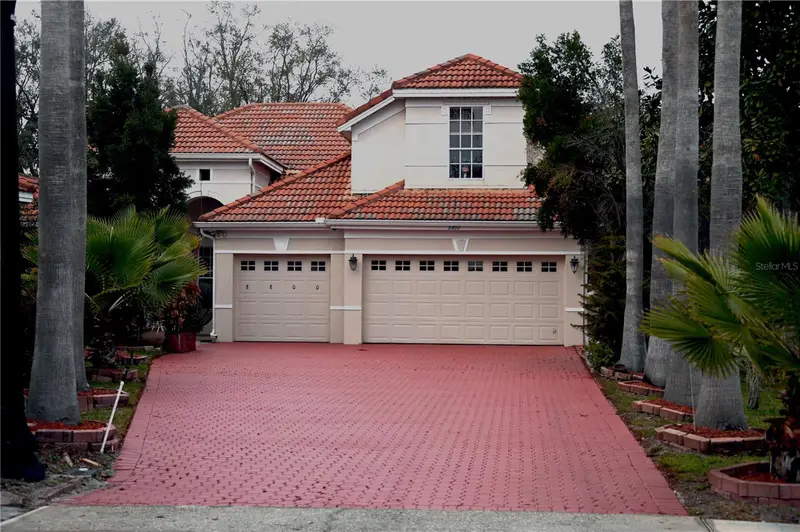
$950,000
8800 Oak Landings Ct
Orlando, FL 32836
4 bd · 4 ba · 2,801 sqft
Heritage Bay Drive Phillips Flr
MLS ID #S5146308, HOMESTEAD REALTY INC.
Listing provided by Stellar MLS
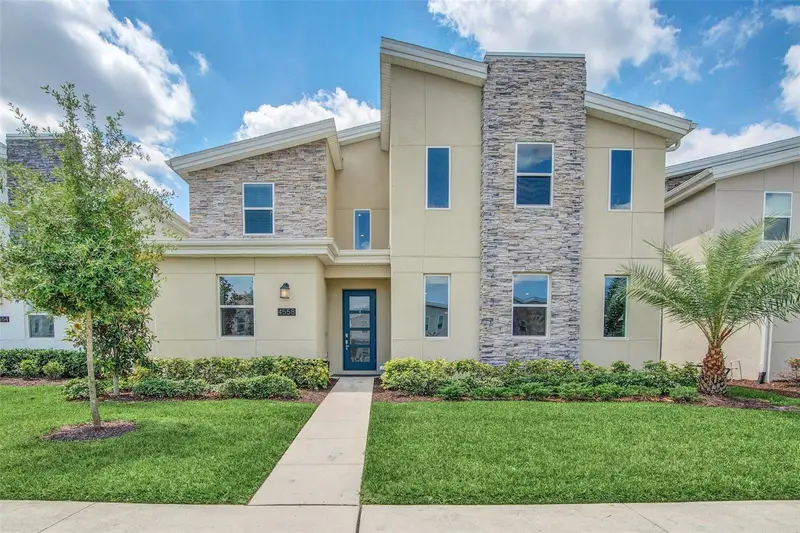
$799,000
4558 Narrative Ln
Kissimmee, FL 34746
9 bd · 5 ba · 4,289 sqft
Cove At Storey Lake Ii
MLS ID #O6443213, EXP REALTY LLC.
Listing provided by Stellar MLS
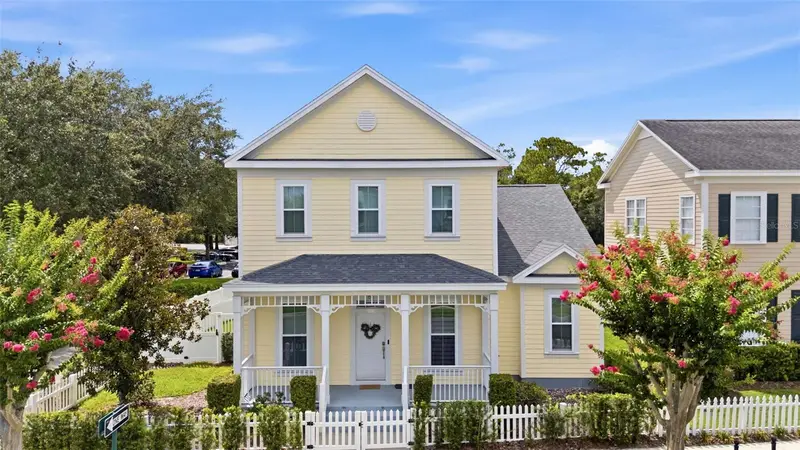
$899,000
185 Longview Ave
Kissimmee, FL 34747
4 bd · 4 ba · 2,035 sqft
Celebration North Village Unit 5
MLS ID #TB8526544, MIHARA & ASSOCIATES INC..
Listing provided by Stellar MLS

Listings courtesy of Stellar MLS as distributed by MLS GRID
IDX information is provided exclusively for consumers’ personal, non-commercial use and may not be used for any purpose other than to identify prospective properties consumers may be interested in purchasing.
Based on information submitted to the MLS GRID as of October 20, 2026 at 1:05 PM ET. All data is obtained from various sources and may not have been verified by broker or MLS GRID. Supplied Open House Information is subject to change without notice. All information should be independently reviewed and verified for accuracy. Properties may or may not be listed by the office/agent presenting the information.
All or a portion of the multiple listing information is provided by Stellar MLS, from a copyrighted compilation of listings. The compilation of listings and each individual listing are © 2026 Stellar MLS. All rights reserved.
Ryan Solberg, Broker · MaxLife Realty LLC · FL License #BK3354351 · Equal Housing Opportunity · Full disclaimer · DMCA