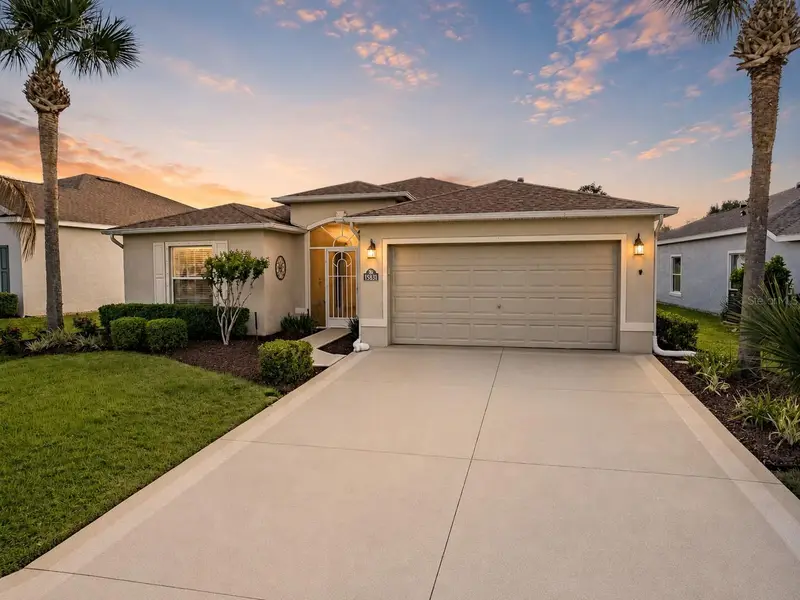


$279,900
15831 16th Avenue RoadOcala, FL 34473
Listing updated: October 9, 2026 at 10:52 AM ET
Listing courtesy of Re/Max Premier Realty · Mary Johnson · MLS #OM722242 · Active · 352-732-3222Property type
Year built
Lot size
Price / sq ft
HOA dues
Days on market
Garage spaces
Flood zone
About this home
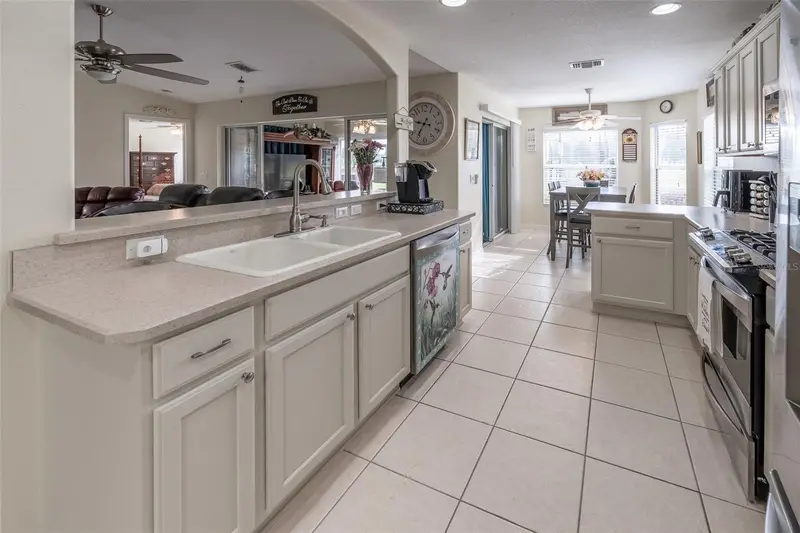
2-1 BUYDOWN AVAILABLE! Qualified buyers YOU DON’T HAVE TO PLAY GOLF TO LOVE THIS VIEW!! LOCATION 18TH GREEN • NEW ROOF (MARCH 2026) • SOME FURNISHINGS INCLUDED • 3-bedroom, 2-bath, 1,647sqft in guard gated 55+ community of SummerGlen. This Melbourne model has new roof and recent updates including new carpet in the primary and second bedrooms. Located on the 18th Green. Appliances included with Stainless-Steel Gas Range, Dishwasher, Microwave, Refrigerator, and the Washer and Dryer. The home features a gas fireplace, double sliders that open to a Florida room and screened birdcage. Additional highlights include attic flooring for extra storage, a workbench in the garage, gutters, and motion lighting in both the driveway and backyard. • Seller will include Patio Dining Table, Outdoor Grill and 75-inch TV. Other furniture and Golf cart ARE NEGOTIABLE. INCLUDES, an appliance home warranty thru April 2028 • SummerGlen amenities include championship golf, heated pool, fitness center, clubhouse, restaurant, and year-round activities. HOA covers 1 Gbps high-speed internet, 125+ cable channels, popular streaming apps like HBO Max, Disney+, ESPN, and Paramount+, lawn care (mowing, edging, blowing), trash service, gated security, and RV storage for a one-time fee and a $30 monthly credit at the Tavern Restaurant. Well maintained, and ready for its next owner. Schedule your showing today. THE 18TH GREEN PROVIDES THE VIEW. THIS HOME PROVIDES THE LIFESTYLE. Seller is offering a 2-1 rate buydown for qualified buyers for lower payments for the first two years. Subject to lender approval, program requirements. ASK FOR DETAILS.
Estimated monthly payment
Estimate only. Taxes use the listing's reported amount where available; insurance is a Florida-average estimate. Your actual payment will vary — run a full calculation or talk to a lender.
Price & listing history186 days on market
- Status: ActiveApr 6, 2026
- Listed$289,900Apr 6, 2026
- Price reduced$279,900
Facts & features
- Property type
- Residential
- Sub type
- Single Family Residence
- Status
- Active
- Days on market
- 186
- Subdivision
- Summerglen
- County
- Marion
- Year built
- 2005
- Living area
- 1,647 sq ft
- Price/sq ft
- $170
- Building area
- 2,247 sq ft (Public Records)
- Lot size
- 7,841 sq ft
- Lot category
- 0 to less than 1/4
- Flood zone
- X (12083C0860D)
- Garage
- 2 spaces
- Annual taxes
- $3,606 (2025)
- Parcel #
- 4464-200-214
- Zoning
- PUD
- MLS #
- OM722242
Ask about this home
Have a question? Ask the broker directly.
Ryan Solberg answers personally — no call center, no spam. Your question goes straight to him.
Interior Details
- Bedrooms
- 3
- Full bathrooms
- 2
- Flooring
- Carpet, Ceramic Tile, Laminate
- Appliances
- Dishwasher, Dryer, Gas Water Heater, Microwave, Range, Refrigerator, Washer, Water Softener
- Interior features
- Ceiling Fans(s), Vaulted Ceiling(s)
- Laundry
- Laundry Room
- Stories / Levels
- One
- Direction faces
- West
- Fireplace
- Yes
Heating & Cooling
- Heating
- Electric
- Cooling
- Central Air
Parking
- Garage spaces
- 2
- Attached garage
- Yes
- Parking features
- Garage Faces Rear
HOA & Financial
- HOA fee
- $390 / Monthly
- Monthly HOA
- $390/mo
- Total monthly fees
- $390/mo
- Total annual fees
- $4,680
- HOA name
- First Service Residential /Marie Clark
- CDD
- No
- Homestead exemption
- Yes
- Min lease term
- 1 Month
- Listing terms
- Cash, Conventional, FHA, VA Loan
- Ownership
- Fee Simple
- Available for lease
- Yes
- Lease restrictions
- Yes
- Additional lease restrictions
- Contact First Service for current accurate and precise rules and regulations. Refer to Community Covenants and Restrictions. Minimum 30-day lease.
- Approval process
- Contact First Service for current accurate and precise rules and regulations. Refer to Community Covenants and Restrictions. Minimum 30-day lease.
Exterior & Construction
- Exterior features
- Rain Gutters
- Construction materials
- Block, Concrete, Stucco
- Roof
- Shingle
- Foundation
- Slab
- Road surface
- Asphalt, Paved
Utilities
- Sewer
- Public Sewer
- Water source
- Public
- Utilities
- Cable Connected, Electricity Connected, Natural Gas Connected, Sewer Connected, Underground Utilities, Water Connected
Community
- Pets allowed
- Cats OK, Dogs OK, Yes
- Senior community
- Yes
Room Details
| Room | Level | Dimensions |
|---|---|---|
| Great Room | First | 17x24 |
| Kitchen | First | 12x14 |
| Primary Bedroom | First | 15x13 |
| Bedroom 2 | First | 12x10 |
| Bedroom 3 | First | 12x12 |
| Florida Room | First | 16x9 |
Listing Details
- Listing date
- 2026-04-04
- On market date
- 2026-04-06
- Original list price
- $289,900
- Occupant type
- Owner
- MLS area
- 34473 - Ocala
- Listing AOR
- Ocala - Marion
- Status changed
- 2026-04-06
- Tax legal description
- SEC 19 TWP 17 RGE 21 PLAT BOOK 009 PAGE 015 SUMMERGLEN PHASE 2 LOT 214
Flood risk
Minimal-risk area outside the mapped floodplain. Flood insurance is optional and typically low-cost.
Source: FEMA flood zone reported on the listing. Confirm current designation at FEMA Flood Map Service Center.
Location
Directions
From I-75, West on 484, Left at 20th Avenue Rd (2.3 miles), Right at SW 154th Street Rd to Summerglen gate, Follow SW 154th Street Rd to Right on SW 16th Avenue Rd. Home is #15831 on the right. Lot #214.
More homes like this
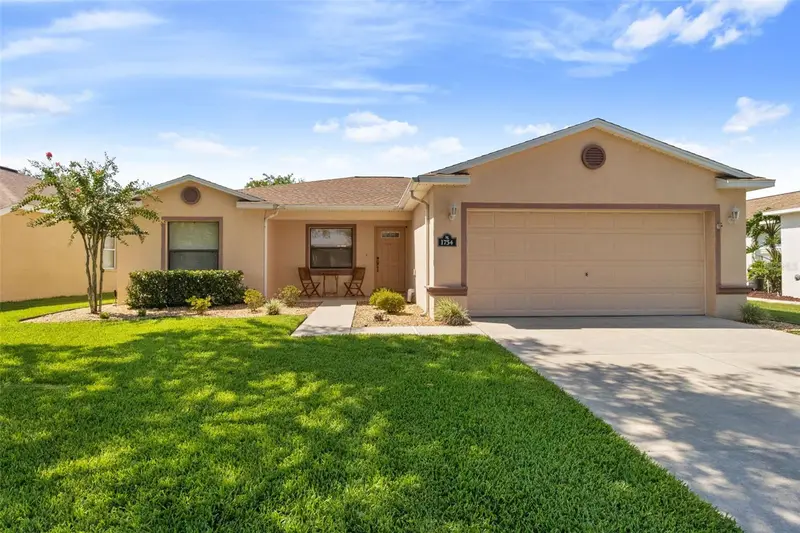
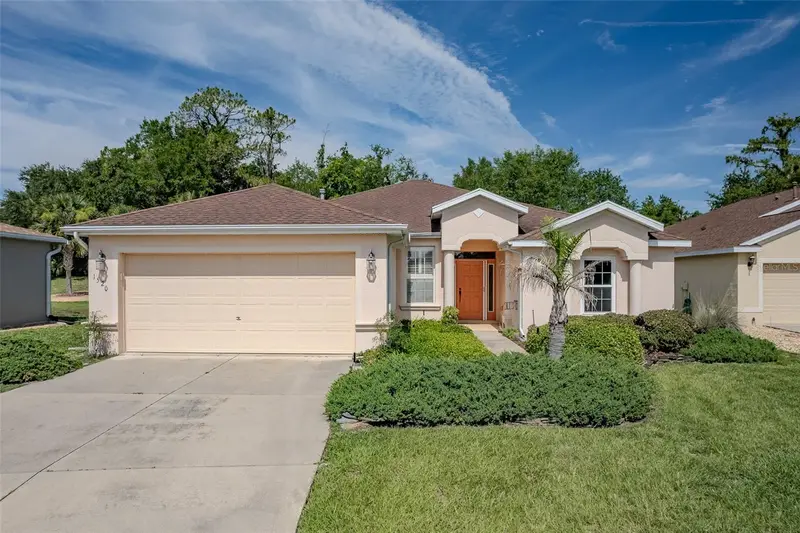
$225,000
1754 Sw 156th Ln
Ocala, FL 34473
3 bd · 2 ba · 1,470 sqft
Summerglen
MLS ID #OM730838, BASSETT PREMIER REALTY INC.
Listing provided by Stellar MLS
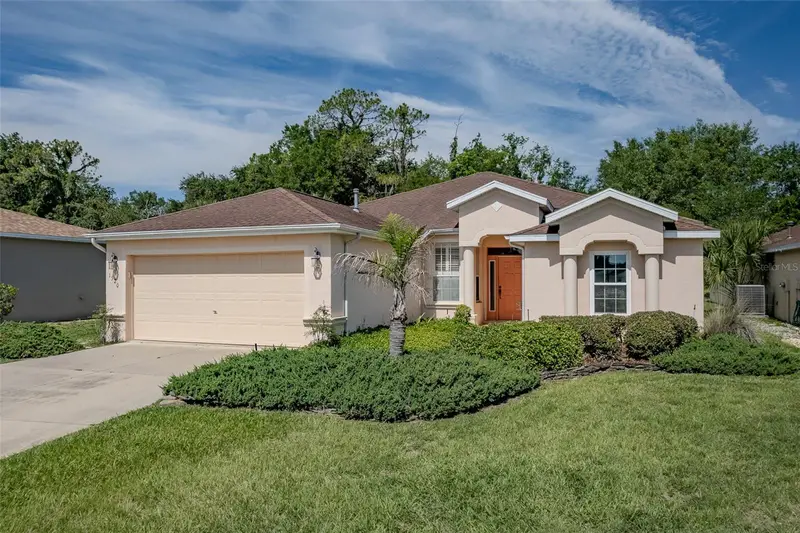
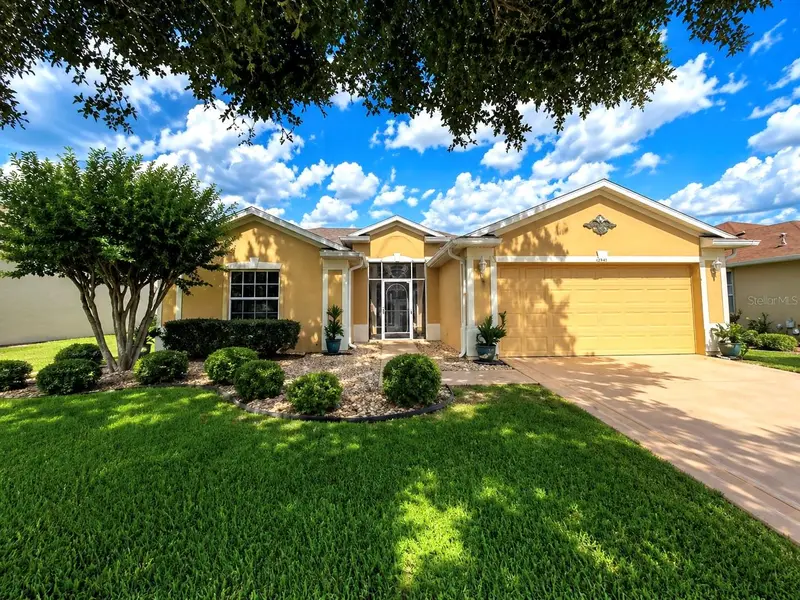
$227,000
1520 Sw 152nd Pl
Ocala, FL 34473
2 bd · 2 ba · 1,759 sqft
Summerglen
MLS ID #OM725976, RE/MAX PREMIER REALTY.
Listing provided by Stellar MLS
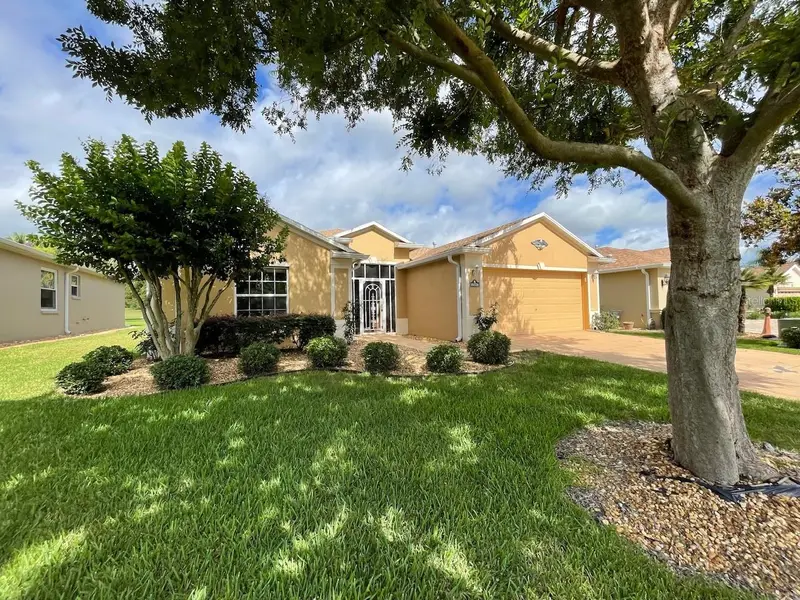
$251,654
16026 Sw 14th Avenue Rd
Ocala, FL 34473
3 bd · 2 ba · 1,800 sqft
Summerglen
MLS ID #OM678989, DISCOVER FLORIDA REALTY GROUP.
Listing provided by Stellar MLS
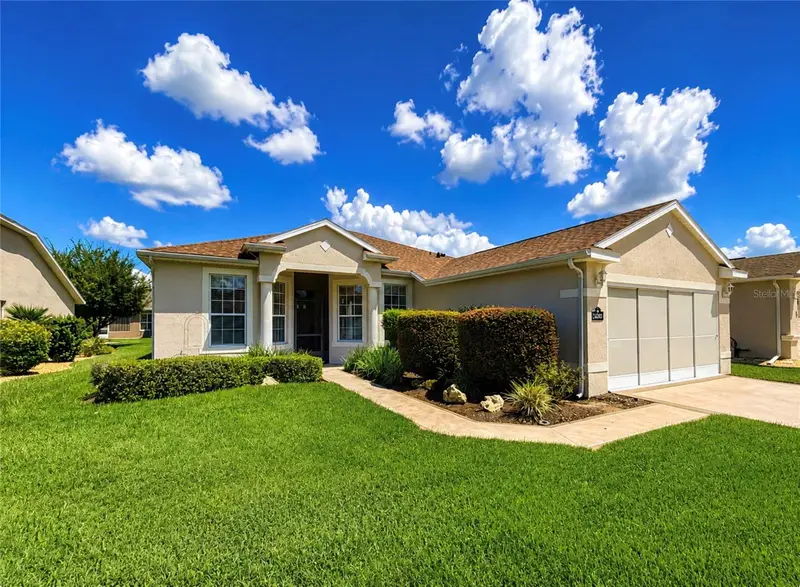
$259,443
15625 Sw 17th Ter
Ocala, FL 34473
3 bd · 2 ba · 1,773 sqft
Summerglen
MLS ID #OM731425, DISCOVER FLORIDA REALTY GROUP LLC.
Listing provided by Stellar MLS

Listings courtesy of Stellar MLS as distributed by MLS GRID
IDX information is provided exclusively for consumers’ personal, non-commercial use and may not be used for any purpose other than to identify prospective properties consumers may be interested in purchasing.
Based on information submitted to the MLS GRID as of October 9, 2026 at 10:52 AM ET. All data is obtained from various sources and may not have been verified by broker or MLS GRID. Supplied Open House Information is subject to change without notice. All information should be independently reviewed and verified for accuracy. Properties may or may not be listed by the office/agent presenting the information.
All or a portion of the multiple listing information is provided by Stellar MLS, from a copyrighted compilation of listings. The compilation of listings and each individual listing are © 2026 Stellar MLS. All rights reserved.
Ryan Solberg, Broker · MaxLife Realty LLC · FL License #BK3354351 · Equal Housing Opportunity · Full disclaimer · DMCA