

$416,900
6374 Rio Grande DriveBeverly Hills, FL 34465
Listing updated: October 4, 2026 at 12:12 PM ET
Listing courtesy of Tropic Shores Realty · Laura Harrison · MLS #TB8494160 · Active · 800-775-1302Property type
Year built
Lot size
Price / sq ft
HOA dues
Days on market
Garage spaces
Flood zone
About this home
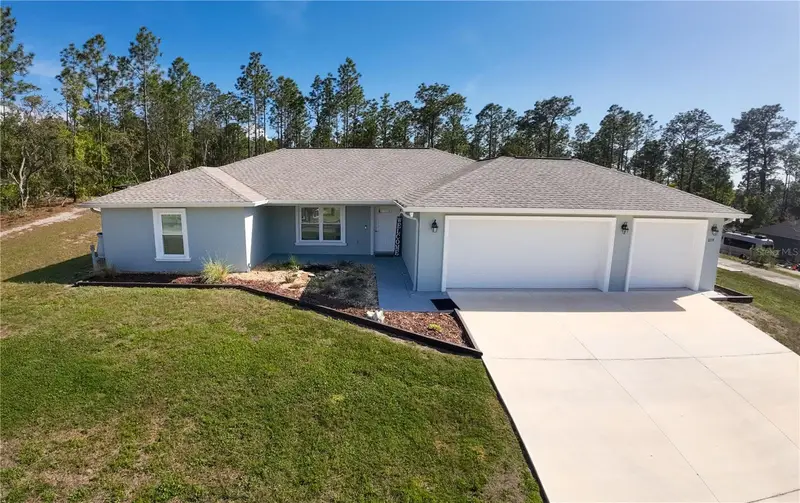
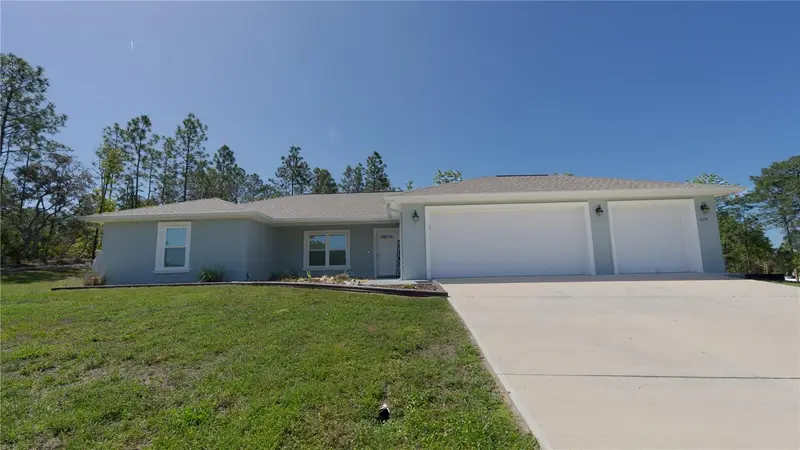
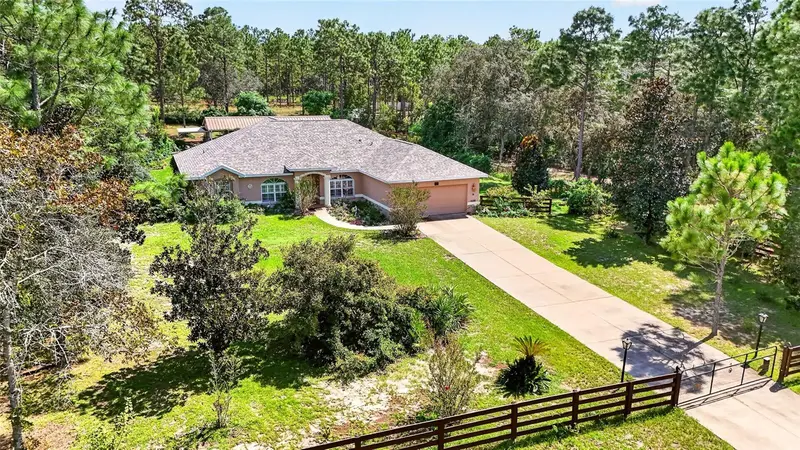
One or more photo(s) has been virtually staged. LOCATION, LOCATION, LOCATION. Nestled among the rolling hills and lush greenery of Beverly Hills, Florida, Pine Ridge provides a serene, tranquil lifestyle that beautifully balances nature with modern conveniences. This peaceful community sits close to premier shopping, dining, and recreation, yet feels like a secluded retreat. Residents enjoy approximate 27 miles of horseback and walking trails, a community barn, tennis, Pickleball courts, shuffleboard, a radio-controlled flying field with a paved airstrip, Playground and a dog park offering endless opportunities for an active and vibrant lifestyle. A spacious, full one-acre plus lot serves as the scenic backdrop for this great floor plan. The home establishes an immediate sense of grand scale, boasting vaulted ceilings throughout the great room, dining room and kitchen. You will enter through an impressive 8’ front door into the great room. At the heart of the home is a chef-inspired kitchen. It features granite countertops, a breakfast bar, and a pantry. This culinary space is fully equipped with stainless steel appliances. Directly adjacent is the dining room with sliding doors overlooking the screen in lanai. The outdoor area features a tranquil pond and a wonderful outdoor grill space area. The quiet backyard sanctuary features garden beds and is adjacent to the Horse Trail. Gutters and Fenced backyard with the farm style fencing. Positioned at the rear of the home for maximum privacy, the primary suite serves as a luxury retreat. The connected spa-like bathroom includes a large, enclosed tile shower, a dual-sink vanity, and a linen closet. Upgraded features elevate the entire interior. Resilient luxury vinyl flooring runs throughout the home, complemented by neutral nterior paint, extra LED recessed lighting. This system includes a Ring video doorbell. For the RV and Boating enthusiasts, there is a 50-amp service and parking pad for your toys. If you love privacy and nature, you will LOVE this 4-bedroom, 2 bath, 3 car garage home. Built in 2023 by Underwood Construction.
Estimated monthly payment
Estimate only. Taxes use the listing's reported amount where available; insurance is a Florida-average estimate. Your actual payment will vary — run a full calculation or talk to a lender.
Price & listing history180 days on market
- Status: ActiveApr 7, 2026
- Listed$449,000Apr 7, 2026
- Price reduced$416,900
Facts & features
- Property type
- Residential
- Sub type
- Single Family Residence
- Status
- Active
- Days on market
- 180
- Subdivision
- Pine Ridge Unit 01
- County
- Citrus
- Year built
- 2023
- Living area
- 1,823 sq ft
- Price/sq ft
- $229
- Lot size
- 43,833 sq ft
- Lot category
- 1 to less than 2
- Flood zone
- X (12017C0183D)
- Garage
- 3 spaces
- Annual taxes
- $4,054 (2025)
- Parcel #
- 18E-17S-32-0010-01260-0060
- Zoning
- RUR
- MLS #
- TB8494160
Ask about this home
Have a question? Ask the broker directly.
Ryan Solberg answers personally — no call center, no spam. Your question goes straight to him.
Interior Details
- Bedrooms
- 4
- Full bathrooms
- 2
- Flooring
- Luxury Vinyl
- Appliances
- Built-In Oven, Dishwasher, Disposal, Dryer, Electric Water Heater, Ice Maker, Microwave, Range, Refrigerator, Touchless Faucet, Washer
- Interior features
- Ceiling Fans(s), Eat-in Kitchen, High Ceilings, Open Floorplan, Primary Bedroom Main Floor, Split Bedroom, Stone Counters, Vaulted Ceiling(s), Walk-In Closet(s)
- Laundry
- Electric Dryer Hookup, Inside, Laundry Room, Washer Hookup
- Stories / Levels
- One
- Direction faces
- North
Heating & Cooling
- Heating
- Central
- Cooling
- Central Air
Parking
- Garage spaces
- 3
- Attached garage
- Yes
- Parking features
- Driveway, Garage Door Opener, RV Access/Parking
HOA & Financial
- HOA fee
- $112 / Annually
- Monthly HOA
- $9/mo
- Total monthly fees
- $9/mo
- Total annual fees
- $112
- HOA name
- Gail Denny
- CDD
- No
- Min lease term
- 1-2 Years
- Listing terms
- Cash, Conventional, FHA, VA Loan
- Ownership
- Fee Simple
- Available for lease
- Yes
- Lease restrictions
- Yes
- Additional lease restrictions
- Buyers to review Deed Restrictions
- Approval process
- See Deed Restrictions HOA
Exterior & Construction
- Exterior features
- Outdoor Grill, Rain Barrel/Cistern(s), Rain Gutters, RV Hookup
- Construction materials
- Block, Stucco
- Roof
- Shingle
- Foundation
- Block, Slab
- Road surface
- Asphalt
Utilities
- Sewer
- Septic Tank
- Water source
- None
- Utilities
- BB/HS Internet Available, Cable Available, Cable Connected, Electricity Available, Electricity Connected, Phone Available, Public, Sprinkler Meter, Water Available, Water Connected
Community
- Pets allowed
- Yes
Schools
Letter grades: Florida DOE 2024–25 school grades (Orange, Seminole, Lake, Osceola, Brevard). Assigned schools from the listing agent — verify enrollment with the district.
Room Details
| Room | Level | Dimensions |
|---|---|---|
| Great Room | First | 19x15 |
| Primary Bedroom | First | 16x13 |
| Dining Room | First | 13x13 |
| Bedroom 1 | First | 13x11 |
| Kitchen | First | 11x12 |
Listing Details
- Listing date
- 2026-04-06
- On market date
- 2026-04-07
- Original list price
- $449,000
- Occupant type
- Vacant
- MLS area
- 34465 - Beverly Hills
- Listing AOR
- Suncoast Tampa
- Status changed
- 2026-04-07
- Tax legal description
- PINE RIDGE UNIT 1 PB 8 PG 25 LOT 6 BLK 126
Flood risk
Minimal-risk area outside the mapped floodplain. Flood insurance is optional and typically low-cost.
Source: FEMA flood zone reported on the listing. Confirm current designation at FEMA Flood Map Service Center.
Location
Directions
Pine Ridge Blvd. to Buckskin, turn left on Cimarron, to Right on North Buffalo, to left on W. Bowie Lane, to left on West Rio Grande to address 6374 W. Rio Grande Drive, Beverly Hills.
More homes like this
$89,000
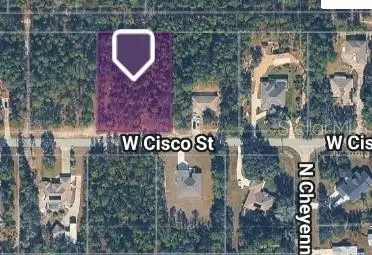
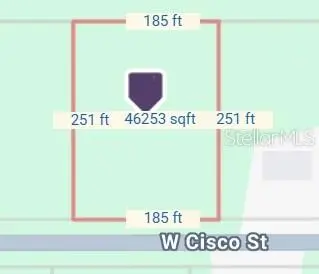
5593 W Cisco St
Beverly Hills, FL 34465
1.06 acres
Pine Ridge Unit 01
MLS ID #A4698656, NEW HAUS GROUP LLC.
Listing provided by Stellar MLS
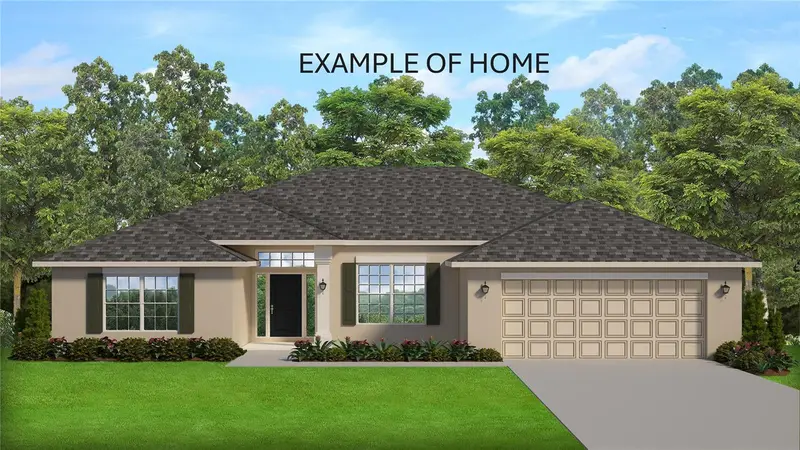
$448,650
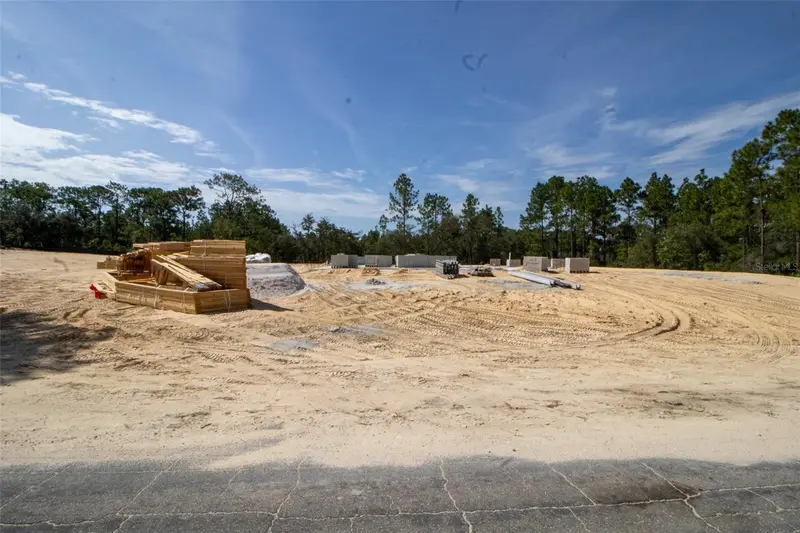
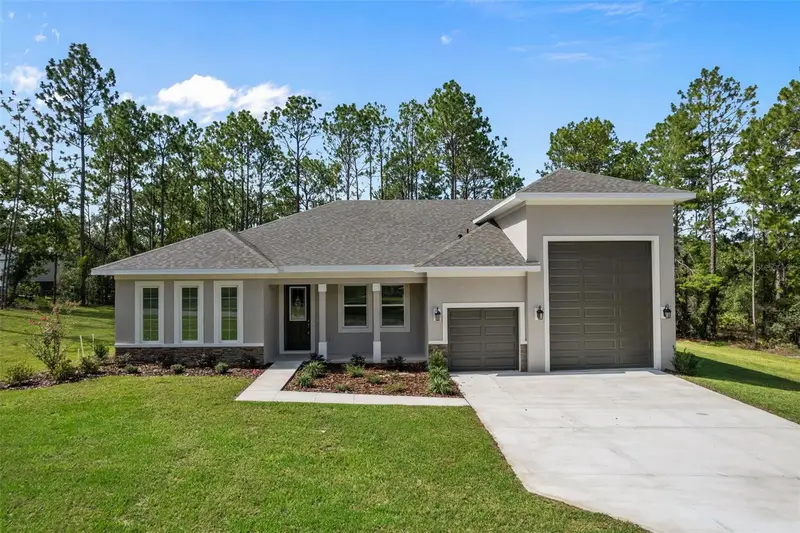
4807 W Pinto Loop
Beverly Hills, FL 34465
4 bd · 2 ba · 2,332 sqft
Pine Ridge Unit 01
MLS ID #OM726592, ADAMS HOMES REALTY INC.
Listing provided by Stellar MLS
$575,000
6162 W Conestoga St
Beverly Hills, FL 34465
3 bd · 2 ba · 2,200 sqft
Pine Ridge Unit 01
MLS ID #W7887993, TROPIC SHORES REALTY LLC.
Listing provided by Stellar MLS
$720,000
4295 N Bridger Dr
Beverly Hills, FL 34465
3 bd · 2 ba · 2,135 sqft
Pine Ridge Unit 01
MLS ID #OM732195, PEGASUS REALTY & ASSOC INC.
Listing provided by Stellar MLS

Listings courtesy of Stellar MLS as distributed by MLS GRID
IDX information is provided exclusively for consumers’ personal, non-commercial use and may not be used for any purpose other than to identify prospective properties consumers may be interested in purchasing.
Based on information submitted to the MLS GRID as of October 4, 2026 at 12:12 PM ET. All data is obtained from various sources and may not have been verified by broker or MLS GRID. Supplied Open House Information is subject to change without notice. All information should be independently reviewed and verified for accuracy. Properties may or may not be listed by the office/agent presenting the information.
All or a portion of the multiple listing information is provided by Stellar MLS, from a copyrighted compilation of listings. The compilation of listings and each individual listing are © 2026 Stellar MLS. All rights reserved.
Ryan Solberg, Broker · MaxLife Realty LLC · FL License #BK3354351 · Equal Housing Opportunity · Full disclaimer · DMCA