
$189,999
10891 89th AvenueOcala, FL 34481
Listing updated: October 8, 2026 at 2:45 PM ET
Listing courtesy of Decca Real Estate · Cindy Casco · MLS #OM722185 · Active · 352-854-8787Property type
Year built
Lot size
Price / sq ft
HOA dues
Days on market
Garage space
Flood zone
About this home
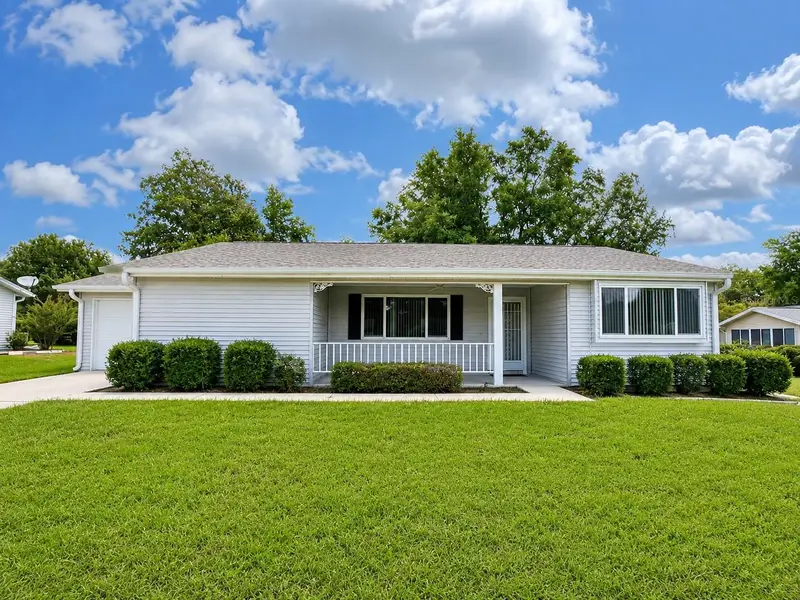
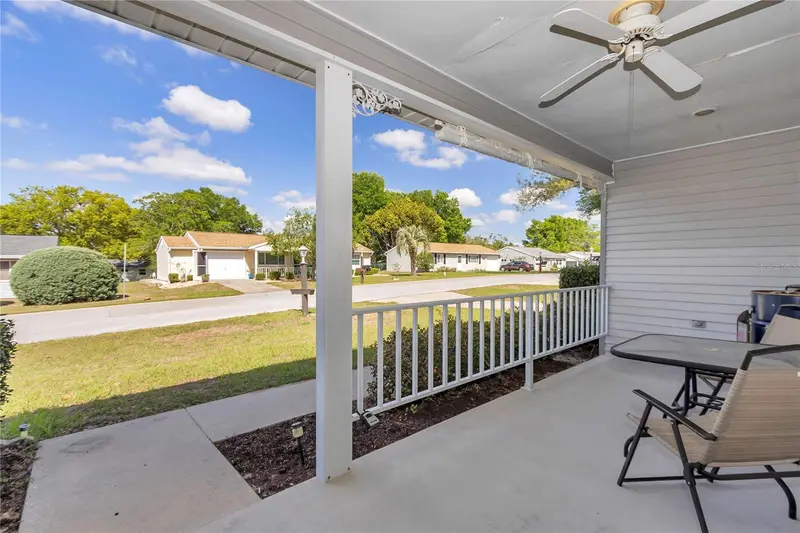
Hello Florida living!! Come see this welcoming 55+ Oak Run Country Club Community! This well-maintained 1,432 sq. ft. home features a desirable split-bedroom floor plan with two spacious primary suites, each offering a private ensuite bath. Ideal for guests, extended family, or shared living. One suite features a walk-in closet, while the other offers double mirrored closets. The comfortable open layout is complemented by a heated and air-conditioned lanai area, creating the perfect space to relax, read, or enjoy your morning coffee year-round. A cozy front porch adds even more charm and provides a great spot to enjoy Florida's beautiful weather. Enjoy the convenience of being just around the corner from the Orchid Club, featuring a pool, hot tub, fitness center, tennis courts, billiards room, craft room, and auditorium hosting many of Oak Run's popular events. Major updates include a 2021 roof, 2024 A/C, 2020 electric water heater, and 2021 electrical panel, offering added peace of mind for the next owner. Oak Run provides an exceptional active lifestyle with golf, a restaurant, six pools, five hot tubs, and an abundance of social and recreational activities. Whether you're looking for a full-time residence or the perfect seasonal retreat, this home gives the Florida lifestyle you've been waiting for!
Estimated monthly payment
Estimate only. Taxes use the listing's reported amount where available; insurance is a Florida-average estimate. Your actual payment will vary — run a full calculation or talk to a lender.
Price & listing history187 days on market
- Status: ActiveApr 5, 2026
- Listed$199,000Apr 4, 2026
- Price reduced$189,999
Facts & features
- Property type
- Residential
- Sub type
- Single Family Residence
- Status
- Active
- Days on market
- 187
- Subdivision
- Oak Run Neighborhood 2
- County
- Marion
- Year built
- 1987
- Living area
- 1,432 sq ft
- Price/sq ft
- $133
- Building area
- 1,744 sq ft (Public Records)
- Lot size
- 6,640 sq ft
- Lot category
- 0 to less than 1/4
- Flood zone
- X
- Garage
- 1 spaces
- Annual taxes
- $3,148 (2025)
- Parcel #
- 7002-001-002
- Zoning
- PUD
- MLS #
- OM722185
Ask about this home
Have a question? Ask the broker directly.
Ryan Solberg answers personally — no call center, no spam. Your question goes straight to him.
Interior Details
- Bedrooms
- 2
- Full bathrooms
- 2
- Flooring
- Ceramic Tile, Hardwood
- Appliances
- Dishwasher, Dryer, Electric Water Heater, Microwave, Range, Range Hood, Refrigerator, Washer
- Interior features
- Cathedral Ceiling(s), Ceiling Fans(s), Open Floorplan, Primary Bedroom Main Floor, Split Bedroom, Walk-In Closet(s), Window Treatments
- Laundry
- In Garage
- Stories / Levels
- One
- Direction faces
- North
Heating & Cooling
- Heating
- Central, Electric, Heat Pump
- Cooling
- Central Air
Parking
- Garage spaces
- 1
- Attached garage
- Yes
HOA & Financial
- HOA fee
- $151 / Monthly
- Monthly HOA
- $151/mo
- Total monthly fees
- $151/mo
- Total annual fees
- $1,810
- HOA name
- Tanya Sappleton
- CDD
- No
- Min lease term
- 3 Months
- Listing terms
- Cash, Conventional, FHA, VA Loan
- Ownership
- Fee Simple
- Available for lease
- Yes
- Lease restrictions
- Yes
- Additional lease restrictions
- One Person On The Lease Must Be Over 55+
- Approval process
- Requires Signed Affidavit of Age
Exterior & Construction
- Exterior features
- Private Mailbox, Rain Gutters
- Construction materials
- Metal Siding, Frame
- Roof
- Shingle
- Foundation
- Slab
- Road surface
- Asphalt
Utilities
- Sewer
- Public Sewer
- Water source
- Public
- Utilities
- BB/HS Internet Available, Cable Available, Electricity Connected, Public, Sewer Connected, Water Connected
Community
- Pets allowed
- Cats OK, Dogs OK, Number Limit
- Senior community
- Yes
Room Details
| Room | Level | Dimensions |
|---|---|---|
| Living Room | First | 20x18.4 |
| Dining Room | First | 9x9 |
| Kitchen | First | |
| Primary Bedroom | First | 15x11.4 |
| Primary Bedroom 2 | First | 15.6x11.4 |
| Florida Room | First | 17.6x9.2 |
Listing Details
- Listing date
- 2026-04-02
- On market date
- 2026-04-04
- Original list price
- $199,000
- Occupant type
- Vacant
- MLS area
- 34481 - Ocala
- Listing AOR
- Ocala - Marion
- Status changed
- 2026-04-05
- Tax legal description
- SEC 36 TWP 16 RGE 20 PLAT BOOK Y PAGE 024 OAK RUN NEIGHBORHOOD 2 BLK A LOT 2
Flood risk
Minimal-risk area outside the mapped floodplain. Flood insurance is optional and typically low-cost.
Source: FEMA flood zone reported on the listing. Confirm current designation at FEMA Flood Map Service Center.
Location
Directions
Take SR200 West to Oak Run. Make a left onto SW89th Avenue and house is on the right.
More homes like this
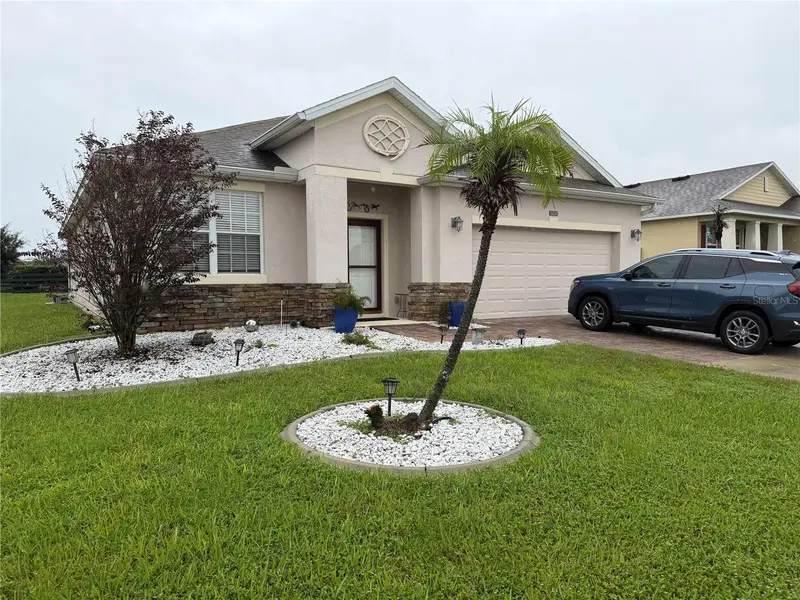
$295,000
6291 Sw 89th Lane Rd
Ocala, FL 34476
4 bd · 2 ba · 1,959 sqft
Jb Ranch Ph 01
MLS ID #OM733813, RE/MAX FOXFIRE - HWY200/103 S.
Listing provided by Stellar MLS
$284,997
13401 Sw 47th Ter
Ocala, FL 34473
3 bd · 2 ba · 1,268 sqft
Marion Oaks Un 07
MLS ID #S5159297, ADAN INVESTMENTS REAL ESTATE GROUP, PLLC.
Listing provided by Stellar MLS
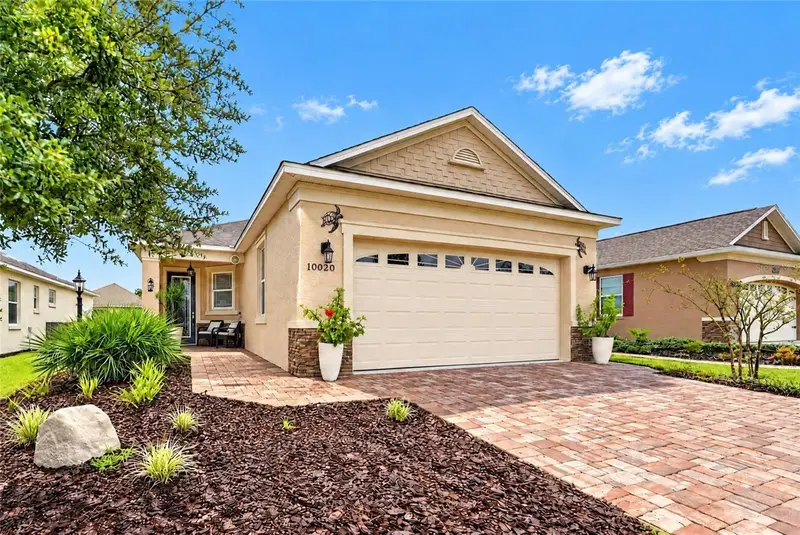
$297,000
10020 Sw 96th St
Ocala, FL 34481
2 bd · 2 ba · 1,342 sqft
On Top Of The World- Crescent Ridge
MLS ID #OM733778, REAL BROKER LLC - OCALA.
Listing provided by Stellar MLS
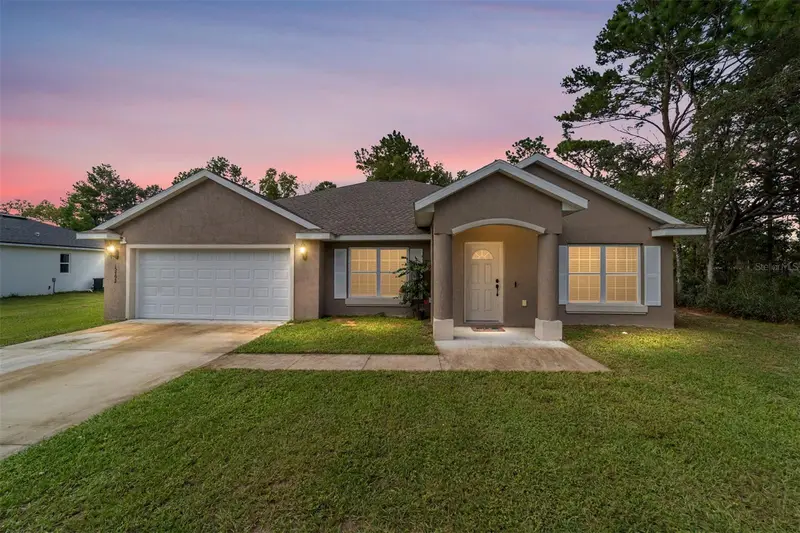
$299,500
15792 Sw 55th Avenue Rd
Ocala, FL 34473
3 bd · 2 ba · 1,934 sqft
Marion Oaks Unit 5
MLS ID #OM711305, EXP REALTY LLC.
Listing provided by Stellar MLS

Listings courtesy of Stellar MLS as distributed by MLS GRID
IDX information is provided exclusively for consumers’ personal, non-commercial use and may not be used for any purpose other than to identify prospective properties consumers may be interested in purchasing.
Based on information submitted to the MLS GRID as of October 8, 2026 at 2:45 PM ET. All data is obtained from various sources and may not have been verified by broker or MLS GRID. Supplied Open House Information is subject to change without notice. All information should be independently reviewed and verified for accuracy. Properties may or may not be listed by the office/agent presenting the information.
All or a portion of the multiple listing information is provided by Stellar MLS, from a copyrighted compilation of listings. The compilation of listings and each individual listing are © 2026 Stellar MLS. All rights reserved.
Ryan Solberg, Broker · MaxLife Realty LLC · FL License #BK3354351 · Equal Housing Opportunity · Full disclaimer · DMCA