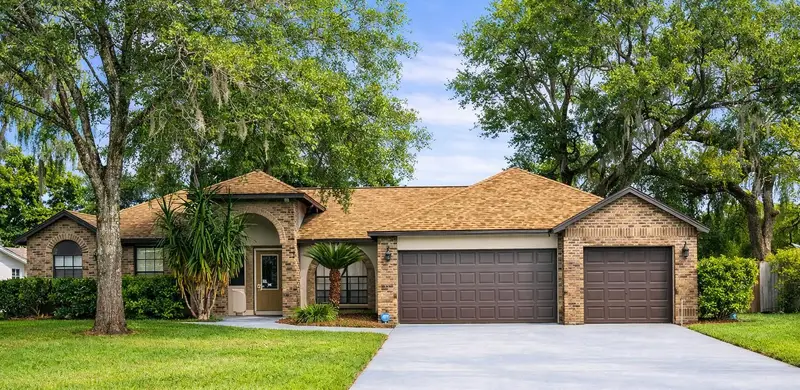

$540,000
2106 Whitlock PlaceDover, FL 33527
Listing updated: September 26, 2026 at 2:35 PM ET
Listing courtesy of Future Home Realty Inc · Janet Pereira Peraza · MLS #TB8493968 · Active · 813-855-4982Property type
Year built
Lot size
Price / sq ft
HOA dues
Days on market
Garage spaces
Flood zone
About this home
This saltwater pool home is now BACK ON THE MARKET priced to sale under appraisal value! Nestled on a quiet, tree-lined cul-de-sac in a peaceful community of Dover, and just 2 minutes from Valrico, 35 minutes from Tampa and 10 minutes from Brandon is surrounded by luxury homes, it has 4-bedroom, 2-bathroom in 3490 square feet. The property combines modern upgrades with a spacious, functional layout designed for both comfortable everyday living and entertaining. The home features new porcelain tile flooring throughout, a fully renovated kitchen with modern cabinetry, granite countertops, breakfast bar, and an eat-in dining area, along with completely remodeled bathrooms featuring granite countertops and new cabinetry. Inside, you'll find a formal living room, an oversized family room with a cozy wood-burning stone fireplace, a separate formal dining room, a bonus room, dedicated office space, an inside laundry room, and beautiful vaulted ceilings. The spacious primary suite offers direct access to the pool and includes a walk-in closet and a luxurious en-suite bathroom with dual vanities, a soaking tub, and a separate walk-in shower. The additional bedrooms are generously sized, with the second bedroom also offering pool access. The guest bathroom features dual sinks, granite countertops, and convenient direct access to the pool. Step outside to your private backyard oasis featuring a screened lanai, a sparkling saltwater in-ground swimming pool with a connected spa, and plenty of room to host family gatherings or large outdoor parties. Major improvements provide peace of mind, including: New roof (2023) Pool resurfaced (2023) New pool pump (2026) New drainfield (January 2026) AC system (2020) Water heater (December 2025) New water pipes with permits (2016–2017) New Kitchen, Bathrooms and flooring 2022 Additional features include a 3-car attached garage, sprinkler system, accessible entrance features, and numerous updates throughout the home. Located just south of Highway 60 in the desirable Whitlock Subdivision of Dover, . This move-in-ready home combines space, style, quality updates, and an outstanding location—making it a truly exceptional place to call home.
Estimated monthly payment
Estimate only. Taxes use the listing's reported amount where available; insurance is a Florida-average estimate. Your actual payment will vary — run a full calculation or talk to a lender.
Price & listing history141 days on market
- Status: ActiveSep 15, 2026
- Listed$630,000Apr 6, 2026
- Price reduced$540,000
Facts & features
- Property type
- Residential
- Sub type
- Single Family Residence
- Status
- Active
- Days on market
- 141
- Subdivision
- Whitlock Sub
- County
- Hillsborough
- Year built
- 1992
- Living area
- 2,403 sq ft
- Price/sq ft
- $225
- Building area
- 3,490 sq ft (Public Records)
- Lot size
- 14,342 sq ft
- Lot category
- 1/4 to less than 1/2
- Flood zone
- A (12057C0415H)
- Garage
- 3 spaces
- Pool
- Private pool
- Annual taxes
- $5,069 (2025)
- Parcel #
- U-33-29-21-34Q-000000-00012.0
- Zoning
- RSC-3
- MLS #
- TB8493968
Ask about this home
Have a question? Ask the broker directly.
Ryan Solberg answers personally — no call center, no spam. Your question goes straight to him.
Interior Details
- Bedrooms
- 4
- Full bathrooms
- 2
- Flooring
- Ceramic Tile, Tile
- Appliances
- Dishwasher, Dryer, Electric Water Heater, Microwave, Range, Refrigerator, Washer
- Interior features
- Built-in Features, Cathedral Ceiling(s), Ceiling Fans(s), Eat-in Kitchen, High Ceilings, Solid Surface Counters, Stone Counters, Thermostat, Vaulted Ceiling(s)
- Laundry
- Common Area, Inside, Laundry Room, Washer Hookup
- Stories / Levels
- One
- Direction faces
- West
- Fireplace
- Yes
Heating & Cooling
- Heating
- Central, Electric
- Cooling
- Central Air
Parking
- Garage spaces
- 3
- Attached garage
- Yes
- Parking features
- Garage Door Opener
HOA & Financial
- HOA fee
- $200 / Annually
- Monthly HOA
- $17/mo
- Total monthly fees
- $17/mo
- Total annual fees
- $200
- HOA name
- Vanguard Management
- CDD
- No
- Homestead exemption
- Yes
- Min lease term
- No Minimum
- Listing terms
- Cash, Conventional, FHA, VA Loan
- Ownership
- Fee Simple
- Available for lease
- Yes
- Lease restrictions
- No
- Additional lease restrictions
- no restrictions
- Approval process
- No Approval Process
Exterior & Construction
- Exterior features
- Lighting, Outdoor Kitchen, Private Yard, Sidewalk
- Construction materials
- Block, Brick, Concrete
- Roof
- Shingle
- Foundation
- Slab
- Pool
- Private pool
- Road surface
- Paved
Utilities
- Sewer
- Septic Tank
- Water source
- Public
- Utilities
- BB/HS Internet Available, Cable Available, Electricity Available, Electricity Connected, Water Available, Water Connected
Community
- Pets allowed
- Yes
Room Details
| Room | Level | Dimensions |
|---|---|---|
| Primary Bedroom | First | 17x14 |
| Kitchen | First | 24x10 |
| Family Room | First | 20x23 |
| Living Room | First | 11x11 |
| Primary Bathroom | First | 12x14 |
Listing Details
- Listing date
- 2026-04-03
- On market date
- 2026-04-06
- Original list price
- $630,000
- Occupant type
- Vacant
- MLS area
- 33527 - Dover
- Listing AOR
- Suncoast Tampa
- Status changed
- 2026-09-15
- Tax legal description
- WHITLOCK SUBDIVISION LOT 12
Flood risk
FEMA Special Flood Hazard Area (1% annual-chance / “100-year” floodplain). Flood insurance is generally required by mortgage lenders.
Source: FEMA flood zone reported on the listing. Confirm current designation at FEMA Flood Map Service Center.
Location
Directions
From 60 - South on Dover Rd, Left on Durant, Left on Whitlock Place house on left at cul-de-sac.
More homes like this
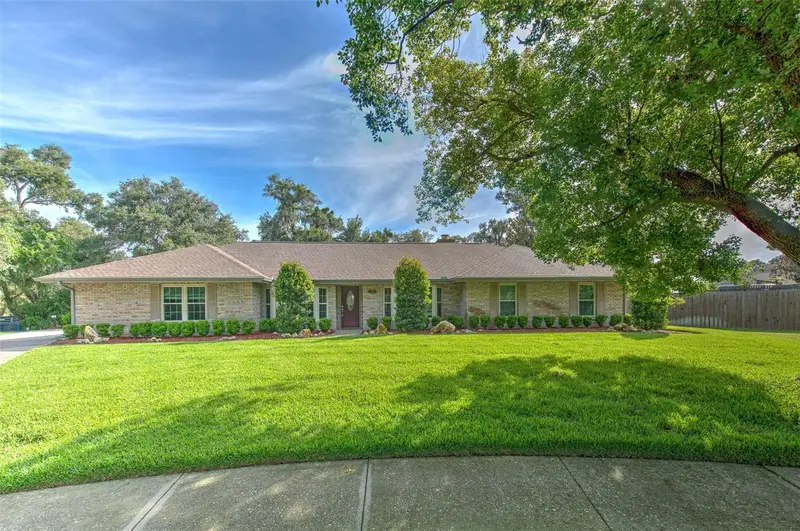
$539,900
2102 Whitlock Pl
Dover, FL 33527
4 bd · 2 ba · 2,661 sqft
Whitlock Sub
MLS ID #TB8519690, RE/MAX REALTY UNLIMITED.
Listing provided by Stellar MLS
$429,500
3003 Via Milano St
Plant City, FL 33566
3 bd · 2 ba · 2,183 sqft
Walden Pointe
MLS ID #TB8554074, COLDWELL BANKER REALTY.
Listing provided by Stellar MLS
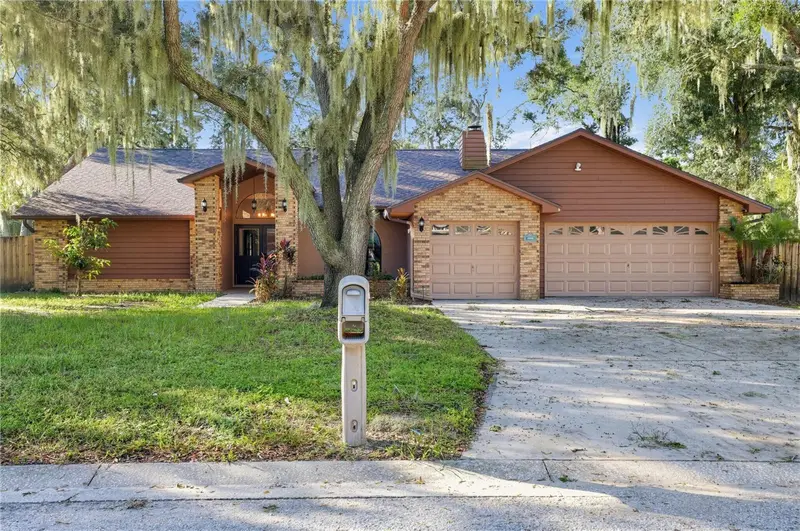
$514,900
1005 Hollyberry Ct
Brandon, FL 33511
4 bd · 2 ba · 2,270 sqft
Burlington Woods
MLS ID #TB8557968, OFFERPAD BROKERAGE FL, LLC.
Listing provided by Stellar MLS
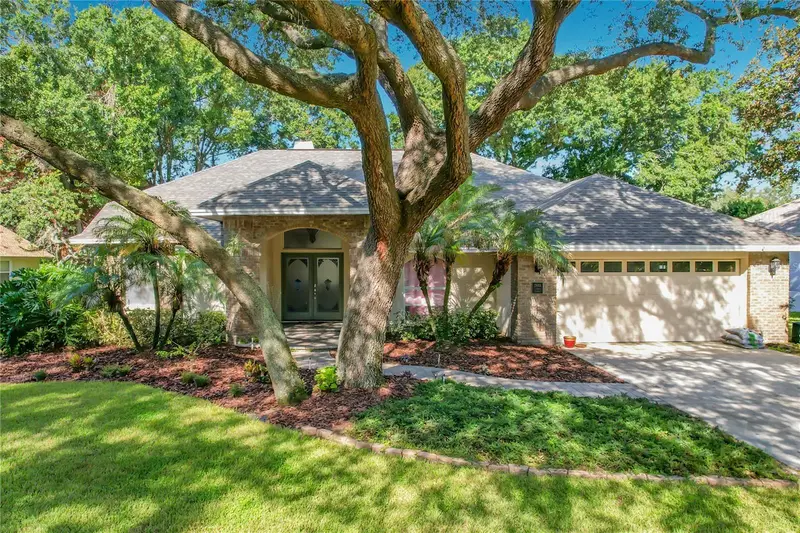
$470,000
2803 Aston Ave
Plant City, FL 33566
3 bd · 2 ba · 2,159 sqft
Walden Lake Unit 27 Ph 2 Section A
MLS ID #TB8549781, REAL BROKER, LLC.
Listing provided by Stellar MLS

Listings courtesy of Stellar MLS as distributed by MLS GRID
IDX information is provided exclusively for consumers’ personal, non-commercial use and may not be used for any purpose other than to identify prospective properties consumers may be interested in purchasing.
Based on information submitted to the MLS GRID as of September 26, 2026 at 2:35 PM ET. All data is obtained from various sources and may not have been verified by broker or MLS GRID. Supplied Open House Information is subject to change without notice. All information should be independently reviewed and verified for accuracy. Properties may or may not be listed by the office/agent presenting the information.
All or a portion of the multiple listing information is provided by Stellar MLS, from a copyrighted compilation of listings. The compilation of listings and each individual listing are © 2026 Stellar MLS. All rights reserved.
Ryan Solberg, Broker · MaxLife Realty LLC · FL License #BK3354351 · Equal Housing Opportunity · Full disclaimer · DMCA