

$369,000
41722 Poinciana StreetEustis, FL 32736
Listing updated: October 12, 2026 at 6:03 PM ET
Listing courtesy of Stake Your Land Realty, Inc. · Katina Hargrove · MLS #G5110569 · Active · 352-551-0308Property type
Year built
Lot size
Price / sq ft
HOA dues
Days on market
Flood zone
About this home
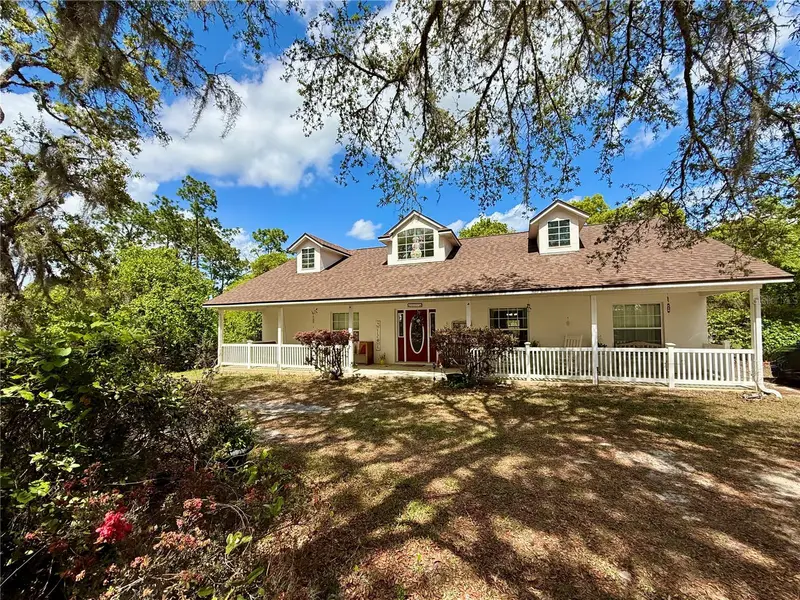
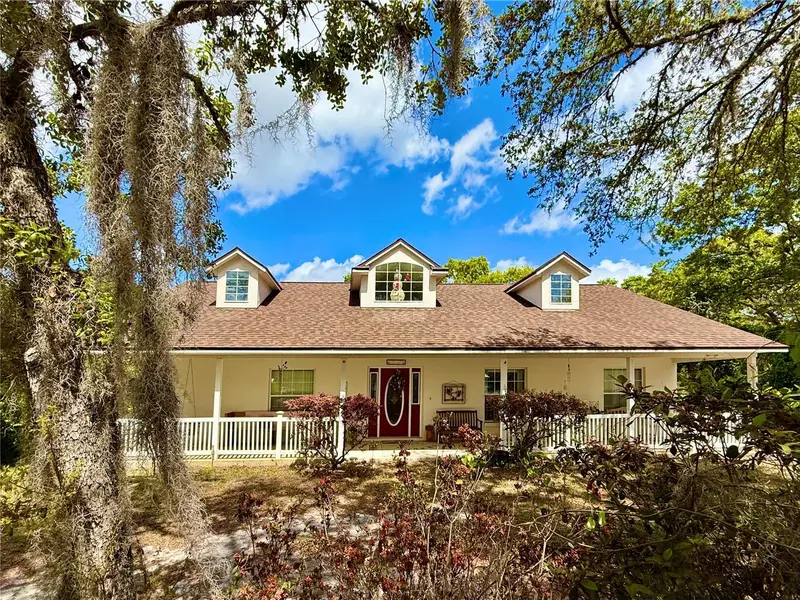
Welcome to this inviting 2 bedroom, 2 bath Southern farmhouse style home set on a peaceful one acre lot. A wide, welcoming front porch stretches across the front of the home, creating the perfect spot to enjoy morning coffee or quiet country evenings under the shade of mature trees. Inside, the well designed split bedroom floor plan offers privacy and comfort, making it ideal for guests or everyday living. The heart of the home is the bright, cheerful kitchen featuring a bay window dinette, where natural light pours in and meals can be enjoyed with views of the surrounding property. The dining area features French doors that open to a back side porch, providing a seamless connection to outdoor living. The open, airy feel continues throughout the home, blending warmth and functionality with classic country charm. With plenty of outdoor space to garden, relax, or expand, this property offers the serenity of rural living while still feeling cozy and welcoming. The community offers access to Lake Marion within the subdivision where you can fish or kayak. NEW ROOF INSTALLED IN 10/2025, NEW AC UNIT 01/2025, NEW 50 GAL. WATER HEATER IN 04/2023, New shower in 2nd bath 10/22. PRIMARY SHOWER IS NEW AS OF 09/1/2026. All recent update stainless kitchen appliances. Septic tank was serviced April 11, 2026. The HOA is $92 a year, you can park your RV and boat and enjoy the many miles of paved roads to bike ride, jog or ride your golf cart. Thinking of rightsizing?
Estimated monthly payment
Estimate only. Taxes use the listing's reported amount where available; insurance is a Florida-average estimate. Your actual payment will vary — run a full calculation or talk to a lender.
Price & listing history184 days on market
- Status: ActiveApr 11, 2026
- Listed$379,000Apr 11, 2026
- Price reduced$369,000
Facts & features
- Property type
- Residential
- Sub type
- Single Family Residence
- Status
- Active
- Days on market
- 184
- Subdivision
- Royal Trails Unit 01
- County
- Lake
- Year built
- 2004
- Living area
- 1,596 sq ft
- Price/sq ft
- $231
- Building area
- 2,178 sq ft (Public Records)
- Lot size
- 43,560 sq ft
- Lot category
- 1 to less than 2
- Flood zone
- X (12069C0254E)
- Annual taxes
- $1,916 (2025)
- Parcel #
- 36-17-28-0100-123-01700
- Zoning
- R-1
- MLS #
- G5110569
Ask about this home
Have a question? Ask the broker directly.
Ryan Solberg answers personally — no call center, no spam. Your question goes straight to him.
Interior Details
- Bedrooms
- 2
- Full bathrooms
- 2
- Flooring
- Laminate, Carpet, Vinyl
- Appliances
- Water Filtration System, Water Softener, Built-In Oven, Cooktop, Dishwasher, Dryer, Electric Water Heater, Microwave, Refrigerator, Washer
- Interior features
- Cathedral Ceiling(s), Ceiling Fans(s), Eat-in Kitchen, Open Floorplan, Walk-In Closet(s)
- Laundry
- Inside, Laundry Room, Washer Hookup, Electric Dryer Hookup
- Stories / Levels
- One
- Direction faces
- Southwest
Heating & Cooling
- Heating
- Central
- Cooling
- Central Air
Parking
- Attached garage
- No
- Parking features
- Circular Driveway
HOA & Financial
- HOA fee
- $92 / Annually
- Monthly HOA
- $8/mo
- Total monthly fees
- $8/mo
- Total annual fees
- $92
- HOA name
- Eric Nolin, President
- CDD
- No
- Homestead exemption
- Yes
- Min lease term
- No Minimum
- Listing terms
- Cash, Conventional, FHA, VA Loan
- Ownership
- Fee Simple
- Available for lease
- Yes
- Lease restrictions
- No
Exterior & Construction
- Exterior features
- Rain Gutters
- Construction materials
- Block, Stucco
- Roof
- Shingle
- Foundation
- Slab
- Water access
- Yes
- Road surface
- Paved
Utilities
- Sewer
- Septic Tank
- Water source
- Well Required, Well
- Utilities
- BB/HS Internet Available, Electricity Available, Electricity Connected, Public
Community
- Pets allowed
- Yes
Room Details
| Room | Level | Dimensions |
|---|---|---|
| Bathroom 2 | First | |
| Primary Bathroom | First | 14.1x8.4 |
| Balcony/Porch/Lanai | First | 9x54 |
| Dinette | First | 10.8x7.4 |
| Bedroom 2 | First | 12x12.8 |
| Dining Room | First | 12x12 |
| Kitchen | First | 10.9x16 |
| Primary Bedroom | First | 19x13 |
| Living Room | First | 20.11x16.1 |
Listing Details
- Listing date
- 2026-04-11
- On market date
- 2026-04-11
- Original list price
- $379,000
- Occupant type
- Owner
- MLS area
- 32736 - Eustis
- Listing AOR
- Lake and Sumter
- Status changed
- 2026-04-11
- Tax legal description
- ROYAL TRAILS UNIT NO 1 SUB LOT 17 BLK 123 BEING IN SEC 6-18-29 PB 19 PGS 1-59 ORB 2270 PG 1752 ORB 5985 PG 883
Flood risk
Minimal-risk area outside the mapped floodplain. Flood insurance is optional and typically low-cost.
Source: FEMA flood zone reported on the listing. Confirm current designation at FEMA Flood Map Service Center.
Location
Directions
From Sorrento head East on SR 44 To Royal Trails Road, drive about 2.5 miles and make Right on W. Thyme to Left on Poinciana. Look for post sign on Right side.
More homes like this
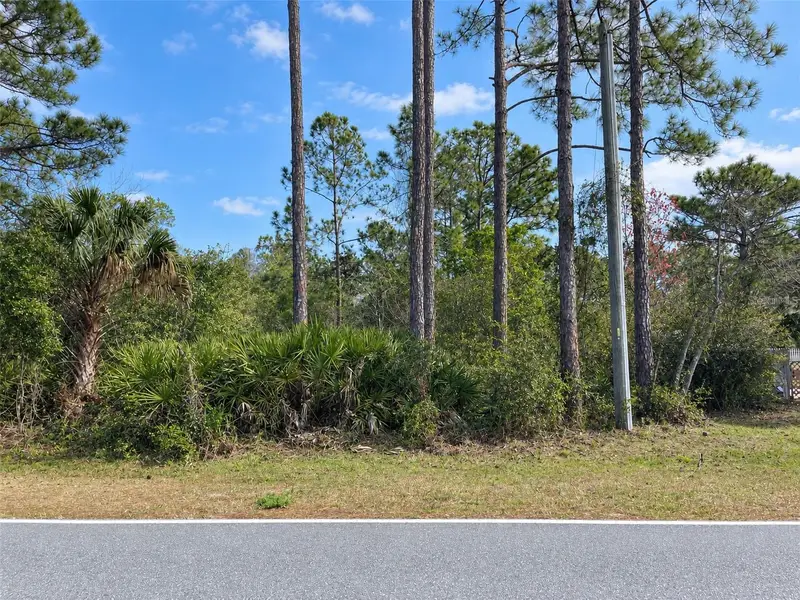
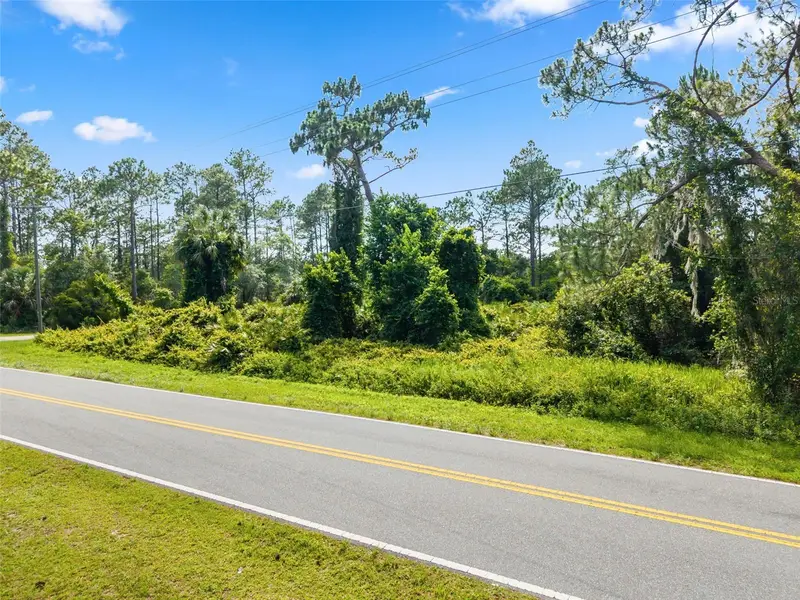
$25,000
Royal Trails Rd
Eustis, FL 32736
2 acres
Royal Trails Unit 01
MLS ID #GC543319, ANSON PROPERTIES LLC.
Listing provided by Stellar MLS
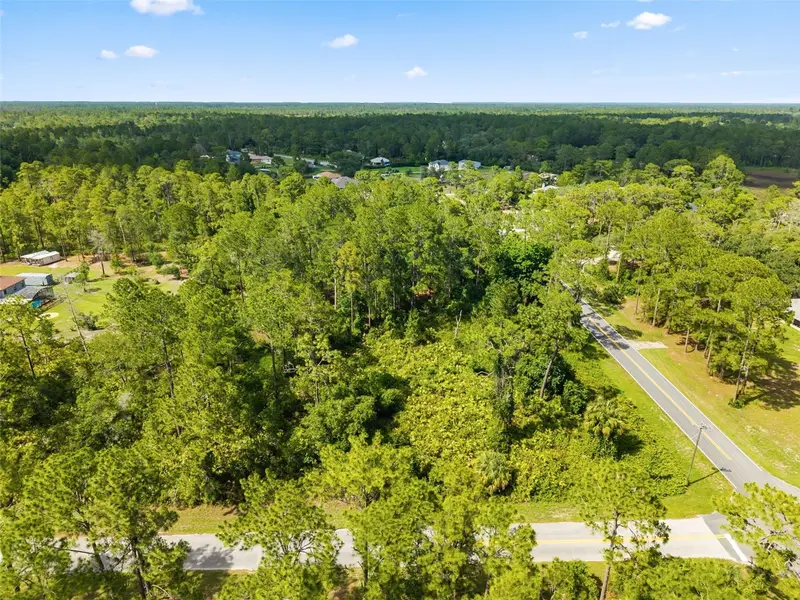
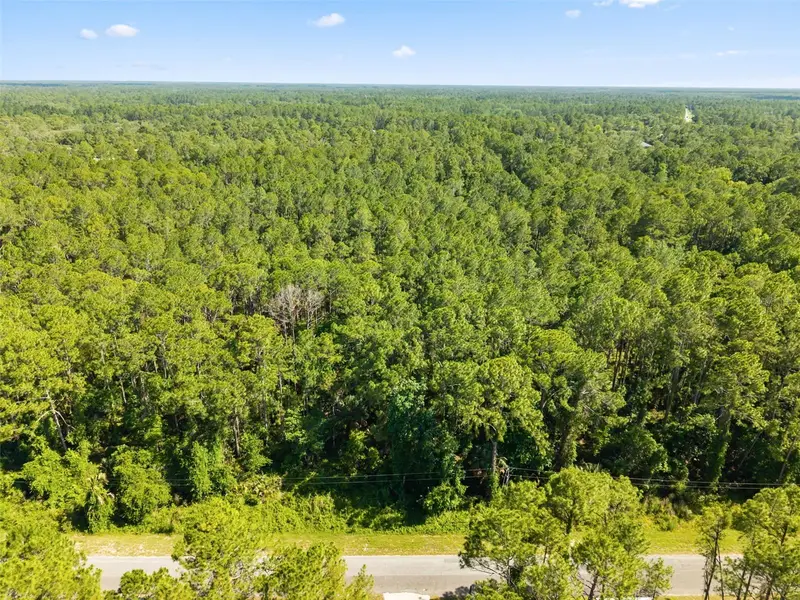
$29,900
Royal Trails Rd
Eustis, FL 32726
1 acres
Royal Trails Unit 01
MLS ID #O6413774, LOVELAND PROPERTIES.
Listing provided by Stellar MLS
$29,900
Apricot Ave
Eustis, FL 32736
1 acres
Royal Trails Unit 01
MLS ID #O6413791, LOVELAND PROPERTIES.
Listing provided by Stellar MLS
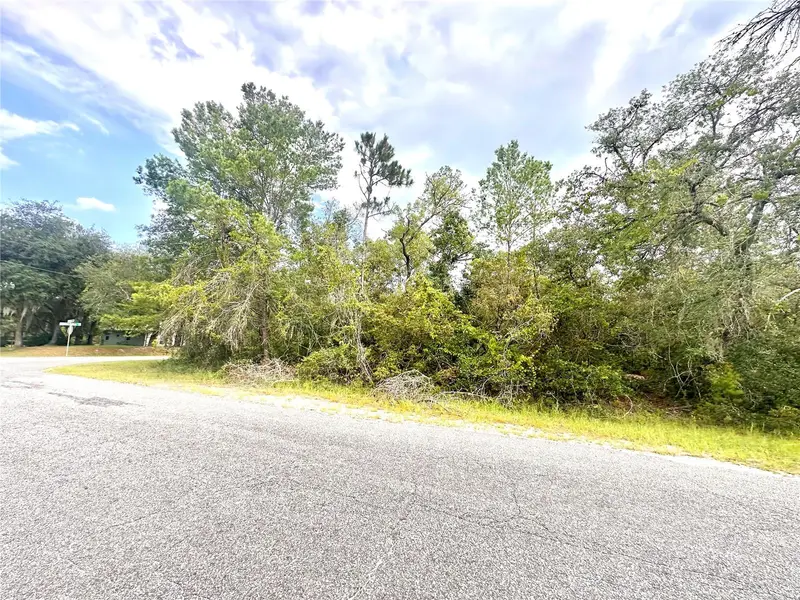
$40,000
Saffron Ave
Eustis, FL 32736
1 acres
Royal Trails Unit 01
MLS ID #O6422126, THE AGENCY FL.
Listing provided by Stellar MLS

Listings courtesy of Stellar MLS as distributed by MLS GRID
IDX information is provided exclusively for consumers’ personal, non-commercial use and may not be used for any purpose other than to identify prospective properties consumers may be interested in purchasing.
Based on information submitted to the MLS GRID as of October 12, 2026 at 6:03 PM ET. All data is obtained from various sources and may not have been verified by broker or MLS GRID. Supplied Open House Information is subject to change without notice. All information should be independently reviewed and verified for accuracy. Properties may or may not be listed by the office/agent presenting the information.
All or a portion of the multiple listing information is provided by Stellar MLS, from a copyrighted compilation of listings. The compilation of listings and each individual listing are © 2026 Stellar MLS. All rights reserved.
Ryan Solberg, Broker · MaxLife Realty LLC · FL License #BK3354351 · Equal Housing Opportunity · Full disclaimer · DMCA