
$520,000
4255 Rachel Boulevard
Spring Hill, FL 34607
Listing updated: July 27, 2026 at 11:44 AM ET
Listing courtesy of Signature Realty Associates · Julie Coggins · MLS #TB8493950 · Active · 813-689-3115Property type
Year built
Lot size
Price / sq ft
HOA dues
Days on market
Garage spaces
Flood zone
About this home
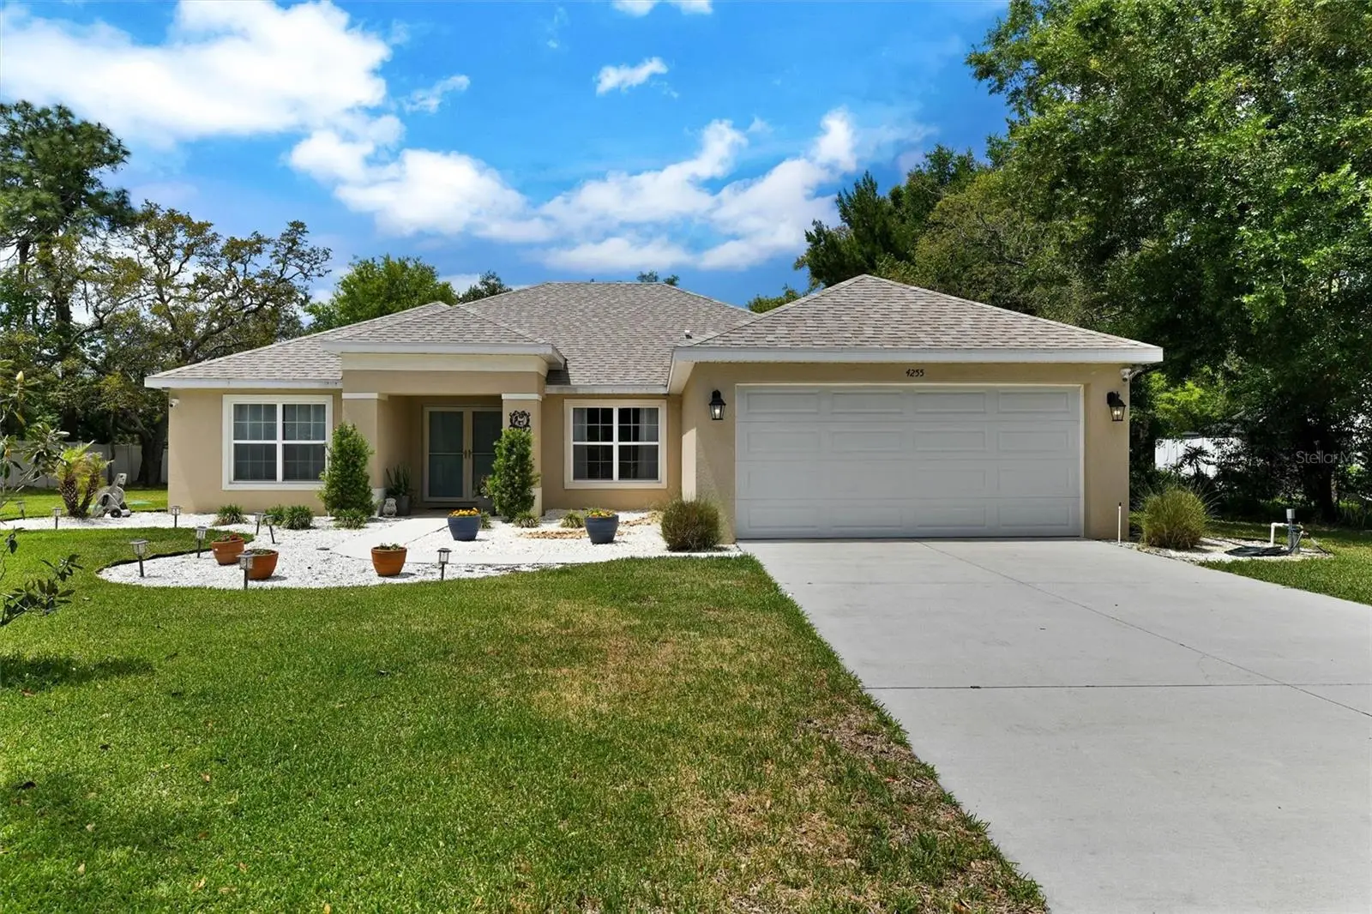
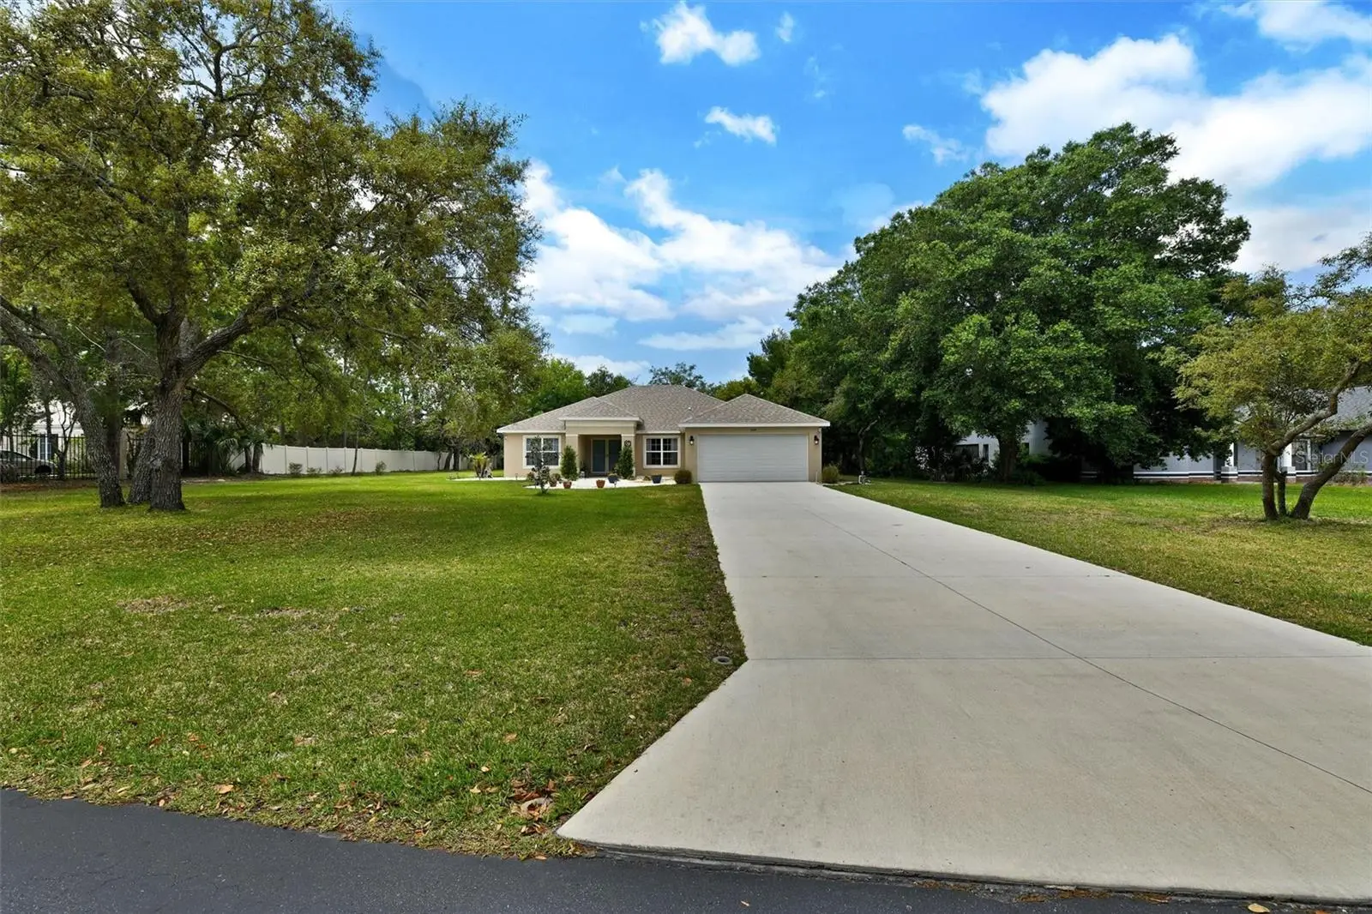
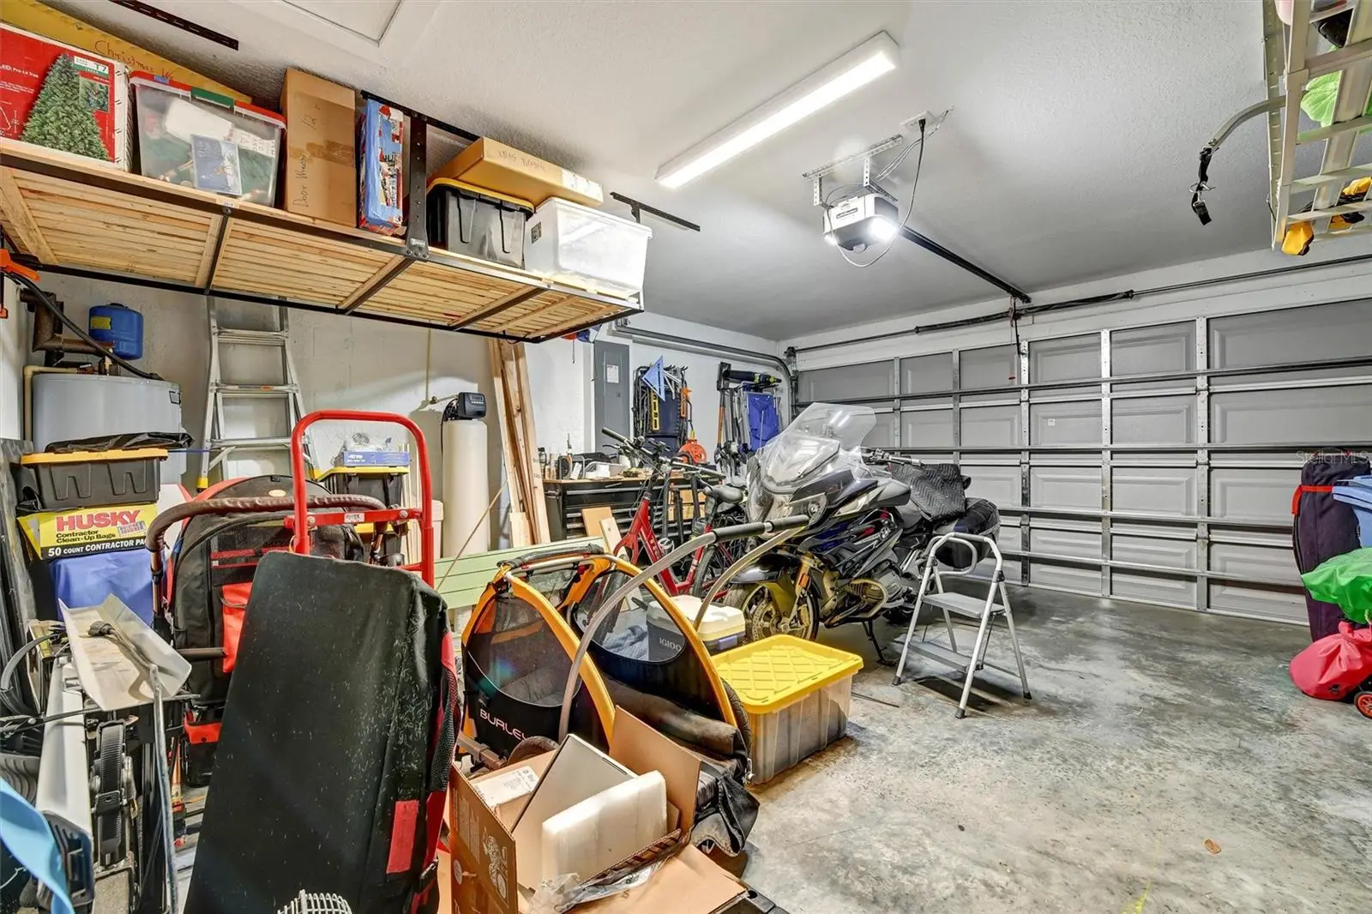
Better than new construction this 2023 custom pool home is already upgraded, landscaped, high and dry, fenced, and move in ready. Located in the gated community of Primrose Lane on a rare ½ acre lot, this 4 bed, 3 bath home offers privacy, space, and a true Florida indoor–outdoor lifestyle you can’t get in new builds. NO CDD fees and very low HOA dues. Highlights of this home: • Screened inground pool with covered lanai and oversized living room walk out • Private 4th bedroom suite with full bath and its own pool access • ½ acre park like lot and neighborhood with mature landscaping and the only fenced yard in the neighborhood • Brand new deep irrigation well (2026) for low cost lawn watering • WiFi enabled fans, smart home ready with Cat7 wiring, generator interlock + 50 amp exterior receptacle and whole house surge protection • Custom double door entry with Anderson storm doors • GE Profile WiFi appliances, oversized island, open floor plan • Split layout with luxury primary suite: two walk in closets + zero entry snail shower • Window treatments convey • Gated community with low HOA dues, NO CDD fees, very close to shopping and US 19 Move in ready with all upgrades complete and no waiting months for construction, no paying extra for fencing, window treatments, swimming pool, landscaping, or smart home features with large lot. Refrigerator, washer & dryer do not convey. Security system and cameras do not convey.
Estimated monthly payment
Estimate only. Taxes use the listing's reported amount where available; insurance is a Florida-average estimate. Your actual payment will vary — run a full calculation or talk to a lender.
Price & listing history97 days on market
- Status: ActiveJun 24, 2026
- Listed$550,000Apr 3, 2026
- Price reduced$520,000
Facts & features
- Property type
- Residential
- Sub type
- Single Family Residence
- Status
- Active
- Days on market
- 97
- Subdivision
- Primrose Lane
- County
- Hernando
- Year built
- 2023
- Living area
- 2,270 sq ft
- Price/sq ft
- $229
- Building area
- 2,954 sq ft (Public Records)
- Lot size
- 21,786 sq ft
- Lot category
- 1/2 to less than 1
- Flood zone
- X (12053C0301E)
- Garage
- 2 spaces
- Pool
- Private pool
- Annual taxes
- $6,898 (2025)
- Parcel #
- R09-223-17-3233-0000-0010
- Zoning
- PDP
- MLS #
- TB8493950
Ask about this home
Have a question? Ask the broker directly.
Ryan Solberg answers personally — no call center, no spam. Your question goes straight to him.
Interior Details
- Bedrooms
- 4
- Full bathrooms
- 3
- Flooring
- Carpet, Luxury Vinyl
- Appliances
- Dishwasher, Disposal, Electric Water Heater, Exhaust Fan, Range, Range Hood, Water Softener
- Interior features
- Built-in Features, Ceiling Fans(s), Coffered Ceiling(s), High Ceilings, Kitchen/Family Room Combo, Living Room/Dining Room Combo, Open Floorplan, Pest Guard System, Primary Bedroom Main Floor, Smart Home, Solid Wood Cabinets, Split Bedroom, Stone Counters, Thermostat, Walk-In Closet(s)
- Laundry
- Electric Dryer Hookup, Inside, Laundry Room, Washer Hookup
- Stories / Levels
- One
- Direction faces
- East
Heating & Cooling
- Heating
- Electric, Heat Pump
- Cooling
- Central Air, Attic Fan
Parking
- Garage spaces
- 2
- Attached garage
- Yes
- Parking features
- Garage Door Opener
HOA & Financial
- HOA fee
- $500 / Annually
- Monthly HOA
- $42/mo
- Total monthly fees
- $42/mo
- Total annual fees
- $500
- HOA name
- Susan Giordano
- CDD
- No
- Homestead exemption
- Yes
- Min lease term
- 8-12 Months
- Listing terms
- Cash, Conventional, FHA, VA Loan
- Ownership
- Fee Simple
- Available for lease
- Yes
- Lease restrictions
- No
- Additional lease restrictions
- Please verify leasing requirements with HOA
Exterior & Construction
- Construction materials
- Block
- Roof
- Shingle
- Foundation
- Slab
- Pool
- Private pool
- Road surface
- Asphalt, Paved
Utilities
- Sewer
- Septic Tank
- Water source
- Public
- Utilities
- Cable Connected, Electricity Connected, Sprinkler Well, Underground Utilities, Water Connected
Community
- Pets allowed
- Yes
Schools
Letter grades: Florida DOE 2024–25 school grades (Orange, Seminole, Lake, Osceola, Brevard). Assigned schools from the listing agent — verify enrollment with the district.
Room Details
| Room | Level | Dimensions |
|---|---|---|
| Primary Bedroom | First | 12x15.5 |
| Kitchen | First | 10x17.9 |
| Great Room | First | |
| Bathroom 1 | First | 11.5x11.5 |
| Bedroom 2 | First | 11.6x14.11 |
| Bedroom 3 | First | 15.5x15 |
Listing Details
- Listing date
- 2026-04-03
- On market date
- 2026-04-03
- Original list price
- $550,000
- Occupant type
- Owner
- MLS area
- 34607 - Spring Hl/Brksville/WeekiWachee/Hernando Bch
- Listing AOR
- Suncoast Tampa
- Status changed
- 2026-06-24
- Tax legal description
- PRIMROSE LANE LOT 1
Flood risk
Minimal-risk area outside the mapped floodplain. Flood insurance is optional and typically low-cost.
Source: FEMA flood zone reported on the listing. Confirm current designation at FEMA Flood Map Service Center.
Location
Directions
I-75 N Take exit 285 toward SR-52/Dade City/San Antonio/Hospital. Turn left onto SR-52 W. Turn right onto Shady Hills Rd. Turn left onto County Line Rd (CR-578). Turn right onto Commercial Way (US-19 N). Turn left onto Lake in the Woods Dr. Turn right onto Rachel Blvd.
More homes like this
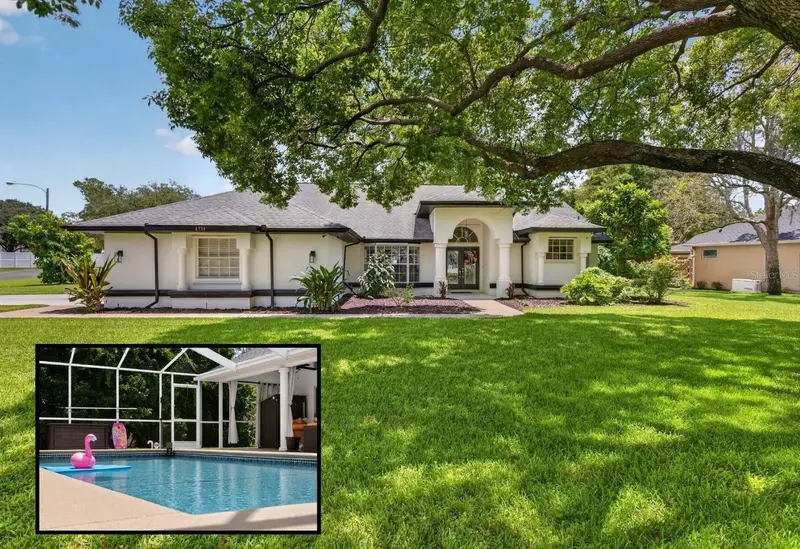
$499,900
4334 Dottie Ct
Spring Hill, FL 34607
3 bd · 2 ba · 2,252 sqft
Primrose Lane
MLS ID #W7888295, RE/MAX ALLIANCE GROUP.
Listing provided by Stellar MLS
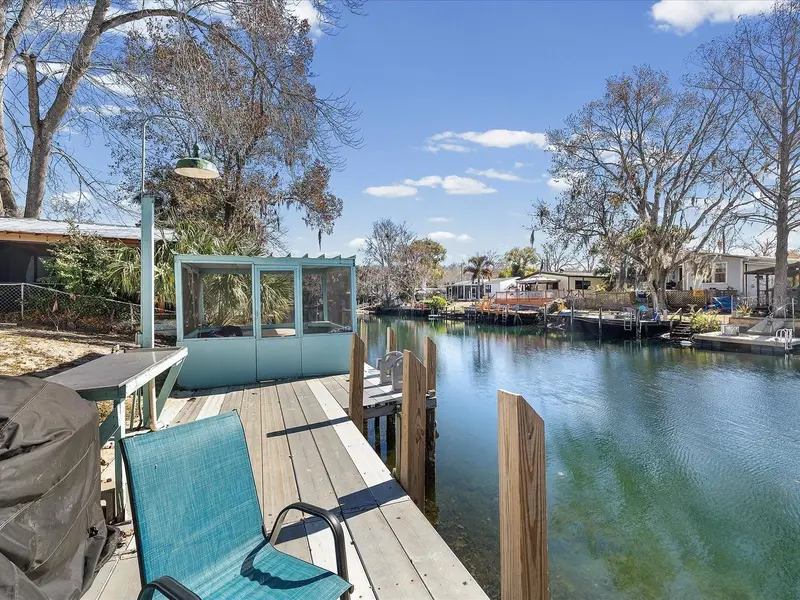
$349,900
6419 W Richard Dr
Weeki Wachee, FL 34607
2 bd · 2 ba · 840 sqft
Weeki Wachee River Retreats
MLS ID #TB8481036, OLYMPUS EXECUTIVE REALTY INC.
Listing provided by Stellar MLS
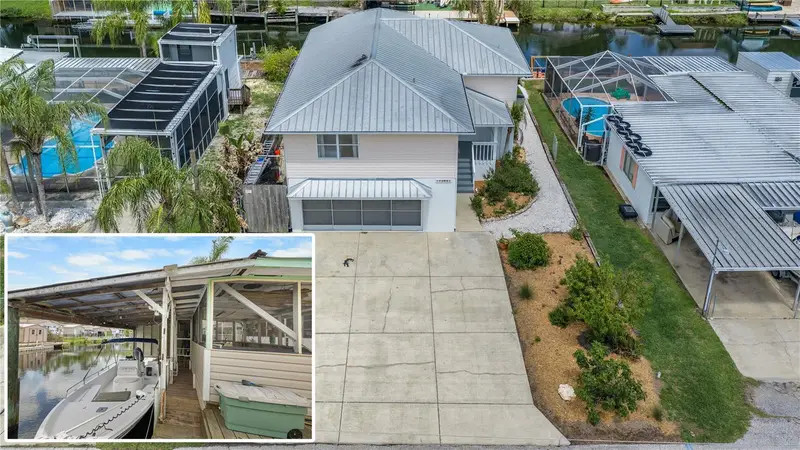
$585,000
7264 Aberdeen Ct
Weeki Wachee, FL 34607
2 bd · 3 ba · 1,288 sqft
Weeki Wachee Gardens
MLS ID #TB8512787, JT REALTY & ASSOCIATES.
Listing provided by Stellar MLS
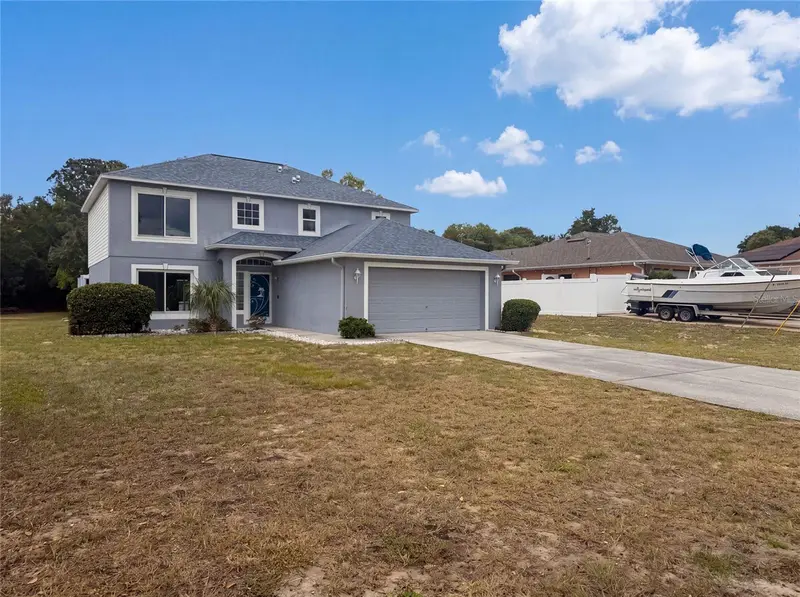
$365,000
5191 Quintilis St
Spring Hill, FL 34608
4 bd · 3 ba · 2,142 sqft
Spring Hill
MLS ID #O6424192, OPENDOOR BROKERAGE LLC.
Listing provided by Stellar MLS

Listings courtesy of Stellar MLS as distributed by MLS GRID
IDX information is provided exclusively for consumers’ personal, non-commercial use and may not be used for any purpose other than to identify prospective properties consumers may be interested in purchasing.
Based on information submitted to the MLS GRID as of July 27, 2026 at 11:44 AM ET. All data is obtained from various sources and may not have been verified by broker or MLS GRID. Supplied Open House Information is subject to change without notice. All information should be independently reviewed and verified for accuracy. Properties may or may not be listed by the office/agent presenting the information.
All or a portion of the multiple listing information is provided by Stellar MLS, from a copyrighted compilation of listings. The compilation of listings and each individual listing are © 2026 Stellar MLS. All rights reserved.
Ryan Solberg, Broker · MaxLife Realty LLC · FL License #BK3354351 · Equal Housing Opportunity · Full disclaimer · DMCA