

$480,000
6396 Gardner DriveLakeland, FL 33813
Listing updated: September 4, 2026 at 12:51 PM ET
Listing courtesy of Compass Florida Llc · Matt Sell · MLS #TB8493909 · Active · 305-851-2820Property type
Year built
Lot size
Price / sq ft
HOA dues
Days on market
Garage spaces
Flood zone
About this home
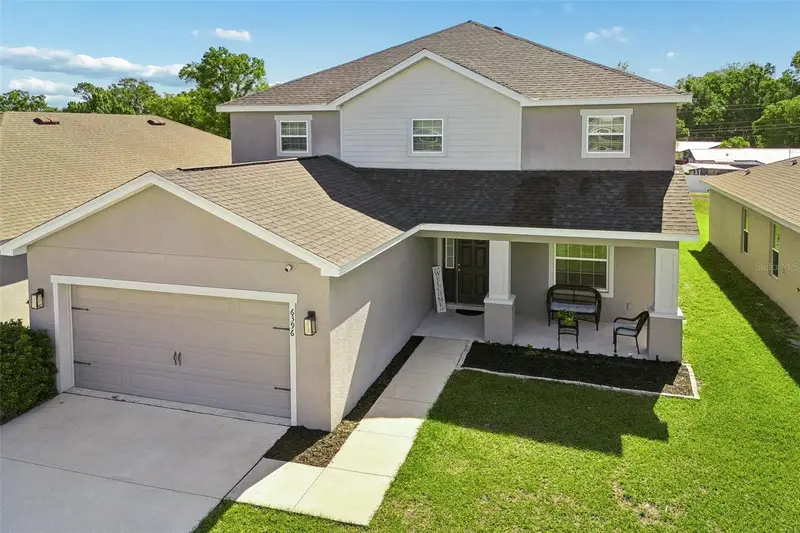
NEW GREAT PRICE! Need MORE space without leaving Lakeland?? Welcome to one of the rarest homes in the neighborhood—this expansive 5-bedroom, 3.5-bathroom two-story residence is among the largest floor plans in the neighborhood with very few being available for purchase! Built in 2021, this modern home offers the perfect blend of space, functionality, and style. The thoughtfully designed layout features a spacious primary suite conveniently located on the first floor, providing privacy and ease of living. Upstairs, you’ll find four additional bedrooms along with two versatile flex spaces—ideal for a home office, media room, playroom, or fitness area. At the front of the home, a formal dining room creates an inviting space for gatherings and entertaining, while the open-concept living areas showcase contemporary finishes and modern upgrades throughout. Additional highlights include a 2-car garage with a practical mudroom entry, offering everyday convenience and organization. With its rare size, newer construction, minimal HOA, and flexible living spaces, this home truly stands out as a unique opportunity in a neighborhood with limited supply. This amount of space is hard to come by in Lakeland and perfect for family living. A short drive to Orlando is great for day trips to the theme parks while still being just a few hours from the beaches!
Estimated monthly payment
Estimate only. Taxes use the listing's reported amount where available; insurance is a Florida-average estimate. Your actual payment will vary — run a full calculation or talk to a lender.
Price & listing history120 days on market
- Status: ActiveMay 7, 2026
- Listed$545,000May 7, 2026
- Price reduced$480,000
Facts & features
- Property type
- Residential
- Sub type
- Single Family Residence
- Status
- Active
- Days on market
- 120
- Subdivision
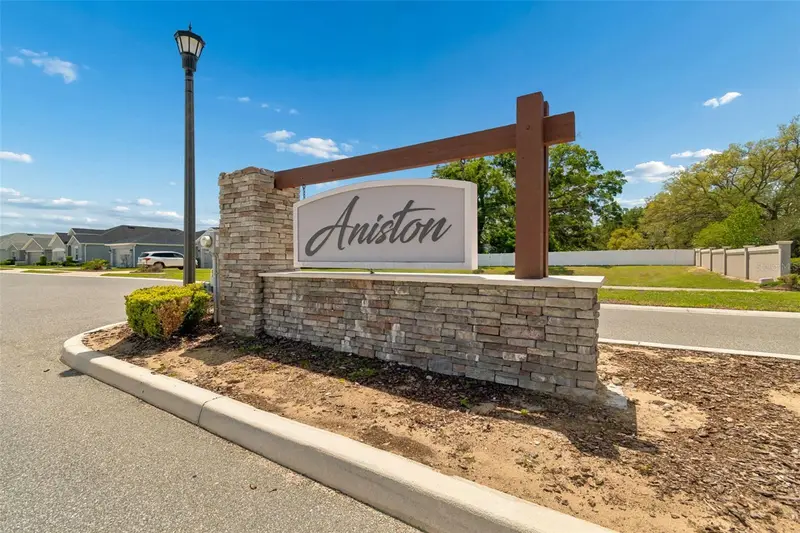
- Aniston
- County
- Polk
- Year built
- 2021
- Living area
- 3,120 sq ft
- Price/sq ft
- $154
- Building area
- 3,664 sq ft (Public Records)
- Lot size
- 6,251 sq ft
- Lot category
- 0 to less than 1/4
- Flood zone
- X (12105C0505G)
- Garage
- 2 spaces
- Annual taxes
- $4,934 (2025)
- Parcel #
- 24-29-23-288039-000560
- MLS #
- TB8493909
Ask about this home
Have a question? Ask the broker directly.
Ryan Solberg answers personally — no call center, no spam. Your question goes straight to him.
Interior Details
- Bedrooms
- 5
- Full bathrooms
- 3
- Half bathrooms
- 1
- Flooring
- Luxury Vinyl
- Appliances
- Dishwasher, Dryer, Electric Water Heater, Microwave, Refrigerator, Washer
- Interior features
- Ceiling Fans(s), High Ceilings, Open Floorplan, Primary Bedroom Main Floor, Solid Wood Cabinets, Thermostat, Walk-In Closet(s)
- Laundry
- Laundry Room
- Stories / Levels
- Two
- Direction faces
- West
Heating & Cooling
- Heating
- Central
- Cooling
- Central Air
Parking
- Garage spaces
- 2
- Attached garage
- Yes
HOA & Financial
- HOA fee
- $275 / Annually
- Monthly HOA
- $23/mo
- Total monthly fees
- $23/mo
- Total annual fees
- $275
- HOA name
- Highland Community Management
- CDD
- No
- Homestead exemption
- Yes
- Min lease term
- No Minimum
- Ownership
- Fee Simple
- Available for lease
- Yes
- Lease restrictions
- No
Exterior & Construction
- Construction materials
- Block
- Roof
- Shingle
- Foundation
- Slab
- Road surface
- Asphalt
Utilities
- Sewer
- Public Sewer
- Water source
- Public
- Utilities
- Cable Connected, Electricity Connected, Public, Water Connected
Community
- Pets allowed
- Yes
Schools
Letter grades: Florida DOE 2024–25 school grades (Orange, Seminole, Lake, Osceola, Brevard). Assigned schools from the listing agent — verify enrollment with the district.
Room Details
| Room | Level | Dimensions |
|---|---|---|
| Primary Bedroom | First | 20x12 |
| Bedroom 2 | Second | 16.6x10.6 |
| Bedroom 3 | Second | 11.6x13.4 |
| Bedroom 4 | Second | 12.8x14.1 |
| Bedroom 5 | Second | 13.7x13.2 |
| Living Room | First | |
| Primary Bathroom | First | 11.7x12 |
| Bathroom 2 | First | |
| Bathroom 3 | Second | |
| Bathroom 4 | Second | |
| Kitchen | First | 11.8x14.4 |
| Laundry | Second | |
| Dining Room | First | |
| Loft | Second | 12.3x11 |
| Loft | Second | 12x12.2 |
Listing Details
- Listing date
- 2026-04-02
- On market date
- 2026-05-07
- Original list price
- $545,000
- Occupant type
- Owner
- MLS area
- 33813 - Lakeland
- Listing AOR
- Suncoast Tampa
- Status changed
- 2026-05-07
- Tax legal description
- ANISTON PB 180 PG 7-11 LOT 56
Flood risk
Minimal-risk area outside the mapped floodplain. Flood insurance is optional and typically low-cost.
Source: FEMA flood zone reported on the listing. Confirm current designation at FEMA Flood Map Service Center.
Location
Directions
Going East on E County Rd 540A, turn Right on Kitty Fox Ln. Left on Reding Way. Left on Polly Ln, then Left on Gardner Dr.
More homes like this
$695,000
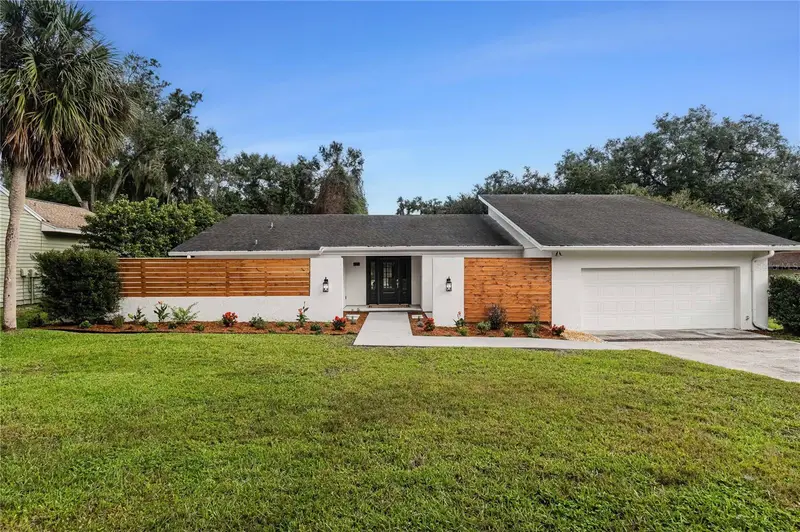
832 Brookwood Dr
Lakeland, FL 33813
3 bd · 2 ba · 3,286 sqft
Brookwood Sub
MLS ID #P4940123, DALTON WADE INC.
Listing provided by Stellar MLS
$297,000
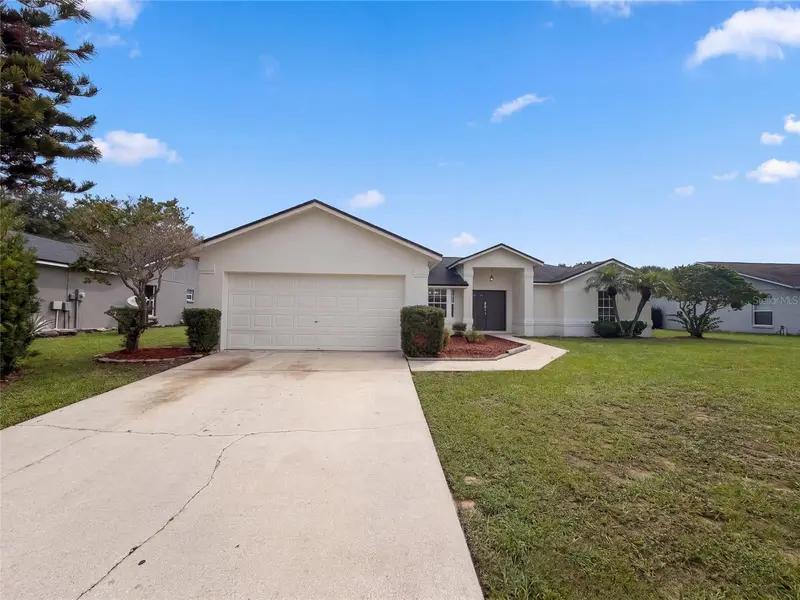
6536 Horizon Point Dr
Lakeland, FL 33813
3 bd · 2 ba · 1,564 sqft
Highlands At Crews Lake
MLS ID #O6441488, OPENDOOR BROKERAGE LLC.
Listing provided by Stellar MLS
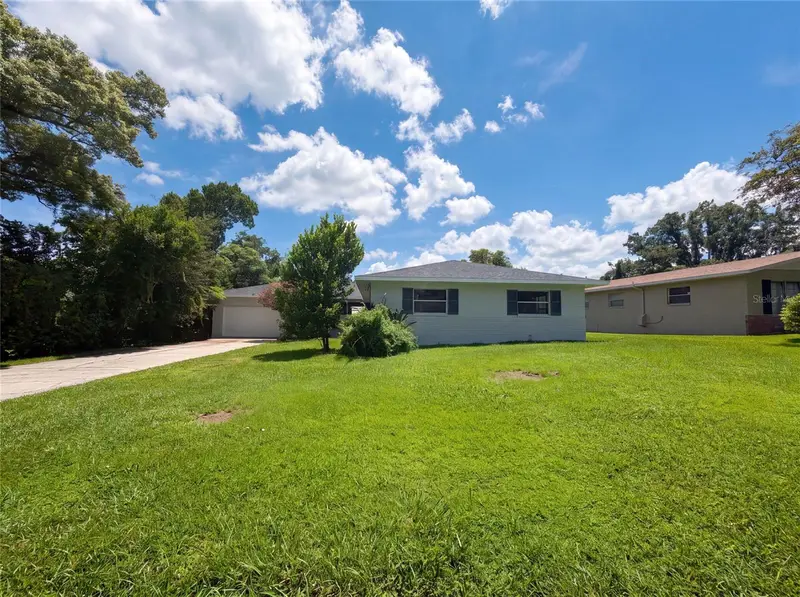
$325,000
4918 Denise Ave
Lakeland, FL 33813
3 bd · 2 ba · 1,847 sqft
Reva Heights Add
MLS ID #O6434013, OPENDOOR BROKERAGE LLC.
Listing provided by Stellar MLS
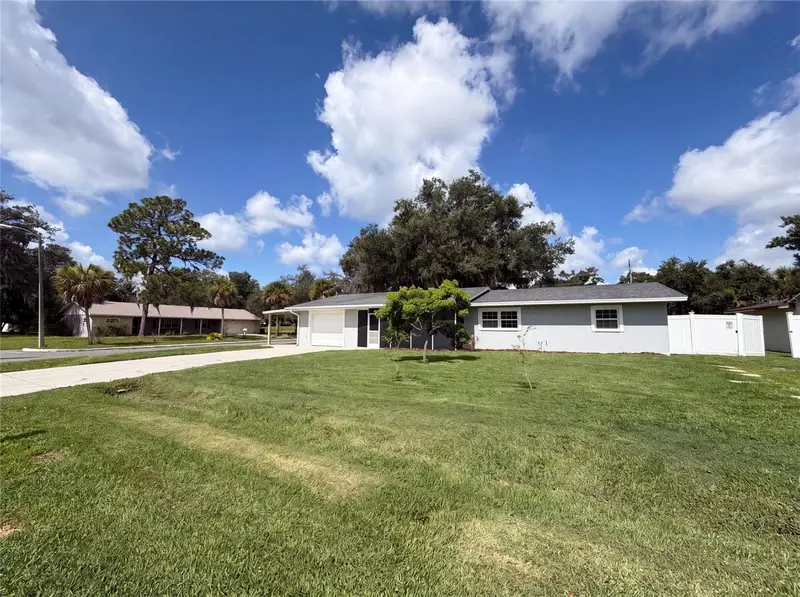
$316,000
1823 Lori Ln W
Lakeland, FL 33801
3 bd · 2 ba · 1,732 sqft
Hallam & Co Sub
MLS ID #O6423651, OPENDOOR BROKERAGE LLC.
Listing provided by Stellar MLS

Listings courtesy of Stellar MLS as distributed by MLS GRID
IDX information is provided exclusively for consumers’ personal, non-commercial use and may not be used for any purpose other than to identify prospective properties consumers may be interested in purchasing.
Based on information submitted to the MLS GRID as of September 4, 2026 at 12:51 PM ET. All data is obtained from various sources and may not have been verified by broker or MLS GRID. Supplied Open House Information is subject to change without notice. All information should be independently reviewed and verified for accuracy. Properties may or may not be listed by the office/agent presenting the information.
All or a portion of the multiple listing information is provided by Stellar MLS, from a copyrighted compilation of listings. The compilation of listings and each individual listing are © 2026 Stellar MLS. All rights reserved.
Ryan Solberg, Broker · MaxLife Realty LLC · FL License #BK3354351 · Equal Housing Opportunity · Full disclaimer · DMCA