

$450,000
5026 Coquina Key DriveSt Petersburg, FL 33705
Listing updated: October 10, 2026 at 9:26 AM ET
Listing courtesy of Keller Williams St Pete Realty · Debi Watts · MLS #TB8493857 · Active · 727-894-1600Property type
Year built
Price / sq ft
HOA dues
Days on market
Flood zone
About this home
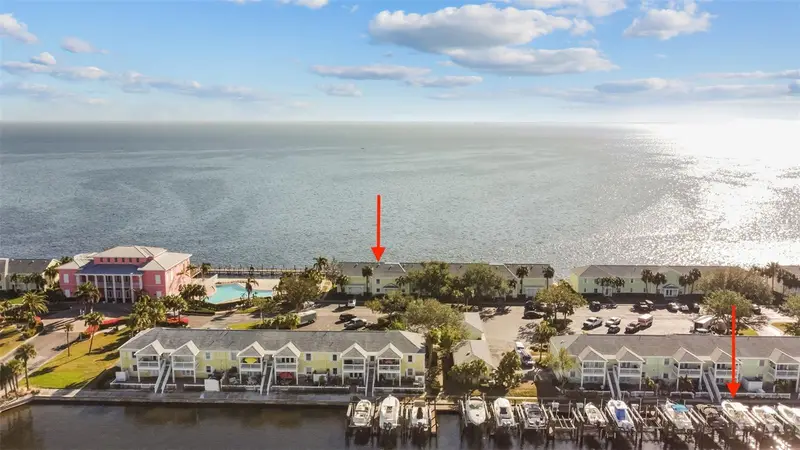
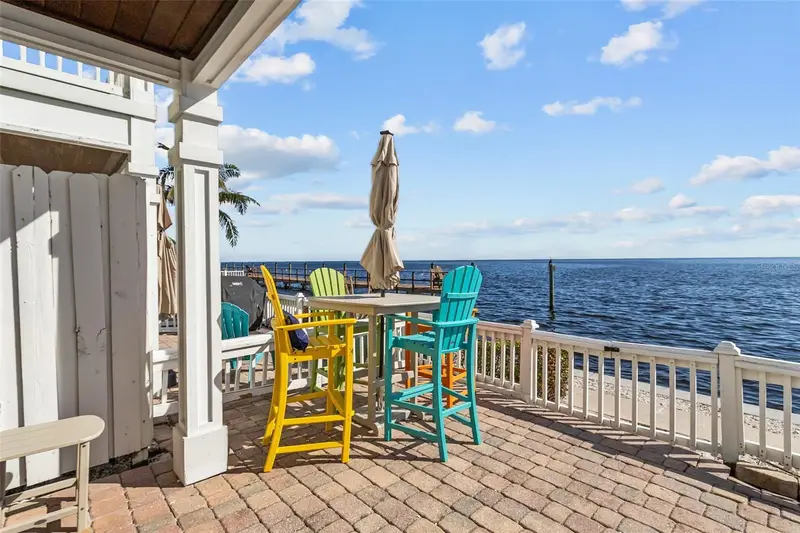
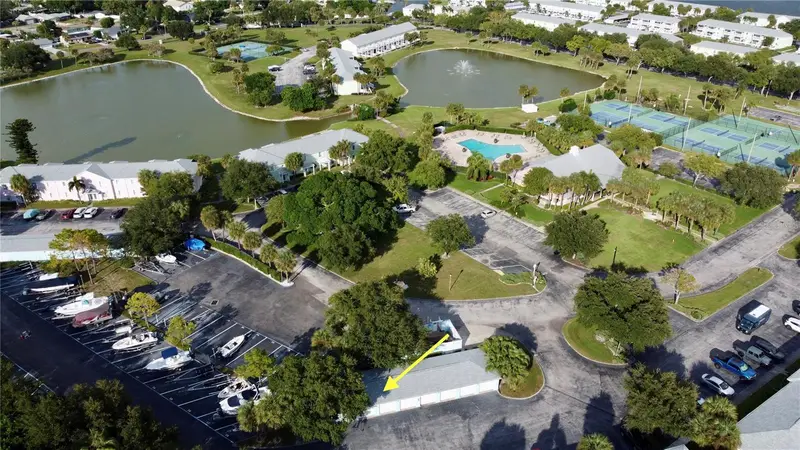
Welcome to resort-style waterfront living at Waterside on Coquina Key, also known as “The Friendly Island.” This 2-bedroom, 2.5-bath townhouse is ideally positioned directly on Tampa Bay, offering beautiful sunrise views to start your day. BOAT DOCK & LIFT AVAILABLE AND BEING SOLD SEPARATELY. Inside, you’ll find a spacious and functional layout designed for comfortable everyday living. Both bedrooms are generously sized, offering ample space for furnishings, storage, or a home office. The primary suite features a fully updated ensuite bath, creating a fresh and modern retreat. A convenient indoor laundry area and a well-placed half bath add to the home’s practicality. Enjoy both a private balcony and a private patio, providing multiple outdoor spaces to relax and take in the coastal surroundings. Located just STEPS TO THE POOL and clubhouse, this home offers easy access to an impressive array of community amenities, including two pools, a fitness center, kayak launch, pickleball courts, tennis courts, basketball courts, shuffleboard, and a dog park. All of this in a GATED WATERFRONT COMMUNITY just 10 minutes to downtown St. Petersburg, dining, shopping, waterfront parks, and local favorites.
Estimated monthly payment
Estimate only. Taxes use the listing's reported amount where available; insurance is a Florida-average estimate. Your actual payment will vary — run a full calculation or talk to a lender.
Price & listing history162 days on market
- Status: ActiveMay 1, 2026
- Listed$489,000May 1, 2026
- Price reduced$450,000
Facts & features
- Property type
- Residential
- Sub type
- Townhouse
- Status
- Active
- Days on market
- 162
- Subdivision
- Waterside At Coquina Key South
- County
- Pinellas
- Year built
- 1979
- Living area
- 1,053 sq ft
- Price/sq ft
- $427
- Lot category
- Non-Applicable
- Flood zone
- AE
- Pool
- Private pool
- Annual taxes
- $7,337 (2025)
- Parcel #
- 05-32-17-95095-019-0260
- MLS #
- TB8493857
Ask about this home
Have a question? Ask the broker directly.
Ryan Solberg answers personally — no call center, no spam. Your question goes straight to him.
Interior Details
- Bedrooms
- 2
- Full bathrooms
- 2
- Half bathrooms
- 1
- Flooring
- Ceramic Tile, Luxury Vinyl
- Appliances
- Dishwasher, Disposal, Dryer, Electric Water Heater, Microwave, Range, Refrigerator, Washer
- Interior features
- Ceiling Fans(s), Open Floorplan, PrimaryBedroom Upstairs, Solid Surface Counters, Solid Wood Cabinets, Thermostat, Walk-In Closet(s), Window Treatments
- Laundry
- Inside
- Stories / Levels
- One
- Direction faces
- Southwest
Heating & Cooling
- Heating
- Central, Electric
- Cooling
- Central Air
Parking
- Parking features
- Guest, Open
HOA & Financial
- Total monthly fees
- $1,139/mo
- Total annual fees
- $13,668
- HOA name
- Teresa Stafford
- CDD
- No
- Min lease term
- 1-7 Days
- Listing terms
- Cash, Conventional
- Ownership
- Condominium
- Available for lease
- Yes
- Lease restrictions
- Yes
- Additional lease restrictions
- Lease 3 times per year for less than 30 days and 30+ day rentals unlimited
- Approval process
- Dues must be current in order to lease your condo. Fully executed lease and waterside lease addendum, national background check for each tenant over the age of 18 and $100 admin fee submitted to the office no less than 5 days prior to move in
Exterior & Construction
- Exterior features
- Balcony, Dog Run, Private Entrance, Rain Gutters, Sidewalk, Tennis Court(s)
- Construction materials
- Block, Brick, Stucco
- Roof
- Shingle
- Foundation
- Slab
- Pool
- Private pool
- Waterfront
- Yes
- Water access
- Yes
- Water view
- Yes
- Road surface
- Asphalt, Paved
Utilities
- Sewer
- Public Sewer
- Water source
- Public
- Utilities
- Cable Connected, Electricity Connected, Public, Sewer Connected, Sprinkler Recycled, Water Connected
Community
- Pets allowed
- Breed Restrictions, Number Limit, Size Limit, Yes
Room Details
| Room | Level | Dimensions |
|---|---|---|
| Living Room | First | 15x12 |
| Kitchen | First | 10x8 |
| Primary Bedroom | Second | 15x12 |
| Bedroom 2 | Second | 13x12 |
Listing Details
- Listing date
- 2026-04-28
- On market date
- 2026-05-01
- Original list price
- $489,000
- Occupant type
- Vacant
- MLS area
- 33705 - St Pete
- Listing AOR
- Suncoast Tampa
- Status changed
- 2026-05-01
- Tax legal description
- WATERSIDE AT COQUINA KEY SOUTH CONDO PHASE I BLDG 19, UNIT 5026
Flood risk
FEMA Special Flood Hazard Area (1% annual-chance / “100-year” floodplain). Flood insurance is generally required by mortgage lenders.
Source: FEMA flood zone reported on the listing. Confirm current designation at FEMA Flood Map Service Center.
Location
Directions
Lewis BLVD., to Beach Drive, turn right on Beach Drive to guard gate. Once through gate, go to Cobia Drive, turn left to rount about. Stay right on round about. Condo is located at first building next to the pool on the bay.
More homes like this
$88,900
4815 Cobia Dr Se #A-2
St Petersburg, FL 33705
200 sqft
Waterside At Coquina Key South
MLS ID #TB8550081, KELLER WILLIAMS ST PETE REALTY.
Listing provided by Stellar MLS
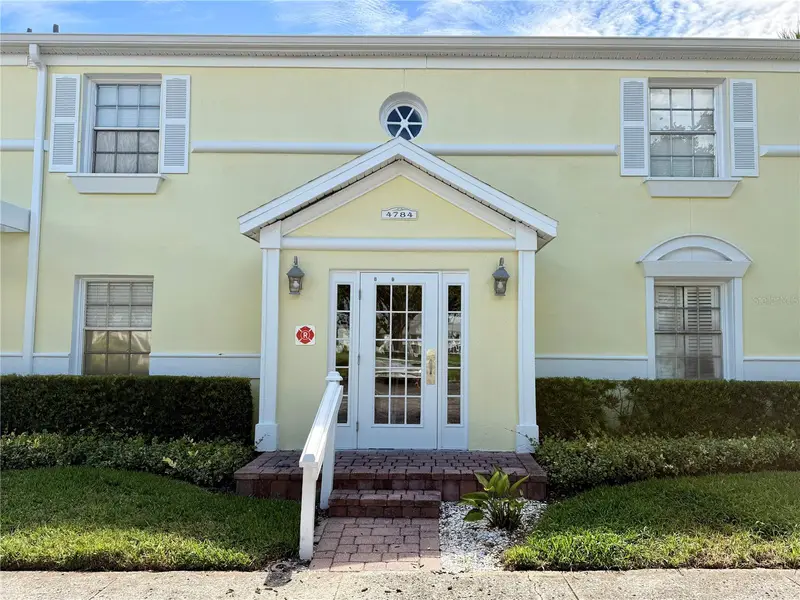
$179,900
4784 Beach Dr Se #B
St Petersburg, FL 33705
1 bd · 1 ba · 562 sqft
Waterside At Coquina Key South
MLS ID #TB8545297, YOUR FLORIDA REAL ESTATE CO.
Listing provided by Stellar MLS
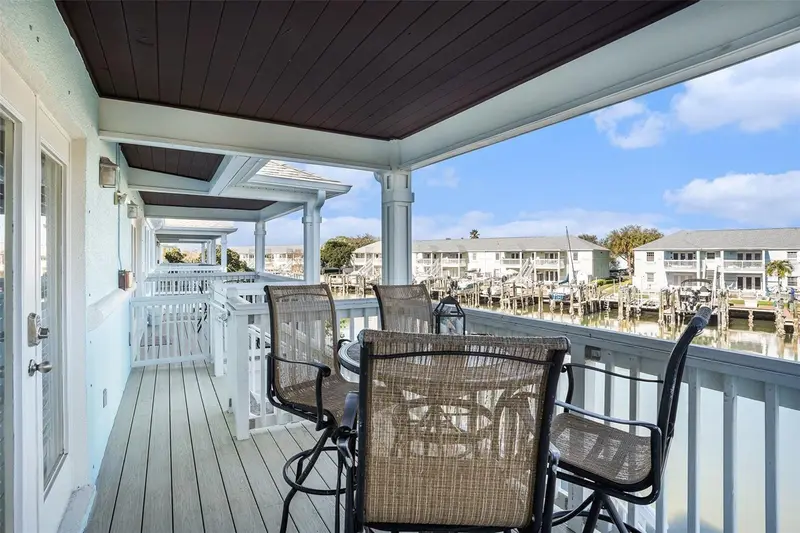
$190,000
5176 Salmon Dr Se #D
St Petersburg, FL 33705
2 bd · 1 ba · 774 sqft
Waterside At Coquina Key South
MLS ID #TB8466080, MARK SPAIN REAL ESTATE.
Listing provided by Stellar MLS
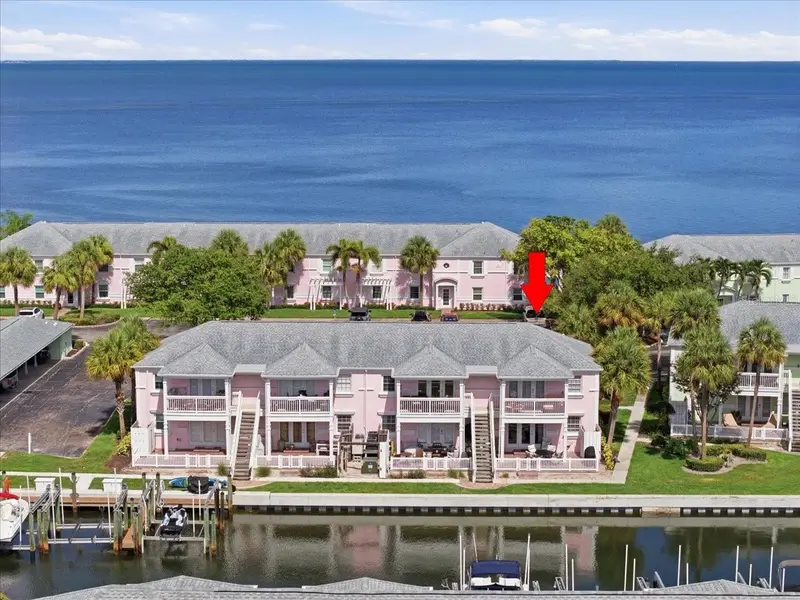
$194,900
4843 Coquina Key Dr Se #A
St Petersburg, FL 33705
1 bd · 1 ba · 562 sqft
Waterside At Coquina Key South
MLS ID #TB8520788, DICUS HARRISON REALTY.
Listing provided by Stellar MLS

Listings courtesy of Stellar MLS as distributed by MLS GRID
IDX information is provided exclusively for consumers’ personal, non-commercial use and may not be used for any purpose other than to identify prospective properties consumers may be interested in purchasing.
Based on information submitted to the MLS GRID as of October 10, 2026 at 9:26 AM ET. All data is obtained from various sources and may not have been verified by broker or MLS GRID. Supplied Open House Information is subject to change without notice. All information should be independently reviewed and verified for accuracy. Properties may or may not be listed by the office/agent presenting the information.
All or a portion of the multiple listing information is provided by Stellar MLS, from a copyrighted compilation of listings. The compilation of listings and each individual listing are © 2026 Stellar MLS. All rights reserved.
Ryan Solberg, Broker · MaxLife Realty LLC · FL License #BK3354351 · Equal Housing Opportunity · Full disclaimer · DMCA