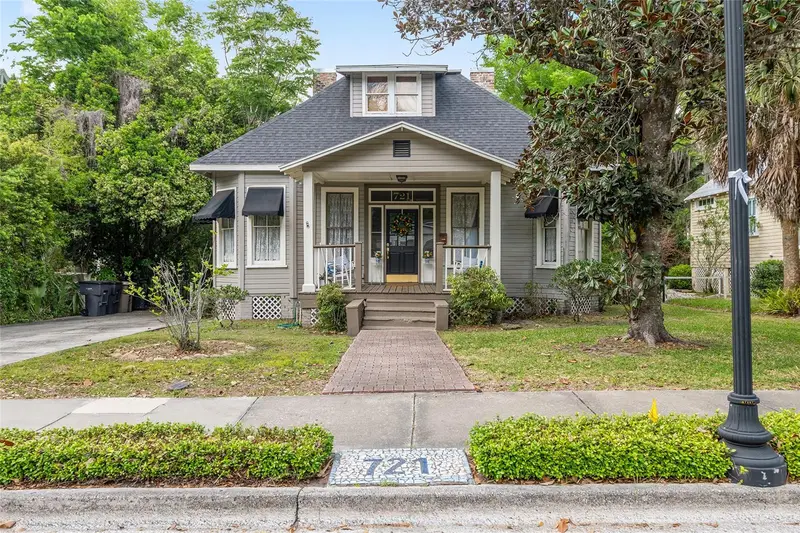

$374,900
721 5th StreetOcala, FL 34471
Listing updated: October 21, 2026 at 1:57 PM ET
Listing courtesy of It'S All About You...Real Esta · Melissa Townsend · MLS #OM722132 · Active · 352-304-5687Property type
Year built
Lot size
Price / sq ft
HOA dues
Days on market
Flood zone
About this home
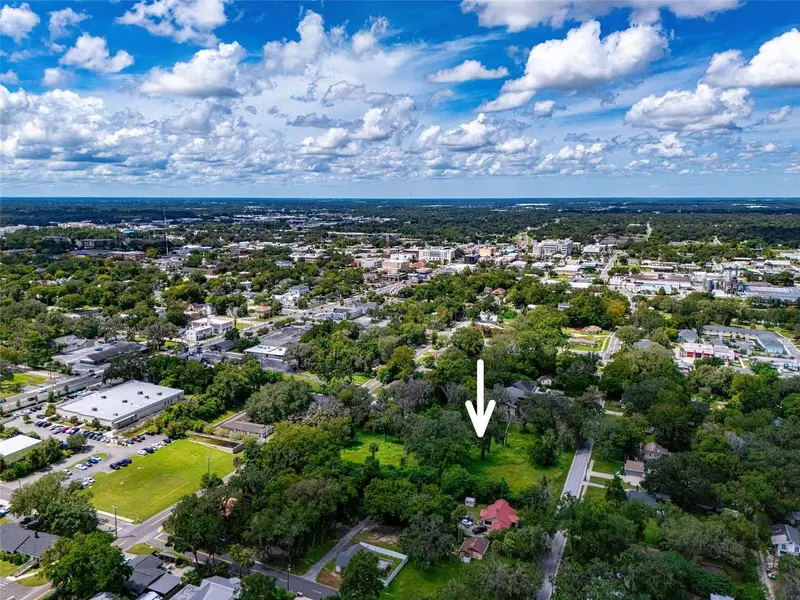
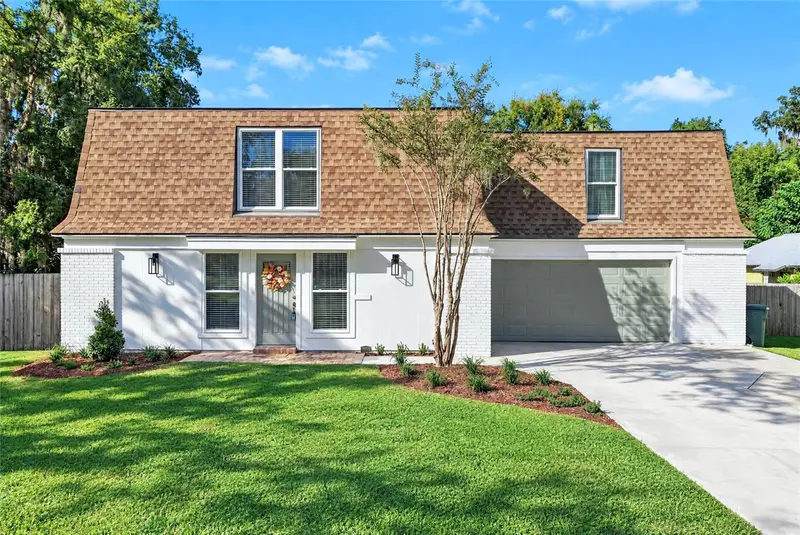
RECENTLY IMPROVED PRICE! Located in Ocala’s Historic District and Golf Cart District, just 4 blocks from the Downtown Farm Market, this 2-story cottage is full of charm, character, and potential. The current floor plan configuration offers 3 bedrooms and 2 bathrooms, with the primary bedroom and both full baths on the first floor, plus 2 bedrooms and a bonus room upstairs. Original features include wood floors in many rooms, high ceilings, a fireplace in the formal living and dining area, and a double fireplace shared by the family room and primary bedroom. The cottage is positioned on the parcel with ample room for a future garage and/or pool. This home is ready for updates and restoration making it an exceptional opportunity for a buyer with vision to create a dream home in one of Ocala’s most sought-after historic neighborhoods.
Estimated monthly payment
Estimate only. Taxes use the listing's reported amount where available; insurance is a Florida-average estimate. Your actual payment will vary — run a full calculation or talk to a lender.
Price & listing history177 days on market
- Status: ActiveOct 21, 2026
- Listed$424,900Apr 6, 2026
- Price reduced$374,900
Facts & features
- Property type
- Residential
- Sub type
- Single Family Residence
- Status
- Active
- Days on market
- 177
- Subdivision
- Caldwells Add
- County
- Marion
- Year built
- 1918
- Living area
- 2,032 sq ft
- Price/sq ft
- $185
- Building area
- 2,167 sq ft (Public Records)
- Lot size
- 7,841 sq ft
- Lot category
- 0 to less than 1/4
- Flood zone
- X (12083C0517E)
- Annual taxes
- $5,554 (2025)
- Parcel #
- 2820-030-005
- Zoning
- R3
- MLS #
- OM722132
Ask about this home
Have a question? Ask the broker directly.
Ryan Solberg answers personally — no call center, no spam. Your question goes straight to him.
Interior Details
- Bedrooms
- 4
- Full bathrooms
- 2
- Flooring
- Carpet, Laminate, Tile, Wood
- Appliances
- Dishwasher, Electric Water Heater, Microwave, Range, Refrigerator
- Interior features
- Ceiling Fans(s), High Ceilings, Living Room/Dining Room Combo, Primary Bedroom Main Floor, Thermostat, Walk-In Closet(s), Window Treatments
- Laundry
- Electric Dryer Hookup, Inside, Laundry Room, Washer Hookup
- Stories / Levels
- Two
- Direction faces
- South
- Fireplace
- Yes
Heating & Cooling
- Heating
- Central, Electric
- Cooling
- Central Air
Parking
- Parking features
- Driveway, On Street
HOA & Financial
- Total monthly fees
- None
- Total annual fees
- None
- CDD
- No
- Min lease term
- No Minimum
- Listing terms
- Cash
- Ownership
- Fee Simple
- Available for lease
- Yes
- Lease restrictions
- No
Exterior & Construction
- Exterior features
- Awning(s), Private Yard, Sidewalk
- Construction materials
- Frame, Wood Siding
- Roof
- Shingle
- Foundation
- Crawlspace, Pillar/Post/Pier
- Road surface
- Asphalt, Paved
Utilities
- Sewer
- Public Sewer
- Water source
- Public
- Utilities
- BB/HS Internet Available, Cable Available, Electricity Connected, Natural Gas Available, Sewer Connected, Water Connected
Schools
Letter grades: Florida DOE 2024–25 school grades (Orange, Seminole, Lake, Osceola, Brevard). Assigned schools from the listing agent — verify enrollment with the district.
Room Details
| Room | Level | Dimensions |
|---|---|---|
| Dining Room | 11.5x8 | |
| Living Room | 15.5x12.25 | |
| Family Room | 12x15.5 | |
| Kitchen | 15.5x10.75 | |
| Primary Bedroom | 15.5x14 |
Listing Details
- Listing date
- 2026-04-06
- On market date
- 2026-04-06
- Original list price
- $424,900
- Occupant type
- Tenant
- MLS area
- 34471 - Ocala
- Listing AOR
- Ocala - Marion
- Status changed
- 2026-10-21
- Tax legal description
- SEC 17 TWP 15 RGE 22 PLAT BOOK E PAGE 004 CALDWELLS ADD OCALA S 1/2 OF E 70 FT OF W 1/2 LOT 30 & SEE OR BK 3546-1758 FOR WEST BOUNDARY LINE AGREEMENT
Flood risk
Minimal-risk area outside the mapped floodplain. Flood insurance is optional and typically low-cost.
Source: FEMA flood zone reported on the listing. Confirm current designation at FEMA Flood Map Service Center.
Location
Directions
SE Fort King Street to South on SE Sanchez Avenue. Turn LEFT onto SE 5th ST. Look for sign on LEFT.
More homes like this
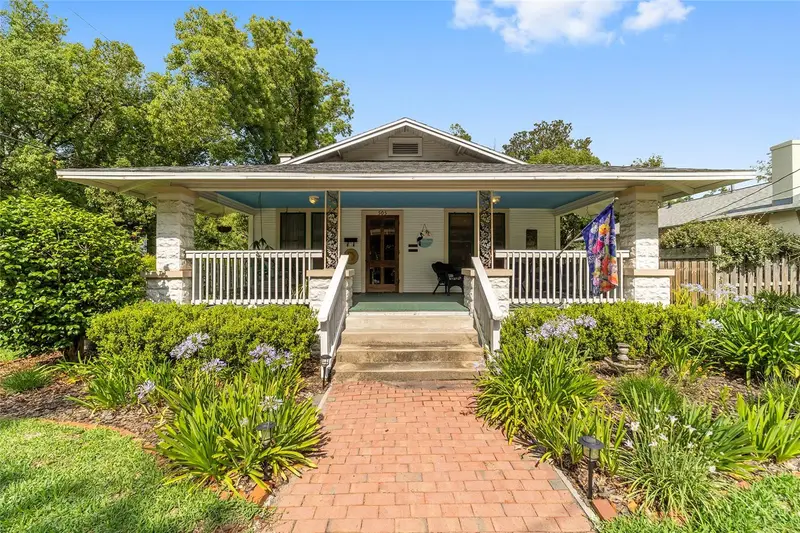
$399,900
505 Se Sanchez Ave
Ocala, FL 34471
3 bd · 2 ba · 1,428 sqft
Caldwells Add
MLS ID #OM726189, IT'S ALL ABOUT YOU...REAL ESTA.
Listing provided by Stellar MLS
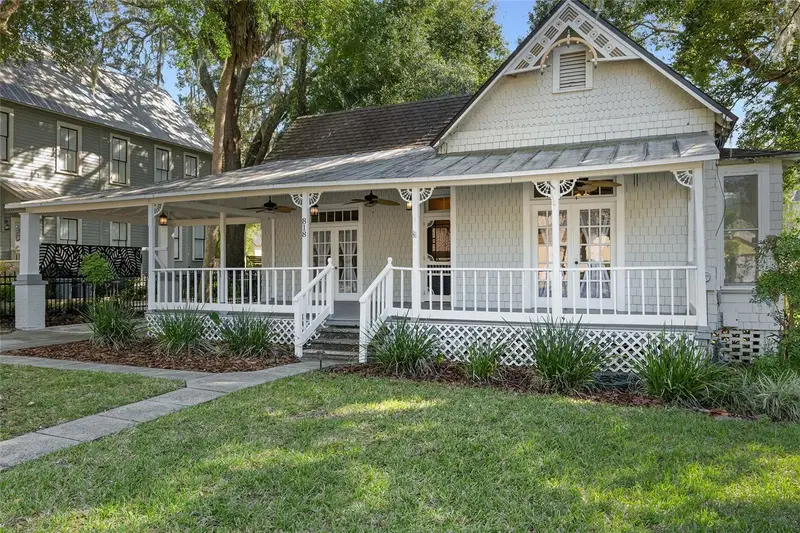
$458,000
818 Se 3rd St
Ocala, FL 34471
2 bd · 1 ba · 1,384 sqft
Caldwells Add
MLS ID #OM731232, TIKI-KAT REALTY, LLC.
Listing provided by Stellar MLS
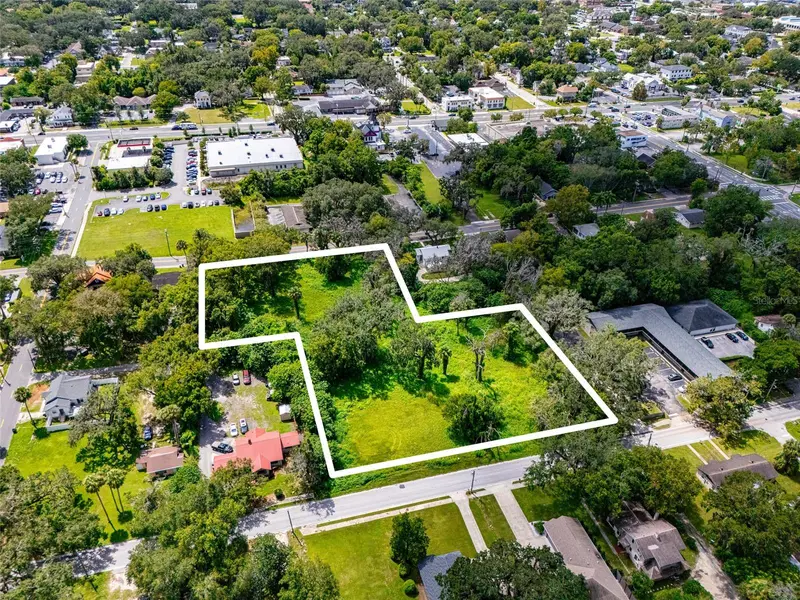
$495,000
9th Ave
Ocala, FL 34470
1.93 acres
Caldwells Add
MLS ID #O6338268, KELLER WILLIAMS REALTY AT THE PARKS.
Listing provided by Stellar MLS
$589,000
1333 Se 3rd St
Ocala, FL 34471
3 bd · 5 ba · 3,011 sqft
Caldwells Add
MLS ID #OM734141, OCALA DEV OF MARION LLC.
Listing provided by Stellar MLS

Listings courtesy of Stellar MLS as distributed by MLS GRID
IDX information is provided exclusively for consumers’ personal, non-commercial use and may not be used for any purpose other than to identify prospective properties consumers may be interested in purchasing.
Based on information submitted to the MLS GRID as of October 21, 2026 at 1:57 PM ET. All data is obtained from various sources and may not have been verified by broker or MLS GRID. Supplied Open House Information is subject to change without notice. All information should be independently reviewed and verified for accuracy. Properties may or may not be listed by the office/agent presenting the information.
All or a portion of the multiple listing information is provided by Stellar MLS, from a copyrighted compilation of listings. The compilation of listings and each individual listing are © 2026 Stellar MLS. All rights reserved.
Ryan Solberg, Broker · MaxLife Realty LLC · FL License #BK3354351 · Equal Housing Opportunity · Full disclaimer · DMCA