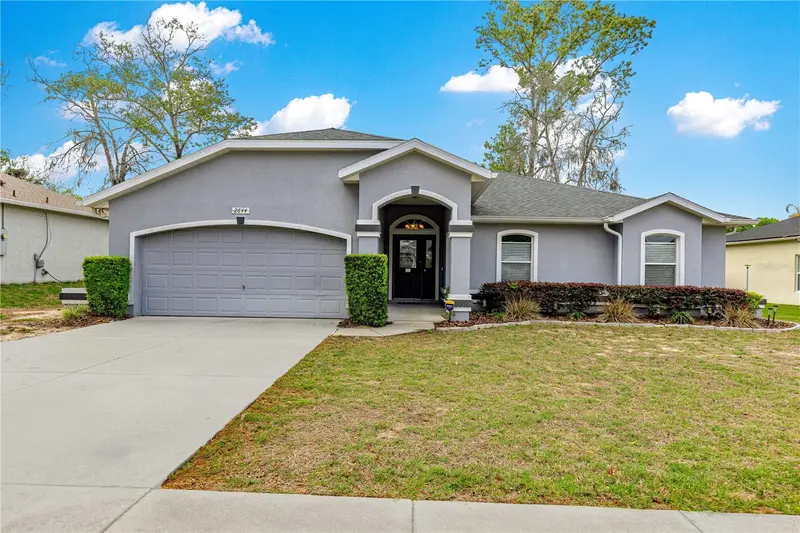
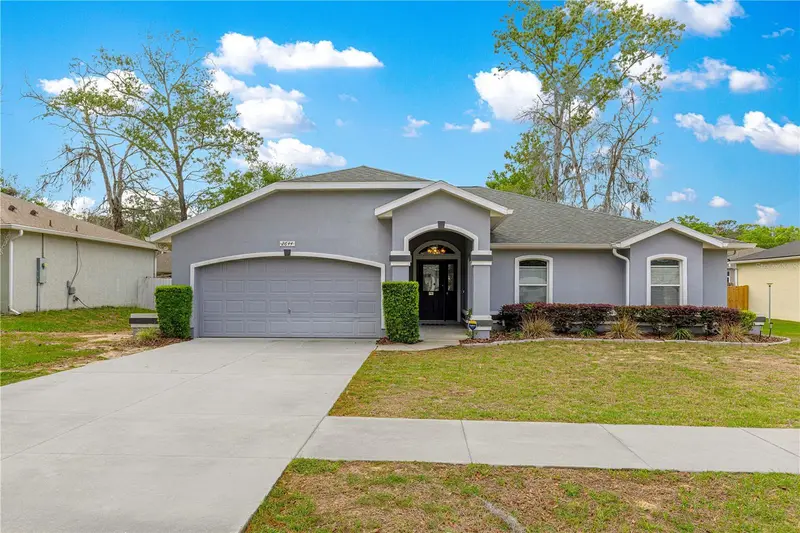


$317,000
2644 25th StreetOcala, FL 34470
Listing updated: October 13, 2026 at 12:11 PM ET
Listing courtesy of Re/Max Foxfire - Hwy 40 · Suzanne Alcorn · MLS #OM721925 · Active · 352-732-3344Property type
Year built
Lot size
Price / sq ft
HOA dues
Days on market
Garage spaces
Flood zone
About this home
Beautifully maintained, thoughtfully updated, and offered by its original owner—this Raven Glen gem is one you won’t want to miss! This inviting 3-bedroom, 2-bath home welcomes you with wonderful curb appeal and a covered entry before opening to a spacious foyer, beautiful LVP flooring throughout, and a striking great room with soaring 12-foot ceilings. The open kitchen connects seamlessly with the spacious family room, offering an ideal layout for entertaining and everyday living. The generous primary suite provides a private retreat with a walk-in closet, dual-sink vanity, and walk-in shower. It opens onto the lanai Two additional bedrooms and a full guest bath provide flexibility for a variety of uses, including guest accommodations or a home office. This was a custom home built by Curington Homes. Recent improvements include a new roof (12/2020), LVP Flooring throughout installed in 2020, solar panels (12/2022 paid in full by Sellers) and replaced water heater. Storage shed included. Meticulously cared for and move-in ready, this home offers the space and comfort today’s buyers are looking for. Come see why this special Raven Glen home stands out!
Estimated monthly payment
Estimate only. Taxes use the listing's reported amount where available; insurance is a Florida-average estimate. Your actual payment will vary — run a full calculation or talk to a lender.
Price & listing history195 days on market
- Status: ActiveApr 1, 2026
- Listed$335,000Apr 1, 2026
- Price reduced$317,000
Facts & features
- Property type
- Residential
- Sub type
- Single Family Residence
- Status
- Active
- Days on market
- 195
- Subdivision
- Raven Glen Un 01
- County
- Marion
- Year built
- 2003
- Living area
- 1,854 sq ft
- Price/sq ft
- $171
- Building area
- 2,547 sq ft (Public Records)
- Lot size
- 9,583 sq ft
- Lot category
- 0 to less than 1/4
- Flood zone
- X (12083C0528E)
- Garage
- 2 spaces
- Annual taxes
- $1,753 (2025)
- Parcel #
- 2461-004-002
- Zoning
- R1A
- MLS #
- OM721925
Ask about this home
Have a question? Ask the broker directly.
Ryan Solberg answers personally — no call center, no spam. Your question goes straight to him.
Interior Details
- Bedrooms
- 3
- Full bathrooms
- 2
- Flooring
- Luxury Vinyl
- Appliances
- Dishwasher, Dryer, Range, Refrigerator, Washer
- Interior features
- Ceiling Fans(s), Vaulted Ceiling(s), Walk-In Closet(s), Window Treatments
- Laundry
- In Garage
- Stories / Levels
- One
- Direction faces
- North
Heating & Cooling
- Heating
- Central, Heat Pump
- Cooling
- Central Air
Parking
- Garage spaces
- 2
- Attached garage
- Yes
HOA & Financial
- Total monthly fees
- None
- Total annual fees
- None
- CDD
- No
- Homestead exemption
- Yes
- Min lease term
- No Minimum
- Listing terms
- Cash, Conventional, FHA, VA Loan
- Ownership
- Fee Simple
- Available for lease
- Yes
- Lease restrictions
- No
Exterior & Construction
- Exterior features
- Other
- Construction materials
- Block, Stucco
- Roof
- Shingle
- Foundation
- Slab
- Road surface
- Paved
Utilities
- Sewer
- Public Sewer
- Water source
- Public
- Utilities
- Electricity Connected, Sewer Connected
Room Details
| Room | Level | Dimensions |
|---|---|---|
| Kitchen | First | |
| Great Room | First | |
| Primary Bedroom | First |
Listing Details
- Listing date
- 2026-04-01
- On market date
- 2026-04-01
- Original list price
- $335,000
- Occupant type
- Vacant
- MLS area
- 34470 - Ocala
- Listing AOR
- Ocala - Marion
- Status changed
- 2026-04-01
- Tax legal description
- SEC 03 TWP 15 RGE 22 PLAT BOOK 007 PAGE 001 RAVEN GLEN UNIT 1 BLK D LOT 2
Flood risk
Minimal-risk area outside the mapped floodplain. Flood insurance is optional and typically low-cost.
Source: FEMA flood zone reported on the listing. Confirm current designation at FEMA Flood Map Service Center.
Location
Directions
Hwy 40 east to left on 25th St then left on Ne 25th St to home on the Right
More homes like this
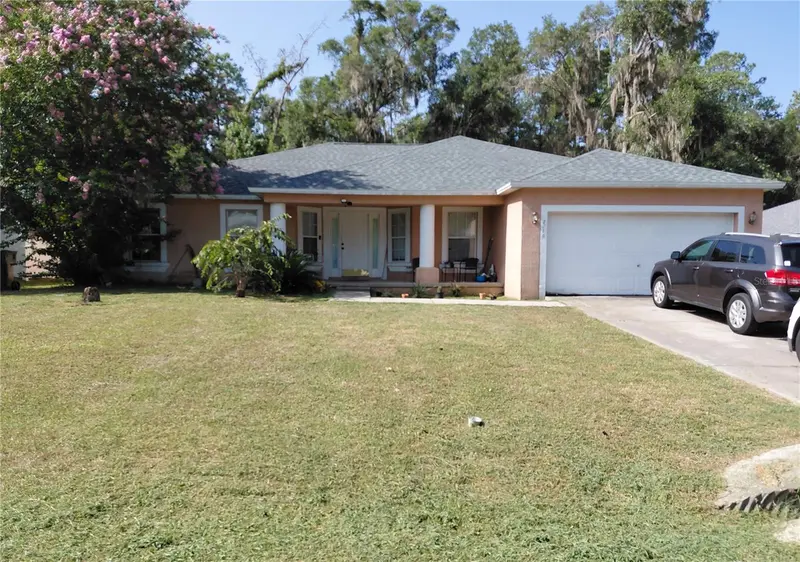
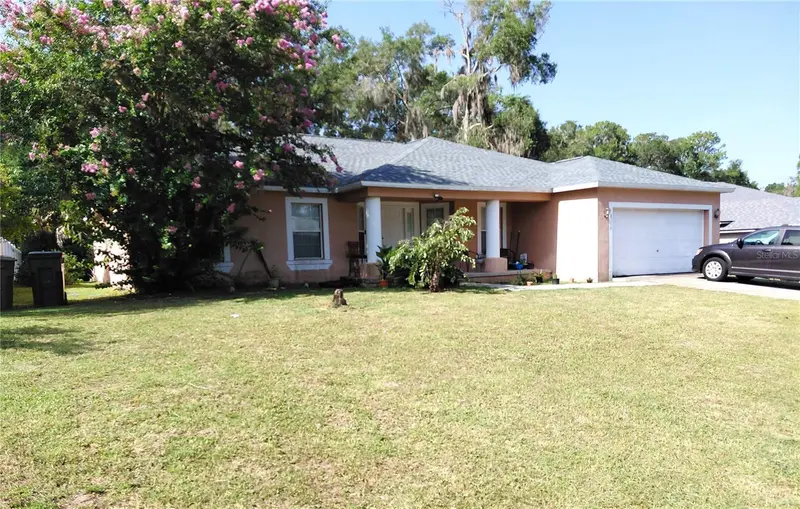
$325,000
2716 Ne 24th Pl
Ocala, FL 34470
4 bd · 2 ba · 2,239 sqft
Raven Glen Un 01
MLS ID #OM728343, BEARING POINT REAL EST GROUP.
Listing provided by Stellar MLS
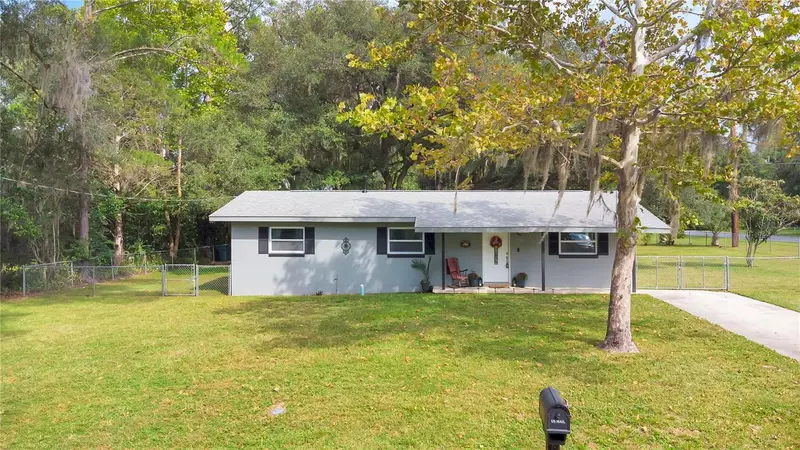
$230,000
705 Ne 44th Ave
Ocala, FL 34470
3 bd · 1 ba · 1,104 sqft
Spring Hlnds
MLS ID #S5159081, LPT REALTY, LLC.
Listing provided by Stellar MLS
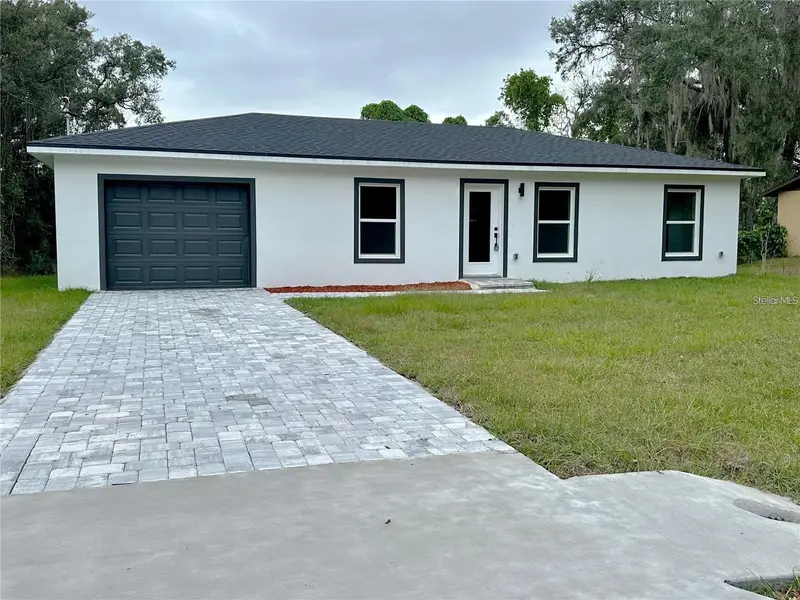
$239,999
32 Pine Court Dr
Ocala, FL 34472
3 bd · 2 ba · 1,036 sqft
Silver Spgs Shores Un 19
MLS ID #S5159430, ADAN INVESTMENTS REAL ESTATE GROUP, PLLC.
Listing provided by Stellar MLS
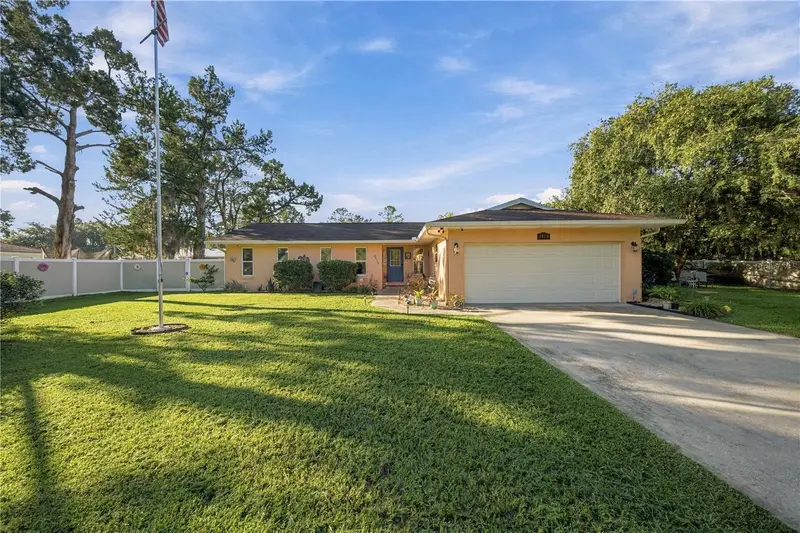
$380,000
3410 Sw 26th St
Ocala, FL 34474
3 bd · 2 ba · 1,504 sqft
College Park Add 01
MLS ID #OM733939, MAGNOLIA HOMES AND LAND LLC.
Listing provided by Stellar MLS

Listings courtesy of Stellar MLS as distributed by MLS GRID
IDX information is provided exclusively for consumers’ personal, non-commercial use and may not be used for any purpose other than to identify prospective properties consumers may be interested in purchasing.
Based on information submitted to the MLS GRID as of October 13, 2026 at 12:11 PM ET. All data is obtained from various sources and may not have been verified by broker or MLS GRID. Supplied Open House Information is subject to change without notice. All information should be independently reviewed and verified for accuracy. Properties may or may not be listed by the office/agent presenting the information.
All or a portion of the multiple listing information is provided by Stellar MLS, from a copyrighted compilation of listings. The compilation of listings and each individual listing are © 2026 Stellar MLS. All rights reserved.
Ryan Solberg, Broker · MaxLife Realty LLC · FL License #BK3354351 · Equal Housing Opportunity · Full disclaimer · DMCA