
$480,000
4518 33rd PlaceOcala, FL 34480
Listing updated: October 2, 2026 at 9:00 PM ET
Listing courtesy of Superior Realty Group, Llc. · Darin Jacobs · MLS #O6395385 · Active · 305-984-9904Property type
Year built
Lot size
Price / sq ft
HOA dues
Days on market
Garage spaces
Flood zone
About this home
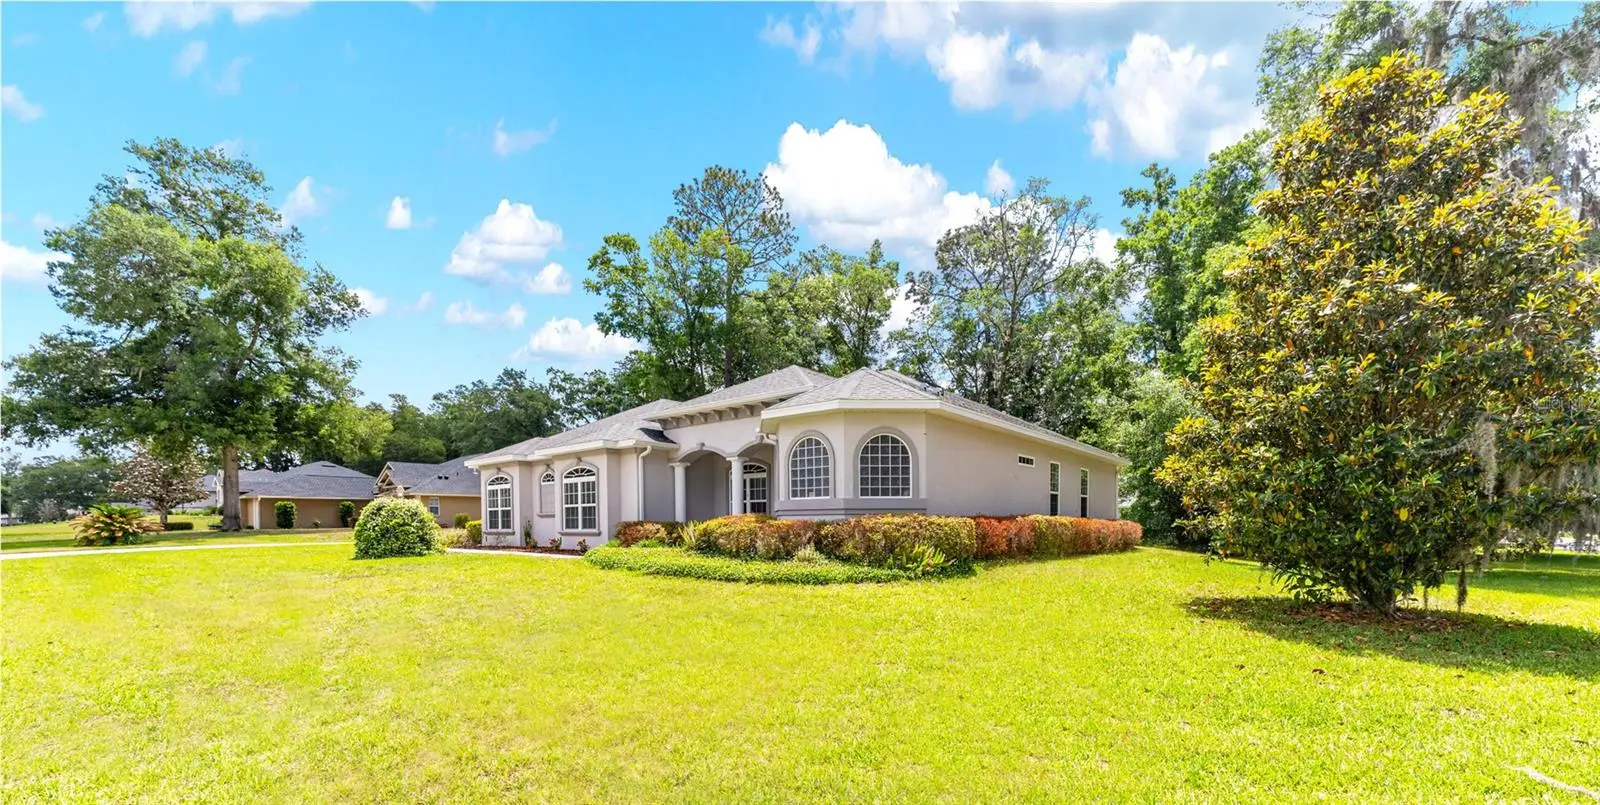
Tucked away in an exclusive gated community beneath the shady trees of Magnolia Grove on Ocala’s desirable southeast side, this home offers the space, comfort, and peace of mind today’s buyers are looking for. From the moment you walk in, you’ll notice a well-designed split floor plan that makes everyday living easy. The stylish foyer opens up to a cozy gathering area that seems to have natural light pouring through with a slight preview of an enclosed back patio in its backdrop. Just off the entrance you’ll find a spacious primary suite with a large walk-in closet, a luxurious master bathroom complete with a private water closet, double vanities, and a generous walk-in shower. Conveniently located and set apart from everything, the master suite sets a tone of thoughtful sophistication and enhanced privacy throughout. There's a large formal dining room leading back towards the kitchen. There's ample space for an oversized dining table that'd be perfect for family gatherings or entertaining guests. In the heart of the home, you’ll find an airy open kitchen with the perfect view of the living room and an enclosed back patio. Separated by a seamless glass window, the patio beckons as a light-filled extension of the home that blends indoor comfort with outdoor ambiance making for a perfect retreat. There are two additional bedrooms, a shared bathroom, and an oversized laundry room with tons of extra storage on the middle wing of the home. There’s also another bonus bedroom with a nearby bathroom tucked away on the far side of the home making the perfect setup for guests, in-laws, or even a private home office. Overall, the property delivers multiple gathering areas, giving large families plenty of room to spread out while still staying connected. Whether you’re hosting holidays, working from home, or just enjoying a quiet evening, this layout adjusts to fit your lifestyle. On top of all that, the HVAC was recently upgraded (Dec 25') and should ensure flawless filtration and ideal temperatures year-round. Step outside and you’ll see why Magnolia Grove is so loved. The neighborhood is known for its mature trees, shaded streets, and a calm, family-friendly feel. It’s the kind of place where evening walks, bike rides, and neighborly connections come naturally. At the same time, you’re just minutes from Ocala’s parks, shopping, dining, and major roadways—making it a great option for busy professionals or those relocating to the area. If you’ve been searching for that balance between nature and accessibility, privacy and togetherness, this is it! More than just a place to live, this home offers a lifestyle rooted in comfort, charm, and simplicity. Schedule your private showing today and find out what life in "The Grove" is all about.
Estimated monthly payment
Estimate only. Taxes use the listing's reported amount where available; insurance is a Florida-average estimate. Your actual payment will vary — run a full calculation or talk to a lender.
Price & listing history154 days on market
- Status: ActiveAug 21, 2026
- Listed$554,000Apr 30, 2026
- Price reduced$480,000
Property Documents
Documents the listing agent has made public for this property. Free to view and download.
Facts & features
- Property type
- Residential
- Sub type
- Single Family Residence
- Status
- Active
- Days on market
- 154
- Subdivision
- Magnolia Grove
- County
- Marion
- Year built
- 2014
- Living area
- 2,633 sq ft
- Price/sq ft
- $182
- Building area
- 3,661 sq ft (Builder)
- Lot size
- 23,522 sq ft
- Lot category
- 1/2 to less than 1
- Flood zone
- X (12083C0539D)
- Garage
- 2 spaces
- Annual taxes
- $4,780 (2025)
- Parcel #
- 29735-002-07
- Zoning
- R1A
- MLS #
- O6395385
Ask about this home
Have a question? Ask the broker directly.
Ryan Solberg answers personally — no call center, no spam. Your question goes straight to him.
Interior Details
- Bedrooms
- 4
- Full bathrooms
- 3
- Flooring
- Carpet, Luxury Vinyl, Tile
- Appliances
- Dishwasher, Microwave, Range, Range Hood, Refrigerator
- Interior features
- Cathedral Ceiling(s), Ceiling Fans(s), Crown Molding, High Ceilings, Kitchen/Family Room Combo, L Dining, Primary Bedroom Main Floor, Split Bedroom, Tray Ceiling(s), Walk-In Closet(s), Window Treatments
- Laundry
- Electric Dryer Hookup, Inside, Laundry Room, Washer Hookup
- Stories / Levels
- One
- Direction faces
- North
Heating & Cooling
- Heating
- Central, Electric
- Cooling
- Central Air
Parking
- Garage spaces
- 2
- Attached garage
- Yes
HOA & Financial
- HOA fee
- $93 / Monthly
- Monthly HOA
- $93/mo
- Total monthly fees
- $93/mo
- Total annual fees
- $1,116
- HOA name
- Vine Management
- CDD
- No
- Homestead exemption
- Yes
- Min lease term
- No Minimum
- Listing terms
- Cash, Conventional, FHA, USDA Loan, VA Loan
- Ownership
- Fee Simple
- Available for lease
- Yes
- Lease restrictions
- No
Exterior & Construction
- Exterior features
- Private Mailbox, Rain Gutters, Sidewalk
- Construction materials
- Stucco, Frame
- Roof
- Shingle
- Foundation
- Slab
- Road surface
- Asphalt, Concrete, Paved
Utilities
- Sewer
- Public Sewer
- Water source
- Public
- Utilities
- BB/HS Internet Available, Electricity Connected, Phone Available, Sewer Connected, Sprinkler Meter, Underground Utilities, Water Connected
Community
- Pets allowed
- Yes
Schools
Letter grades: Florida DOE 2024–25 school grades (Orange, Seminole, Lake, Osceola, Brevard). Assigned schools from the listing agent — verify enrollment with the district.
Room Details
| Room | Level | Dimensions |
|---|---|---|
| Primary Bedroom | First | 16x15 |
| Primary Bathroom | First | 18x9 |
| Bedroom 2 | First | 14x14 |
| Bedroom 3 | First | 14x14 |
| Bedroom 4 | First | 14x13 |
| Bathroom 2 | First | 10x8 |
| Bathroom 3 | First | 9x8 |
| Living Room | First | 18x18 |
| Kitchen | First | 12x12 |
Listing Details
- Listing date
- 2026-04-30
- On market date
- 2026-04-30
- Original list price
- $554,000
- Occupant type
- Owner
- MLS area
- 34480 - Ocala
- Listing AOR
- Orlando Regional
- Status changed
- 2026-08-21
- Tax legal description
- SEC 26 TWP 15 RGE 22 PLAT BOOK 8 PAGE 153 MAGNOLIA GROVE BLK B LOT 7
Flood risk
Minimal-risk area outside the mapped floodplain. Flood insurance is optional and typically low-cost.
Source: FEMA flood zone reported on the listing. Confirm current designation at FEMA Flood Map Service Center.
Location
Directions
FROM I-75 EXIT 350: Turn right onto FL-200/SW College Rd. Make Left onto SW 43rd St. Rd. Continue to SW 42nd St. for approx. 8 miles. Make Right onto SR 464 /SE Maricamp Rd.Left on 44th Ave Rd. then left on 46th Ave. Take roundabout to west exit to The Grove gate. Take first Right inside gate and 4518 will be about .5 miles on left just before the 2nd curve.
More homes like this
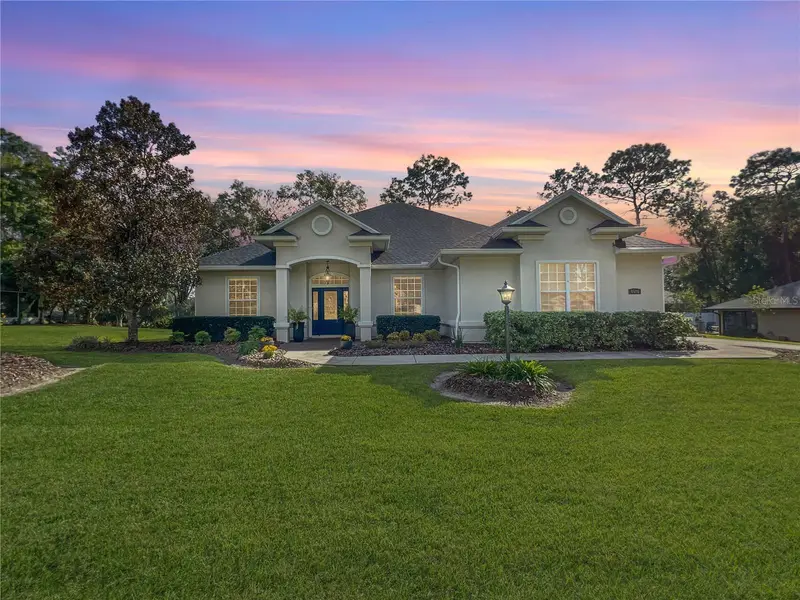
$514,900
4526 Se 34th Pl
Ocala, FL 34480
4 bd · 3 ba · 2,294 sqft
Magnolia Grove
MLS ID #OM730903, SELLSTATE NEXT GENERATION REALTY.
Listing provided by Stellar MLS
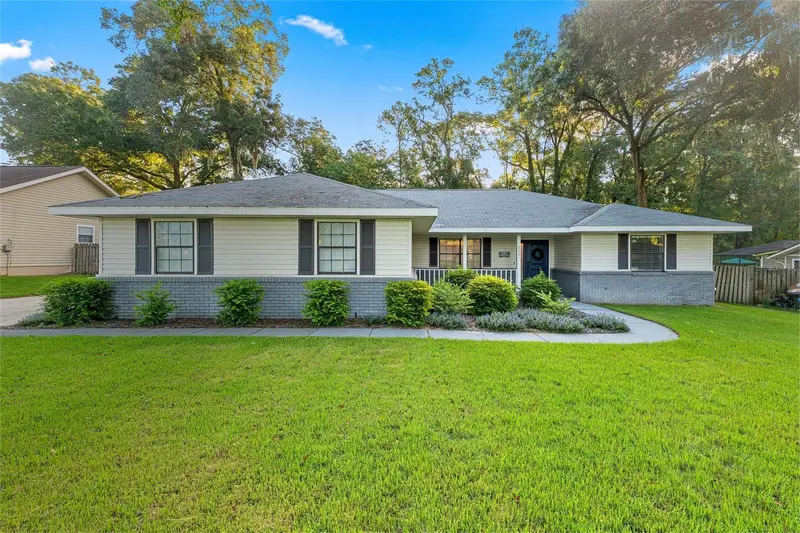
$375,000
3361 Se 56th Ter
Ocala, FL 34480
3 bd · 2 ba · 1,872 sqft
Indian Pines Add 01
MLS ID #OM732850, MOMENTUM REALTY - OCALA.
Listing provided by Stellar MLS
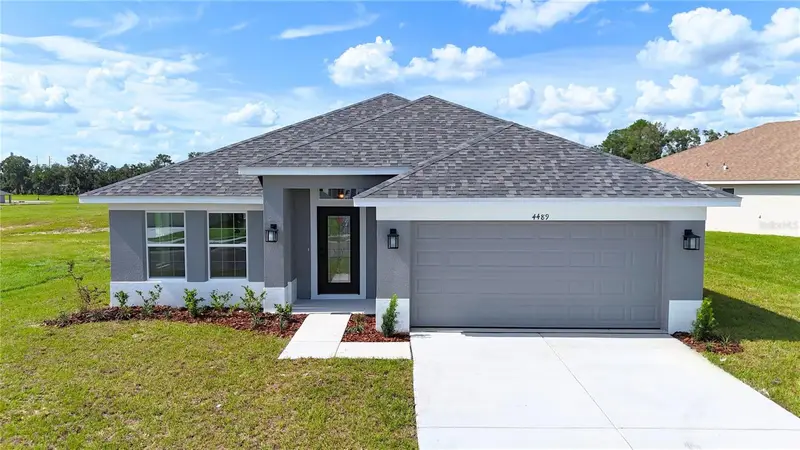
$331,350
4489 Ne 31st Pl
Ocala, FL 34470
4 bd · 2 ba · 2,020 sqft
Oak Hill Plantation Ph 2b Re-P
MLS ID #OM731618, ADAMS HOMES REALTY INC.
Listing provided by Stellar MLS
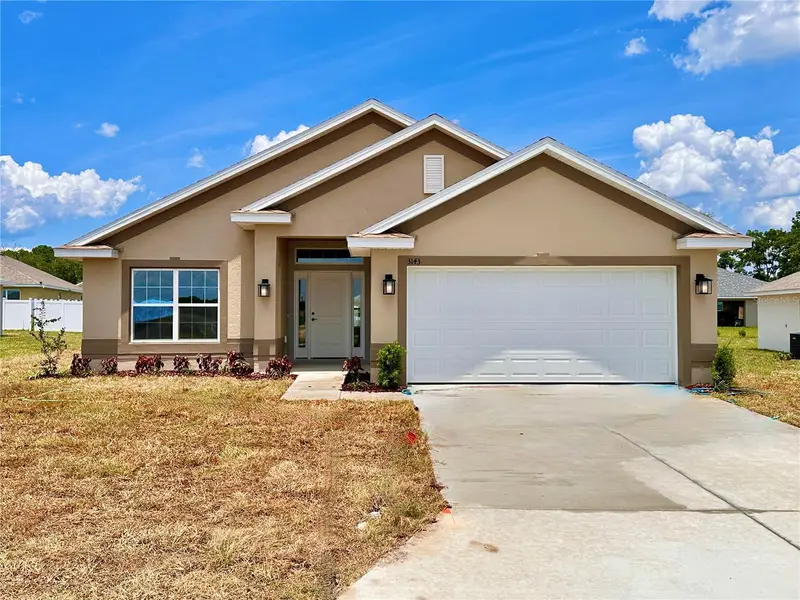
$304,850
3143 Ne 45th Ave
Ocala, FL 34470
4 bd · 2 ba · 1,820 sqft
Oak Hill Plantation Ph 2b Re-P
MLS ID #OM729381, ADAMS HOMES REALTY INC.
Listing provided by Stellar MLS

Listings courtesy of Stellar MLS as distributed by MLS GRID
IDX information is provided exclusively for consumers’ personal, non-commercial use and may not be used for any purpose other than to identify prospective properties consumers may be interested in purchasing.
Based on information submitted to the MLS GRID as of October 2, 2026 at 9:00 PM ET. All data is obtained from various sources and may not have been verified by broker or MLS GRID. Supplied Open House Information is subject to change without notice. All information should be independently reviewed and verified for accuracy. Properties may or may not be listed by the office/agent presenting the information.
All or a portion of the multiple listing information is provided by Stellar MLS, from a copyrighted compilation of listings. The compilation of listings and each individual listing are © 2026 Stellar MLS. All rights reserved.
Ryan Solberg, Broker · MaxLife Realty LLC · FL License #BK3354351 · Equal Housing Opportunity · Full disclaimer · DMCA