


$625,000
11904 Forest Park CircleBradenton, FL 34211
Listing updated: September 9, 2026 at 3:46 PM ET
Listing courtesy of Exp Realty Llc · Wendy Lynn · MLS #A4688356 · Active · 888-883-8509Property type
Year built
Lot size
Price / sq ft
HOA dues
Days on market
Garage spaces
Flood zone
About this home
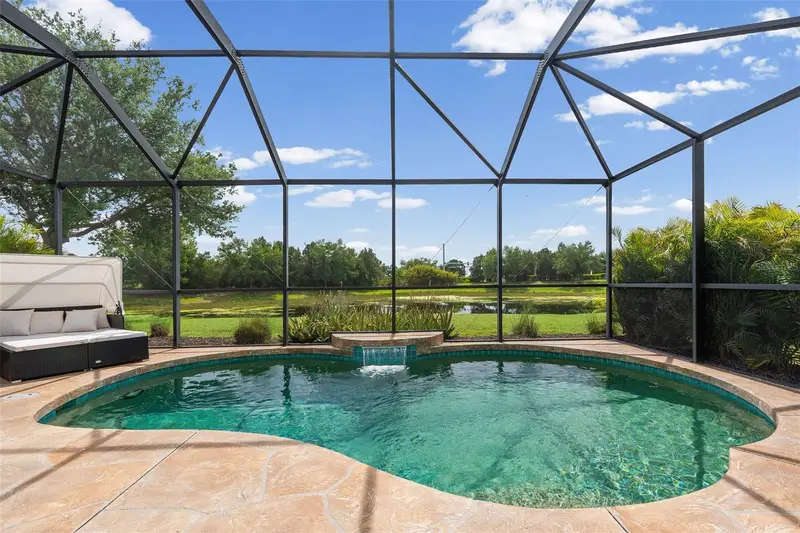
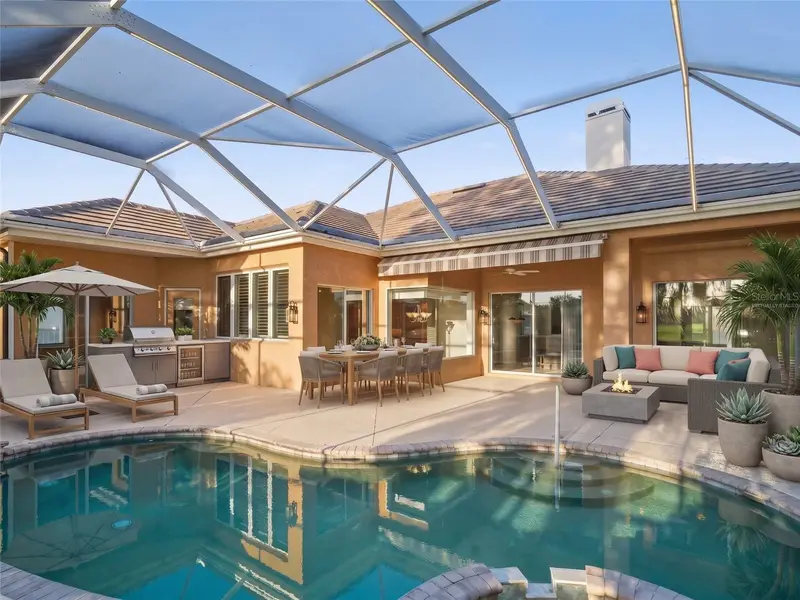
Welcome to Central Park in Lakewood Ranch, where this spacious 4-bedroom, 2.5-bath POOL HOME with a DEN and LOFT combines a flexible floor plan, extensive recent updates, and a beautiful pond setting with no rear neighbors. Offering 2,600 square feet under air, this move-in-ready home provides plenty of room to live, work, entertain, and enjoy the Florida lifestyle. The backyard is designed to be enjoyed year-round. Step onto the screened lanai and pool deck and take in peaceful water views while relaxing by the pool, dining outdoors, or entertaining friends and family. With no homes directly behind you, the pond creates an inviting backdrop and added sense of privacy. The lanai is also equipped with a natural gas connection ready for your grill. Inside, the open-concept main living area brings together the kitchen, dining, and gathering spaces for an easy, comfortable flow. The kitchen features granite countertops, stainless steel appliances, abundant cabinetry, and a breakfast bar with seating for casual meals. A first-floor den adds valuable flexibility as a home office, study, hobby room, or additional sitting area. Upstairs, a spacious loft creates a second living area with endless possibilities for a media room, game room, playroom, or retreat. The generously sized primary suite features walk-in closets and a private en-suite bath, while three additional bedrooms provide ample space for family and guests. Even better, many of the big-ticket improvements have already been completed. Recent updates include a NEW ROOF (2024), AC SYSTEM (2022), 13 BRAND-NEW IMPACT WINDOWS, BRAND-NEW CARPET (2026), recently painted INTERIOR AND EXTERIOR, and a freshly finished EPOXY GARAGE FLOOR. Hurricane shutters are provided for the remaining openings, adding another layer of storm protection and peace of mind. Central Park is a natural gas community known for its neighborhood atmosphere and outstanding amenities. Residents enjoy a 10-acre community park with a splash pad, playground, dog park, sports fields, pavilion, walking paths, and sidewalks. The community is conveniently located near top-rated schools, shopping, dining, medical facilities, and the many attractions and amenities throughout Lakewood Ranch. Pool, pond views, flexible living space, major updates, and a prime Lakewood Ranch location—this Central Park home is ready for its next owner.
Estimated monthly payment
Estimate only. Taxes use the listing's reported amount where available; insurance is a Florida-average estimate. Your actual payment will vary — run a full calculation or talk to a lender.
Price & listing history152 days on market
- Status: ActiveApr 10, 2026
- Listed$675,000Apr 10, 2026
- Price reduced$625,000
Property Documents
Documents the listing agent has made public for this property. Free to view and download.
Facts & features
- Property type
- Residential
- Sub type
- Single Family Residence
- Status
- Active
- Days on market
- 152
- Subdivision
- Central Park Subphase B-2b
- County
- Manatee
- Year built
- 2012
- Living area
- 2,600 sq ft
- Price/sq ft
- $240
- Building area
- 3,315 sq ft (Public Records)
- Lot size
- 8,551 sq ft
- Lot category
- 0 to less than 1/4
- Flood zone
- X (12081C0333E)
- Garage
- 2 spaces
- Pool
- Private pool
- Annual taxes
- $5,014 (2025)
- Parcel #
- 579623109
- Zoning
- PDMU
- MLS #
- A4688356
Ask about this home
Have a question? Ask the broker directly.
Ryan Solberg answers personally — no call center, no spam. Your question goes straight to him.
Interior Details
- Bedrooms
- 4
- Full bathrooms
- 2
- Half bathrooms
- 1
- Flooring
- Carpet, Laminate, Tile
- Appliances
- Dishwasher, Dryer, Microwave, Range, Refrigerator, Washer
- Interior features
- High Ceilings, Kitchen/Family Room Combo, Open Floorplan, PrimaryBedroom Upstairs, Stone Counters, Walk-In Closet(s), Window Treatments
- Laundry
- Gas Dryer Hookup, Inside, Laundry Room
- Stories / Levels
- Two
- Direction faces
- Northwest
Heating & Cooling
- Heating
- Central, Natural Gas
- Cooling
- Central Air
Parking
- Garage spaces
- 2
- Attached garage
- Yes
- Parking features
- Driveway, Garage Door Opener
HOA & Financial
- HOA fee
- $675 / Quarterly
- Monthly HOA
- $225/mo
- Total monthly fees
- $225/mo
- Total annual fees
- $2,700
- HOA name
- Castle Group Maria Michoud
- CDD
- Yes
- Homestead exemption
- Yes
- Min lease term
- 6 Months
- Listing terms
- Cash, Conventional, FHA, VA Loan
- Ownership
- Fee Simple
- Available for lease
- Yes
- Lease restrictions
- Yes
- Additional lease restrictions
- See HOA Guidlines
Exterior & Construction
- Exterior features
- Rain Gutters, Sidewalk
- Construction materials
- Block, Stucco
- Roof
- Shingle
- Foundation
- Slab
- Pool
- Private pool
- Waterfront
- Yes
- Water view
- Yes
- Road surface
- Paved
Utilities
- Sewer
- Public Sewer
- Water source
- Public
- Utilities
- BB/HS Internet Available, Cable Available, Electricity Connected, Natural Gas Connected, Public, Sewer Connected, Sprinkler Recycled, Underground Utilities, Water Connected
Community
- Pets allowed
- Yes
Schools
Letter grades: Florida DOE 2024–25 school grades (Orange, Seminole, Lake, Osceola, Brevard). Assigned schools from the listing agent — verify enrollment with the district.
Room Details
| Room | Level | Dimensions |
|---|---|---|
| Great Room | First | |
| Dining Room | First | |
| Kitchen | First | |
| Dinette | First | |
| Den | First | |
| Laundry | First | |
| Primary Bedroom | Second | |
| Bedroom 2 | Second | |
| Bedroom 3 | Second | |
| Bedroom 4 | Second | |
| Loft | Second |
Listing Details
- Listing date
- 2026-04-10
- On market date
- 2026-04-10
- Original list price
- $675,000
- Occupant type
- Owner
- MLS area
- 34211 - Bradenton/Lakewood Ranch Area
- Listing AOR
- Sarasota - Manatee
- Status changed
- 2026-04-10
- Tax legal description
- LOT 259 CENTRAL PARK SUBPHASE B-2B PI#5796.2310/9
Flood risk
Minimal-risk area outside the mapped floodplain. Flood insurance is optional and typically low-cost.
Source: FEMA flood zone reported on the listing. Confirm current designation at FEMA Flood Map Service Center.
Location
Directions
From LWR Blvd, turn onto Malachite Dr, North into Central Park Blvd, Right onto Forest Park Cir, 11904 will be on your right.
More homes like this
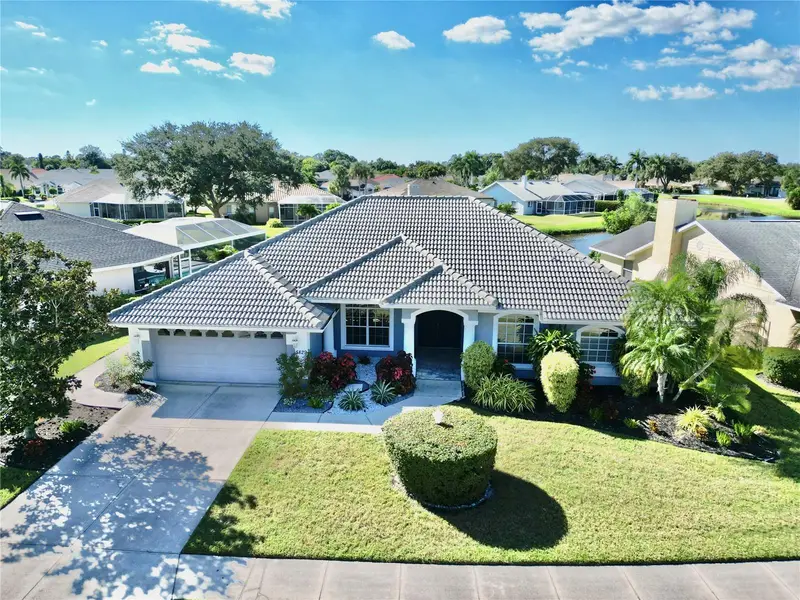
$549,900
5829 Carriage Dr
Sarasota, FL 34243
4 bd · 2 ba · 2,159 sqft
Mote Ranch Village I
MLS ID #TB8556875, NORTHGROUP REAL ESTATE, INC.
Listing provided by Stellar MLS
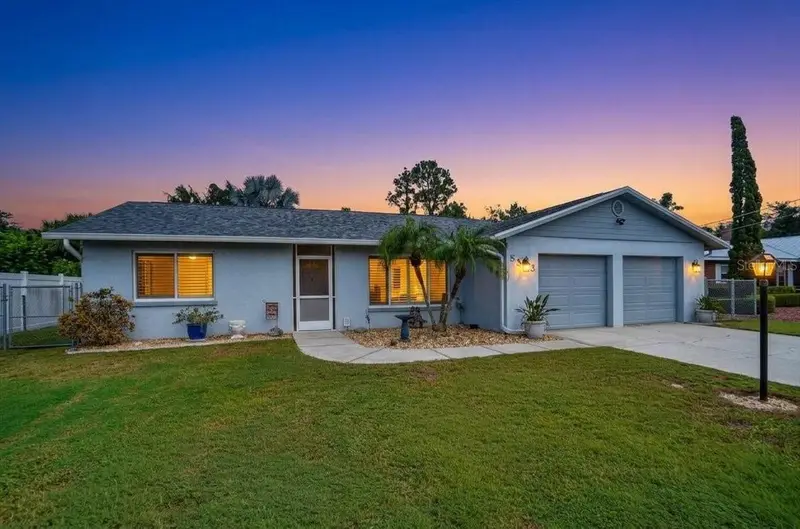
$570,000
5503 18th Ave E
Bradenton, FL 34208
3 bd · 2 ba · 1,609 sqft
Magnolia Manor River Sec
MLS ID #A4707809, COLDWELL BANKER REALTY.
Listing provided by Stellar MLS
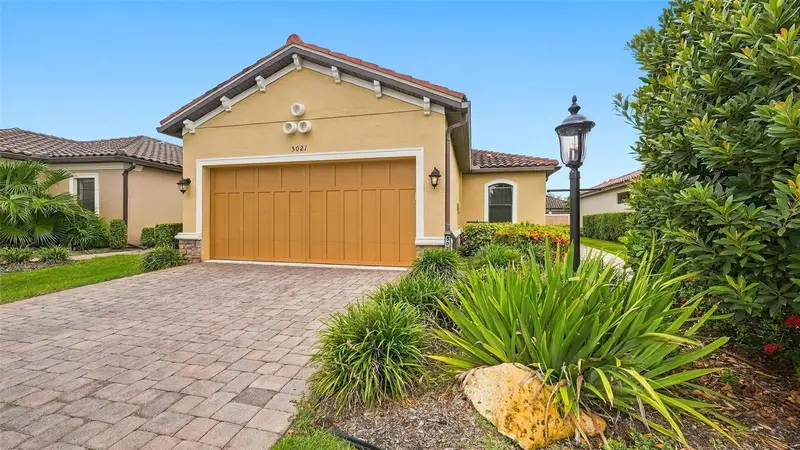
$445,000
5021 Savona Run
Bradenton, FL 34211
2 bd · 2 ba · 1,684 sqft
Esplanade Ph Iii A, B, C, D, J&Part Of F
MLS ID #A4705478, COLDWELL BANKER REALTY.
Listing provided by Stellar MLS
$600,000
5220 88th St E
Bradenton, FL 34211
3 bd · 3 ba · 2,437 sqft
Rosedale 7
MLS ID #TB8551619, MARK SPAIN REAL ESTATE.
Listing provided by Stellar MLS

Listings courtesy of Stellar MLS as distributed by MLS GRID
IDX information is provided exclusively for consumers’ personal, non-commercial use and may not be used for any purpose other than to identify prospective properties consumers may be interested in purchasing.
Based on information submitted to the MLS GRID as of September 9, 2026 at 3:46 PM ET. All data is obtained from various sources and may not have been verified by broker or MLS GRID. Supplied Open House Information is subject to change without notice. All information should be independently reviewed and verified for accuracy. Properties may or may not be listed by the office/agent presenting the information.
All or a portion of the multiple listing information is provided by Stellar MLS, from a copyrighted compilation of listings. The compilation of listings and each individual listing are © 2026 Stellar MLS. All rights reserved.
Ryan Solberg, Broker · MaxLife Realty LLC · FL License #BK3354351 · Equal Housing Opportunity · Full disclaimer · DMCA