
$19,995,000
1561 Gulf Of Mexico DriveLongboat Key, FL 34228
Listing updated: November 5, 2026 at 4:28 PM ET
Listing courtesy of Michael Saunders & Company · Lynn Morris, PLLC · MLS #A4688225 · Active · 941-951-6660Property type
Year built
Price / sq ft
HOA dues
Days on market
Garage spaces
Flood zone
About this home
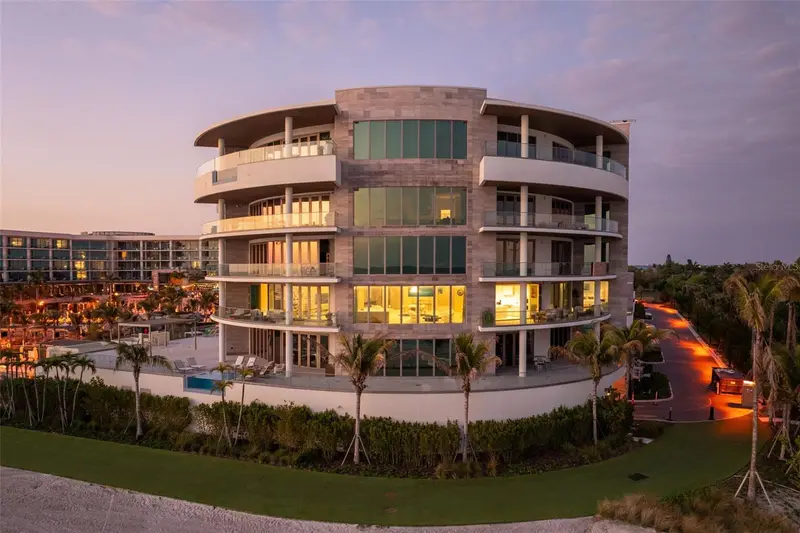
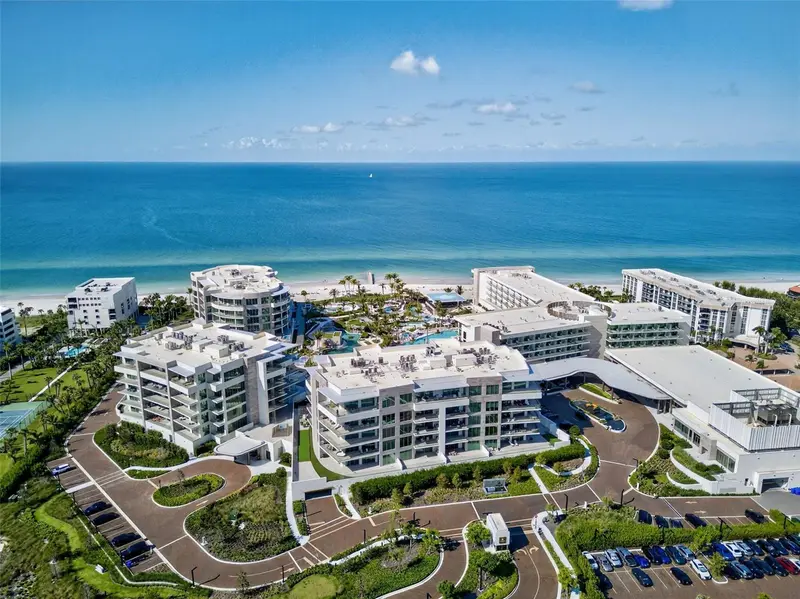
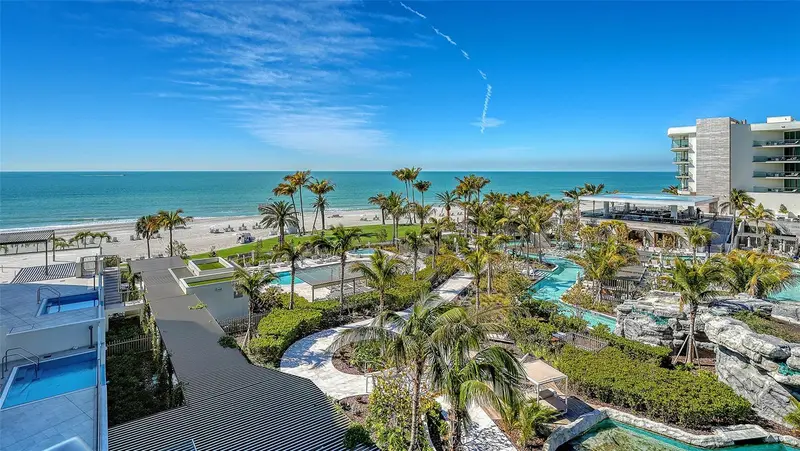
Experience a truly once-in-a-lifetime opportunity to own a direct Gulf-front residence in the prestigious Armand building at The St. Regis Longboat Key. From the moment you step inside, you’re greeted by breathtaking, uninterrupted views of the Gulf—an endless panorama of water and sky that transforms daily with spectacular sunsets year-round. This exceptional residence has been masterfully curated by Clive Daniels Interior Design, featuring bespoke light fixtures, designer wallpaper, custom window treatments, and fully integrated electronic blinds. Every detail reflects refined elegance and modern sophistication. The expansive great room is designed for both grand entertaining and casual intimate gatherings, offering multiple seating areas, soaring walls of glass, and seamless indoor-outdoor living. A stunning wet bar—complete with custom shelving and a beverage and wine refrigerator—provides the perfect setting to enjoy sunset views over the Gulf. A striking stone-walled walk in wine cellar serves both the living and dining areas, ideal for showcasing an extensive collection. Fully retractable accordion doors open to oversized terraces, creating a true extension of the living space and featuring a private gas grill for elevated outdoor entertainment. The chef’s kitchen is equally impressive, outfitted with Poggenpohl cabinetry, quartz countertops, a Wolf six burner gas cooktop, double ovens, microwave, and dual Cove dishwashers, along with a generous walk-in pantry. The luxurious owner’s suite is a private sanctuary with sweeping Gulf views, a morning bar, and dual spa-inspired bathrooms-each with its own private vanity and water closet with Toto electric bidet. One bathroom features a soaking tub and additional make up vanity, and both share a large glass-enclosed shower. Two expansive walk-in custom closets complete the elaborate suite. Two additional generously sized ensuite bedrooms also capture stunning Gulf views and open directly onto the spacious terrace, offering comfort and privacy for guests. A powder room for guests and an expansive laundry room with sink and built ins complete this incredible residence. This extraordinary residence embodies the pinnacle of coastal luxury living—where design, comfort, and breathtaking natural beauty come together seamlessly. Residents of The St. Regis Longboat Key enjoy world-class amenities, including a private clubhouse with fitness center, resident-only pool and spa, room service and the signature St. Regis Butler and Concierge services. Resort offerings extend to an oceanfront spa, beachfront cabanas, diverse dining venues, a lazy river, and a saltwater lagoon alive with tropical fish, stingrays, and resident tortoises. Set on 17 acres of pristine beachfront and just 3.5 miles from St. Armands Circle’s renowned shopping and dining, this residence is more than a home—it is an invitation to embrace the legendary St. Regis lifestyle, where elegance, comfort, and unparalleled service define every moment.
Estimated monthly payment
Estimate only. Taxes use the listing's reported amount where available; insurance is a Florida-average estimate. Your actual payment will vary — run a full calculation or talk to a lender.
Price & listing history0 days on market
- Status: ActiveNov 5, 2026
- Listed$19,995,000Nov 5, 2026
Facts & features
- Property type
- Residential
- Sub type
- Condominium
- Status
- Active
- Days on market
- 0
- Subdivision
- St. Regis Longboat Key
- County
- Sarasota
- Year built
- 2024
- Living area
- 5,895 sq ft
- Price/sq ft
- $3,392
- Building area
- 7,142 sq ft (Builder)
- Lot size
- 0 sq ft
- Lot category
- Non-Applicable
- Flood zone
- AE (12115C0126G)
- Garage
- 2 spaces
- Annual taxes
- $137,357 (2025)
- Parcel #
- 0009044055
- Zoning
- T6
- MLS #
- A4688225
Ask about this home
Have a question? Ask the broker directly.
Ryan Solberg answers personally — no call center, no spam. Your question goes straight to him.
Interior Details
- Bedrooms
- 3
- Full bathrooms
- 4
- Half bathrooms
- 1
- Flooring
- Tile
- Appliances
- Bar Fridge, Built-In Oven, Cooktop, Dishwasher, Disposal, Dryer, Electric Water Heater, Exhaust Fan, Freezer, Microwave, Range Hood, Refrigerator, Washer, Wine Refrigerator
- Interior features
- Built-in Features, Eat-in Kitchen, Elevator, High Ceilings, Kitchen/Family Room Combo, Living Room/Dining Room Combo, Open Floorplan, Primary Bedroom Main Floor, Smart Home, Solid Surface Counters, Stone Counters, Thermostat, Tray Ceiling(s), Walk-In Closet(s), Wet Bar, Window Treatments
- Laundry
- Inside, Laundry Room, Washer Hookup
- Stories / Levels
- One
- Direction faces
- West
Heating & Cooling
- Heating
- Central, Electric, Zoned
- Cooling
- Central Air, Zoned
Parking
- Garage spaces
- 2
- Attached garage
- Yes
- Parking features
- Assigned, Deeded, Garage Door Opener, Ground Level, Guest, Reserved
HOA & Financial
- Total monthly fees
- $6,315/mo
- Total annual fees
- $75,780
- CDD
- No
- Min lease term
- 1 Month
- Listing terms
- Cash, Conventional
- Ownership
- Condominium
- Available for lease
- Yes
- Lease restrictions
- Yes
- Additional lease restrictions
- Please refer to the City/County rental rules and condominium documents.
- Approval process
- Application.
Exterior & Construction
- Exterior features
- Balcony, Outdoor Grill, Sidewalk, Storage
- Construction materials
- Concrete, Stucco
- Roof
- Membrane, Tile
- Foundation
- Stilt/On Piling
- Waterfront
- Yes
- Water access
- Yes
- Water view
- Yes
- Road surface
- Asphalt
Utilities
- Sewer
- Public Sewer
- Water source
- Public
- Utilities
- BB/HS Internet Available, Cable Connected, Electricity Connected, Natural Gas Connected, Phone Available, Sewer Connected, Water Connected
Community
- Pets allowed
- Number Limit, Yes
Schools
Letter grades: Florida DOE 2024–25 school grades (Orange, Seminole, Lake, Osceola, Brevard). Assigned schools from the listing agent — verify enrollment with the district.
Room Details
| Room | Level | Dimensions |
|---|---|---|
| Living Room | First | |
| Kitchen | First | 24x22.2 |
| Primary Bedroom | First | 30x19.1 |
| Bedroom 2 | First | 22.11x21.6 |
| Bedroom 3 | First | 26x18.5 |
Listing Details
- Listing date
- 2026-03-24
- On market date
- 2026-11-05
- Original list price
- $19,995,000
- Occupant type
- Owner
- MLS area
- 34228 - Longboat Key
- Listing AOR
- Sarasota - Manatee
- Status changed
- 2026-11-05
- Tax legal description
- UNIT 301, ARMAND BUILDING, CONDOMINIUM RESIDENCES AT LONGBOAT KEY
Flood risk
FEMA Special Flood Hazard Area (1% annual-chance / “100-year” floodplain). Flood insurance is generally required by mortgage lenders.
Source: FEMA flood zone reported on the listing. Confirm current designation at FEMA Flood Map Service Center.
Location
Directions
From Gulf of Mexico Dr turn into the community. At the gate turn left. Armand is the last building (building closest to the water).
More homes like this
$2,670,000
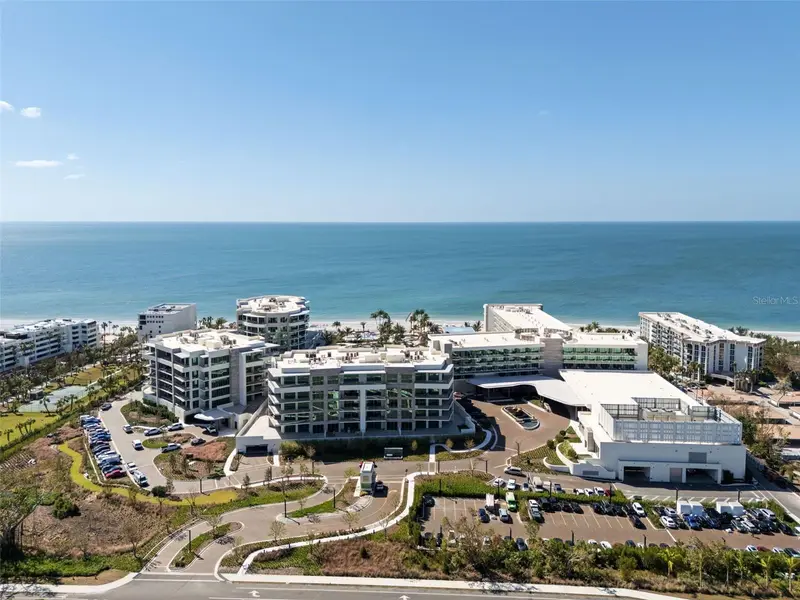
1591 Gulf Of Mexico Dr #515
Longboat Key, FL 34228
1 bd · 2 ba · 1,556 sqft
St. Regis Longboat Key
MLS ID #A4710215, MICHAEL SAUNDERS & COMPANY.
Listing provided by Stellar MLS
$2,750,000
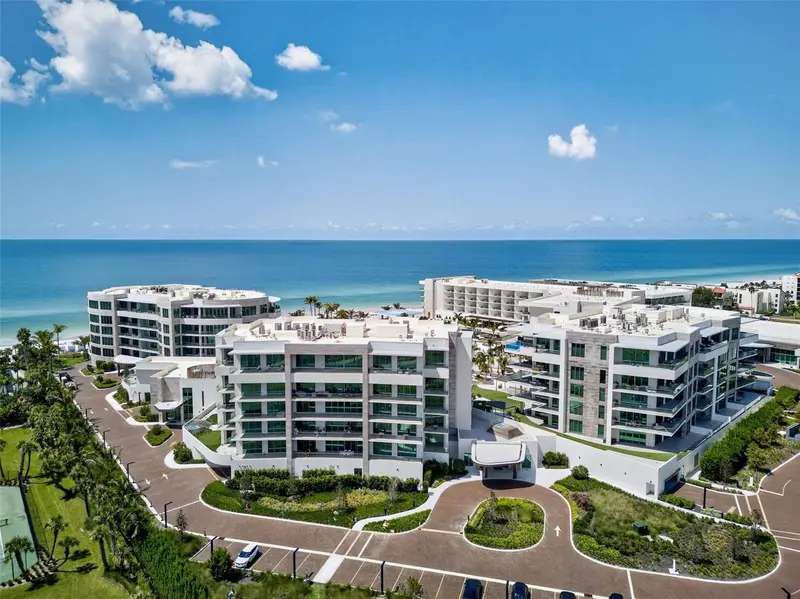
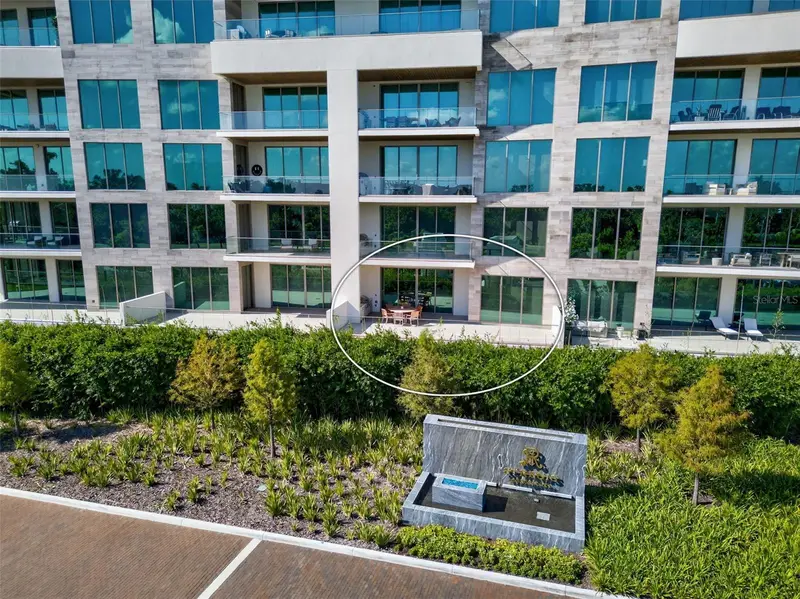
1591 Gulf Of Mexico Dr #216
Longboat Key, FL 34228
1 bd · 2 ba · 1,556 sqft
St. Regis Longboat Key
MLS ID #A4665247, MICHAEL SAUNDERS & COMPANY.
Listing provided by Stellar MLS
$4,290,000
1591 Gulf Of Mexico Dr #312
Longboat Key, FL 34228
2 bd · 3 ba · 2,154 sqft
St. Regis Longboat Key
MLS ID #A4702788, MICHAEL SAUNDERS & COMPANY.
Listing provided by Stellar MLS
$12,400,000
1561 Gulf Of Mexico Dr #404
Longboat Key, FL 34228
3 bd · 4 ba · 4,967 sqft
St. Regis Longboat Key
MLS ID #A4684683, MICHAEL SAUNDERS & COMPANY.
Listing provided by Stellar MLS

Listings courtesy of Stellar MLS as distributed by MLS GRID
IDX information is provided exclusively for consumers’ personal, non-commercial use and may not be used for any purpose other than to identify prospective properties consumers may be interested in purchasing.
Based on information submitted to the MLS GRID as of November 5, 2026 at 4:28 PM ET. All data is obtained from various sources and may not have been verified by broker or MLS GRID. Supplied Open House Information is subject to change without notice. All information should be independently reviewed and verified for accuracy. Properties may or may not be listed by the office/agent presenting the information.
All or a portion of the multiple listing information is provided by Stellar MLS, from a copyrighted compilation of listings. The compilation of listings and each individual listing are © 2026 Stellar MLS. All rights reserved.
Ryan Solberg, Broker · MaxLife Realty LLC · FL License #BK3354351 · Equal Housing Opportunity · Full disclaimer · DMCA