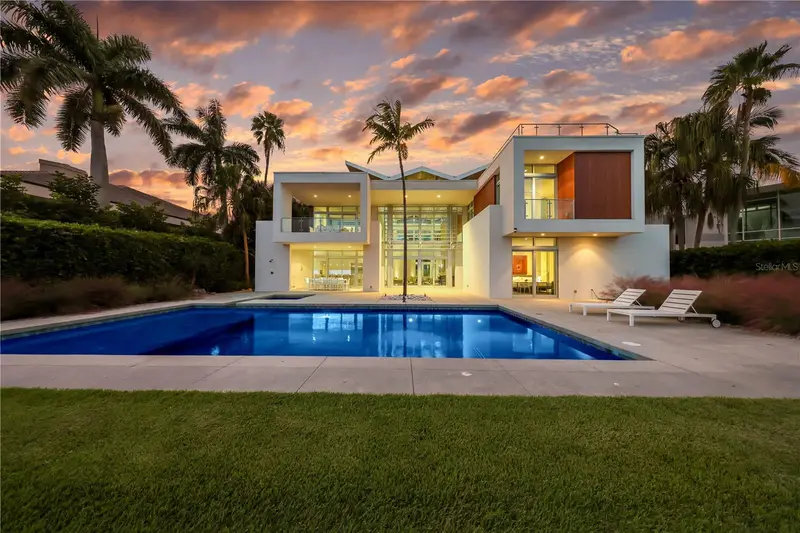

$20,000,000
40 Lighthouse Point DriveLongboat Key, FL 34228
Listing updated: November 10, 2026 at 10:47 AM ET
Listing courtesy of Coldwell Banker Realty · Roger Pettingell · MLS #A4711956 · Active · 941-383-6411Property type
Year built
Lot size
Price / sq ft
HOA dues
Days on market
Garage spaces
Flood zone
About this home
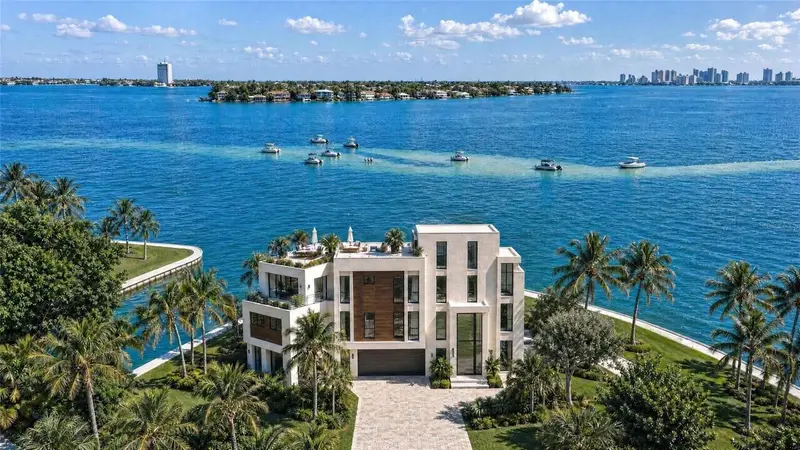
A modern architectural masterpiece on the southern end of Longboat Key, this extraordinary waterfront estate designed by renowned Sarasota architect Guy Peterson occupies nearly ¾-acres in exclusive Lighthouse Point, overlooking New Pass where Sarasota Bay meets the Gulf of Mexico. Built in 2013, the elevated family compound offers 6,800 square feet of interior living, seven en-suite bedrooms, and 123 feet of waterfrontage. Walls of impact glass, striking contemporary lines, and spectacular water views define this exceptional coastal retreat. A dramatic courtyard entrance features a reflecting pool and towering glass curtain wall with exterior louvered sunscreens. Inside, soaring ceilings, beautiful hardwood accents, and expansive glass create an impressive sense of light and space. Tile flooring flows throughout the main living areas, while plush carpeting adds comfort to the bedrooms. The two-story great room opens to the pool terrace and waterfront beyond. The gourmet kitchen features leathered quartz countertops, an oversized island, custom cabinetry, and a seamless connection to the dining and entertaining spaces. Three en-suite guest bedrooms on the main level are thoughtfully arranged for privacy. An open upper-level promenade and connecting bridge overlook the great room below, leading to a spacious loft with custom built-ins, sitting areas, and a family room with morning kitchen. The private north wing houses the primary suite and an oversized guest suite suitable as a second primary retreat. Additional bedroom accommodations and multiple covered outdoor areas provide exceptional flexibility for family and guests. A detached one-bedroom casita with private entrance, bathroom, kitchenette, and bonus room offers a secluded retreat for extended stays. Outside, the heated swimming pool and spa anchor a private waterfront oasis with expansive terraces, covered dining, and a built-in grilling station. An elevated rooftop deck captures refreshing Gulf breezes, spectacular sunsets, and sweeping views of the surrounding waterways. Additional conveniences include laundry rooms on both living levels and an oversized three-car garage. A private 45-foot dock at the nearby community waterfront provides boating access to New Pass, Sarasota Bay, the Intracoastal Waterway, and the Gulf of Mexico. Within the gated Lighthouse Point enclave, residents enjoy community tennis facilities and nearby Gulf beach access. This coveted southern Longboat Key location is moments from Longboat Key Club golf and marina amenities, St. Armands Circle's boutiques and restaurants, and the beautiful beaches of Longboat and Lido Key. Downtown Sarasota's celebrated dining, theaters, galleries, and cultural attractions are also within easy reach. Combining architectural distinction, expansive living spaces, exceptional privacy, and a premier waterfront setting, 40 Lighthouse Point Drive represents a remarkable expression of contemporary coastal luxury.
Estimated monthly payment
Estimate only. Taxes use the listing's reported amount where available; insurance is a Florida-average estimate. Your actual payment will vary — run a full calculation or talk to a lender.
Price & listing history4 days on market
- Status: ActiveNov 6, 2026
- Listed$20,000,000Nov 6, 2026
Facts & features
- Property type
- Residential
- Sub type
- Single Family Residence
- Status
- Active
- Days on market
- 4
- Subdivision
- Lighthouse Point
- County
- Sarasota
- Year built
- 2013
- Living area
- 6,800 sq ft
- Price/sq ft
- $2,941
- Building area
- 11,534 sq ft (Builder)
- Lot size
- 31,951 sq ft
- Lot category
- 1/2 to less than 1
- Flood zone
- X500 (12115C0129G)
- Garage
- 3 spaces
- Pool
- Private pool
- Annual taxes
- $115,796 (2025)
- Parcel #
- 0013030012
- Zoning
- GPD
- MLS #
- A4711956
Ask about this home
Have a question? Ask the broker directly.
Ryan Solberg answers personally — no call center, no spam. Your question goes straight to him.
Interior Details
- Bedrooms
- 7
- Full bathrooms
- 7
- Half bathrooms
- 1
- Flooring
- Carpet, Tile
- Appliances
- Built-In Oven, Cooktop, Dishwasher, Disposal, Dryer, Gas Water Heater, Microwave, Refrigerator, Washer, Wine Refrigerator
- Interior features
- Cathedral Ceiling(s), Eat-in Kitchen, High Ceilings, Living Room/Dining Room Combo, Open Floorplan, PrimaryBedroom Upstairs, Solid Surface Counters, Split Bedroom, Stone Counters, Vaulted Ceiling(s), Wet Bar
- Laundry
- Inside, Laundry Room
- Stories / Levels
- Two
- Direction faces
- East
- In-law suite
- Yes
Heating & Cooling
- Heating
- Central, Electric, Zoned
- Cooling
- Central Air, Zoned
Parking
- Garage spaces
- 3
- Attached garage
- Yes
- Parking features
- Driveway, Garage Faces Side, Guest, Oversized
HOA & Financial
- HOA fee
- $1,850 / Quarterly
- Monthly HOA
- $617/mo
- Total monthly fees
- $617/mo
- Total annual fees
- $7,400
- HOA name
- Carlyn Vigil
- CDD
- No
- Min lease term
- 3 Months
- Ownership
- Fee Simple
- Available for lease
- Yes
- Lease restrictions
- Yes
- Additional lease restrictions
- SEE DOCUMENTS
- Approval process
- SEE DOCUMENTS
Exterior & Construction
- Exterior features
- Balcony, Lighting, Outdoor Grill, Outdoor Shower, Private Entrance, Private Mailbox, Sidewalk
- Construction materials
- Stucco, Wood Siding
- Roof
- Other
- Foundation
- Stem Wall
- Pool
- Private pool
- Waterfront
- Yes
- Water access
- Yes
- Water view
- Yes
- Road surface
- Brick, Paved
Utilities
- Sewer
- Public Sewer
- Water source
- Public
- Utilities
- BB/HS Internet Available, Cable Available, Electricity Connected, Natural Gas Connected, Phone Available, Public, Sewer Connected, Underground Utilities, Water Connected
Community
- Pets allowed
- Cats OK, Dogs OK, Yes
Room Details
| Room | Level | Dimensions |
|---|---|---|
| Foyer | First | |
| Living Room | First | |
| Dining Room | First | |
| Kitchen | First | |
| Bedroom 1 | First | |
| Bedroom 2 | First | |
| Bedroom 3 | First | |
| Loft | Second | |
| Family Room | Second | |
| Primary Bedroom | Second | |
| Primary Bathroom | Second | |
| Bedroom 4 | Second | |
| Bedroom 5 | Second |
Listing Details
- Listing date
- 2026-11-01
- On market date
- 2026-11-06
- Original list price
- $20,000,000
- Occupant type
- Owner
- MLS area
- 34228 - Longboat Key
- Listing AOR
- Sarasota - Manatee
- Status changed
- 2026-11-06
- Tax legal description
- LOT 11 LIGHTHOUSE POINT
Flood risk
Moderate-risk area (0.2% annual-chance / “500-year” floodplain). Flood insurance is recommended but usually not required.
Source: FEMA flood zone reported on the listing. Confirm current designation at FEMA Flood Map Service Center.
Location
Directions
John Ringling Pkwy North, left onto Longboat Key Club Rd, through guard gate, slight left to stay on Longboat Key Club Rd, left onto Sands Point Rd, left onto Lighthouse POint Dr through Lighthouse Point gate, make another left to stay onto Lighthouse Point Dr, house is on the right
More homes like this
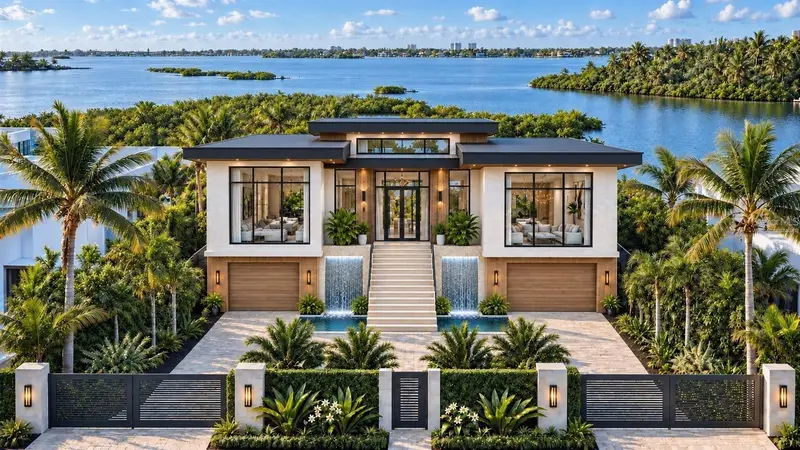
$16,000,000
1386 Tangier Way
Sarasota, FL 34239
6 bd · 8 ba · 4,865 sqft
San Remo Estates
MLS ID #A4711799, PHAM REALTY GROUP LLC.
Listing provided by Stellar MLS
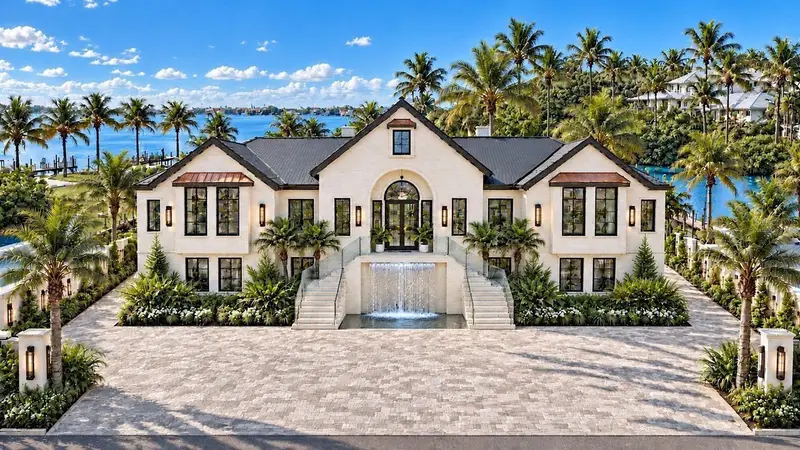
$12,500,000
546 Freeling Dr
Sarasota, FL 34242
5 bd · 7 ba · 4,353 sqft
Bay Island
MLS ID #A4712546, PHAM REALTY GROUP LLC.
Listing provided by Stellar MLS
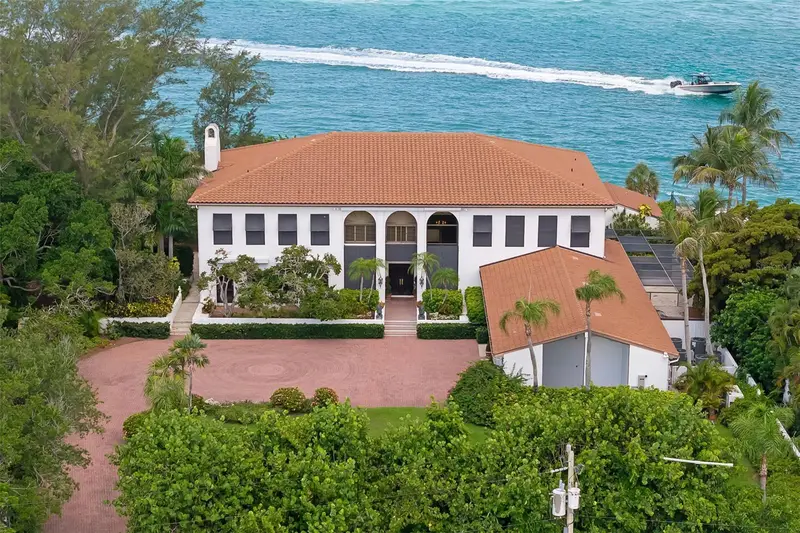
$14,900,000
1157 Westway Dr
Sarasota, FL 34236
6 bd · 6 ba · 9,162 sqft
Lido C
MLS ID #A4696910, PREMIER SOTHEBY'S INTERNATIONAL REALTY.
Listing provided by Stellar MLS
$22,000,000
3200 Higel Ave
Sarasota, FL 34242
4 bd · 7 ba · 5,453 sqft
Siesta Rev Of
MLS ID #A4711982, PHAM REALTY GROUP LLC.
Listing provided by Stellar MLS

Listings courtesy of Stellar MLS as distributed by MLS GRID
IDX information is provided exclusively for consumers’ personal, non-commercial use and may not be used for any purpose other than to identify prospective properties consumers may be interested in purchasing.
Based on information submitted to the MLS GRID as of November 10, 2026 at 10:47 AM ET. All data is obtained from various sources and may not have been verified by broker or MLS GRID. Supplied Open House Information is subject to change without notice. All information should be independently reviewed and verified for accuracy. Properties may or may not be listed by the office/agent presenting the information.
All or a portion of the multiple listing information is provided by Stellar MLS, from a copyrighted compilation of listings. The compilation of listings and each individual listing are © 2026 Stellar MLS. All rights reserved.
Ryan Solberg, Broker · MaxLife Realty LLC · FL License #BK3354351 · Equal Housing Opportunity · Full disclaimer · DMCA