

$510,000
2977 4th AvenueNaples, FL 34117
Listing updated: April 1, 2026 at 6:53 AM ET
Listing courtesy of Mato Realty, Llc · Becky Mato · MLS #C7524156 · Active · 239-259-6286Property type
Year built
Lot size
Price / sq ft
HOA dues
Day on market
Garage spaces
Flood zone
About this home
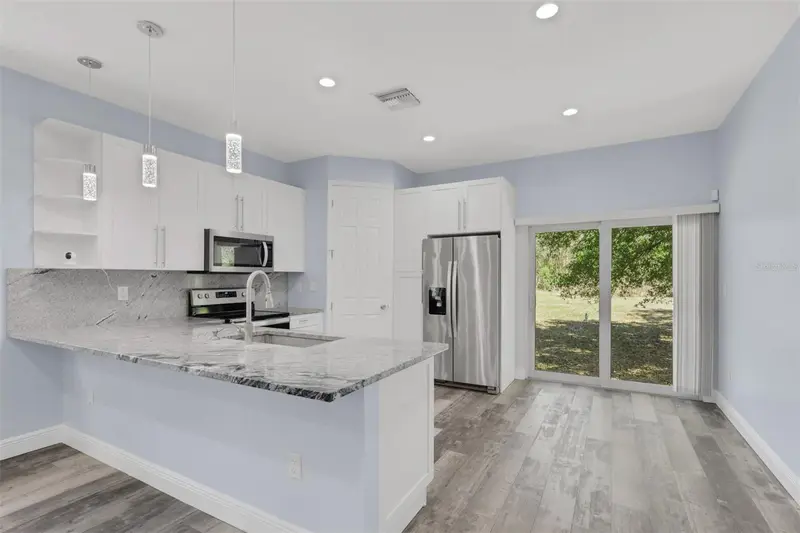
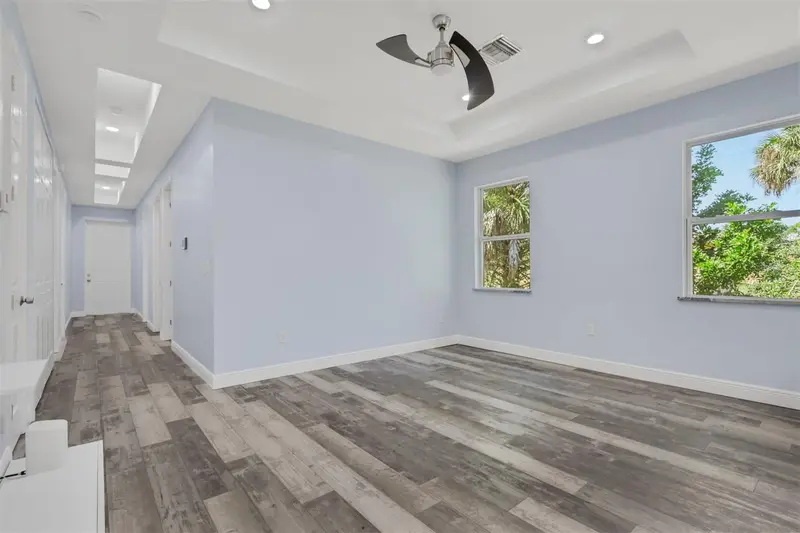
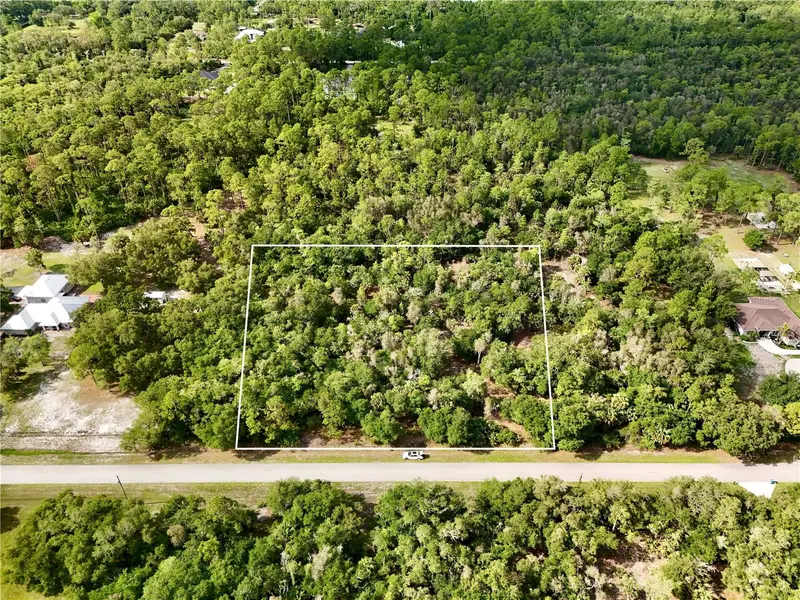
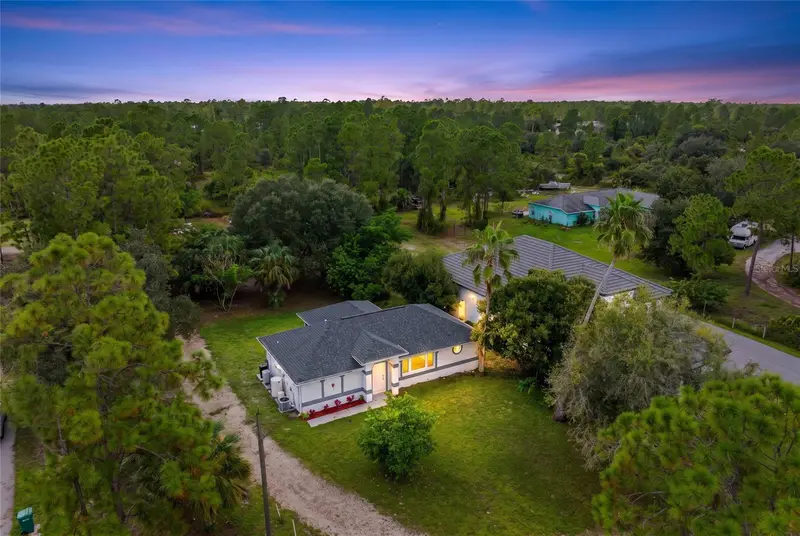
This beautifully situated Golden Gate Estates property, built in 2020 and set on a 1.14 acre lot is a single family home and offers approximately 1,300 - 1700+ sq ft of living space. Modern construction and room to grow. Enjoy the freedom of estate style living with ample outdoor space. Home is situated in a way that you can access the back of the lot, so amazing for getting a truck to the back of the property. Plenty of space to add a pool or simply enjoying the peaceful surroundings. The property offers a quiet, rural feel while still close to shopping, dinning and top rated schools. Whether you are a first time buyer, investor, or someone looking for privacy and land, this property presents an excellent opportunity.
Estimated monthly payment
Estimate only. Taxes use the listing's reported amount where available; insurance is a Florida-average estimate. Your actual payment will vary — run a full calculation or talk to a lender.
Price & listing history1 days on market
- Status: ActiveMar 31, 2026
- Listed$510,000Mar 31, 2026
Facts & features
- Property type
- Residential
- Sub type
- Single Family Residence
- Status
- Active
- Days on market
- 1
- Subdivision
- Golden Gate Estates
- County
- Collier
- Year built
- 2020
- Living area
- 1,387 sq ft
- Price/sq ft
- $368
- Building area
- 1,734 sq ft (Appraiser)
- Lot size
- 49,658 sq ft
- Lot category
- 1 to less than 2
- Flood zone
- AH (12021C0435H)
- Garage
- 2 spaces
- Annual taxes
- $3,334 (2025)
- Parcel #
- 40928240009
- Zoning
- NA45
- MLS #
- C7524156
Ask about this home
Have a question? Ask the broker directly.
Ryan Solberg answers personally — no call center, no spam. Your question goes straight to him.
Interior Details
- Bedrooms
- 4
- Full bathrooms
- 2
- Flooring
- Luxury Vinyl
- Appliances
- Dishwasher, Electric Water Heater, Exhaust Fan, Freezer, Microwave, Range, Range Hood
- Interior features
- Ceiling Fans(s), Crown Molding, High Ceilings, Kitchen/Family Room Combo, Living Room/Dining Room Combo, Open Floorplan, Primary Bedroom Main Floor, Stone Counters, Thermostat, Vaulted Ceiling(s), Walk-In Closet(s)
- Laundry
- None
- Stories / Levels
- One
- Direction faces
- Southeast
Heating & Cooling
- Heating
- Electric
- Cooling
- Central Air
Parking
- Garage spaces
- 2
- Attached garage
- Yes
HOA & Financial
- Total monthly fees
- None
- Total annual fees
- None
- CDD
- No
- Homestead exemption
- Yes
- Min lease term
- No Minimum
- Listing terms
- Cash, Conventional, FHA, Private Financing Available, VA Loan
- Ownership
- Co-op
- Available for lease
- Yes
- Lease restrictions
- No
Exterior & Construction
- Exterior features
- French Doors, Private Entrance, Private Mailbox, Private Yard, Rain Gutters
- Construction materials
- Block
- Roof
- Shingle
- Foundation
- Block
- Road surface
- Asphalt
Utilities
- Sewer
- Septic Tank
- Water source
- Well
- Utilities
- Cable Connected, Electricity Available, Phone Available, Sprinkler Well
Room Details
| Room | Level | Dimensions |
|---|---|---|
| Bedroom 1 | First | |
| Bedroom 2 | First | |
| Bedroom 3 | First | |
| Bedroom 4 | First | |
| Bathroom 1 | First | |
| Bathroom 2 | First | |
| Family Room | First | |
| Kitchen | First | |
| Living Room | First | |
| Dining Room | First | |
| Primary Bedroom | First |
Listing Details
- Listing date
- 2026-03-24
- On market date
- 2026-03-31
- Original list price
- $510,000
- Occupant type
- Owner
- MLS area
- 34117 - Naples
- Listing AOR
- Port Charlotte
- Status changed
- 2026-03-31
- Tax legal description
- GOLDEN GATE ESTATES UNIT 81 W 75FT OF E180FT OF TRACT 76
Flood risk
FEMA Special Flood Hazard Area (1% annual-chance / “100-year” floodplain). Flood insurance is generally required by mortgage lenders.
Source: FEMA flood zone reported on the listing. Confirm current designation at FEMA Flood Map Service Center.
Location
Directions
East on Golden Gate Blvd to Everglades make a right and right on 4th Ave SE. Property will be on the right.
More homes like this
$400,000
260 35th Ave Nw Ave Nw
Naples, FL 34120
5 acres
Golden Gate Estate Unit 37
MLS ID #O6442642, SUNLAND REAL ESTATE, LLC..
Listing provided by Stellar MLS
$425,000
4280 Randall Blvd
Naples, FL 34120
4 bd · 2 ba · 1,372 sqft
Golden Gate Estate Unit 67
MLS ID #V4951770, COLDWELL BANKER REALTY.
Listing provided by Stellar MLS
$440,000
2740 Randall Blvd
Naples, FL 34120
3 bd · 2 ba · 1,126 sqft
Golden Gate Est Unit 69
MLS ID #O6448917, LIFESTYLE INTERNATIONAL REALTY.
Listing provided by Stellar MLS
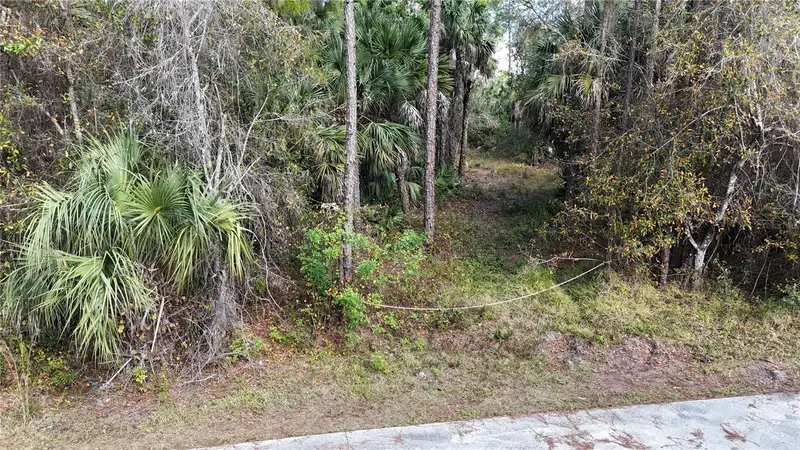
$359,999
16th Ave Se
Naples, FL 34117
4.48 acres
Golden Gate Estate Unit 84
MLS ID #OM717000, WHITETAIL PROPERTIES REAL ESTATE.
Listing provided by Stellar MLS

Listings courtesy of Stellar MLS as distributed by MLS GRID
IDX information is provided exclusively for consumers’ personal, non-commercial use and may not be used for any purpose other than to identify prospective properties consumers may be interested in purchasing.
Based on information submitted to the MLS GRID as of April 1, 2026 at 6:53 AM ET. All data is obtained from various sources and may not have been verified by broker or MLS GRID. Supplied Open House Information is subject to change without notice. All information should be independently reviewed and verified for accuracy. Properties may or may not be listed by the office/agent presenting the information.
All or a portion of the multiple listing information is provided by Stellar MLS, from a copyrighted compilation of listings. The compilation of listings and each individual listing are © 2026 Stellar MLS. All rights reserved.
Ryan Solberg, Broker · MaxLife Realty LLC · FL License #BK3354351 · Equal Housing Opportunity · Full disclaimer · DMCA