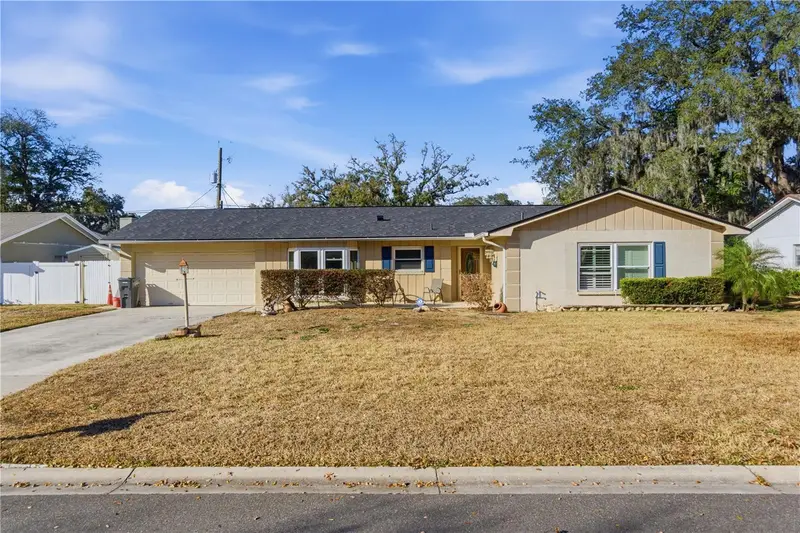

$425,000
308 Ellen WayBrandon, FL 33510
Listing updated: October 17, 2026 at 4:47 PM ET
Listing courtesy of Topaz Realty Llc · Johanna Quintana · MLS #TB8492126 · Active · 813-968-2221Property type
Year built
Lot size
Price / sq ft
HOA dues
Days on market
Garage spaces
Flood zone
About this home
Welcome to this charming 3-bedroom, 2-bath home in the heart of Brandon! This well-maintained property offers a comfortable and functional layout, perfect for everyday living and entertaining. The bright living spaces flow seamlessly into a spacious kitchen with plenty of cabinet storage and room to gather New Roof (2025) AC and Water Heater (2022) Step outside and enjoy your own private pool—ideal for relaxing Florida days, weekend barbecues, and hosting friends and family. The backyard provides a great setting for outdoor living with plenty of space to personalize. Conveniently located near shopping, dining, schools, and major highways, this home offers easy access to Tampa and surrounding areas. Whether you’re a first-time homebuyer, downsizing, or looking for a great investment opportunity, this property checks all the boxes. Don’t miss your chance to own a pool home in a prime Brandon location—schedule your private showing today!
Estimated monthly payment
Estimate only. Taxes use the listing's reported amount where available; insurance is a Florida-average estimate. Your actual payment will vary — run a full calculation or talk to a lender.
Price & listing history182 days on market
- Status: ActiveOct 17, 2026
- Listed$248,000Apr 1, 2026
- Price increased$425,000
Facts & features
- Property type
- Residential
- Sub type
- Single Family Residence
- Status
- Active
- Days on market
- 182
- Subdivision
- Branda Vista Unit 2 B
- County
- Hillsborough
- Year built
- 1973
- Living area
- 1,901 sq ft
- Price/sq ft
- $224
- Building area
- 2,789 sq ft (Public Records)
- Lot size
- 9,504 sq ft
- Lot category
- 0 to less than 1/4
- Flood zone
- X (12057C0385H)
- Garage
- 2 spaces
- Pool
- Private pool
- Annual taxes
- $4,380 (2025)
- Parcel #
- U-14-29-20-2B1-000002-00015.0
- Zoning
- RSC-6
- MLS #
- TB8492126
Ask about this home
Have a question? Ask the broker directly.
Ryan Solberg answers personally — no call center, no spam. Your question goes straight to him.
Interior Details
- Bedrooms
- 3
- Full bathrooms
- 2
- Flooring
- Ceramic Tile, Vinyl
- Appliances
- Dishwasher, Dryer, Range, Refrigerator, Washer
- Interior features
- Built-in Features, Ceiling Fans(s), Eat-in Kitchen, Pest Guard System, Solid Surface Counters, Thermostat, Walk-In Closet(s), Window Treatments
- Laundry
- In Garage
- Stories / Levels
- One
- Direction faces
- South
Heating & Cooling
- Heating
- Central
- Cooling
- Central Air
Parking
- Garage spaces
- 2
- Attached garage
- Yes
HOA & Financial
- Total monthly fees
- None
- Total annual fees
- None
- CDD
- No
- Homestead exemption
- Yes
- Listing terms
- Cash, Conventional, FHA
- Ownership
- Fee Simple
- Available for lease
- No
Exterior & Construction
- Exterior features
- Lighting, Outdoor Grill, Outdoor Kitchen, Rain Gutters, Storage
- Construction materials
- Block
- Roof
- Shingle
- Foundation
- Slab
- Pool
- Private pool
- Road surface
- Asphalt
Utilities
- Sewer
- Septic Tank
- Water source
- Public
- Utilities
- BB/HS Internet Available, Cable Connected, Electricity Connected, Phone Available, Public, Water Connected
Schools
Letter grades: Florida DOE 2024–25 school grades (Orange, Seminole, Lake, Osceola, Brevard). Assigned schools from the listing agent — verify enrollment with the district.
Room Details
| Room | Level | Dimensions |
|---|---|---|
| Primary Bedroom | First | 12x20 |
| Primary Bathroom | First | 8x6 |
| Bathroom 2 | First | 8x10 |
| Bathroom 2 | First | 8x6 |
| Bathroom 3 | First | 8x10 |
| Kitchen | First | 8x10 |
| Living Room | First | 10x20 |
| Dining Room | First | 8x8 |
| Bonus Room | First | 8x10 |
Listing Details
- Listing date
- 2026-03-30
- On market date
- 2026-04-01
- Original list price
- $248,000
- Occupant type
- Owner
- MLS area
- 33510 - Brandon
- Listing AOR
- Suncoast Tampa
- Status changed
- 2026-10-17
- Tax legal description
- BRANDA VISTA UNIT NO 2 B LOT 15 BLOCK 2
Flood risk
Minimal-risk area outside the mapped floodplain. Flood insurance is optional and typically low-cost.
Source: FEMA flood zone reported on the listing. Confirm current designation at FEMA Flood Map Service Center.
Location
Directions
Take I-4 W toward Tampa, Take exit 14 for McIntosh Rd, Follow McIntosh Rd, FL-574 W/E Dr Martin Luther King Jr Blvd and S Kingsway Rd to Ellen Wy in Brandon, Turn left onto McIntosh Rd (signs for Seffner 4) , Turn right onto FL-574 W/E Dr Martin Luther King Jr Blvd, Turn left onto S Kingsway Rd, Turn right onto E Windhorst Rd, Turn left onto Branda Vista Dr, Turn right onto Ellen Wy.
More homes like this
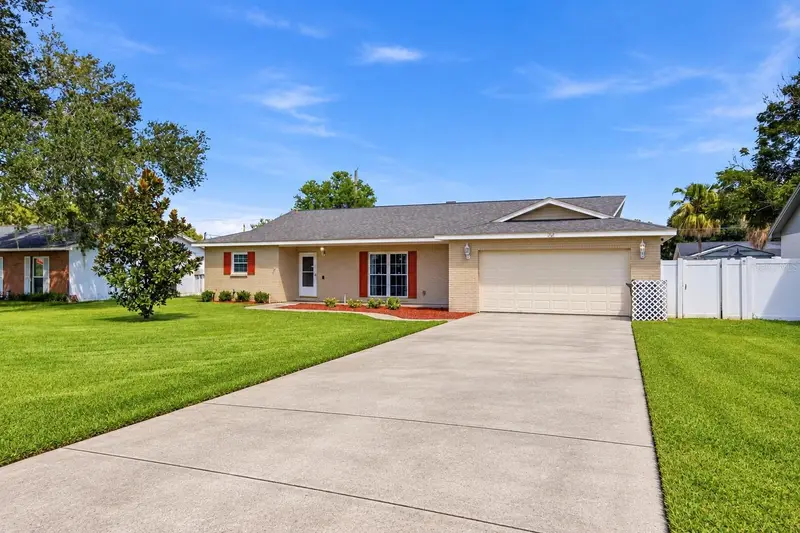
$390,000
104 Mitchell Dr
Brandon, FL 33511
3 bd · 2 ba · 1,697 sqft
Hickory Hammock Unit 3a
MLS ID #TB8548558, COMPASS FLORIDA LLC.
Listing provided by Stellar MLS
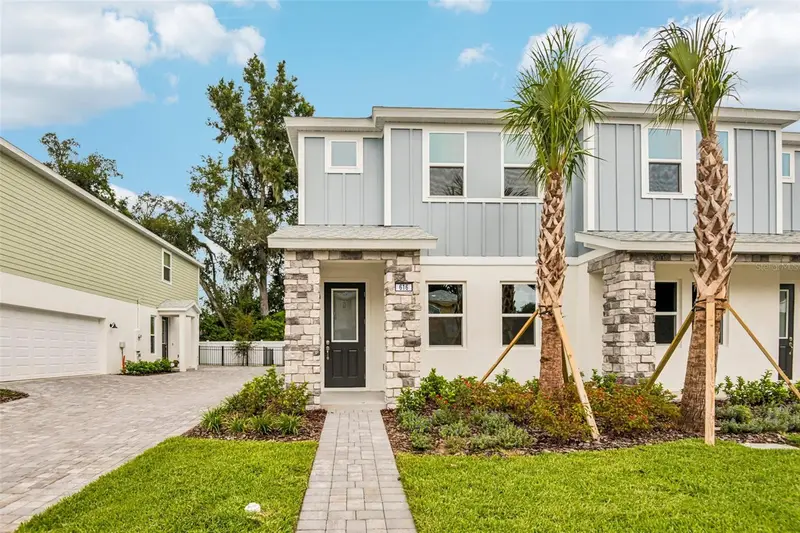
$371,370
616 Silver Stream Ct
Brandon, FL 33511
3 bd · 3 ba · 1,702 sqft
Brooke Townhomes Two
MLS ID #TB8515852, DRB GROUP REALTY, LLC.
Listing provided by Stellar MLS
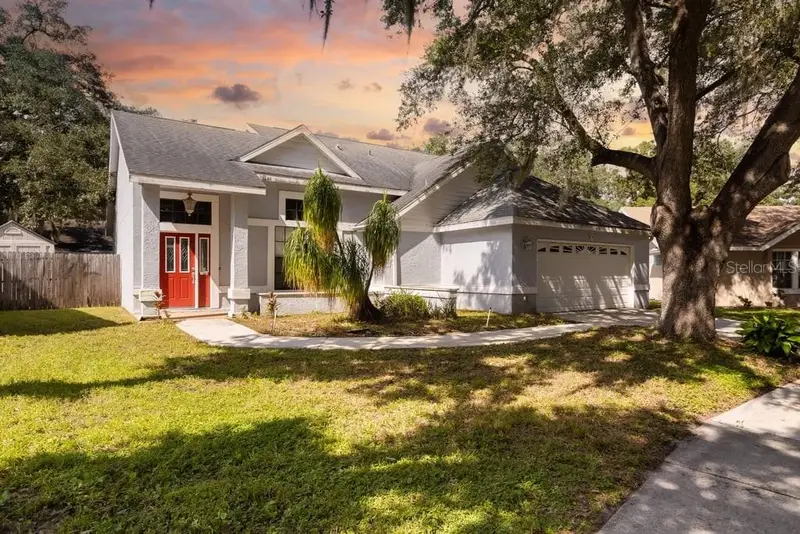
$439,000
4119 Moreland Dr
Valrico, FL 33596
4 bd · 3 ba · 2,444 sqft
Bloomingdale Sec R Unit 3
MLS ID #A4709290, BETTER HOMES AND GARDENS REAL ESTATE ATCHLEY PROPE.
Listing provided by Stellar MLS
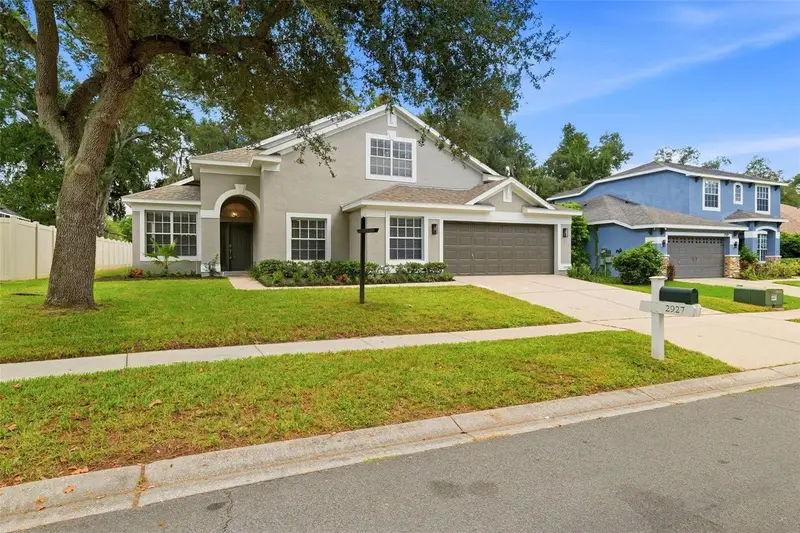
$495,000
2927 Minuteman Ln
Brandon, FL 33511
4 bd · 2 ba · 2,618 sqft
Bloomingdale Village Ph 2
MLS ID #TB8549128, INVESTCOR REALTY LLC.
Listing provided by Stellar MLS

Listings courtesy of Stellar MLS as distributed by MLS GRID
IDX information is provided exclusively for consumers’ personal, non-commercial use and may not be used for any purpose other than to identify prospective properties consumers may be interested in purchasing.
Based on information submitted to the MLS GRID as of October 17, 2026 at 4:47 PM ET. All data is obtained from various sources and may not have been verified by broker or MLS GRID. Supplied Open House Information is subject to change without notice. All information should be independently reviewed and verified for accuracy. Properties may or may not be listed by the office/agent presenting the information.
All or a portion of the multiple listing information is provided by Stellar MLS, from a copyrighted compilation of listings. The compilation of listings and each individual listing are © 2026 Stellar MLS. All rights reserved.
Ryan Solberg, Broker · MaxLife Realty LLC · FL License #BK3354351 · Equal Housing Opportunity · Full disclaimer · DMCA