

$4,299,900
33712 Bellino PlaceMyakka City, FL 34251
Listing updated: April 3, 2026 at 8:54 AM ET
Listing courtesy of Elite Properties Llc · Mark Grigoli · MLS #A4688045 · Active · 941-924-5935Property type
Year built
Lot size
Price / sq ft
HOA dues
Days on market
Garage spaces
Flood zone
About this home
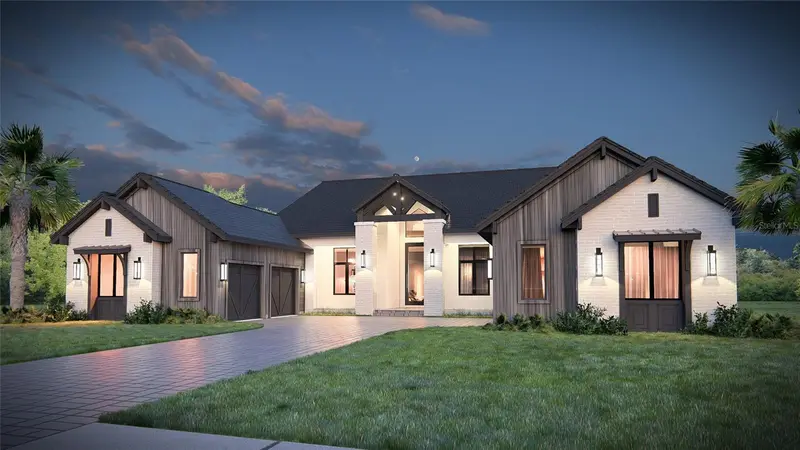
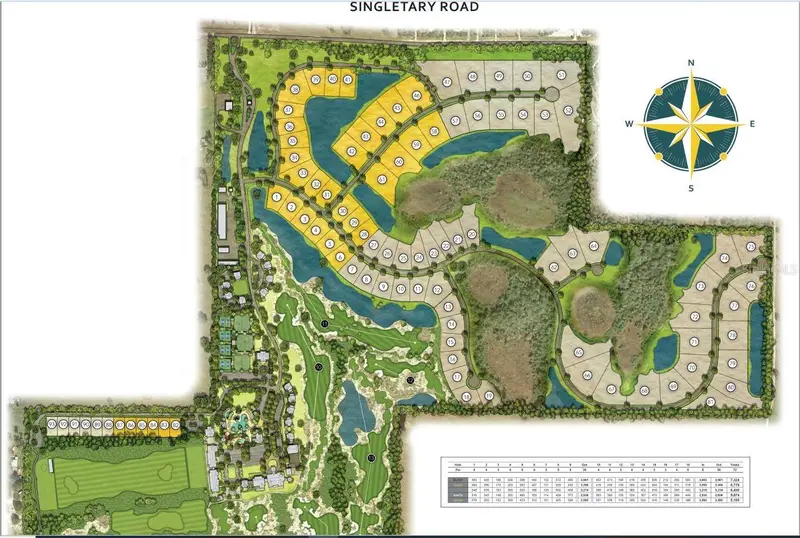
Under Construction. Currently under construction, the Sarina Model by John Cannon Homes is a striking expression of modern luxury within the private enclave of Soleta Golf Club. Designed with an emphasis on clean architectural lines and seamless indoor-outdoor living, this residence offers expansive open-concept spaces, a chef-inspired kitchen with premium appliances, and a sophisticated owner’s retreat. Outdoor living is elevated with a resort-style pool, spacious lanai, and thoughtfully designed entertaining areas. Soleta Golf Club is an emerging luxury community centered around an exclusive golf lifestyle, offering residents a refined, private setting while remaining conveniently connected to the greater Lakewood Ranch area and Gulf Coast amenities. With construction underway, there may be a limited opportunity for buyers to personalize select finishes. This is a rare chance to secure a brand-new custom home in one of the area’s most distinctive new luxury community.
Estimated monthly payment
Estimate only. Taxes use the listing's reported amount where available; insurance is a Florida-average estimate. Your actual payment will vary — run a full calculation or talk to a lender.
Price & listing history4 days on market
- Status: ActiveMar 30, 2026
- Listed$4,299,900Mar 30, 2026
Facts & features
- Property type
- Residential
- Sub type
- Single Family Residence
- Status
- Active
- Days on market
- 4
- Subdivision
- 4820; Soleta
- County
- Manatee
- Year built
- 2026
- Living area
- 3,845 sq ft
- Price/sq ft
- $1,118
- Building area
- 6,617 sq ft (Builder)
- Lot size
- 21,968 sq ft
- Lot category
- 1/2 to less than 1
- Flood zone
- x
- Garage
- 4 spaces
- Pool
- Private pool
- Parcel #
- 212100359
- Zoning
- X
- MLS #
- A4688045
Ask about this home
Have a question? Ask the broker directly.
Ryan Solberg answers personally — no call center, no spam. Your question goes straight to him.
Interior Details
- Bedrooms
- 4
- Full bathrooms
- 4
- Half bathrooms
- 1
- Flooring
- Carpet, Ceramic Tile
- Appliances
- Bar Fridge, Built-In Oven, Convection Oven, Cooktop, Dishwasher, Disposal, Dryer, Electric Water Heater, Exhaust Fan, Ice Maker, Indoor Grill, Microwave, Range, Range Hood, Refrigerator, Washer, Wine Refrigerator
- Interior features
- Built-in Features, Cathedral Ceiling(s), Ceiling Fans(s), Coffered Ceiling(s), Crown Molding, High Ceilings, Kitchen/Family Room Combo, Open Floorplan, Solid Surface Counters, Solid Wood Cabinets, Split Bedroom, Stone Counters, Thermostat, Tray Ceiling(s), Vaulted Ceiling(s), Walk-In Closet(s), Window Treatments
- Laundry
- Electric Dryer Hookup, Inside, Laundry Room, Washer Hookup
- Stories / Levels
- One
- Direction faces
- Northwest
- Fireplace
- Yes
- New construction
- Yes
Heating & Cooling
- Heating
- Central
- Cooling
- Central Air, Attic Fan
Parking
- Garage spaces
- 4
- Attached garage
- Yes
HOA & Financial
- Total monthly fees
- None
- Total annual fees
- None
- CDD
- No
- Ownership
- Fee Simple
- Available for lease
- No
Exterior & Construction
- Exterior features
- Fire Pit, Lighting, Outdoor Grill, Outdoor Kitchen, Private Mailbox, Sliding Doors
- Construction materials
- Concrete
- Roof
- Tile
- Foundation
- Stem Wall
- Pool
- Private pool
- Road surface
- Asphalt, Paved
Utilities
- Sewer
- Septic Tank
- Water source
- Well
- Utilities
- BB/HS Internet Available, Cable Available, Electricity Available, Fire Hydrant, Natural Gas Available, Phone Available, Propane
Room Details
| Room | Level | Dimensions |
|---|---|---|
| Primary Bedroom | First | 18x17 |
| Bathroom 2 | First | 13x13 |
| Bathroom 3 | First | 13x13 |
| Bedroom 4 | First | 13x14 |
| Bonus Room | First | 16x17 |
| Dining Room | First | 20x12 |
| Gym | First | 14x16 |
| Great Room | First | 29x20 |
| Kitchen | First | 22x17 |
| Den | First | 20x13 |
Listing Details
- Listing date
- 2026-03-30
- On market date
- 2026-03-30
- Original list price
- $4,299,900
- Occupant type
- Vacant
- MLS area
- 34251 - Myakka City
- Listing AOR
- Sarasota - Manatee
- Status changed
- 2026-03-30
- Tax legal description
- LOT 6 SOLETA PI#2121.0035/9
Flood risk
Minimal-risk area outside the mapped floodplain. Flood insurance is optional and typically low-cost.
Source: FEMA flood zone reported on the listing. Confirm current designation at FEMA Flood Map Service Center.
Location
Directions
From I-75, take the Fruitville Road Exit and travel East approx. 11 miles. Turn left on Verna Road, then right onto Singletary Road. Soleta is approx. 3.2 miles ahead on your right.
More homes like this
$2,900,000
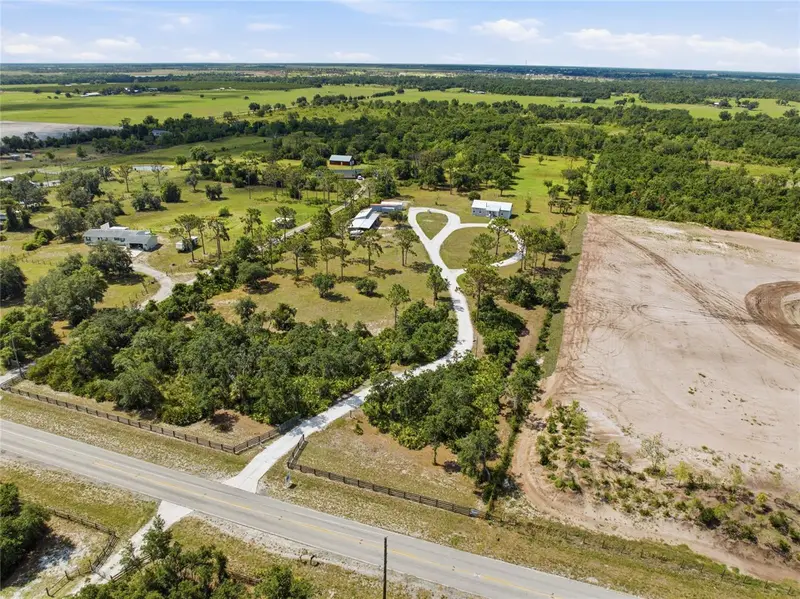
34452 Singletary Rd
Myakka City, FL 34251
3 bd · 2 ba · 1,404 sqft
MLS ID #A4696654, HOUSE MATCH.
Listing provided by Stellar MLS
$3,157,500
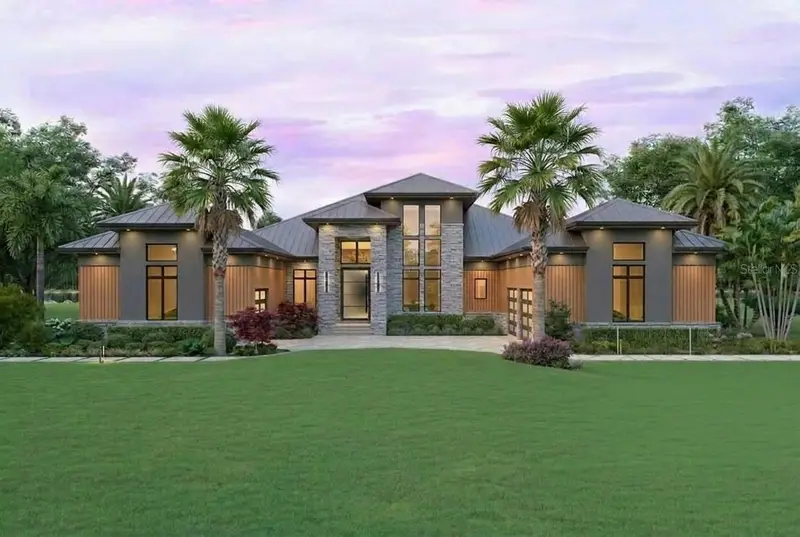
8015 Verna Bethany Rd
Myakka City, FL 34251
4 bd · 4 ba · 4,215 sqft
Pomello Park
MLS ID #A4708237, PREFERRED SHORE LLC.
Listing provided by Stellar MLS
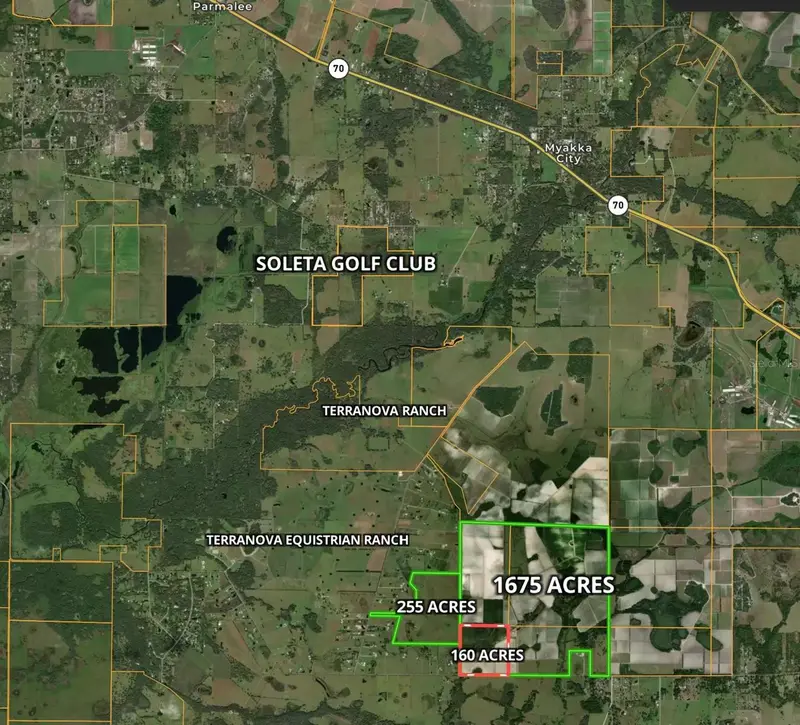
$5,610,000
142 142nd
Myakka City, FL 34251
253.68 acres
MLS ID #TB8448889, PEOPLE'S CHOICE REALTY SVC LLC.
Listing provided by Stellar MLS
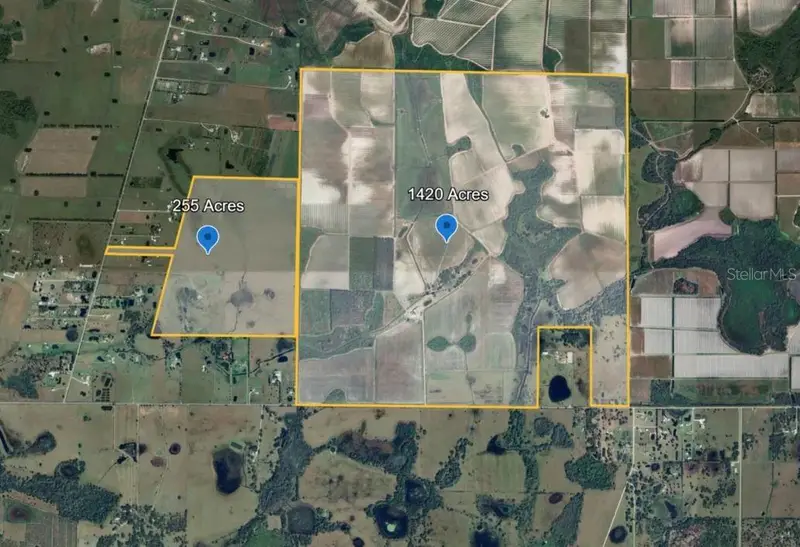
$4,000,000
Clay Gully Rd
Myakka City, FL 34251
161.35 acres
MLS ID #TB8448760, PEOPLE'S CHOICE REALTY SVC LLC.
Listing provided by Stellar MLS

Listings courtesy of Stellar MLS as distributed by MLS GRID
IDX information is provided exclusively for consumers’ personal, non-commercial use and may not be used for any purpose other than to identify prospective properties consumers may be interested in purchasing.
Based on information submitted to the MLS GRID as of April 3, 2026 at 8:54 AM ET. All data is obtained from various sources and may not have been verified by broker or MLS GRID. Supplied Open House Information is subject to change without notice. All information should be independently reviewed and verified for accuracy. Properties may or may not be listed by the office/agent presenting the information.
All or a portion of the multiple listing information is provided by Stellar MLS, from a copyrighted compilation of listings. The compilation of listings and each individual listing are © 2026 Stellar MLS. All rights reserved.
Ryan Solberg, Broker · MaxLife Realty LLC · FL License #BK3354351 · Equal Housing Opportunity · Full disclaimer · DMCA