
$165,000
2513 Independence LaneSt Cloud, FL 34772
Listing updated: October 5, 2026 at 9:11 AM ET
Listing courtesy of Florida Realty Results Llc · Jennifer Davis, PA · MLS #S5146767 · Active · 407-498-3838Property type
Year built
Lot size
Price / sq ft
HOA dues
Days on market
Garage space
Flood zone
About this home
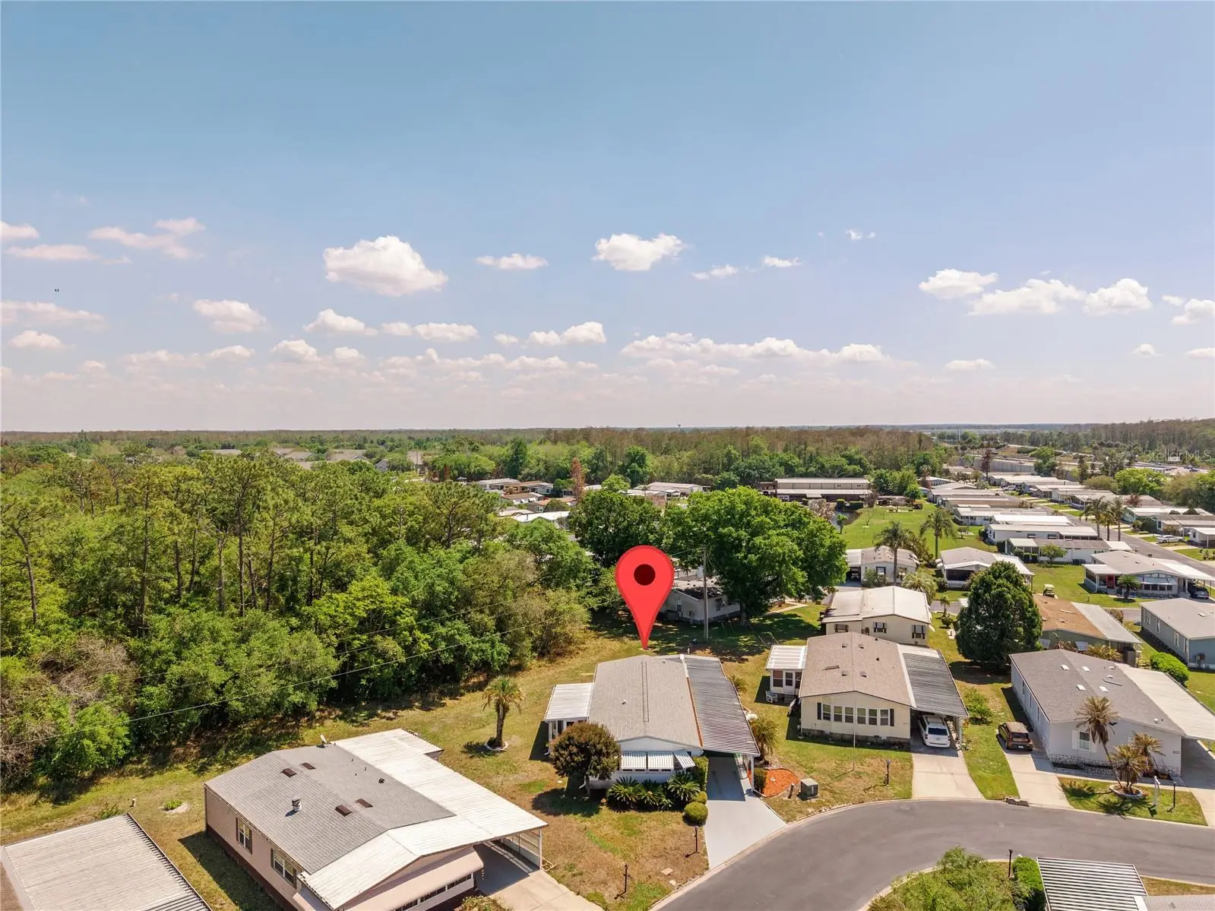
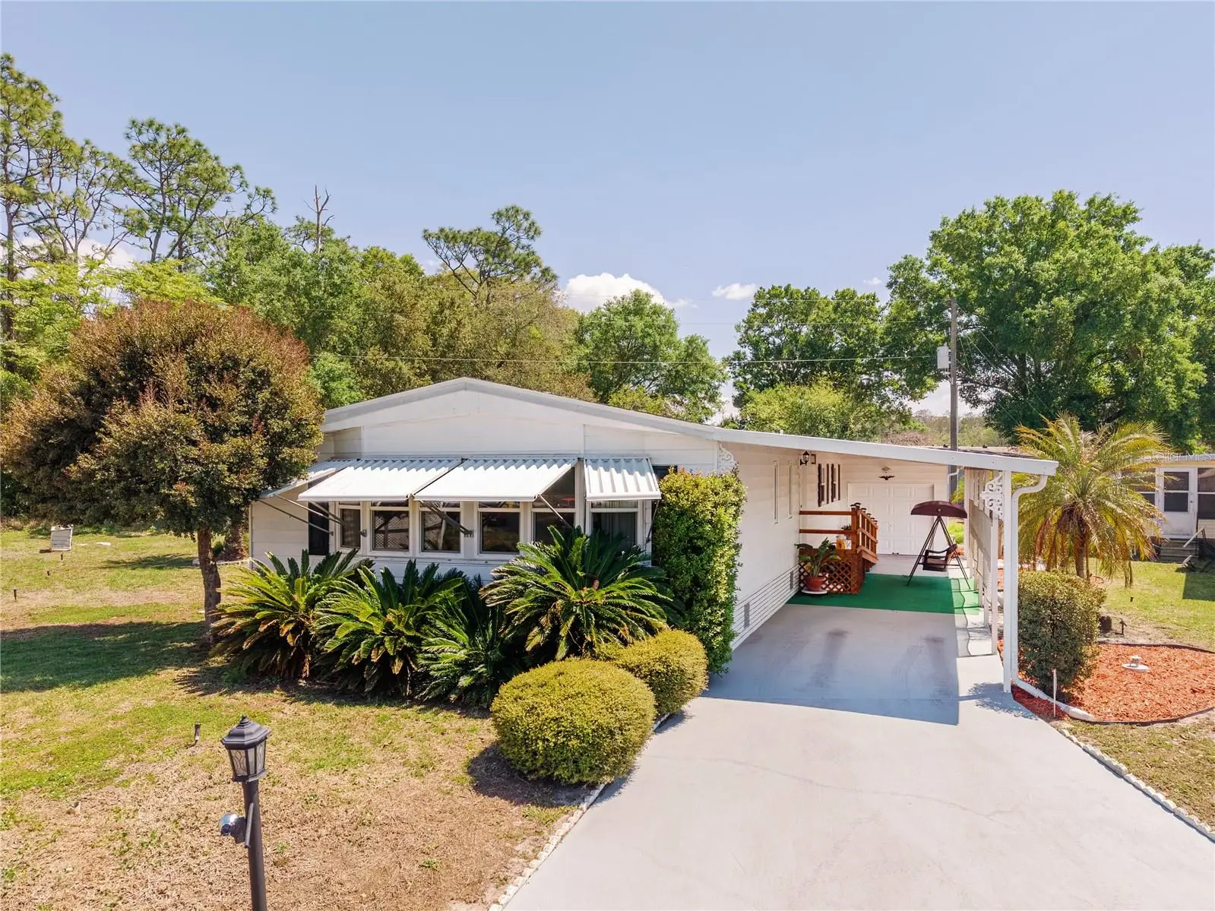
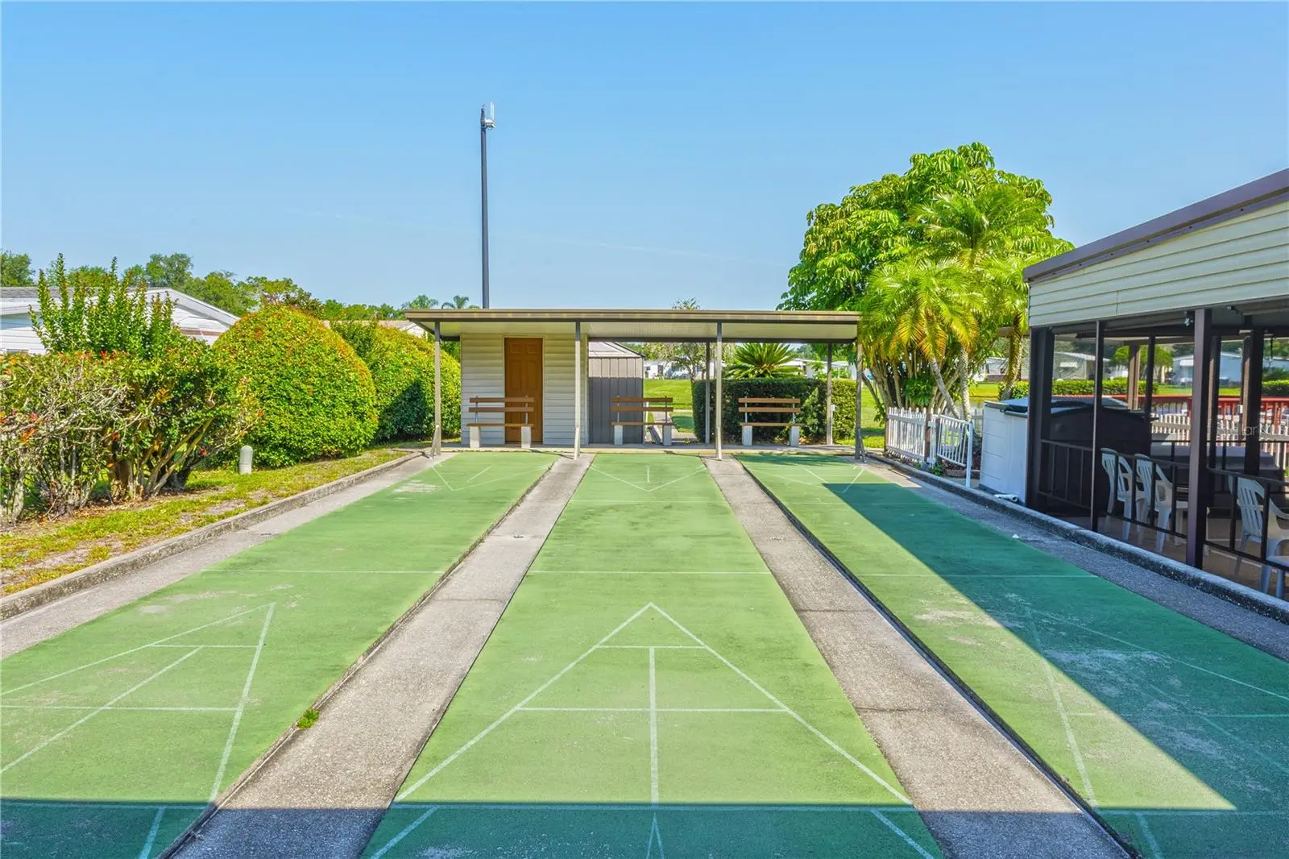
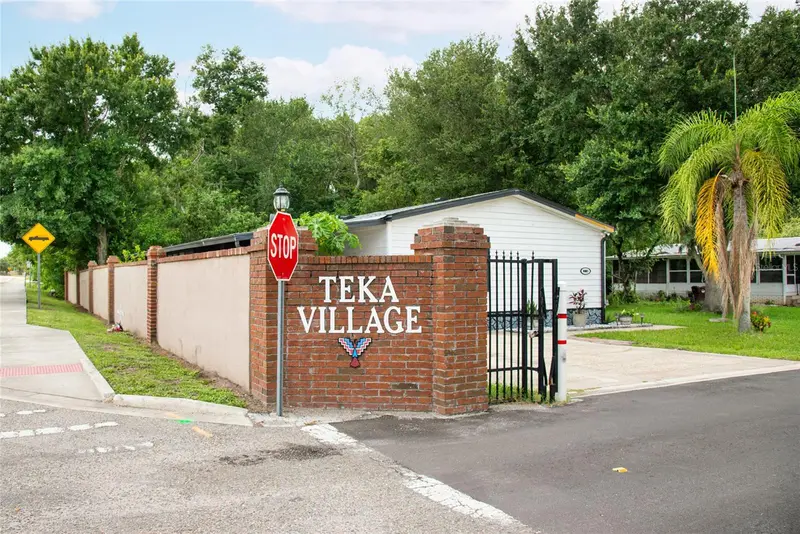
NEW ROOF 2024, UPDATED WINDOWS, STORM SHUTTERS, UPDATED SLIDERS WITH THE BLINDS IN THE GLASS, A/C REPLACED IN 2019.......we have TWO living areas: a very LARGE family room with plenty of space for two set ups, and a more quaint living room with shelving, built-ins, & a good view the FL ROOM. This FL ROOM has screen and GLASS WINDOWS.......the windows, side door, & roof insulation on this FL ROOM were all updated in 2009. Miscellaneous spare closets help with storage, slight vaulted ceilings help keep that spacious feel, & our Kitchen is positioned perfectly in the center of the home. Lots of cabinets, all of its appliances will stay, we have a convenient center island with a breakfast bar, a closet pantry, & a window with a serving ledge that overlooks the FL ROOM. There is a designated DINING NOOK for those who prefer formal meals.......create an office space in this nook if a formal dining is not your "cup of tea". The Owner's Suite has a HUGE walk-in closet & a private bath. This bath has dual sinks, a stand-up shower, & extra cabinetry. Our LAUNDRY corner is INSIDE, it has cabinets, TWO closets, & the WASHER & DRYER WILL STAY!! For access, there is currently a built-in ramp leading to the entry door.......if you choose to remove the ramp to have more space in the carport, the original entry steps are in place. This 12'x51' CARPORT is GINORMOUS and would easily allow the parking of 3 standard vehicles or a golf cart(s). In addition to the carport, we also have an ATTACHED GARAGE!!! The door itself was replaced 5 years ago, it's equipped with a rear pedestrian door, a keypad, & a SMART OPENER........this makes the perfect area for parking, tinkering, or storage. IRRIGATION IS IN PLACE......28 HEADS AND THE RAINBIRD SYSTEM WAS RECENTLY INSPECTED & PROGRAMMED BY TOHO WATER. Woods presently makes the back view. TEKA VILLAGE IS GATED, THE HOA IS ONLY $120 A MONTH, AMENITIES INCLUDE AN INDOOR POOL, A CLUBHOUSE, WORKOUT ROOM, NEW COMMUNITY MAILBOX, SHUFFLEBOARD COURTS, & A PARKING YARD FOR YOUR RV/CAMPER OR BOAT!!! Location is ideal......price is right for a 3-bedroom.......just needs your personal vision to create a warm abode called "HOME".
Estimated monthly payment
Estimate only. Taxes use the listing's reported amount where available; insurance is a Florida-average estimate. Your actual payment will vary — run a full calculation or talk to a lender.
Price & listing history189 days on market
- Status: ActiveMar 30, 2026
- Listed$225,000Mar 30, 2026
- Price reduced$165,000
Property Documents
Documents the listing agent has made public for this property. Free to view and download.
- New AttachmentPDFView / Download ↓
- New AttachmentPDFView / Download ↓
- New AttachmentPDFView / Download ↓
- New AttachmentPDFView / Download ↓
- New AttachmentPDFView / Download ↓
- New AttachmentPDFView / Download ↓
- New AttachmentPDFView / Download ↓
- New AttachmentPDFView / Download ↓
- 21st MortgagePDFView / Download ↓
- 21st MortgagePDFView / Download ↓
- 21st MortgagePDFView / Download ↓
Facts & features
- Property type
- Residential
- Sub type
- Manufactured Home
- Status
- Active
- Days on market
- 189
- Subdivision
- Teka Village Ph 1
- County
- Osceola
- Year built
- 1984
- Living area
- 1,519 sq ft
- Price/sq ft
- $109
- Building area
- 2,661 sq ft (Public Records)
- Lot size
- 7,754 sq ft
- Lot category
- 0 to less than 1/4
- Flood zone
- X (12097C0252G)
- Garage
- 1 spaces
- Annual taxes
- $400 (2025)
- Parcel #
- 16-26-30-0775-000C-0320
- Zoning
- SPUD
- MLS #
- S5146767
Ask about this home
Have a question? Ask the broker directly.
Ryan Solberg answers personally — no call center, no spam. Your question goes straight to him.
Interior Details
- Bedrooms
- 3
- Full bathrooms
- 2
- Flooring
- Carpet, Linoleum
- Appliances
- Built-In Oven, Cooktop, Dishwasher, Dryer, Electric Water Heater, Exhaust Fan, Microwave, Refrigerator, Washer
- Interior features
- Built-in Features, Ceiling Fans(s), Eat-in Kitchen, Thermostat, Vaulted Ceiling(s), Walk-In Closet(s)
- Laundry
- Electric Dryer Hookup, Inside, Laundry Closet, Washer Hookup
- Stories / Levels
- One
- Direction faces
- Northwest
Heating & Cooling
- Heating
- Central
- Cooling
- Central Air
Parking
- Garage spaces
- 1
- Attached garage
- Yes
- Parking features
- Driveway, Garage Door Opener, Workshop in Garage
- Carport
- Yes
HOA & Financial
- HOA fee
- $120 / Monthly
- Monthly HOA
- $120/mo
- Total monthly fees
- $120/mo
- Total annual fees
- $1,440
- HOA name
- Teka Village HOA/ Donna Loveall
- CDD
- No
- Homestead exemption
- Yes
- Listing terms
- Cash, Conventional, VA Loan
- Ownership
- Fee Simple
- Available for lease
- No
- Additional lease restrictions
- NO LEASING IS ALLOWED IN TEKA VILLAGE.....OF ANY KIND!!!!
Exterior & Construction
- Exterior features
- Awning(s), Lighting, Rain Gutters
- Construction materials
- Metal Siding, Other, Vinyl Siding
- Roof
- Shingle
- Foundation
- Crawlspace
- Road surface
- Paved
Utilities
- Sewer
- Public Sewer
- Water source
- Public
- Utilities
- Cable Connected, Electricity Connected
Community
- Pets allowed
- Yes
- Senior community
- Yes
Room Details
| Room | Level | Dimensions |
|---|---|---|
| Kitchen | First | 11x10.14 |
| Dining Room | First | 8x9 |
| Family Room | First | 13x23 |
| Living Room | First | 11.7x13 |
| Primary Bedroom | First | 12.7x13 |
| Bedroom 2 | First | 9x11 |
| Bedroom 3 | First | 8.6x11 |
| Balcony/Porch/Lanai | First | 9.9x23.6 |
Listing Details
- Listing date
- 2026-03-30
- On market date
- 2026-03-30
- Original list price
- $225,000
- Occupant type
- Owner
- MLS area
- 34772 - St Cloud (Narcoossee Road)
- Listing AOR
- Osceola
- Status changed
- 2026-03-30
- Tax legal description
- TEKA VILLAGE PHASE 1 PB 5 PG 184 BLK C LOT 32
Flood risk
Minimal-risk area outside the mapped floodplain. Flood insurance is optional and typically low-cost.
Source: FEMA flood zone reported on the listing. Confirm current designation at FEMA Flood Map Service Center.
Location
Directions
192 E into St. Cloud, make a R onto Old Canoe Creek Rd, make a R into Teka Village, make a R onto Star Lane, make a L onto Brave Lane, make a R onto Longpine Lane, make a R onto Independence Lane, home is down on the corner on the R.
More homes like this
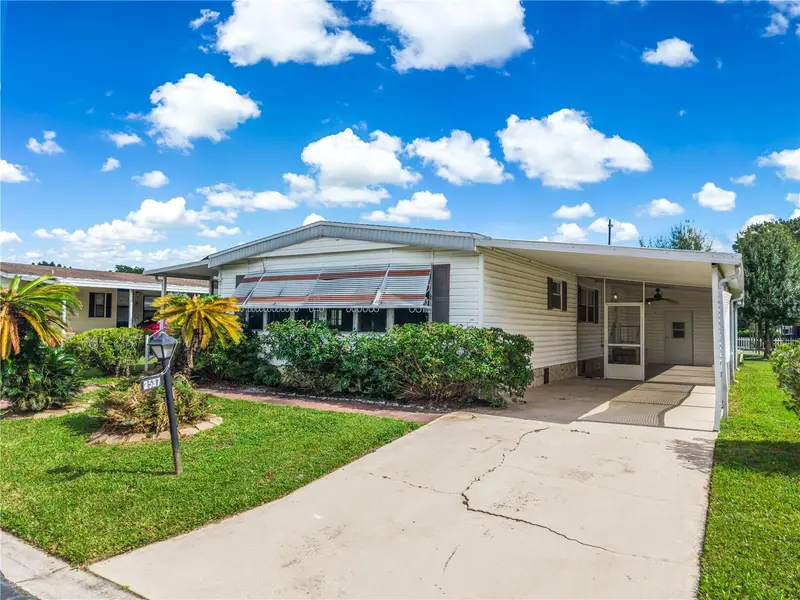
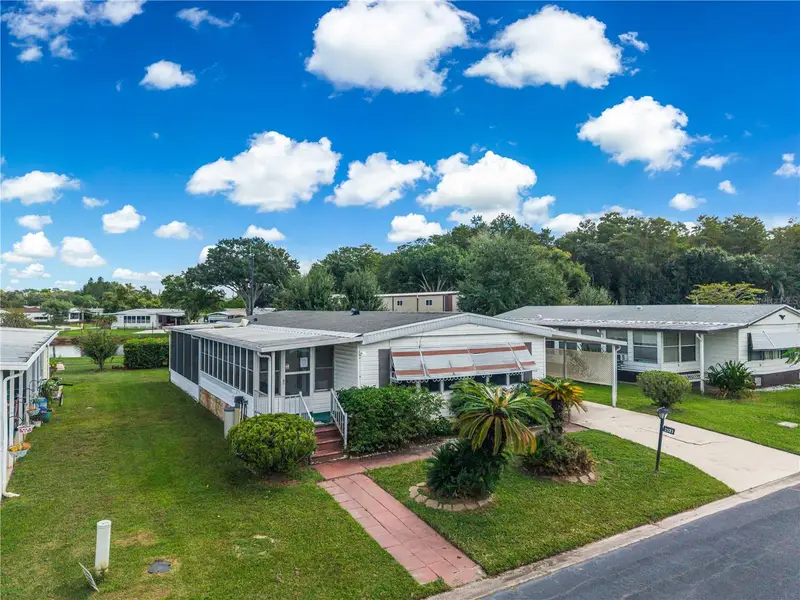
$164,900
2537 Longpine Ln
St Cloud, FL 34772
2 bd · 2 ba · 1,558 sqft
Teka Village Ph 1
MLS ID #S5158983, PROFESSIONAL REAL ESTATE TEAM.
Listing provided by Stellar MLS
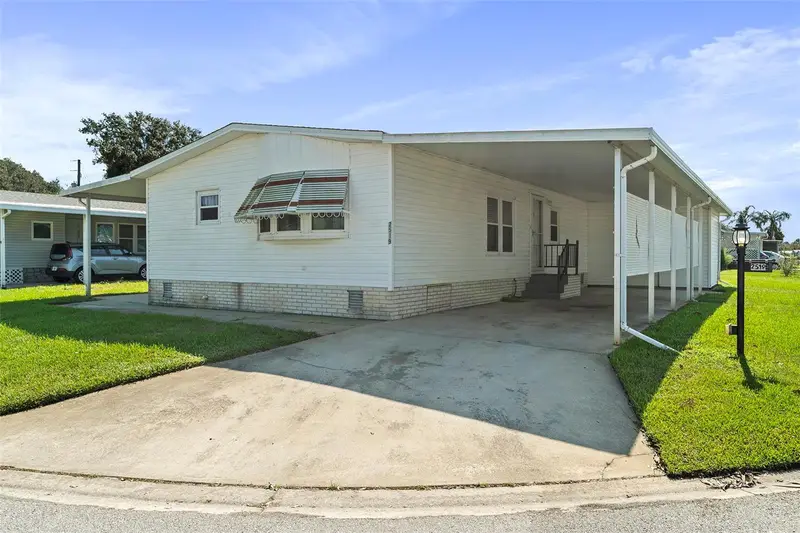
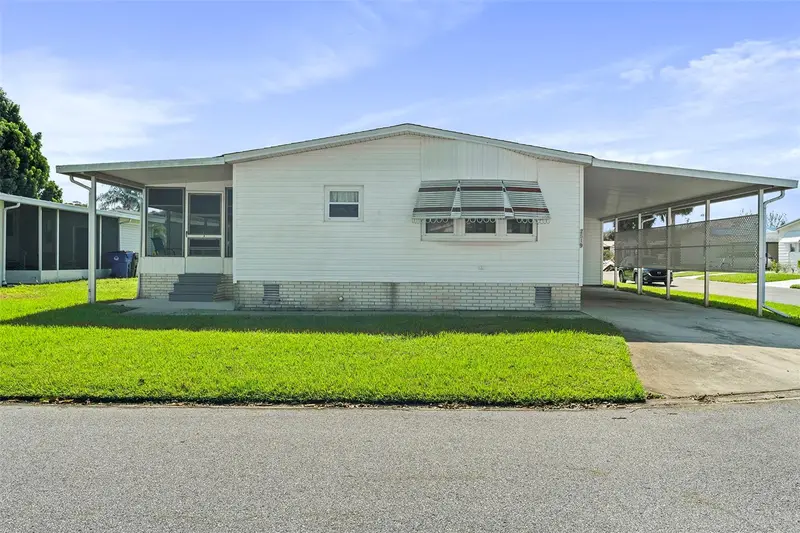
$164,999
2519 Independence Ln
St Cloud, FL 34772
2 bd · 2 ba · 1,304 sqft
Teka Village Ph 1
MLS ID #S5146433, CORCORAN CONNECT LLC.
Listing provided by Stellar MLS
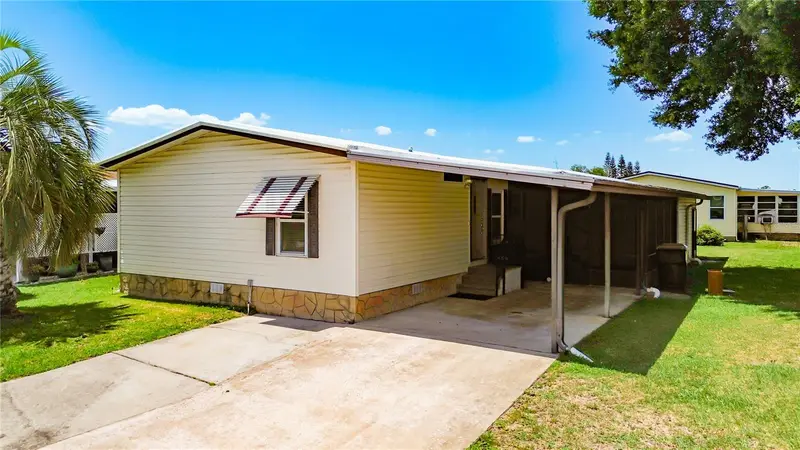
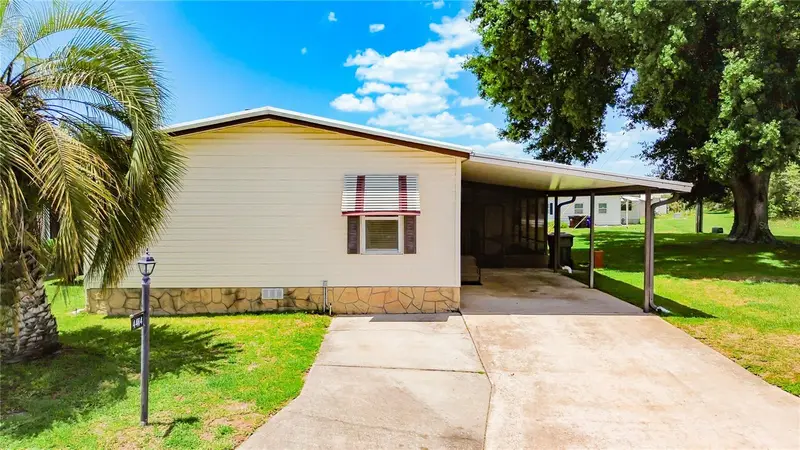
$170,000
4424 Brave Ln
St Cloud, FL 34772
3 bd · 2 ba · 1,196 sqft
Teka Village Ph 1
MLS ID #S5155253, GODWIN REALTY GROUP.
Listing provided by Stellar MLS
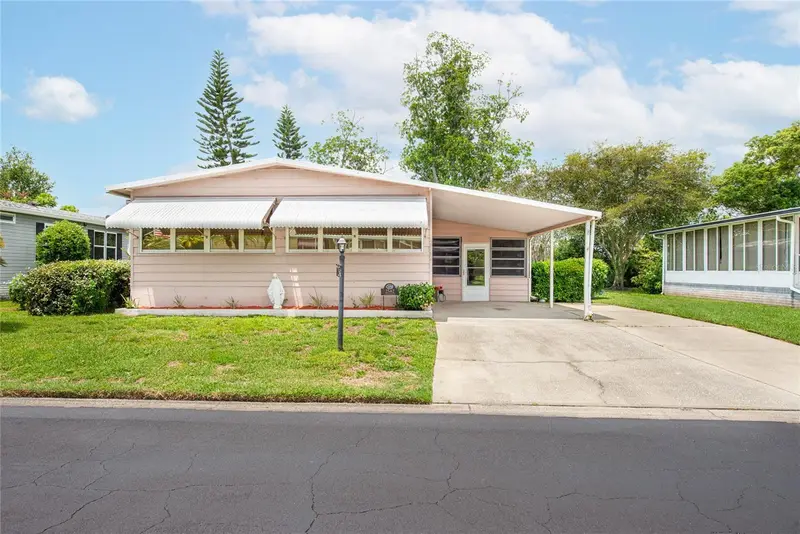
$179,900
2542 Longpine Ln
St Cloud, FL 34772
2 bd · 2 ba · 1,290 sqft
Teka Village Ph 1
MLS ID #S5129985, LA ROSA REALTY KISSIMMEE.
Listing provided by Stellar MLS

Listings courtesy of Stellar MLS as distributed by MLS GRID
IDX information is provided exclusively for consumers’ personal, non-commercial use and may not be used for any purpose other than to identify prospective properties consumers may be interested in purchasing.
Based on information submitted to the MLS GRID as of October 5, 2026 at 9:11 AM ET. All data is obtained from various sources and may not have been verified by broker or MLS GRID. Supplied Open House Information is subject to change without notice. All information should be independently reviewed and verified for accuracy. Properties may or may not be listed by the office/agent presenting the information.
All or a portion of the multiple listing information is provided by Stellar MLS, from a copyrighted compilation of listings. The compilation of listings and each individual listing are © 2026 Stellar MLS. All rights reserved.
Ryan Solberg, Broker · MaxLife Realty LLC · FL License #BK3354351 · Equal Housing Opportunity · Full disclaimer · DMCA