

$350,000
100 Oakmont LaneBelleair, FL 33756
Listing updated: August 21, 2026 at 5:44 PM ET
Listing courtesy of Compass Florida Llc · Jennifer Schipper · MLS #TB8491539 · Active · 813-365-9935Property type
Year built
Price / sq ft
HOA dues
Days on market
Flood zone
About this home
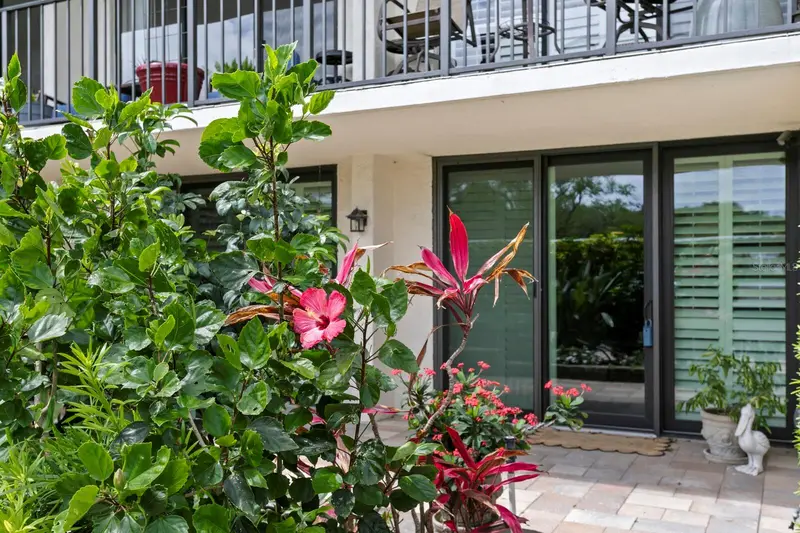
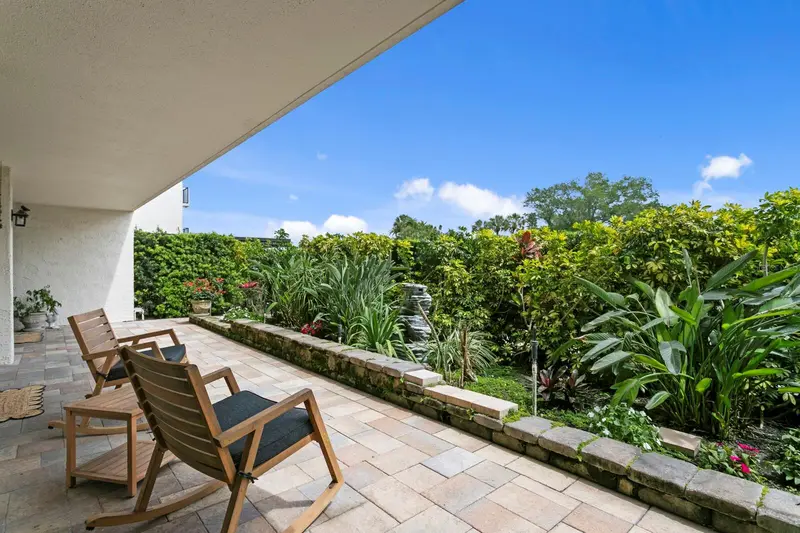
Belleair living without the typical Belleair price tag, with private outdoor space rarely found in condo living. This updated residence offers gated waterfront grounds, an oversized paver patio sharing neighborhood grounds with the Belleair Country Club. Positioned on the ground level, the home is designed for ease with walk-out access, no elevator dependency and direct outdoor access from the living room and both bedrooms. The paver patio is framed by a lush wraparound garden, creating privacy and a true extension of the living space. Inside, wood-look porcelain tile flooring runs throughout. The living room flows into a defined dining area and updated kitchen with white shaker cabinetry, black granite countertops, stainless steel appliances and peninsula seating beneath a tray ceiling. The primary suite opens to the patio and features plantation shutters, dual closets and an updated ensuite bath. The secondary bedroom also offers patio access and sits near a full bath with a glass-enclosed shower. Additional highlights include fresh paint, newly installed hurricane-impact sliding glass doors, in-unit laundry, multiple storage closets, secured key-fob building access, a new HVAC system installed in 2026 with transferable parts and labor warranty and a roof replaced around 2023. Community amenities include a pool, clubhouse and proximity to the Intracoastal Waterway with views toward Clearwater Pass. Ownership may provide potential advantages relative to Belleair Country Club’s current waitlist, subject to club approval, membership terms and availability. Boat slips may also be available for rent. Minutes to Clearwater Beach, dining, shopping and the greater Tampa Bay area, this property is well suited for full-time living, seasonal use or low-maintenance coastal living within a historic golf community. Please see the virtual tour link for a video walkthrough and a closer look at the grounds.
Estimated monthly payment
Estimate only. Taxes use the listing's reported amount where available; insurance is a Florida-average estimate. Your actual payment will vary — run a full calculation or talk to a lender.
Price & listing history120 days on market
- Status: ActiveApr 23, 2026
- Listed$450,000Apr 23, 2026
- Price reduced$350,000
Property Documents
Documents the listing agent has made public for this property. Free to view and download.
Facts & features
- Property type
- Residential
- Sub type
- Condominium
- Status
- Active
- Days on market
- 120
- Subdivision
- Belleview Biltmore Villas Bayshore I
- County
- Pinellas
- Year built
- 1972
- Living area
- 1,325 sq ft
- Price/sq ft
- $264
- Lot size
- 0 sq ft
- Lot category
- Non-Applicable
- Flood zone
- AE (12103C0108J)
- Annual taxes
- $6,291 (2025)
- Parcel #
- 21-29-15-07353-000-1050
- MLS #
- TB8491539
Ask about this home
Have a question? Ask the broker directly.
Ryan Solberg answers personally — no call center, no spam. Your question goes straight to him.
Interior Details
- Bedrooms
- 2
- Full bathrooms
- 2
- Flooring
- Tile
- Appliances
- Cooktop, Dishwasher, Dryer, Electric Water Heater, Freezer, Microwave, Range, Refrigerator, Washer
- Interior features
- Ceiling Fans(s), Kitchen/Family Room Combo, Thermostat, Window Treatments
- Laundry
- Electric Dryer Hookup, Inside, Washer Hookup
- Stories / Levels
- Three Or More
- Direction faces
- Southwest
Heating & Cooling
- Heating
- Central
- Cooling
- Central Air
Parking
- Parking features
- Assigned, Covered, Guest
- Carport
- Yes
HOA & Financial
- Total monthly fees
- $1,130/mo
- Total annual fees
- $13,560
- HOA name
- Hilary Fitzgerald
- CDD
- No
- Min lease term
- 8-12 Months
- Listing terms
- Cash, Conventional, FHA, VA Loan
- Ownership
- Condominium
- Available for lease
- Yes
- Lease restrictions
- Yes
- Additional lease restrictions
- Buyer to verify ALL rental rules, regulations and restrictions with all appropriate authorities.
- Approval process
- Buyer to verify ALL rental rules, regulations and restrictions with all appropriate authorities.
Exterior & Construction
- Exterior features
- Awning(s), Garden, Sliding Doors
- Construction materials
- Concrete
- Roof
- Shingle
- Foundation
- Slab
- Road surface
- Paved
Utilities
- Sewer
- Public Sewer
- Water source
- See Remarks
- Utilities
- BB/HS Internet Available, Cable Connected, Sewer Connected, Water Connected
Community
- Pets allowed
- No
Room Details
| Room | Level | Dimensions |
|---|---|---|
| Kitchen | First | 13x8 |
| Dining Room | First | 12x8 |
| Living Room | First | 14x15 |
| Primary Bedroom | First | 12x17 |
| Bedroom 2 | First | 11x17 |
| Bathroom 1 | First | 8x8 |
| Bathroom 2 | First | 9x10 |
Listing Details
- Listing date
- 2026-03-23
- On market date
- 2026-04-23
- Original list price
- $450,000
- Occupant type
- Owner
- MLS area
- 33756 - Clearwater/Belleair
- Listing AOR
- Suncoast Tampa
- Status changed
- 2026-04-23
- Tax legal description
- BELLEVIEW BILTMORE VILLAS BAYSHORE I CONDO APT 105
Flood risk
FEMA Special Flood Hazard Area (1% annual-chance / “100-year” floodplain). Flood insurance is generally required by mortgage lenders.
Source: FEMA flood zone reported on the listing. Confirm current designation at FEMA Flood Map Service Center.
Location
Directions
Easy access directions: Enter the community from the main entrance and proceed straight along the primary road. Continue to the Oakmont and turn onto Oakmont Drive, then follow the road to Building 100. Unit 105 is located within the building and is clearly marked.
More homes like this
$420,000
100 Oakmont Ln #101
Belleair, FL 33756
2 bd · 2 ba · 1,395 sqft
Belleview Biltmore Villas Bayshore I
MLS ID #TB8448707, PINEYWOODS REALTY LLC.
Listing provided by Stellar MLS
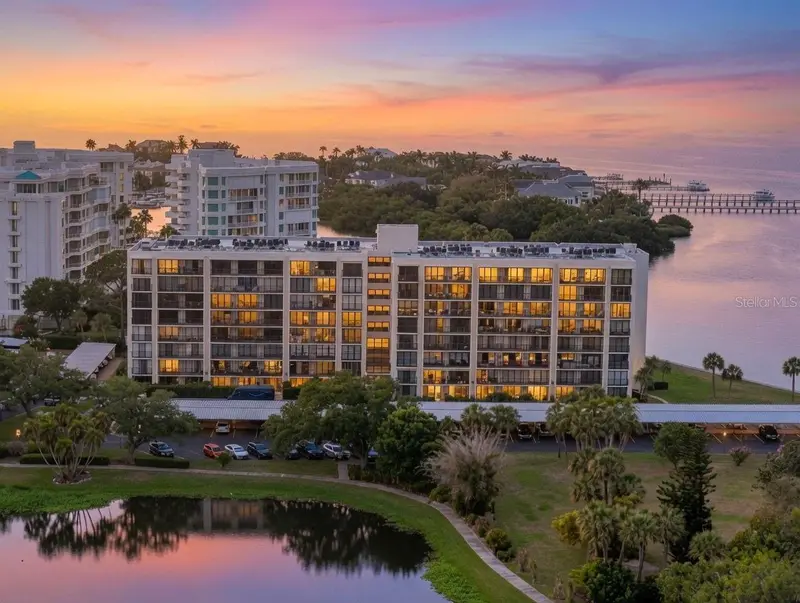
$550,000
100 Oakmont Ln #204
Belleair, FL 33756
2 bd · 2 ba · 1,395 sqft
Belleview Biltmore Villas Bayshore I
MLS ID #TB8531664, COASTAL PROPERTIES GROUP INTERNATIONAL.
Listing provided by Stellar MLS
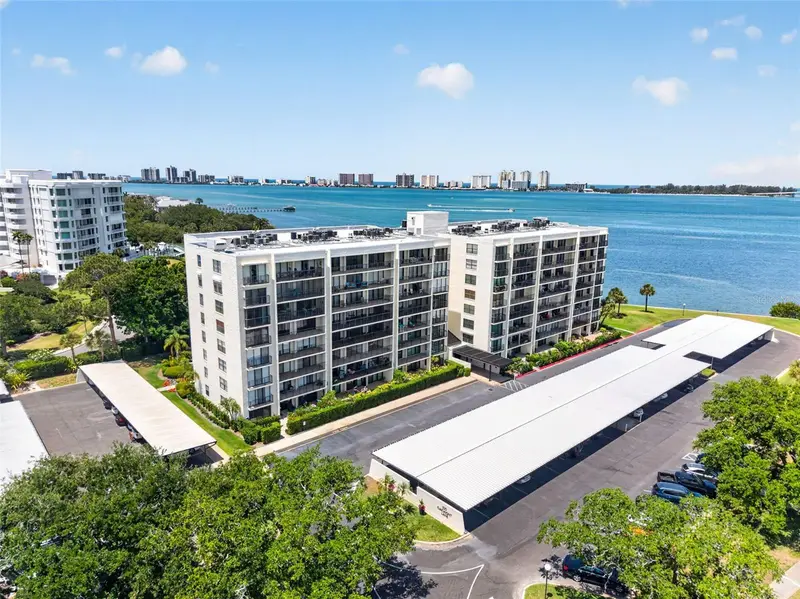
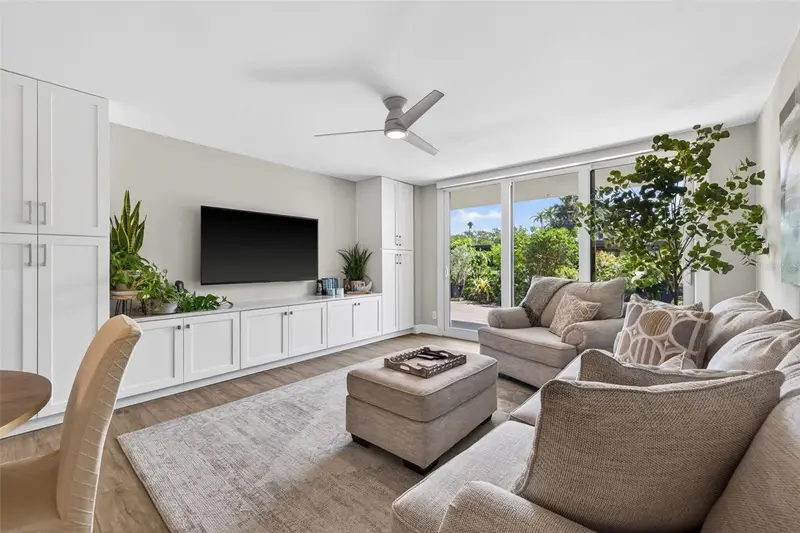
$869,000
100 Oakmont Ln #107 & 108
Belleair, FL 33756
3 bd · 3 ba · 2,325 sqft
Belleview Biltmore Villas Bayshore I
MLS ID #TB8506070, COASTAL PROPERTIES GROUP INTERNATIONAL.
Listing provided by Stellar MLS

Listings courtesy of Stellar MLS as distributed by MLS GRID
IDX information is provided exclusively for consumers’ personal, non-commercial use and may not be used for any purpose other than to identify prospective properties consumers may be interested in purchasing.
Based on information submitted to the MLS GRID as of August 21, 2026 at 5:44 PM ET. All data is obtained from various sources and may not have been verified by broker or MLS GRID. Supplied Open House Information is subject to change without notice. All information should be independently reviewed and verified for accuracy. Properties may or may not be listed by the office/agent presenting the information.
All or a portion of the multiple listing information is provided by Stellar MLS, from a copyrighted compilation of listings. The compilation of listings and each individual listing are © 2026 Stellar MLS. All rights reserved.
Ryan Solberg, Broker · MaxLife Realty LLC · FL License #BK3354351 · Equal Housing Opportunity · Full disclaimer · DMCA