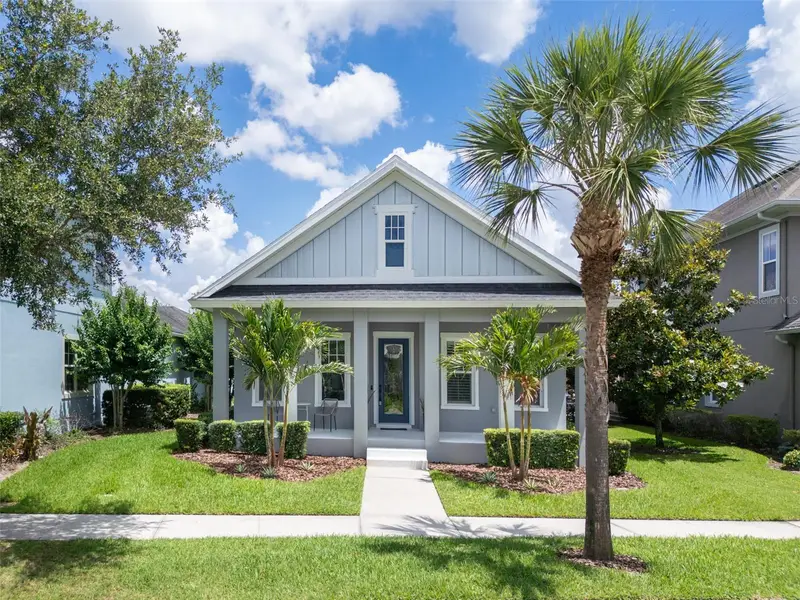


$589,900
8257 Lower Perse CircleOrlando, FL 32827
Listing updated: October 2, 2026 at 1:21 PM ET
Listing courtesy of Fl Pro Brokers Llc · Michael Blank · MLS #O6394304 · Active · 407-790-7341Property type
Year built
Lot size
Price / sq ft
HOA dues
Days on market
Garage spaces
Flood zone
About this home
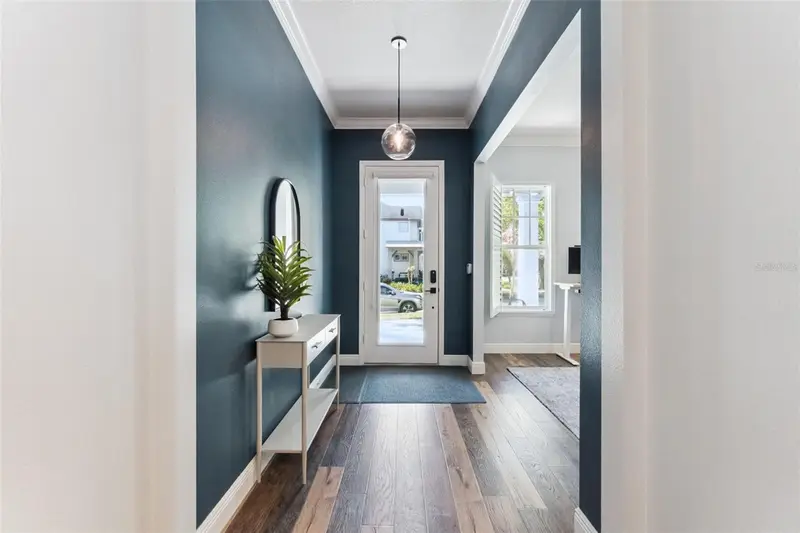
Welcome to this beautiful 3 bedroom, 2 bath, + Office house, located in Lake Nona’s highly desirable Laureate Park neighborhood. Just blocks away from Crescent Park, Canvas Restaurant and the community amenities. This like-new home features many upgrades you will fall in love with, including an open concept floor plan with 10-foot ceilings, crown molding, windows with plantation shutters and new engineered hardwood floors. The Chef’s Kitchen features modern cabinets, under cabinet lighting, upgraded appliances, built-in convection/microwave combination ovens, walk-in pantry, large island with granite countertops. The owner’s suite features a new walk-in frameless shower, dual sinks with granite counters and a spacious walk-in closet with built-ins. Laureate Park is Lake Nona's premier community which includes FREE 1GB fiber internet, resort style pools, fitness center, tennis, basketball, many beautiful parks, lakes, 40% green space and A-rated schools. Nearby are Lake Nona's Medical City, Town Center, USTA, KPMG, and countless dining/shopping options.
Estimated monthly payment
Estimate only. Taxes use the listing's reported amount where available; insurance is a Florida-average estimate. Your actual payment will vary — run a full calculation or talk to a lender.
Price & listing history167 days on market
- Status: ActiveOct 2, 2026
- Listed$665,000Apr 16, 2026
- Price reduced$589,900
Facts & features
- Property type
- Residential
- Sub type
- Single Family Residence
- Status
- Active
- Days on market
- 167
- Subdivision
- Laureate Park Ph 1a
- County
- Orange
- Year built
- 2013
- Living area
- 1,861 sq ft
- Price/sq ft
- $317
- Building area
- 2,698 sq ft (Public Records)
- Lot size
- 5,278 sq ft
- Lot category
- 0 to less than 1/4
- Flood zone
- X500 (12095C0650G)
- Garage
- 2 spaces
- Annual taxes
- $8,890 (2025)
- Parcel #
- 25-24-30-4944-01-440
- Zoning
- PD/AN
- MLS #
- O6394304
Ask about this home
Have a question? Ask the broker directly.
Ryan Solberg answers personally — no call center, no spam. Your question goes straight to him.
Interior Details
- Bedrooms
- 3
- Full bathrooms
- 2
- Flooring
- Carpet, Hardwood, Tile
- Appliances
- Dishwasher, Disposal, Dryer, Electric Water Heater, Microwave, Range, Refrigerator, Washer
- Interior features
- Ceiling Fans(s), Crown Molding, Eat-in Kitchen, Kitchen/Family Room Combo, Open Floorplan, Solid Wood Cabinets
- Laundry
- Inside, Laundry Room
- Stories / Levels
- One
- Direction faces
- South
Heating & Cooling
- Heating
- Central, Electric, Heat Pump
- Cooling
- Central Air
Parking
- Garage spaces
- 2
- Attached garage
- Yes
- Parking features
- Covered, Garage Door Opener, Garage Faces Rear, Off Street
HOA & Financial
- HOA fee
- $172 / Monthly
- Monthly HOA
- $172/mo
- Total monthly fees
- $172/mo
- Total annual fees
- $2,064
- HOA name
- First Service Residential
- CDD
- Yes
- Homestead exemption
- Yes
- Min lease term
- 1-2 Years
- Listing terms
- Cash, Conventional, FHA, VA Loan
- Ownership
- Fee Simple
- Available for lease
- Yes
- Lease restrictions
- Yes
- Additional lease restrictions
- Please verify all lease rules with HOA
- Approval process
- Please verify all lease rules with HOA
Exterior & Construction
- Exterior features
- Sidewalk
- Construction materials
- Block
- Roof
- Shingle
- Foundation
- Slab
- Road surface
- Asphalt
Utilities
- Sewer
- Public Sewer
- Water source
- Public
- Utilities
- BB/HS Internet Available, Cable Connected, Electricity Available, Electricity Connected, Fiber Optics, Public, Sprinkler Recycled, Underground Utilities, Water Connected
Community
- Pets allowed
- Yes
Schools
Letter grades: Florida DOE 2024–25 school grades (Orange, Seminole, Lake, Osceola, Brevard). Assigned schools from the listing agent — verify enrollment with the district.
Room Details
| Room | Level | Dimensions |
|---|---|---|
| Kitchen | First | 12x13 |
| Great Room | First | 15x26 |
| Den | First | 11x12 |
| Primary Bedroom | First | 14x17 |
| Bedroom 1 | First | 11x11 |
| Bedroom 2 | First | 11x14 |
| Primary Bathroom | First | 12x11 |
| Bathroom 2 | First | 8x8 |
| Laundry | First | 8x6 |
Listing Details
- Listing date
- 2026-04-14
- On market date
- 2026-04-16
- Original list price
- $665,000
- Occupant type
- Vacant
- MLS area
- 32827 - Orlando/Airport/Alafaya/Lake Nona
- Listing AOR
- Orlando Regional
- Status changed
- 2026-10-02
- Tax legal description
- LAUREATE PARK PHASE 1A 75/124 LOT 144
Flood risk
Moderate-risk area (0.2% annual-chance / “500-year” floodplain). Flood insurance is recommended but usually not required.
Source: FEMA flood zone reported on the listing. Confirm current designation at FEMA Flood Map Service Center.
Location
Directions
Narcoossee Rd onto Tavistock Lakes Blvd, turn left on Walcott Ave, then right onto Lower Perse Circle, home is on the right
More homes like this
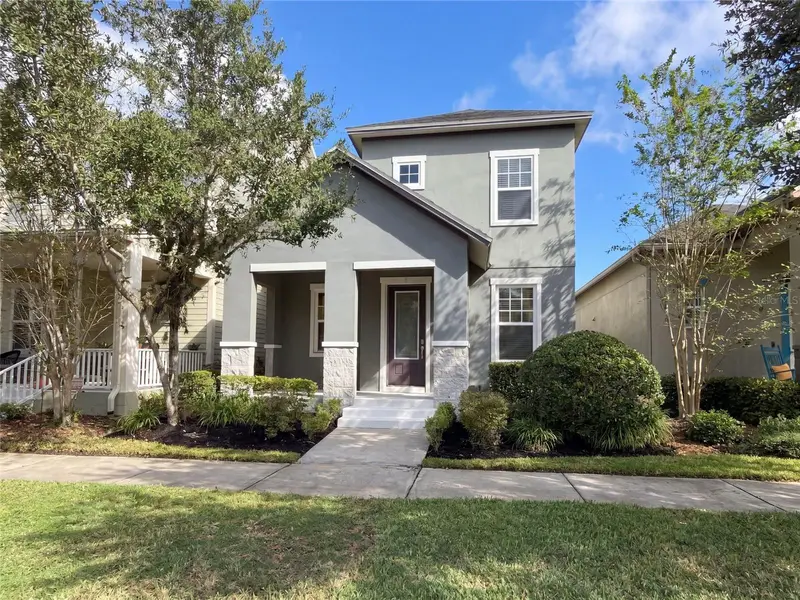
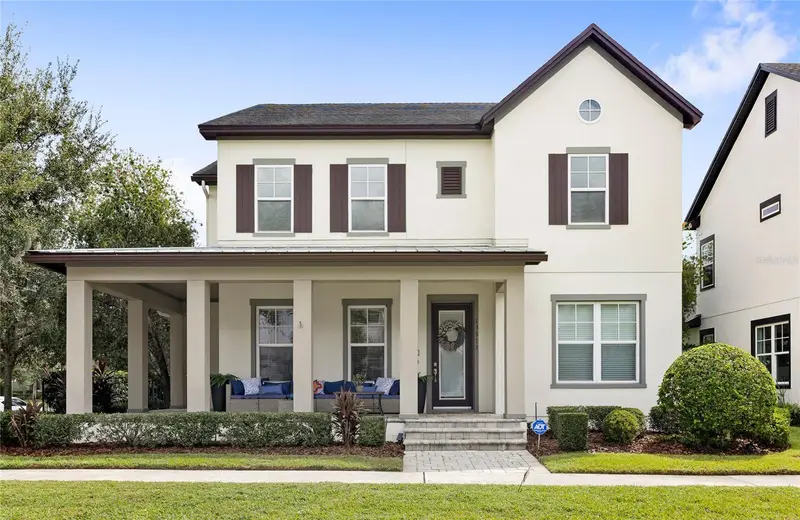
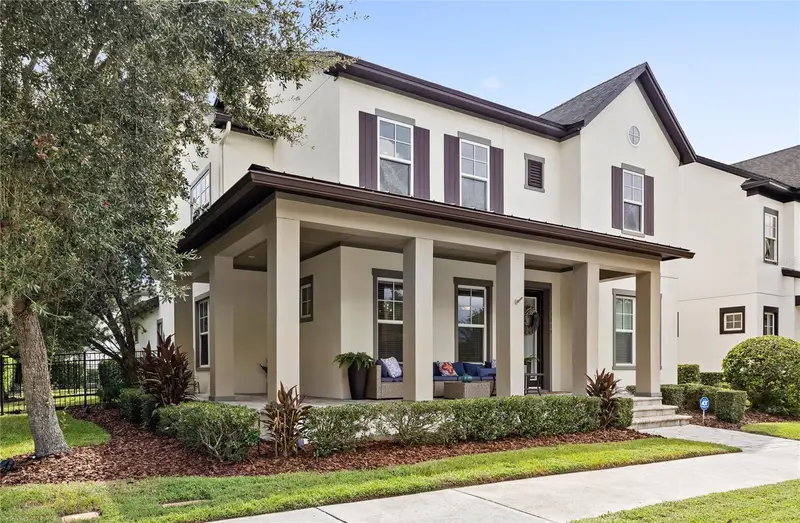
$558,000
8231 Laureate Blvd
Orlando, FL 32827
3 bd · 3 ba · 1,859 sqft
Laureate Park Ph 1a
MLS ID #O6445629, OPENDOOR BROKERAGE LLC.
Listing provided by Stellar MLS
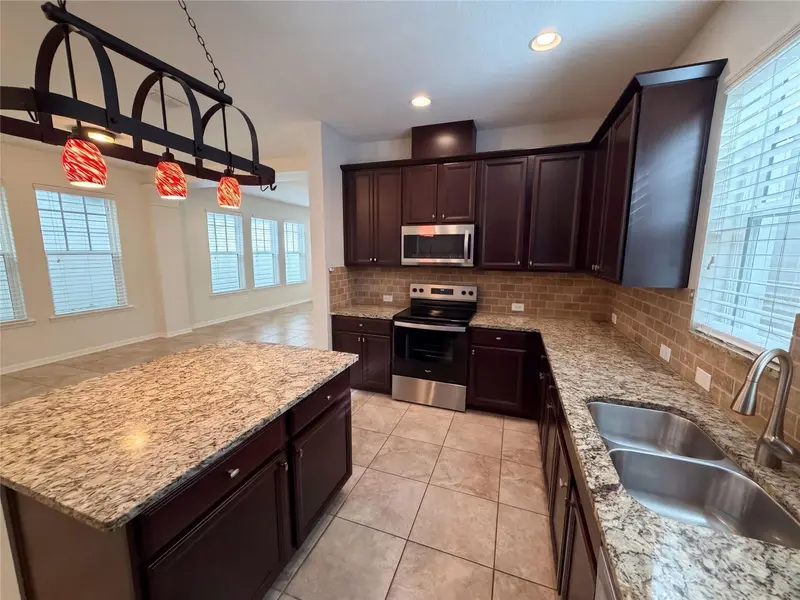
$1,150,000
13817 Eliot Ave
Orlando, FL 32827
5 bd · 5 ba · 3,610 sqft
Laureate Park Ph 1a
MLS ID #O6439340, REAL BROKER, LLC.
Listing provided by Stellar MLS
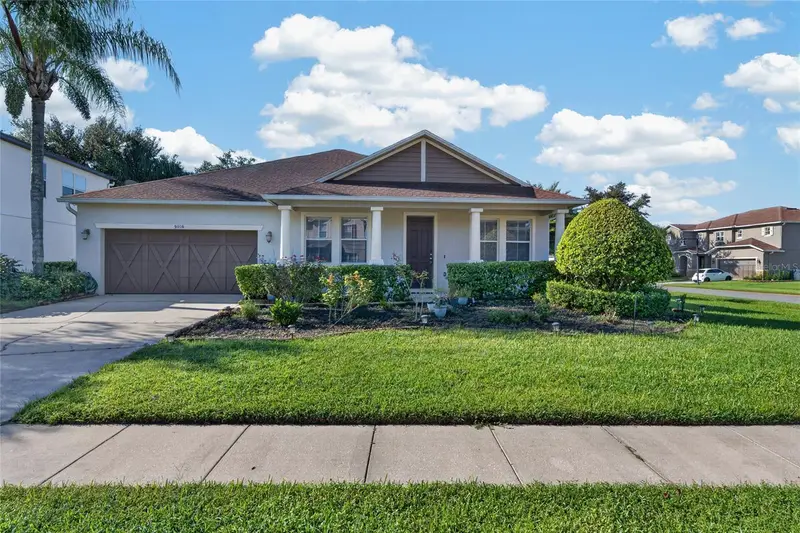
$598,000
9806 Chorlton Cir
Orlando, FL 32832
3 bd · 2 ba · 2,256 sqft
Eagle Crk Ph 01a
MLS ID #O6449725, VALIANT REALTY GROUP LLC.
Listing provided by Stellar MLS
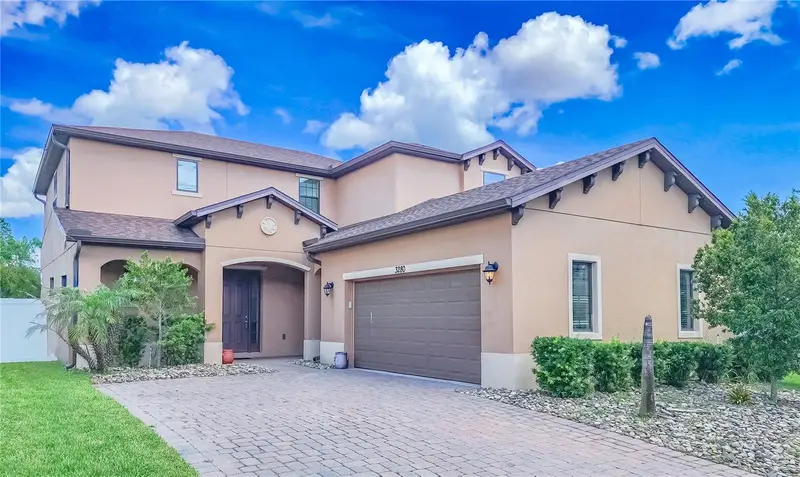
$579,900
3280 Somerset Park Dr
Orlando, FL 32824
4 bd · 3 ba · 2,500 sqft
Somerset Park Ph 2
MLS ID #S5151061, NONA LEGACY POWERED BY LA ROSA.
Listing provided by Stellar MLS

Listings courtesy of Stellar MLS as distributed by MLS GRID
IDX information is provided exclusively for consumers’ personal, non-commercial use and may not be used for any purpose other than to identify prospective properties consumers may be interested in purchasing.
Based on information submitted to the MLS GRID as of October 2, 2026 at 1:21 PM ET. All data is obtained from various sources and may not have been verified by broker or MLS GRID. Supplied Open House Information is subject to change without notice. All information should be independently reviewed and verified for accuracy. Properties may or may not be listed by the office/agent presenting the information.
All or a portion of the multiple listing information is provided by Stellar MLS, from a copyrighted compilation of listings. The compilation of listings and each individual listing are © 2026 Stellar MLS. All rights reserved.
Ryan Solberg, Broker · MaxLife Realty LLC · FL License #BK3354351 · Equal Housing Opportunity · Full disclaimer · DMCA