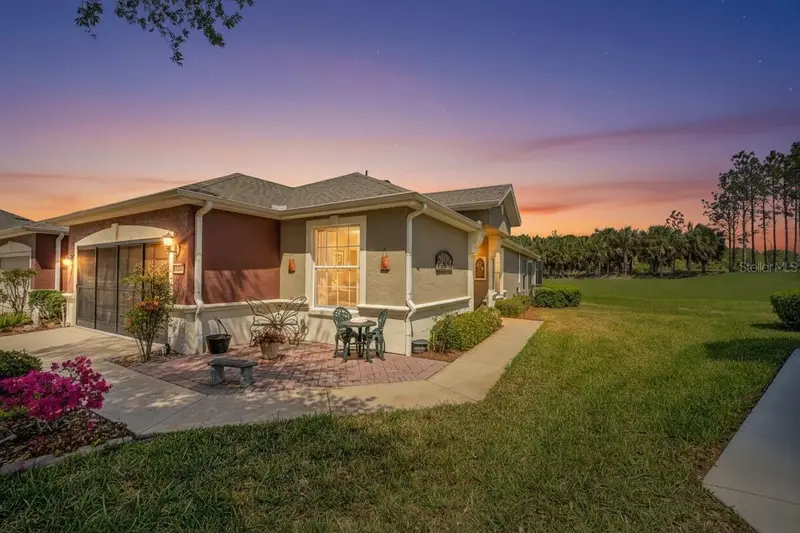

$234,432
9077 70th LoopOcala, FL 34481
Listing updated: September 28, 2026 at 11:19 AM ET
Listing courtesy of Next Generation Realty Of Marion County · Deborah Sumey · MLS #OM721576 · Active · 352-342-9730Property type
Year built
Lot size
Price / sq ft
HOA dues
Days on market
Garage spaces
Flood zone
About this home
Welcome to resort-style living in the highly sought-after Del Webb Stone Creek! This beautifully maintained Alexander model villa offers 2 bedrooms, 2 bathrooms, and a versatile flex room designed to fit your lifestyle. With NO REAR NEIGHBORS and a partial view of the golf course, this home offers added privacy and a peaceful outdoor setting. Step inside to discover a carpet-free interior with elegant crown molding throughout. The open-concept living area flows seamlessly into the well-appointed kitchen, featuring stainless steel appliances, granite countertops, ample cabinetry, and a solar tube that fills the space with beautiful natural light. The flex room, accented by French doors, provides the perfect space for a home office, hobby room, or additional guest area. The upgraded laundry room offers built-in cabinetry, generous countertop space, and a utility sink for added convenience and functionality. Enjoy year-round Florida living in the enclosed lanai, which opens to a spacious birdcage overlooking the beautifully landscaped backyard. With no rear neighbors and a partial golf course view, this outdoor space provides a private and tranquil setting—perfect for morning coffee, entertaining, or relaxing at the end of the day. Del Webb Stone Creek offers an exceptional resort-style lifestyle with a championship golf course, resort-style pools, state-of-the-art fitness center, pickleball and tennis courts, walking trails, and an extensive selection of clubs, activities, and social events. The beautifully appointed clubhouse provides dining, gathering spaces, and countless opportunities to connect with neighbors and friends. This charming villa offers the perfect combination of comfort, privacy, convenience, and Florida resort-style living. Schedule your private showing today and discover all that Del Webb Stone Creek has to offer!
Estimated monthly payment
Estimate only. Taxes use the listing's reported amount where available; insurance is a Florida-average estimate. Your actual payment will vary — run a full calculation or talk to a lender.
Price & listing history184 days on market
- Status: ActiveSep 28, 2026
- Listed$274,472Mar 27, 2026
- Price reduced$234,432
Facts & features
- Property type
- Residential
- Sub type
- Villa
- Status
- Active
- Days on market
- 184
- Subdivision
- Stone Creek By Del Webb-Pinebrook
- County
- Marion
- Year built
- 2006
- Living area
- 1,696 sq ft
- Price/sq ft
- $138
- Building area
- 2,774 sq ft (Public Records)
- Lot size
- 8,712 sq ft
- Lot category
- 0 to less than 1/4
- Flood zone
- X
- Garage
- 2 spaces
- Annual taxes
- $2,947 (2025)
- Parcel #
- 3489-300-005
- Zoning
- PUD
- MLS #
- OM721576
Ask about this home
Have a question? Ask the broker directly.
Ryan Solberg answers personally — no call center, no spam. Your question goes straight to him.
Interior Details
- Bedrooms
- 2
- Full bathrooms
- 2
- Flooring
- Luxury Vinyl
- Appliances
- Dishwasher, Disposal, Dryer, Electric Water Heater, Microwave, Range, Refrigerator, Washer, Water Softener
- Interior features
- Ceiling Fans(s), Crown Molding, High Ceilings, Open Floorplan, Primary Bedroom Main Floor, Stone Counters, Thermostat, Walk-In Closet(s)
- Laundry
- Electric Dryer Hookup, Inside, Laundry Room, Washer Hookup
- Stories / Levels
- One
- Direction faces
- Southeast
Heating & Cooling
- Heating
- Central, Electric, Heat Pump
- Cooling
- Central Air
Parking
- Garage spaces
- 2
- Attached garage
- Yes
HOA & Financial
- HOA fee
- $733 / Monthly
- Monthly HOA
- $733/mo
- Total monthly fees
- $733/mo
- Total annual fees
- $8,797
- HOA name
- First Service Residential / Rachel Mayer
- CDD
- No
- Homestead exemption
- Yes
- Min lease term
- 1-2 Years
- Listing terms
- Cash, Conventional
- Ownership
- Fee Simple
- Available for lease
- Yes
- Lease restrictions
- Yes
- Additional lease restrictions
- Contact HOA
- Approval process
- Contact HOA
Exterior & Construction
- Exterior features
- Lighting, Rain Gutters
- Construction materials
- Block, Concrete, Stucco
- Roof
- Shingle
- Foundation
- Slab
- Road surface
- Paved
Utilities
- Sewer
- Private Sewer
- Water source
- Private
- Utilities
- Electricity Connected, Sewer Connected, Underground Utilities, Water Connected
Community
- Pets allowed
- Yes
- Senior community
- Yes
Room Details
| Room | Level | Dimensions |
|---|---|---|
| Primary Bedroom | First | |
| Bedroom 2 | First | |
| Living Room | First | |
| Kitchen | First | |
| Dining Room | First |
Listing Details
- Listing date
- 2026-03-27
- On market date
- 2026-03-27
- Original list price
- $274,472
- Occupant type
- Owner
- MLS area
- 34481 - Ocala
- Listing AOR
- Ocala - Marion
- Status changed
- 2026-09-28
- Tax legal description
- SEC 11 TWP 16 RGE 20 PLAT BOOK 010 PAGE 014 STONE CREEK BY DEL WEBB PINEBROOK PH 1.2 LOT 5
Flood risk
Minimal-risk area outside the mapped floodplain. Flood insurance is optional and typically low-cost.
Source: FEMA flood zone reported on the listing. Confirm current designation at FEMA Flood Map Service Center.
Location
Directions
From I-75- Drive west on SR 200. Turn right on SW 80th Ave. Turn left on SW 63rd Street Rd. Turn right on SW 89th Ct Rd. Turn left on SW 62nd Loop. Turn left on SW 93rd Loop. Turn left on SW 70th Loop. The house will be on the left.
More homes like this
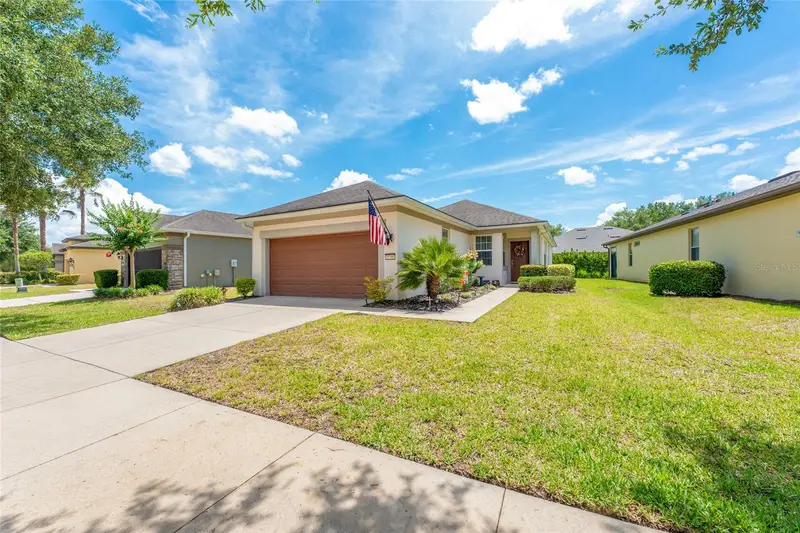
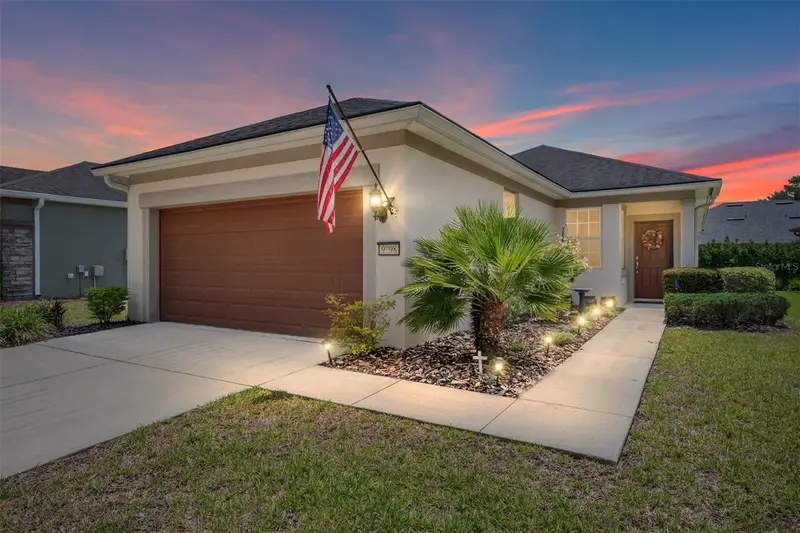
$225,000
9098 Sw 70th Loop
Ocala, FL 34481
2 bd · 2 ba · 1,437 sqft
Stone Creek By Del Webb-Pinebrook
MLS ID #OM726813, CRYSTAL SNOOK REAL ESTATE.
Listing provided by Stellar MLS
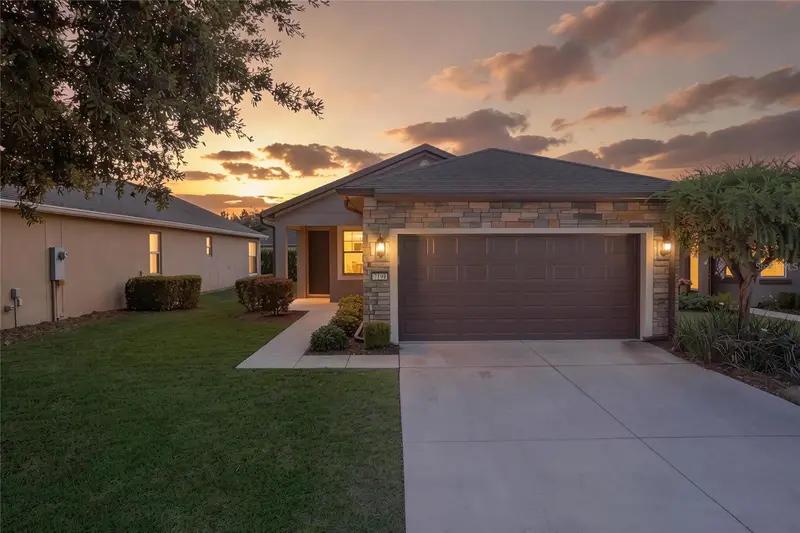
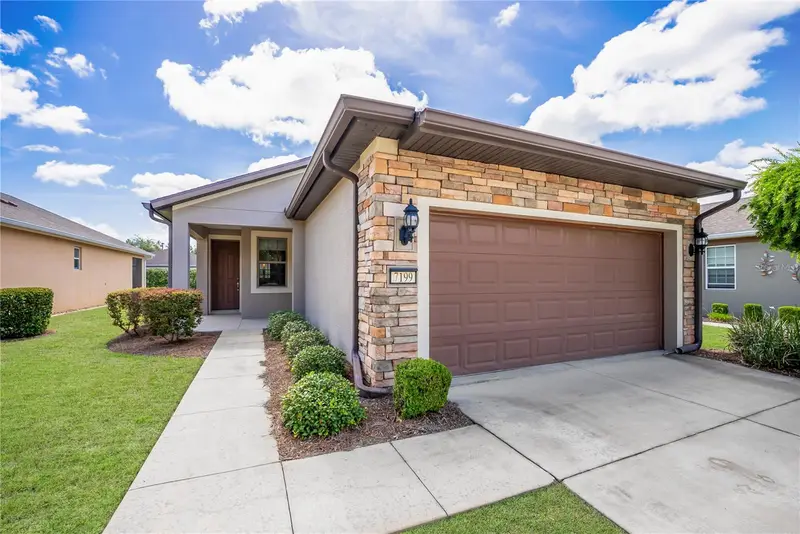
$228,822
7199 Sw 91st Ct
Ocala, FL 34481
2 bd · 2 ba · 1,443 sqft
Stone Creek By Del Webb-Pinebrook
MLS ID #OM729027, NEXT GENERATION REALTY OF MARION COUNTY.
Listing provided by Stellar MLS
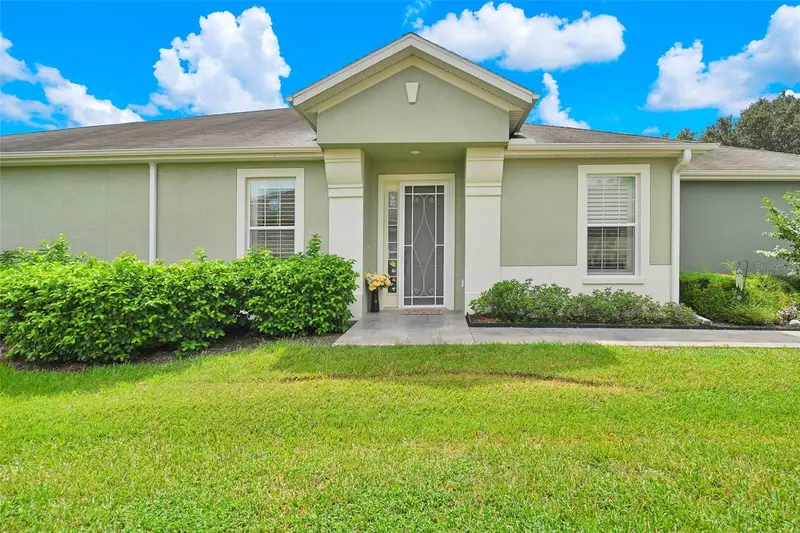
$249,700
7139 Sw 91st Ct
Ocala, FL 34481
2 bd · 2 ba · 1,556 sqft
Stone Creek By Del Webb-Pinebrook
MLS ID #OM730980, COPPOLA REALTY LLC.
Listing provided by Stellar MLS

Listings courtesy of Stellar MLS as distributed by MLS GRID
IDX information is provided exclusively for consumers’ personal, non-commercial use and may not be used for any purpose other than to identify prospective properties consumers may be interested in purchasing.
Based on information submitted to the MLS GRID as of September 28, 2026 at 11:19 AM ET. All data is obtained from various sources and may not have been verified by broker or MLS GRID. Supplied Open House Information is subject to change without notice. All information should be independently reviewed and verified for accuracy. Properties may or may not be listed by the office/agent presenting the information.
All or a portion of the multiple listing information is provided by Stellar MLS, from a copyrighted compilation of listings. The compilation of listings and each individual listing are © 2026 Stellar MLS. All rights reserved.
Ryan Solberg, Broker · MaxLife Realty LLC · FL License #BK3354351 · Equal Housing Opportunity · Full disclaimer · DMCA