
$284,900
4075 Drance Street
Punta Gorda, FL 33980
Listing updated: August 12, 2026 at 2:55 PM ET
Listing courtesy of Coldwell Banker Realty · Mauri Blefeld · MLS #A4687685 · Active · 941-366-8070Property type
Year built
Lot size
Price / sq ft
HOA dues
Days on market
Garage space
Flood zone
About this home
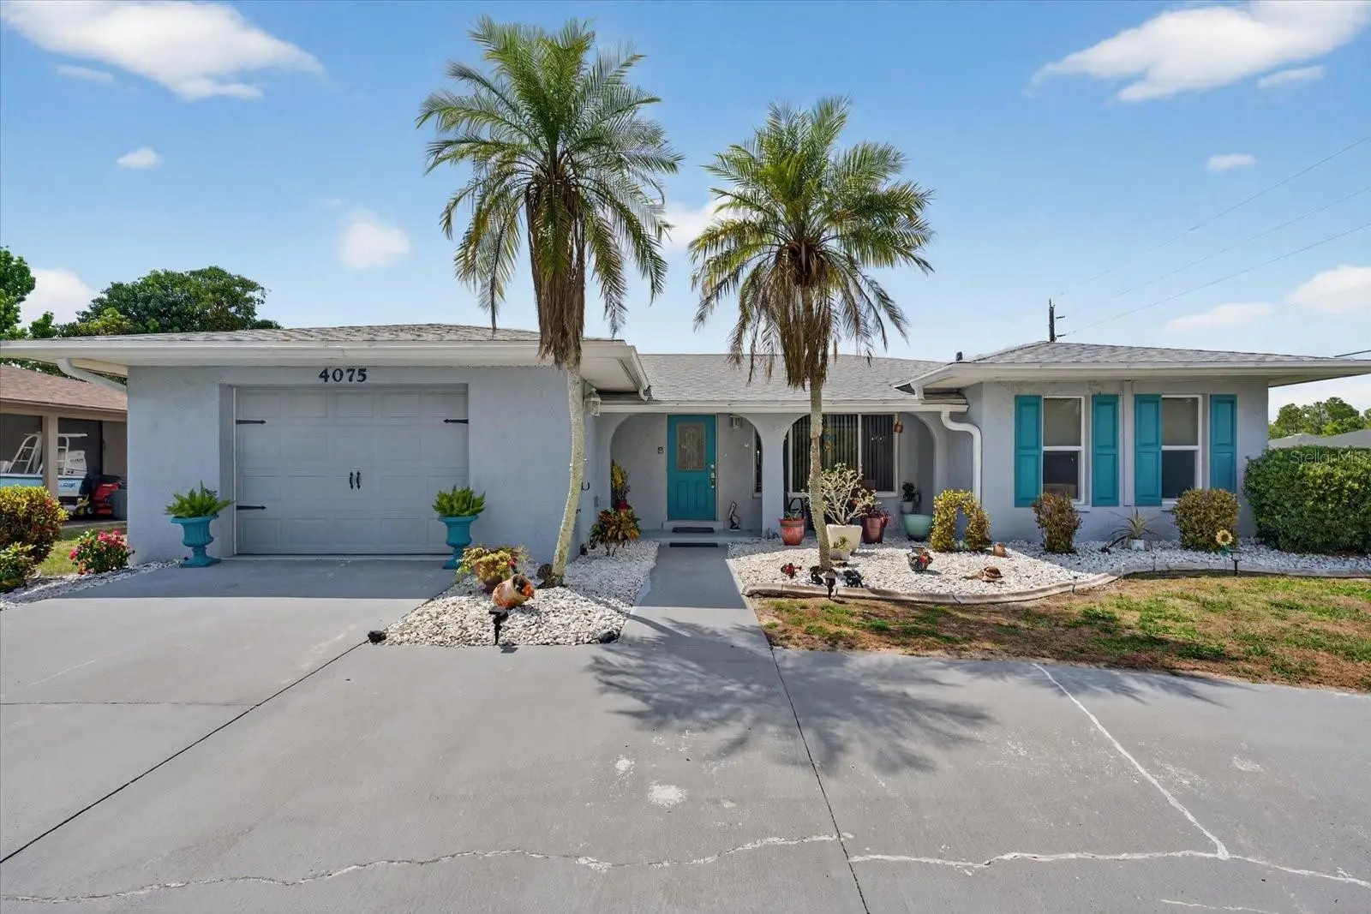
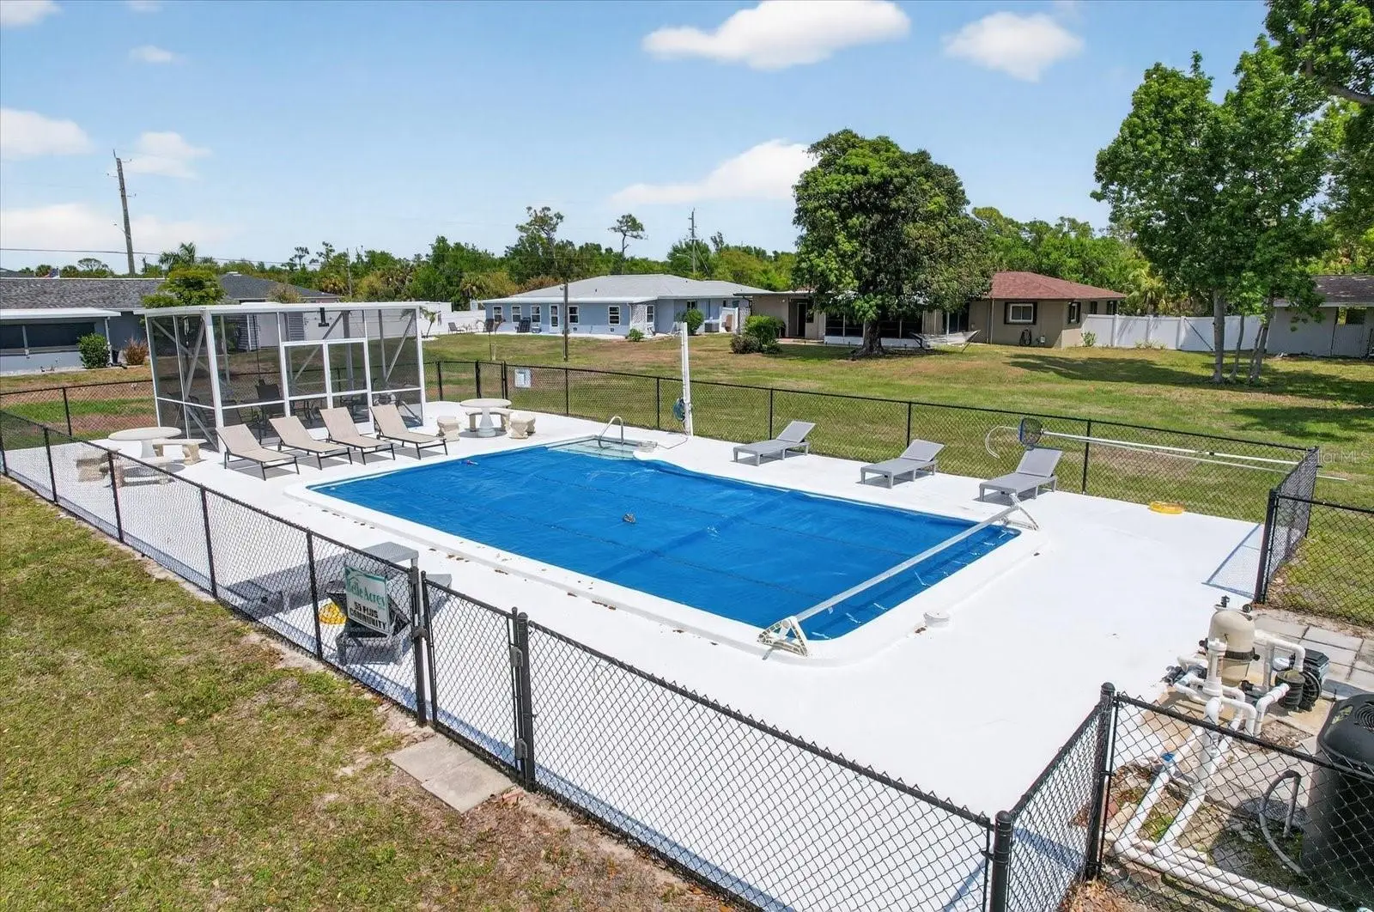
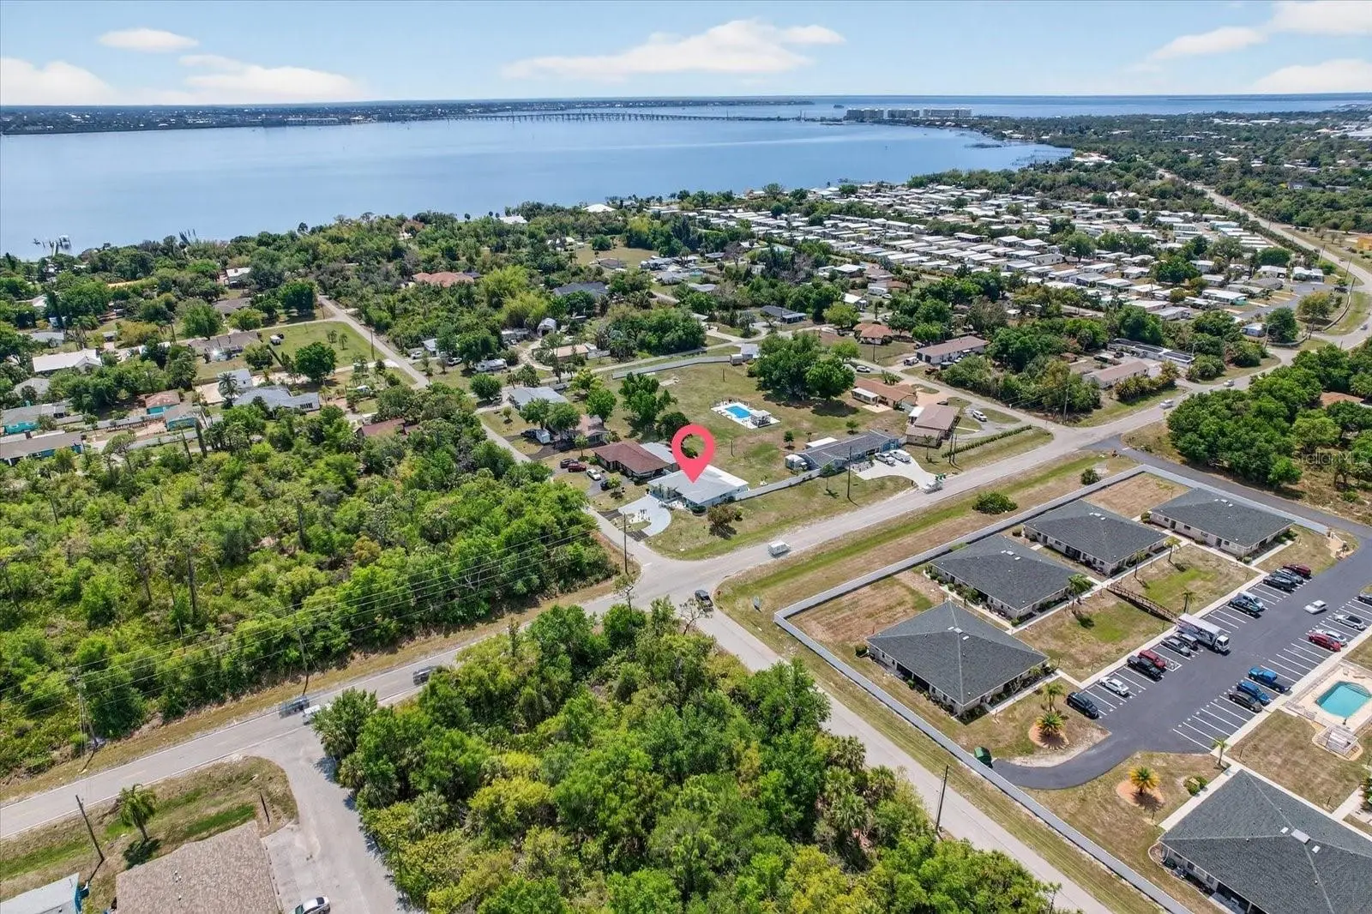
NEW PRICE! Discover one of Punta Gorda's best values—over 2,000 square feet, fully furnished, in a private 55+ maintenance-free community of just nine homes! Sold fully furnished and move-in ready, this beautifully updated,brand new and rebuilt home offers a rare combination of space, privacy, and convenience just minutes from Punta Gorda's waterfront, shopping, dining, and boating. Step inside to discover a bright, open floor plan featuring luxury vinyl flooring, abundant natural light, neutral finishes, and spacious living and dining areas designed for comfortable everyday living and entertaining. The highlight of the home is the fully air-conditioned Florida Room, providing additional year-round living space and bringing the total living area to approximately 2,015 square feet. Outside, you'll appreciate the oversized driveway and spacious lot with room for a boat, RV, or extra parking—an uncommon feature in many maintenance-free communities. Recent improvements provide peace of mind and include a new roof, PGT impact windows, updated luxury vinyl flooring, freshly painted interior, newer A/C system (approximately 5–6 years), newer water heater (approximately 5–6 years), and a newly enclosed Florida Room with its own dedicated air-conditioning unit. Residents enjoy a beautifully updated community pool and the ease of low-maintenance living. The seller is also including a one-year home warranty, making this home an exceptional opportunity for seasonal or full-time Florida living.
Estimated monthly payment
Estimate only. Taxes use the listing's reported amount where available; insurance is a Florida-average estimate. Your actual payment will vary — run a full calculation or talk to a lender.
Price & listing history139 days on market
- Status: ActiveMar 26, 2026
- Listed$299,000Mar 26, 2026
- Price reduced$284,900
Facts & features
- Property type
- Residential
- Sub type
- Single Family Residence
- Status
- Active
- Days on market
- 139
- Subdivision
- Decosters Add
- County
- Charlotte
- Year built
- 1973
- Living area
- 1,495 sq ft
- Price/sq ft
- $191
- Building area
- 2,015 sq ft (Owner)
- Lot size
- 12,192 sq ft
- Lot category
- 1/4 to less than 1/2
- Flood zone
- AE (12015C0231G)
- Garage
- 1 spaces
- Annual taxes
- $3,157 (2025)
- Parcel #
- 402330235007
- Zoning
- RMF10
- MLS #
- A4687685
Ask about this home
Have a question? Ask the broker directly.
Ryan Solberg answers personally — no call center, no spam. Your question goes straight to him.
Interior Details
- Bedrooms
- 2
- Full bathrooms
- 2
- Flooring
- Laminate, Luxury Vinyl, Tile
- Appliances
- Dishwasher, Disposal, Dryer, Electric Water Heater, Microwave, Range, Refrigerator, Washer
- Interior features
- Crown Molding, Eat-in Kitchen, Living Room/Dining Room Combo, Primary Bedroom Main Floor, Solid Wood Cabinets, Split Bedroom, Stone Counters, Walk-In Closet(s)
- Laundry
- In Garage
- Stories / Levels
- One
- Direction faces
- East
Heating & Cooling
- Heating
- Central, Electric
- Cooling
- Central Air, Wall/Window Unit(s)
Parking
- Garage spaces
- 1
- Attached garage
- Yes
HOA & Financial
- HOA fee
- $140 / Monthly
- Monthly HOA
- $140/mo
- Total monthly fees
- $140/mo
- Total annual fees
- $1,680
- HOA name
- Dawn Stewart
- CDD
- No
- Homestead exemption
- Yes
- Min lease term
- No Minimum
- Listing terms
- Cash, Conventional, VA Loan
- Ownership
- Fee Simple
- Available for lease
- Yes
- Lease restrictions
- No
- Additional lease restrictions
- this is a 55t community so 1 person must be 55.
- Approval process
- The president and vice president must approve the lease. will need an age verification of a drivers license. no application fee.
Exterior & Construction
- Exterior features
- Rain Gutters, Shade Shutter(s), Sliding Doors
- Construction materials
- Block, Stucco
- Roof
- Shingle
- Foundation
- Slab
- Road surface
- Asphalt
Utilities
- Sewer
- Septic Tank
- Water source
- Public
- Utilities
- BB/HS Internet Available, Electricity Available
Community
- Pets allowed
- Dogs OK
- Senior community
- Yes
Schools
Letter grades: Florida DOE 2024–25 school grades (Orange, Seminole, Lake, Osceola, Brevard). Assigned schools from the listing agent — verify enrollment with the district.
Room Details
| Room | Level | Dimensions |
|---|---|---|
| Living Room | First | 18x19 |
| Dining Room | First | 10x11 |
| Primary Bedroom 2 | First | 12x18 |
| Bedroom 2 | First | 13x14 |
| Bathroom 1 | First | 9x12 |
| Bathroom 2 | First | 9x12 |
| Kitchen | First | 14x14 |
| Balcony/Porch/Lanai | First |
Listing Details
- Listing date
- 2026-03-25
- On market date
- 2026-03-26
- Original list price
- $299,000
- Occupant type
- Owner
- MLS area
- 33980 - Port Charlotte
- Listing AOR
- Sarasota - Manatee
- Home warranty
- Yes
- Status changed
- 2026-03-26
- Tax legal description
- DCA 000 0043 000E DECOSTERS ADDITION TO HARBORVIEW BLK 43 BEG SE COR BLK 43 N 282 FT FOR POB N 97.5 FT W 130 FT S 97.53 FT E 130 FT TO POB AKA LT E 410/950 562/1441 612/676 817/128 1132/1282 1497/1726 1848/8 L/E4237/726 4742/1932 4810/656 4838/61
Flood risk
FEMA Special Flood Hazard Area (1% annual-chance / “100-year” floodplain). Flood insurance is generally required by mortgage lenders.
Source: FEMA flood zone reported on the listing. Confirm current designation at FEMA Flood Map Service Center.
Location
Directions
I75 s to exit 167 make aright follow for 1.2 miles to drance make a left home is on the right. I 75 North exit 167 make a left follow harborview 1.2 miles and make a left , Home is on the right.
More homes like this
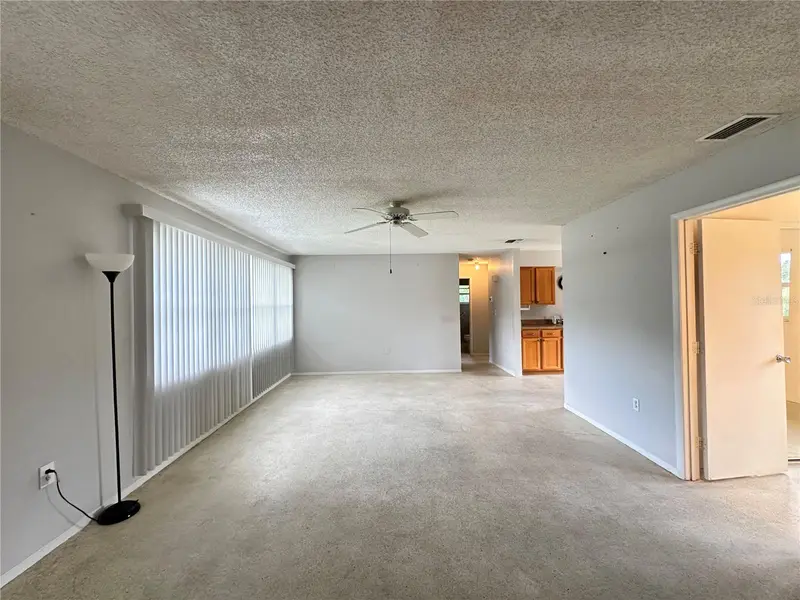
$215,000
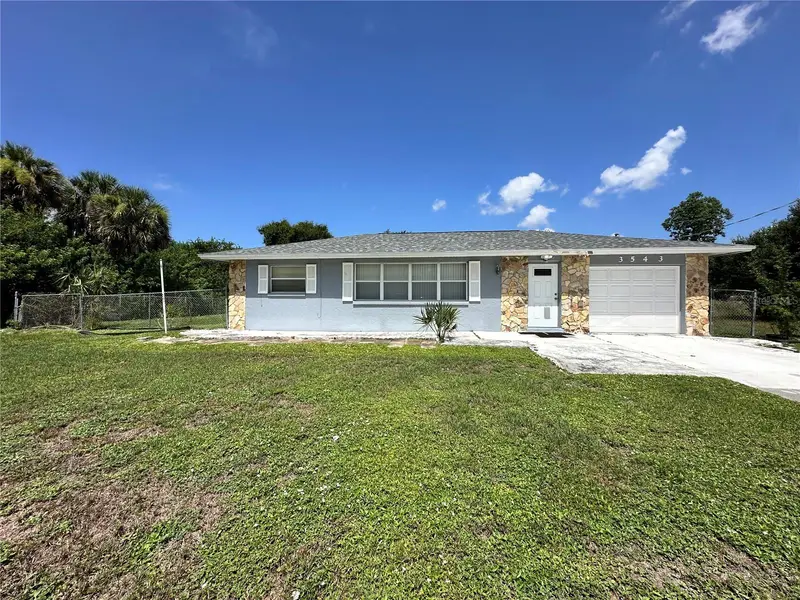
3543 Drance St
Punta Gorda, FL 33980
3 bd · 2 ba · 988 sqft
Decosters Add
MLS ID #C7528731, HARBOR SUN REALTY.
Listing provided by Stellar MLS
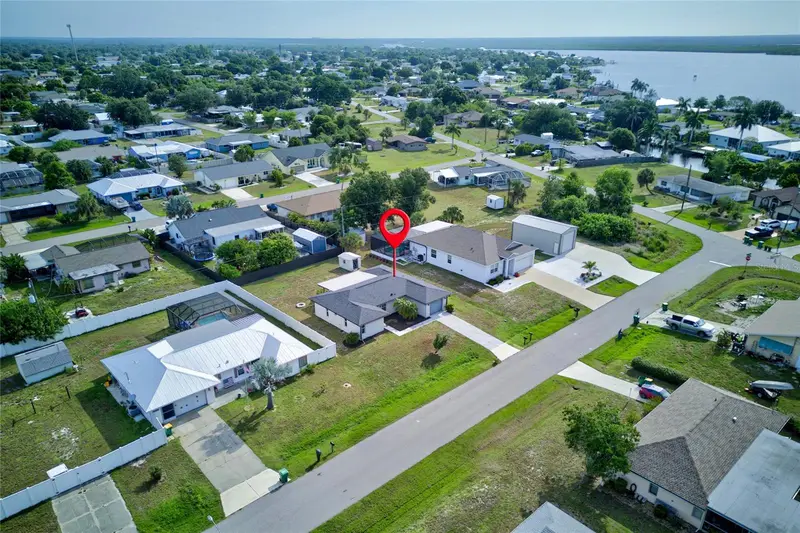
$285,000
27072 Hillshire Ln
Punta Gorda, FL 33983
3 bd · 2 ba · 1,287 sqft
Harb Heights
MLS ID #N6144774, HOMESMART.
Listing provided by Stellar MLS
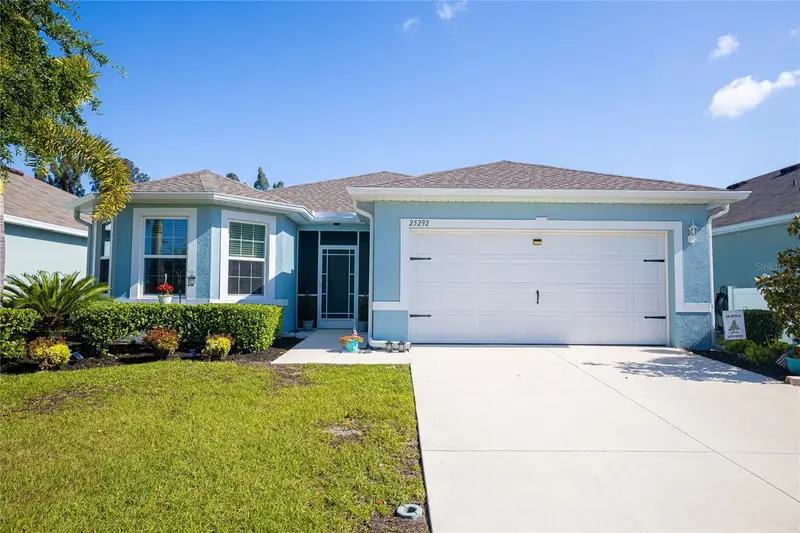
$320,000
25292 E Lenox Cir
Punta Gorda, FL 33950
3 bd · 2 ba · 1,744 sqft
Waterford Estates Ph 2b & 2c
MLS ID #C7525171, KELLER WILLIAMS ISLAND LIFE REAL ESTATE.
Listing provided by Stellar MLS
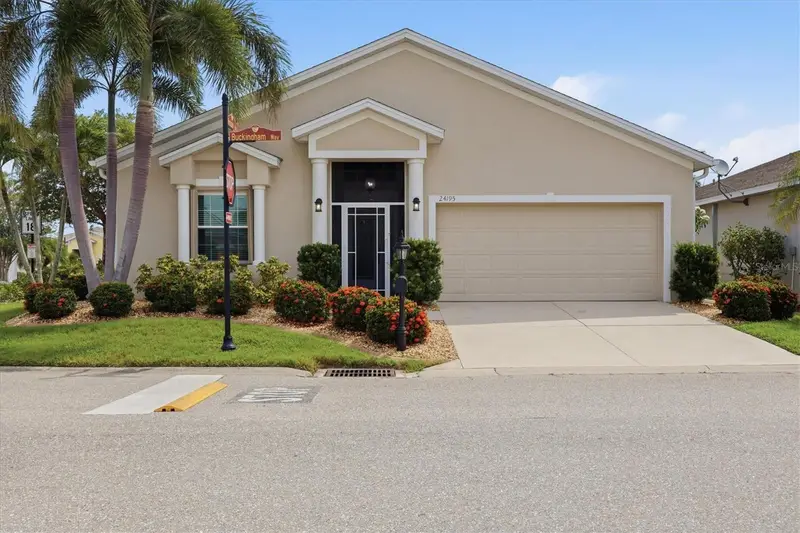
$329,900
24195 Buckingham Way
Port Charlotte, FL 33980
3 bd · 2 ba · 1,395 sqft
Kings Gate
MLS ID #C7529093, COLDWELL BANKER SUNSTAR REALTY.
Listing provided by Stellar MLS

Listings courtesy of Stellar MLS as distributed by MLS GRID
IDX information is provided exclusively for consumers’ personal, non-commercial use and may not be used for any purpose other than to identify prospective properties consumers may be interested in purchasing.
Based on information submitted to the MLS GRID as of August 12, 2026 at 2:55 PM ET. All data is obtained from various sources and may not have been verified by broker or MLS GRID. Supplied Open House Information is subject to change without notice. All information should be independently reviewed and verified for accuracy. Properties may or may not be listed by the office/agent presenting the information.
All or a portion of the multiple listing information is provided by Stellar MLS, from a copyrighted compilation of listings. The compilation of listings and each individual listing are © 2026 Stellar MLS. All rights reserved.
Ryan Solberg, Broker · MaxLife Realty LLC · FL License #BK3354351 · Equal Housing Opportunity · Full disclaimer · DMCA