

$585,000
959 Thomas RoadEagle Lake, FL 33839
Listing updated: September 18, 2026 at 4:00 PM ET
Listing courtesy of Beycome Of Florida Llc · Steven Koleno · MLS #O6393885 · Active · 804-656-5007Property type
Year built
Lot size
Price / sq ft
HOA dues
Days on market
Garage spaces
Flood zone
About this home
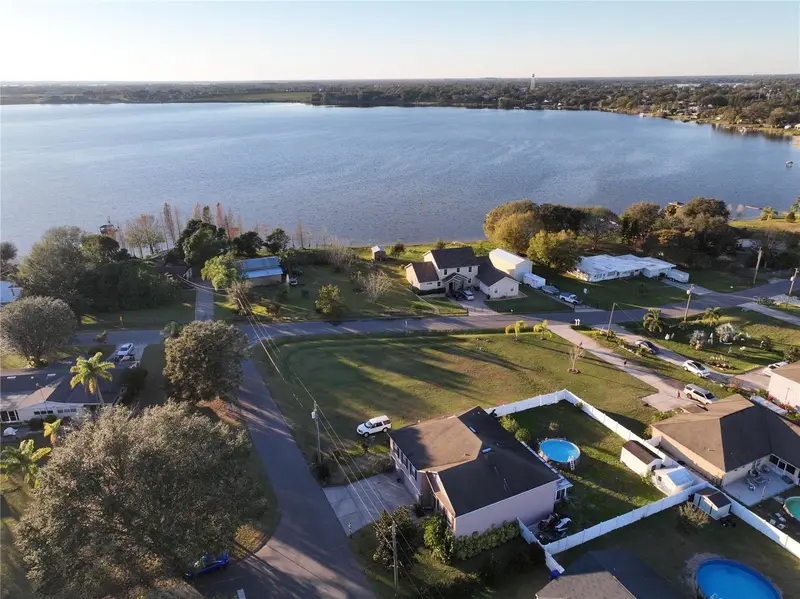
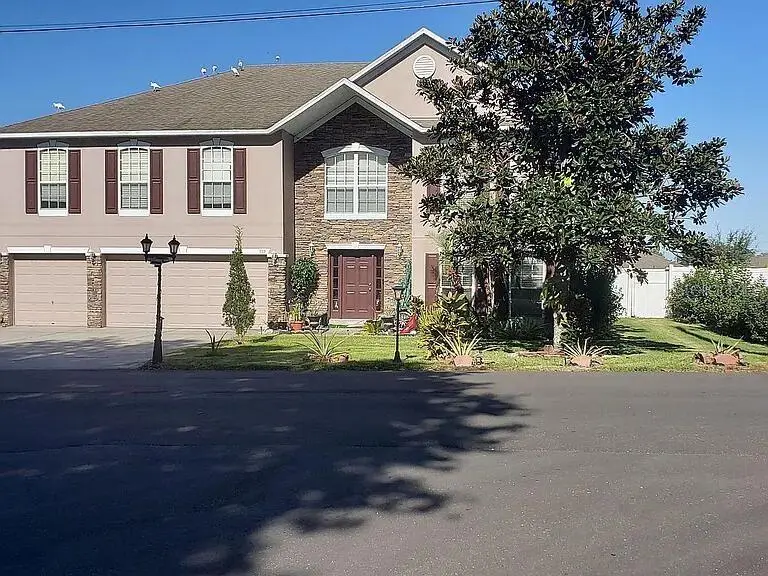
Welcome to this charming home located in Eagle Lake, FL! When you walk into the foyer with 19 foot ceiling. You have around 1700 square feet downstairs and 2200 square feet upstairs. Downstairs has new flooring threw out. The upstairs has new flooring in the loft and hallways. This property has a spacious layout with six bedrooms and four 1/2 bathrooms, which provides ample space for comfortable living. There is a full bedroom downstairs with a walk in closet. All of the bathrooms have been updated with tile showers. All of the window seals are granite. The kitchen features stainless steal appliances and plenty of counter space which is granite, not counting a walk in pantry, while the living room area is appropriate for entertaining guests. you have a formal dining room and living room together. To Step to the glass enclosed patio with the epoxy flooring also new. outside to a generous backyard, appropriate for outdoor activities. This also feature a 3 car garage which just completed an flake flooring. The roof is within the last 2 years is new, the air conditioners are also new. It has a eco water heater. The home also has recessed lighting throughout the whole home. Located in a friendly neighborhood, this home is just a short drive from local amenities and schools. Don't miss the opportunity to make this house your home!
Estimated monthly payment
Estimate only. Taxes use the listing's reported amount where available; insurance is a Florida-average estimate. Your actual payment will vary — run a full calculation or talk to a lender.
Price & listing history176 days on market
- Status: ActiveMar 26, 2026
- Listed$585,000Mar 26, 2026
Facts & features
- Property type
- Residential
- Sub type
- Single Family Residence
- Status
- Active
- Days on market
- 176
- Subdivision
- Lake Mcleod Pointe Ph 02
- County
- Polk
- Year built
- 2008
- Living area
- 3,920 sq ft
- Price/sq ft
- $149
- Building area
- 5,000 sq ft (Owner)
- Lot size
- 11,151 sq ft
- Lot category
- 1/4 to less than 1/2
- Flood zone
- X (12105C0530G)
- Garage
- 3 spaces
- Annual taxes
- $4,241 (2025)
- Parcel #
- 26-29-07-684514-000200
- MLS #
- O6393885
Ask about this home
Have a question? Ask the broker directly.
Ryan Solberg answers personally — no call center, no spam. Your question goes straight to him.
Interior Details
- Bedrooms
- 6
- Full bathrooms
- 4
- Half bathrooms
- 1
- Flooring
- Epoxy, Laminate, Luxury Vinyl
- Appliances
- Dishwasher, Dryer, Electric Water Heater, Microwave, Range, Refrigerator
- Interior features
- Ceiling Fans(s), Eat-in Kitchen, L Dining, Living Room/Dining Room Combo, Primary Bedroom Main Floor, PrimaryBedroom Upstairs, Thermostat, Walk-In Closet(s)
- Laundry
- Electric Dryer Hookup, Washer Hookup
- Stories / Levels
- Two
- Direction faces
- South
Heating & Cooling
- Heating
- Electric
- Cooling
- Central Air
Parking
- Garage spaces
- 3
- Attached garage
- Yes
HOA & Financial
- HOA fee
- $10
- Total monthly fees
- $1/mo
- Total annual fees
- $10
- CDD
- No
- Listing terms
- Cash, Conventional, FHA, Other, VA Loan
- Ownership
- Fee Simple
- Available for lease
- No
Exterior & Construction
- Exterior features
- Lighting, Private Mailbox
- Construction materials
- Stucco
- Roof
- Shingle
- Foundation
- Concrete Perimeter
- Water view
- Yes
- Road surface
- Paved
Utilities
- Sewer
- Public Sewer
- Water source
- Public, Well
- Utilities
- BB/HS Internet Available, Electricity Connected, Public, Sewer Connected, Sprinkler Well, Underground Utilities, Water Connected
Community
- Pets allowed
- Yes
Room Details
| Room | Level | Dimensions |
|---|---|---|
| Primary Bedroom | Second | |
| Primary Bedroom | First | |
| Bedroom 1 | Second | |
| Bedroom 2 | Second | |
| Game Room | Second | |
| Office | Second | |
| Loft | Second | |
| Dining Room | First | |
| Kitchen | First | |
| Balcony/Porch/Lanai | First | |
| Laundry | First | |
| Family Room | First | |
| Living Room | First | |
| Primary Bathroom | First |
Listing Details
- Listing date
- 2026-03-26
- On market date
- 2026-03-26
- Original list price
- $585,000
- Occupant type
- Owner
- MLS area
- 33839 - Eagle Lake
- Listing AOR
- Orlando Regional
- Status changed
- 2026-03-26
- Tax legal description
- LAKE MCLEOD POINTE PHASE 2 PB 140 PGS 45-46 LOT 20
Flood risk
Minimal-risk area outside the mapped floodplain. Flood insurance is optional and typically low-cost.
Source: FEMA flood zone reported on the listing. Confirm current designation at FEMA Flood Map Service Center.
Location
Directions
Drive southwest on US 17/4th St. Left to East Eagle Ave. Right to Lake McLeod Drive. Left to Thomas Road. Property is on the left.
More homes like this
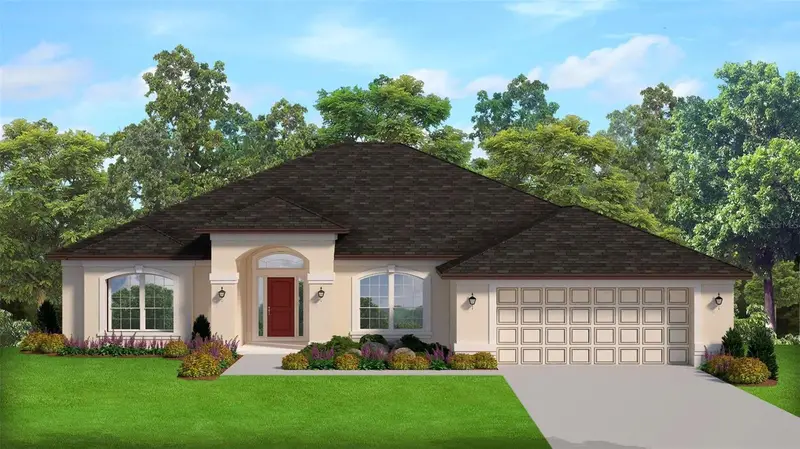
$435,000
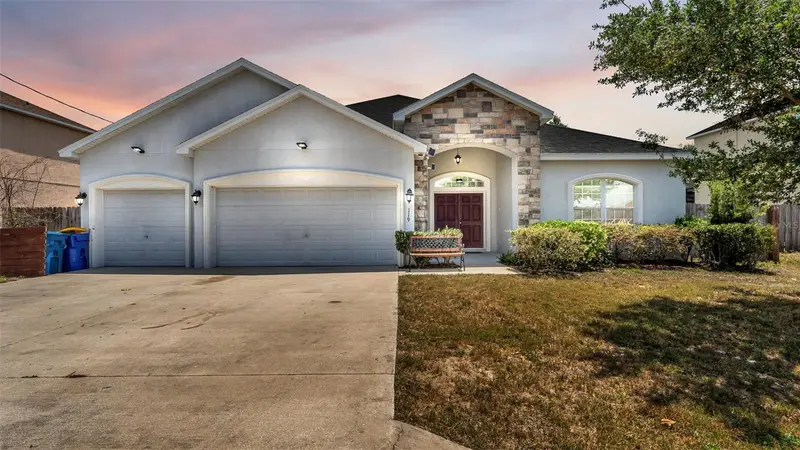
119 Gerber Dairy Rd
Eagle Lake, FL 33839
5 bd · 4 ba · 2,956 sqft
Lake Mcleod Pointe Ph 02
MLS ID #L4964269, REAL BROKER, LLC.
Listing provided by Stellar MLS
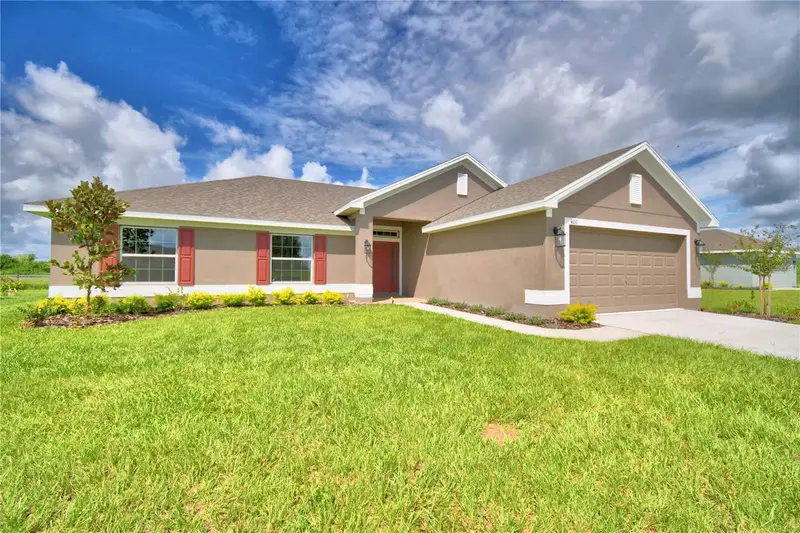
$378,787
4615 Calamint Ln
Auburndale, FL 33823
4 bd · 2 ba · 2,330 sqft
Cadence Crossing
MLS ID #L4960557, ADAMS HOMES REALTY.
Listing provided by Stellar MLS
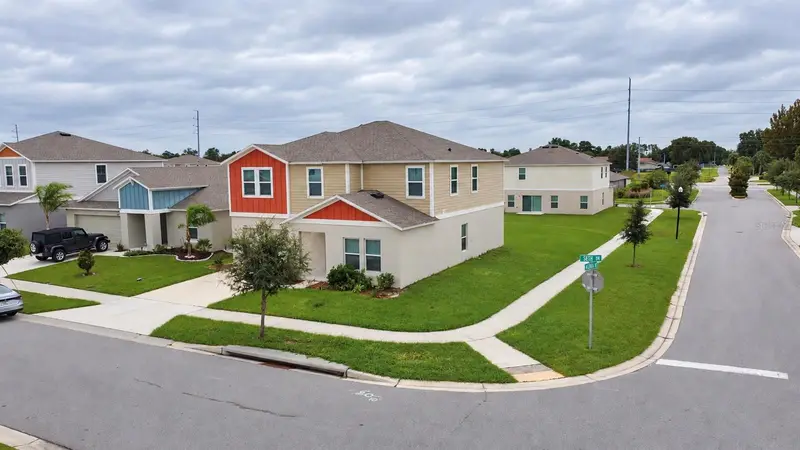
$353,833
4433 Juneberry Dr
Auburndale, FL 33823
4 bd · 2 ba · 1,755 sqft
Cadence Crossing
MLS ID #L4960545, ADAMS HOMES REALTY.
Listing provided by Stellar MLS
$408,888
1638 Seth Dr
Winter Haven, FL 33880
5 bd · 3 ba · 2,892 sqft
Pinnacle Point
MLS ID #S5159911, REAL BROKER, LLC.
Listing provided by Stellar MLS

Listings courtesy of Stellar MLS as distributed by MLS GRID
IDX information is provided exclusively for consumers’ personal, non-commercial use and may not be used for any purpose other than to identify prospective properties consumers may be interested in purchasing.
Based on information submitted to the MLS GRID as of September 18, 2026 at 4:00 PM ET. All data is obtained from various sources and may not have been verified by broker or MLS GRID. Supplied Open House Information is subject to change without notice. All information should be independently reviewed and verified for accuracy. Properties may or may not be listed by the office/agent presenting the information.
All or a portion of the multiple listing information is provided by Stellar MLS, from a copyrighted compilation of listings. The compilation of listings and each individual listing are © 2026 Stellar MLS. All rights reserved.
Ryan Solberg, Broker · MaxLife Realty LLC · FL License #BK3354351 · Equal Housing Opportunity · Full disclaimer · DMCA