
$500,000
1051 Dunbar AvenueSanford, FL 32771
Listing updated: August 28, 2026 at 5:29 PM ET
Listing courtesy of Keller Williams Heritage Realty · Jessica Marshall · MLS #O6393808 · Active · 407-862-9700Property type
Year built
Lot size
Price / sq ft
HOA dues
Days on market
Garage spaces
Flood zone
About this home
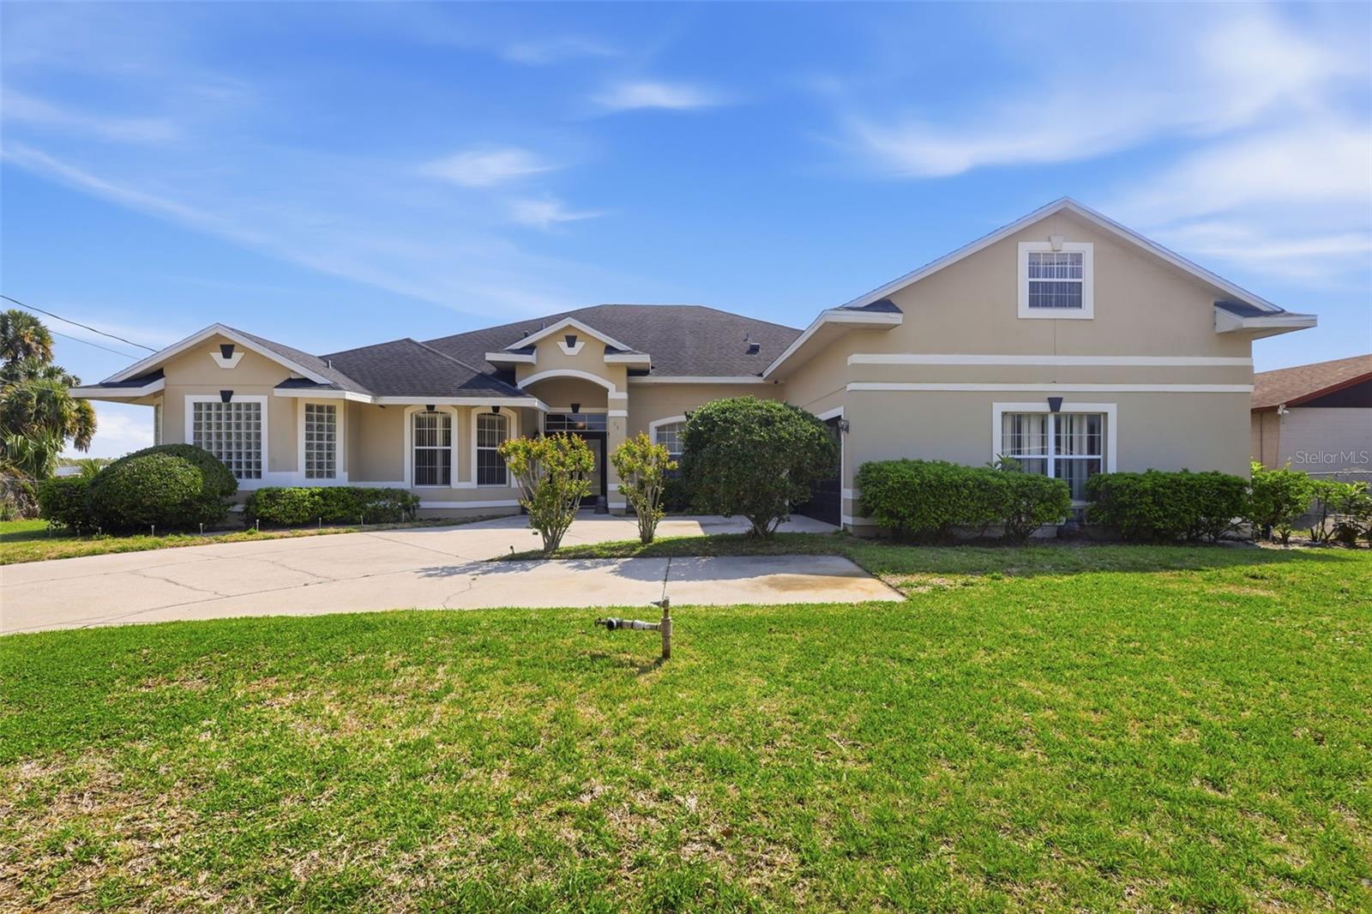
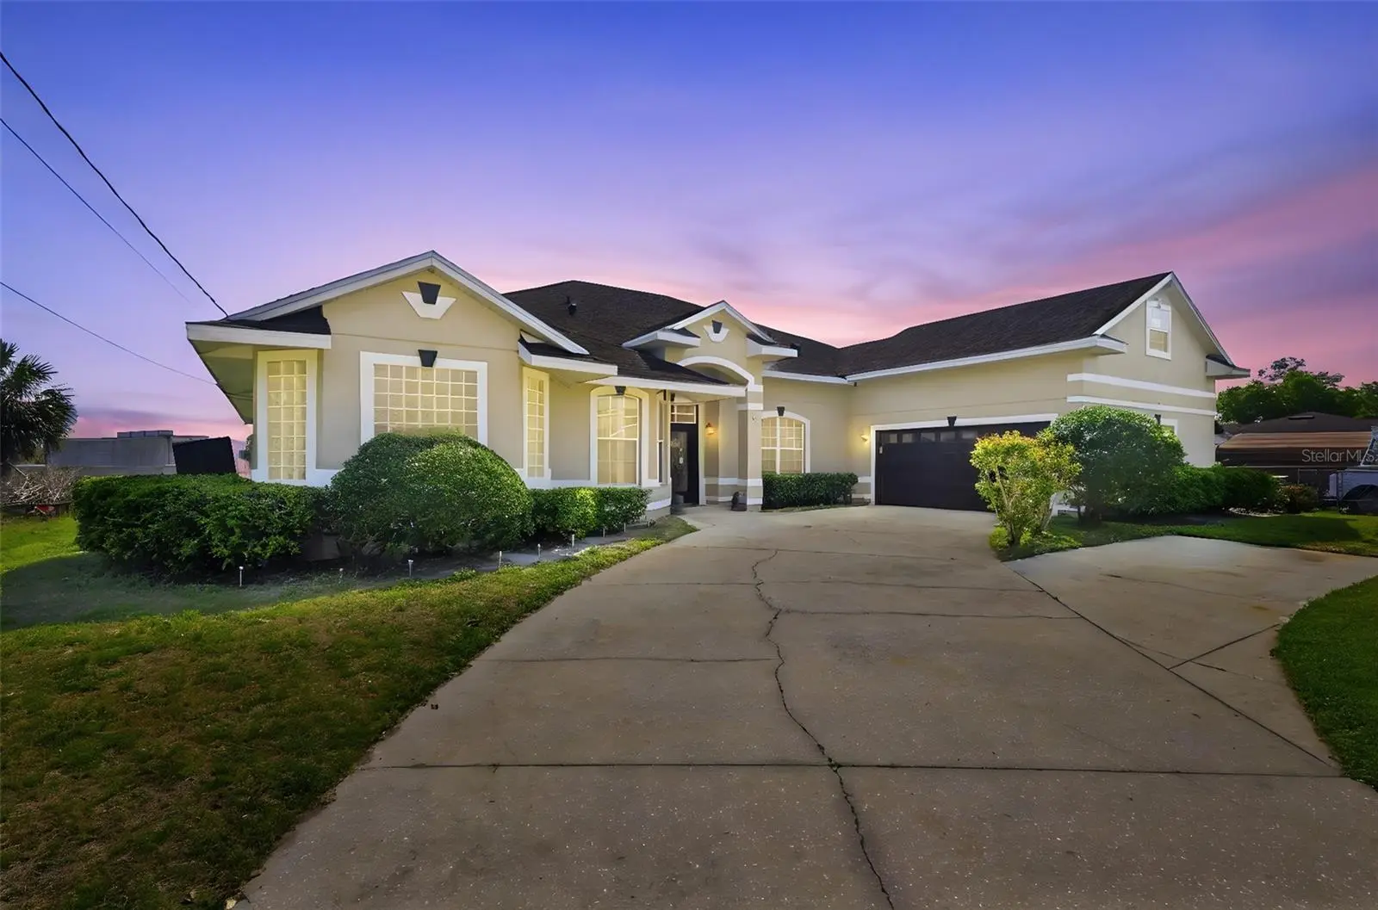
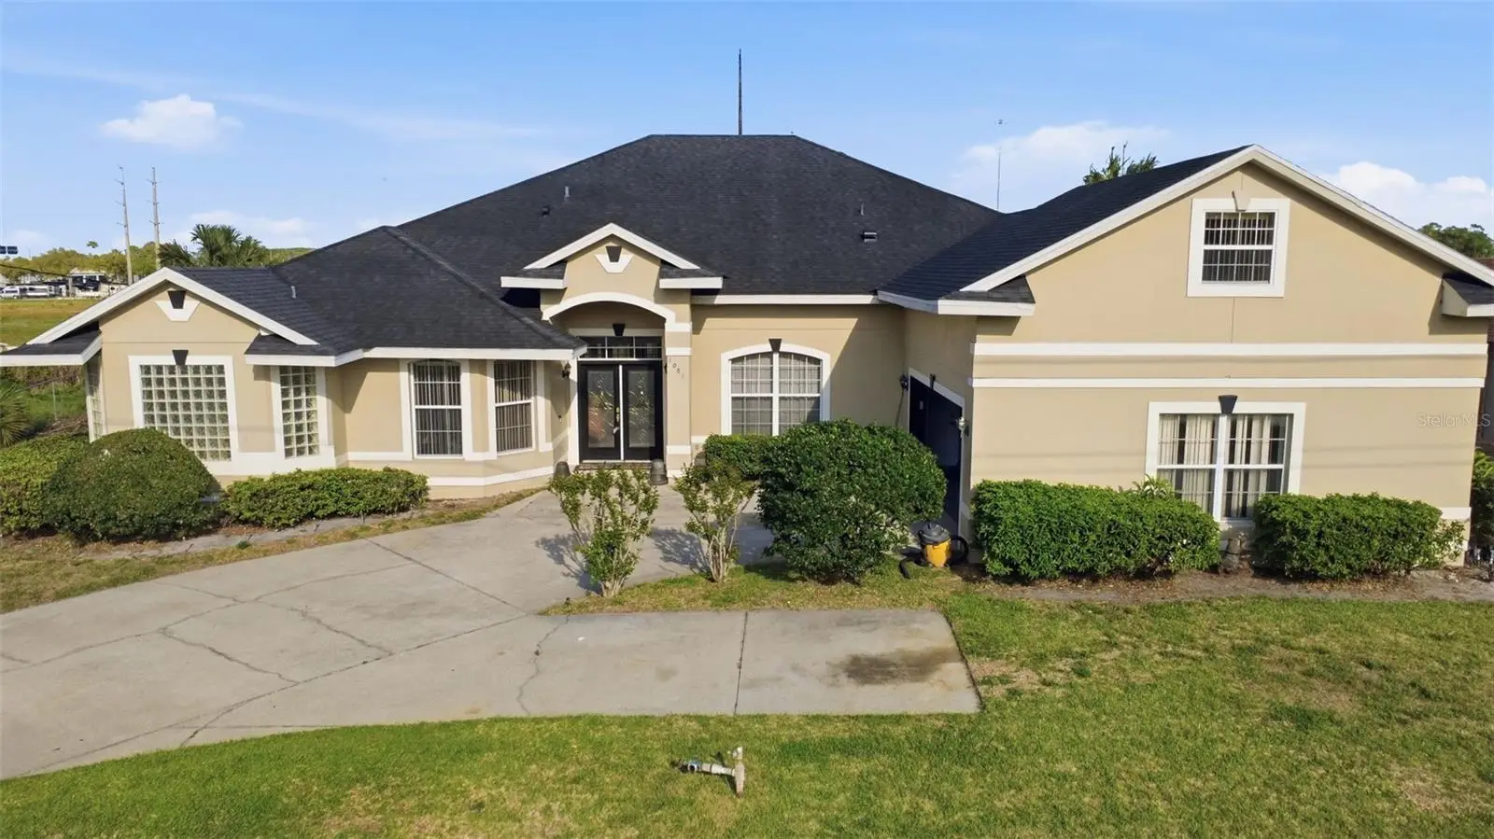
Looking for more space? Discover exceptional value in this custom-built 5-bedroom, 3.5-bath home featuring over 3,300 square feet of versatile living space, a new 5-ton HVAC system, and a roof replaced approximately five years ago. Designed for growing families, multigenerational living, or anyone looking for room to spread out, this home combines comfort, functionality, and flexibility. Step inside to soaring ceilings, a welcoming foyer with custom mosaic tile flooring, and multiple living areas designed for both everyday living and entertaining. Gather around the cozy fireplace with built-in surround sound, host holiday dinners in the formal dining room, or enjoy the spacious kitchen featuring abundant cabinet and counter space, plus a casual breakfast area. Upstairs, a generous bonus room provides endless possibilities as a media room, game room, home office, or additional family room. The spacious primary suite features multiple closets, a dedicated vanity area, and a private ensuite bath designed for comfort and convenience. Relax on the screened-in patio overlooking the backyard, creating the perfect setting to unwind or entertain family and friends. Conveniently located just minutes from Historic Downtown Sanford, Lake Monroe, the Central Florida Zoo, shopping, dining, and I-4, this home delivers an exceptional combination of space, versatility, and value. Schedule your private showing today and see how this spacious home could be the perfect fit for your next chapter.
Estimated monthly payment
Estimate only. Taxes use the listing's reported amount where available; insurance is a Florida-average estimate. Your actual payment will vary — run a full calculation or talk to a lender.
Price & listing history155 days on market
- Status: ActiveMar 26, 2026
- Listed$519,900Mar 26, 2026
- Price reduced$500,000
Property Documents
Documents the listing agent has made public for this property. Free to view and download.
Facts & features
- Property type
- Residential
- Sub type
- Single Family Residence
- Status
- Active
- Days on market
- 155
- Subdivision
- Bookertown
- County
- Seminole
- Year built
- 2004
- Living area
- 3,348 sq ft
- Price/sq ft
- $149
- Building area
- 3,948 sq ft (Public Records)
- Lot size
- 11,875 sq ft
- Lot category
- 1/4 to less than 1/2
- Flood zone
- X (12117C0055F)
- Garage
- 2 spaces
- Annual taxes
- $2,086 (2024)
- Parcel #
- 20-19-30-501-0000-3620
- Zoning
- R-1
- MLS #
- O6393808
Ask about this home
Have a question? Ask the broker directly.
Ryan Solberg answers personally — no call center, no spam. Your question goes straight to him.
Interior Details
- Bedrooms
- 5
- Full bathrooms
- 3
- Half bathrooms
- 1
- Flooring
- Carpet, Ceramic Tile, Hardwood
- Appliances
- Dishwasher, Microwave, Range, Refrigerator
- Interior features
- Built-in Features, Ceiling Fans(s), High Ceilings, Kitchen/Family Room Combo, Primary Bedroom Main Floor, Walk-In Closet(s)
- Laundry
- Laundry Room
- Stories / Levels
- Two
- Direction faces
- Northeast
- Fireplace
- Yes
Heating & Cooling
- Heating
- Electric
- Cooling
- Central Air
Parking
- Garage spaces
- 2
- Attached garage
- Yes
- Parking features
- Garage Faces Side
HOA & Financial
- Total monthly fees
- None
- Total annual fees
- None
- CDD
- No
- Homestead exemption
- Yes
- Ownership
- Fee Simple
- Available for lease
- No
- Additional lease restrictions
- Verify with City of Sanford for leasing restrictions.
Exterior & Construction
- Exterior features
- Lighting
- Construction materials
- Block, Concrete, Stucco
- Roof
- Shingle
- Foundation
- Block
- Road surface
- Concrete
Utilities
- Sewer
- Septic Tank
- Water source
- Public
- Utilities
- Electricity Available
Room Details
| Room | Level | Dimensions |
|---|---|---|
| Primary Bedroom | First | |
| Primary Bathroom | First | |
| Kitchen | First | |
| Bathroom 2 | First | |
| Bathroom 3 | First | |
| Living Room | First | |
| Bonus Room | Second |
Listing Details
- Listing date
- 2026-03-25
- On market date
- 2026-03-26
- Original list price
- $519,900
- Occupant type
- Owner
- MLS area
- 32771 - Sanford/Lake Forest
- Listing AOR
- West Volusia
- Status changed
- 2026-03-26
- Tax legal description
- LOTS 362 363 364 & 365 BOOKER TOWN PB 4 PG 98
Flood risk
Minimal-risk area outside the mapped floodplain. Flood insurance is optional and typically low-cost.
Source: FEMA flood zone reported on the listing. Confirm current designation at FEMA Flood Map Service Center.
Location
Directions
Follow I-4 East to Exit 104 onto US-17. Continue on US-17/Monroe Road, then turn right onto Orange Blvd. Turn left onto Dunbar Avenue. The destination will be on your left.
More homes like this
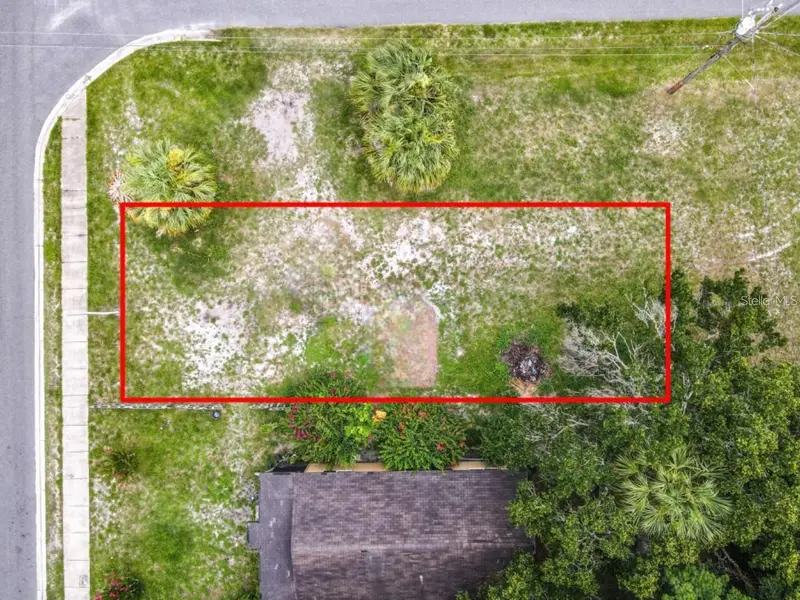
$40,000
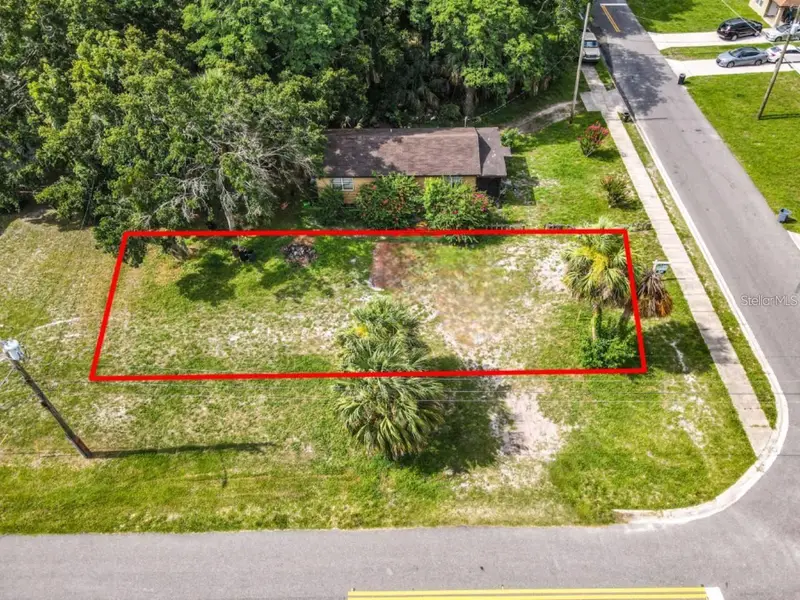
939 Moton Ave
Sanford, FL 32771
0.09 acres
Bookertown
MLS ID #O6394901, UNITED REAL ESTATE PREFERRED.
Listing provided by Stellar MLS
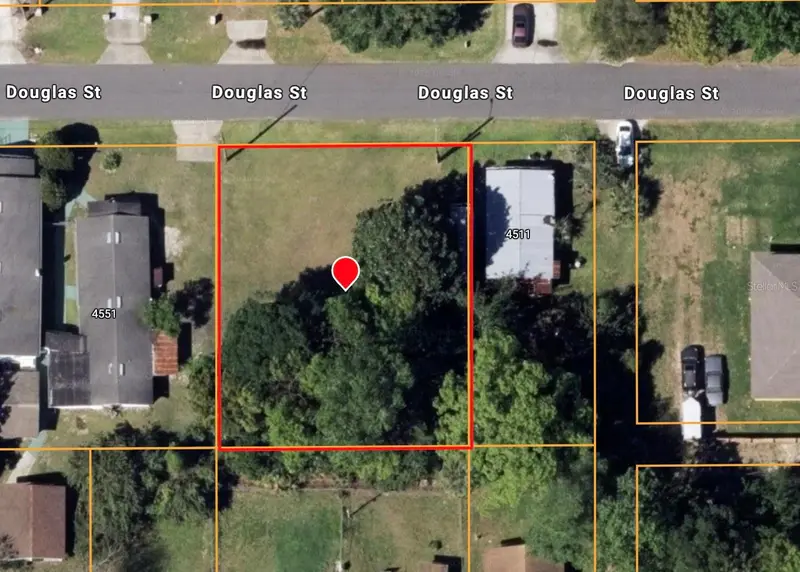
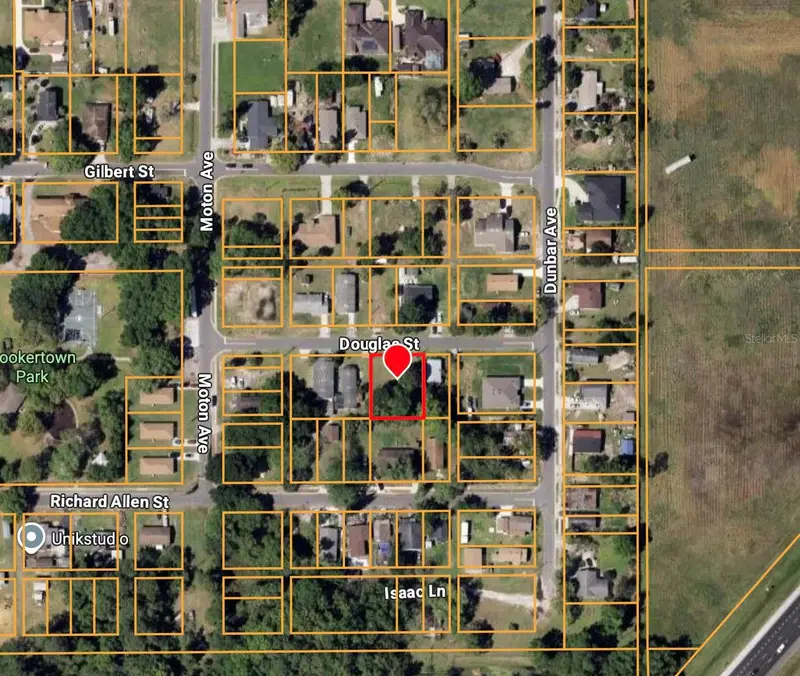
$69,500
20-19-30-501-0000-2200 Douglas St
Sanford, FL 32771
0.22 acres
Bookertown
MLS ID #A4705722, KELLER WILLIAMS ISLAND LIFE REAL ESTATE.
Listing provided by Stellar MLS
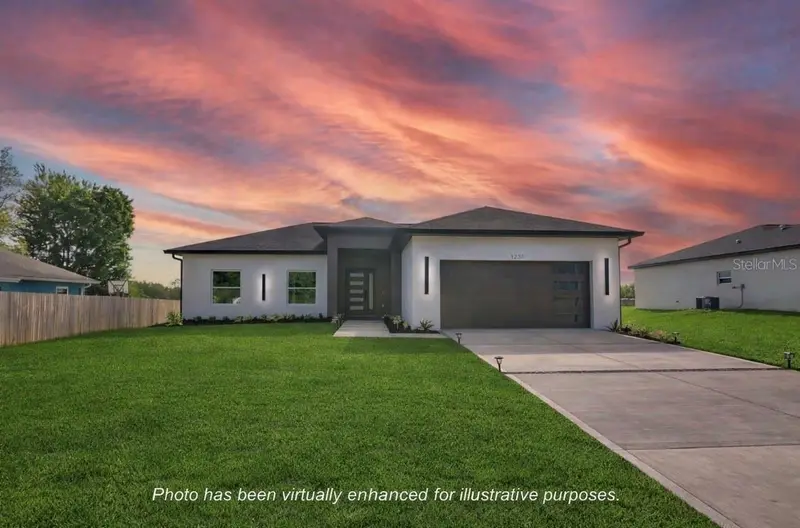
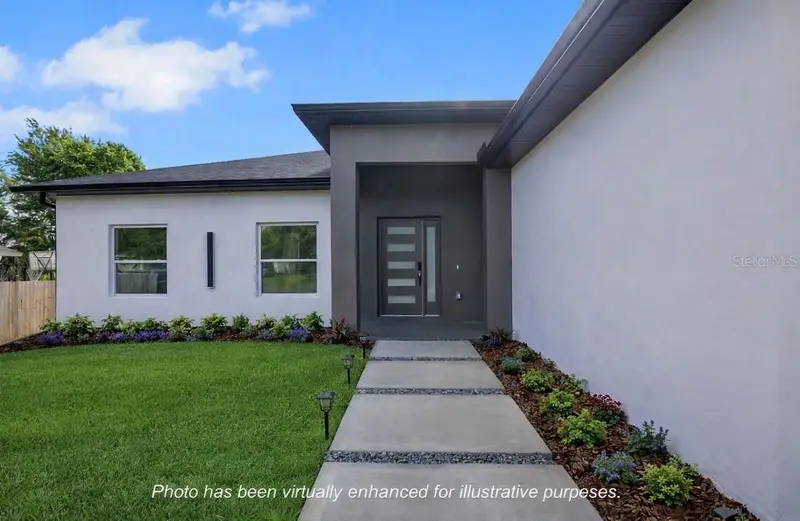
$415,000
1231 Dunbar Ave
Sanford, FL 32771
4 bd · 2 ba · 1,647 sqft
Bookertown
MLS ID #O6397727, SAMMY D SMITH PLLC.
Listing provided by Stellar MLS

Listings courtesy of Stellar MLS as distributed by MLS GRID
IDX information is provided exclusively for consumers’ personal, non-commercial use and may not be used for any purpose other than to identify prospective properties consumers may be interested in purchasing.
Based on information submitted to the MLS GRID as of August 28, 2026 at 5:29 PM ET. All data is obtained from various sources and may not have been verified by broker or MLS GRID. Supplied Open House Information is subject to change without notice. All information should be independently reviewed and verified for accuracy. Properties may or may not be listed by the office/agent presenting the information.
All or a portion of the multiple listing information is provided by Stellar MLS, from a copyrighted compilation of listings. The compilation of listings and each individual listing are © 2026 Stellar MLS. All rights reserved.
Ryan Solberg, Broker · MaxLife Realty LLC · FL License #BK3354351 · Equal Housing Opportunity · Full disclaimer · DMCA