
$795,000
5021 Championship Cup Lane
Spring Hill, FL 34609
Listing updated: September 14, 2026 at 4:15 PM ET
Listing courtesy of Optima One Realty · Matthew Griffin · MLS #TB8490467 · Active · 352-243-6784Property type
Year built
Lot size
Price / sq ft
HOA dues
Days on market
Garage spaces
Flood zone
About this home
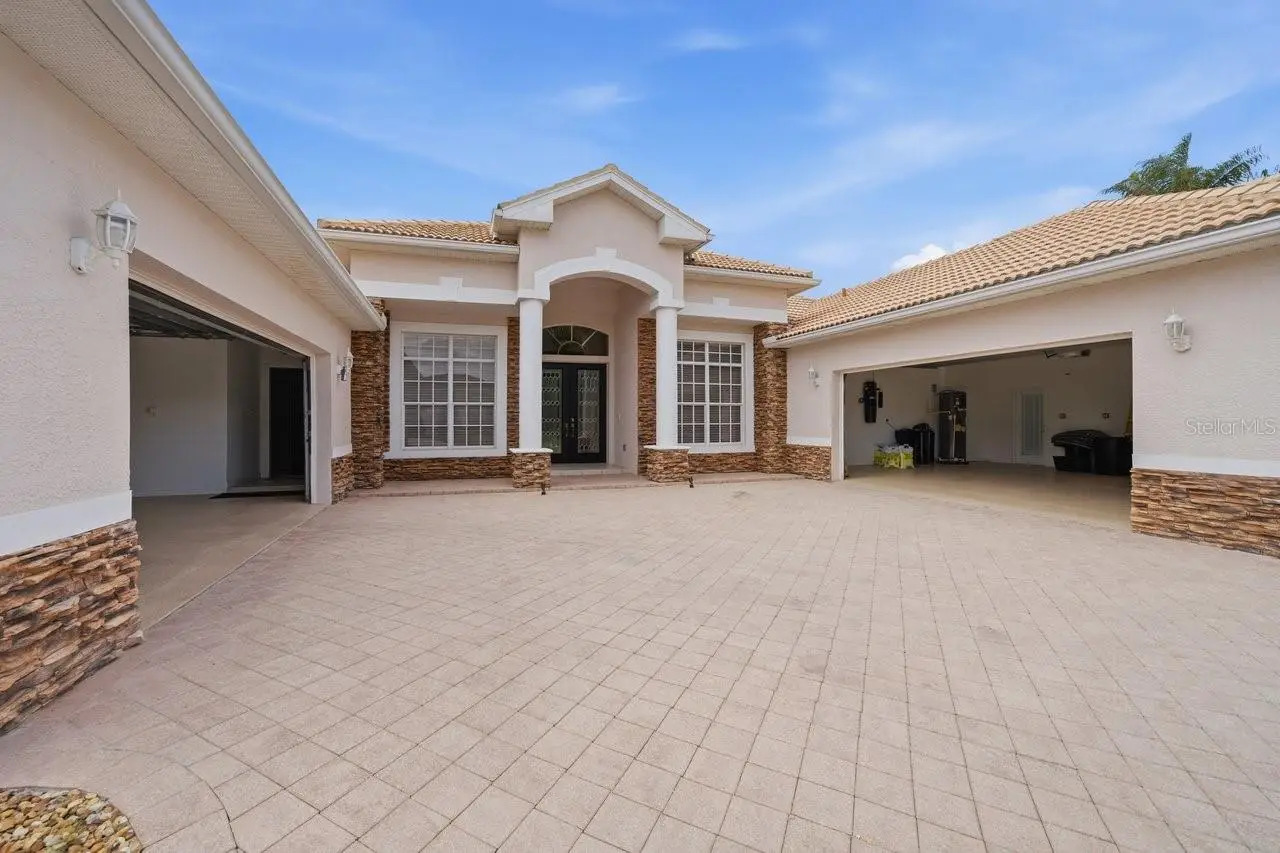
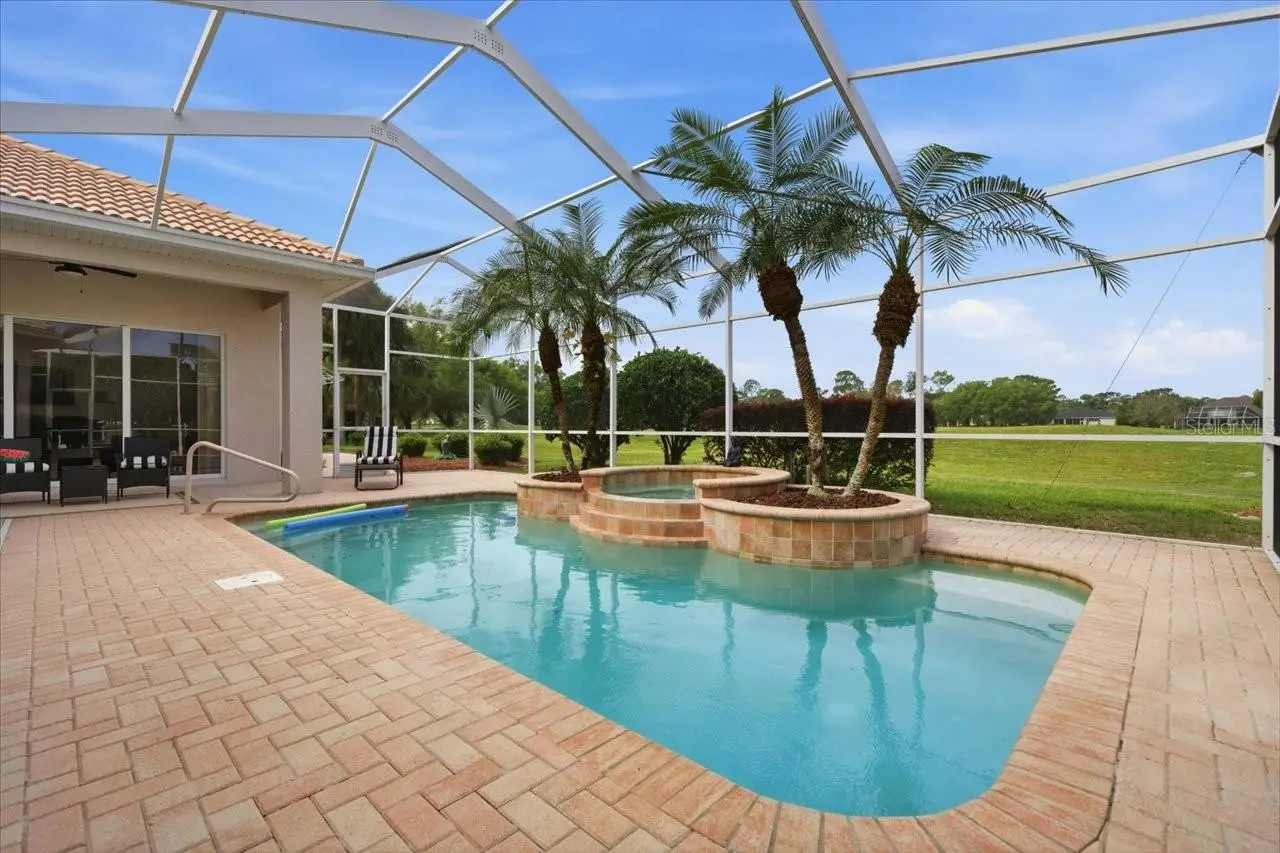
This home is both unique and stunning. A class act built and designed with quality. So If you’ve been looking for a GOLF COURSE HOME, this one right here is definitely worth a look. Sitting right on the 18TH HOLE in Silverthorn, this 5 BEDROOM, 4 BATH home gives you BEAUTIFUL SUNSET AND WATER VIEWS straight over your PRIVATE HEATED GUNNITE POOL & SPA, about as peaceful as it gets. Pulling up, you’ll notice the TWO OVERSIZED ATTACHED GARAGES, each with a WALK-UP FLOORED ATTIC and one has an EV CHARGING STATION,. the big PAVER DRIVEWAY has plenty of room for parking when friends and family come by. Inside, you’ve got, TRAVERTINE stone, CHERRY AND OAK WOOD FLOORS, all no wax, ez clean and a standout STONE, GAS, DOUBLE-SIDED FIREPLACE that really makes the living space feel like home. The layout is a true SPLIT FLOOR PLAN, with the PRIMARY SUITE tucked away on one side featuring TWO WALK-IN CLOSETS, with custom built in organization, a WALK-IN SHOWER, GARDEN TUB overlooking your private grotto! On the other side, the three bedrooms have NEW CARPET, CUSTOM CLOSET ORGANIZERS, and a setup that works great for family or visitors with both shared and private bathrooms. The kitchen gives you plenty of CABINET SPACE and more than enough granite COUNTERTOP ROOM, plus an ISLAND that makes everyday living or entertaining easy. TRIPLE SLIDING GLASS DOORS open up to a SCREENED PAVER PATIO where you can relax by the pool and spa, complete with a POOL SAFETY FENCE. The pool heater keeps the water warm, even in cooler months. ALSO ENJOY the spa with remote. Additional features include a second private patio off the second master bedroom, and gardenlike landscape with Exterior LED lighting. This home has WHOLE-HOUSE WATER SOFTENING AND FILTRATION SYSTEM, ENERGY-EFFICIENT HVAC, and WHOLE-HOUSE SURGE PROTECTION. New water heaters, which one has heat pump wifi.
Estimated monthly payment
Estimate only. Taxes use the listing's reported amount where available; insurance is a Florida-average estimate. Your actual payment will vary — run a full calculation or talk to a lender.
Price & listing history165 days on market
- Status: ActiveApr 3, 2026
- Listed$829,900Apr 2, 2026
- Price reduced$795,000
Facts & features
- Property type
- Residential
- Sub type
- Single Family Residence
- Status
- Active
- Days on market
- 165
- Subdivision
- Silverthorn Ph 2a Lot 15
- County
- Hernando
- Year built
- 2003
- Living area
- 3,569 sq ft
- Price/sq ft
- $223
- Building area
- 5,160 sq ft (Public Records)
- Lot size
- 16,599 sq ft
- Lot category
- 1/4 to less than 1/2
- Flood zone
- X
- Garage
- 5 spaces
- Pool
- Private pool
- Annual taxes
- $6,775 (2024)
- Parcel #
- R02-223-18-3492-0000-0150
- Zoning
- PDP
- MLS #
- TB8490467
Ask about this home
Have a question? Ask the broker directly.
Ryan Solberg answers personally — no call center, no spam. Your question goes straight to him.
Interior Details
- Bedrooms
- 5
- Full bathrooms
- 4
- Flooring
- Carpet, Tile, Wood
- Appliances
- Built-In Oven, Convection Oven, Cooktop, Dishwasher, Disposal, Dryer, Electric Water Heater, Microwave, Range, Refrigerator, Washer, Water Filtration System, Water Softener
- Interior features
- Built-in Features, Cathedral Ceiling(s), Ceiling Fans(s), Central Vaccum, Crown Molding, Eat-in Kitchen, High Ceilings, Kitchen/Family Room Combo, Living Room/Dining Room Combo, Open Floorplan, Primary Bedroom Main Floor, Solid Wood Cabinets, Split Bedroom, Thermostat, Tray Ceiling(s), Walk-In Closet(s), Window Treatments
- Laundry
- Electric Dryer Hookup, Inside, Laundry Room
- Stories / Levels
- One
- Direction faces
- East
- Fireplace
- Yes
Heating & Cooling
- Heating
- Central, Electric, Heat Pump
- Cooling
- Central Air
Parking
- Garage spaces
- 5
- Attached garage
- Yes
- Parking features
- Covered, Driveway, Electric Vehicle Charging Station(s), Garage Door Opener, Garage Faces Side, Golf Cart Garage, Golf Cart Parking, Ground Level, Oversized, Garage
HOA & Financial
- HOA fee
- $184 / Monthly
- Monthly HOA
- $184/mo
- Total monthly fees
- $184/mo
- Total annual fees
- $2,208
- HOA name
- First Service Financial/Shawndel Kaiser
- CDD
- No
- Homestead exemption
- Yes
- Listing terms
- Cash, Conventional, FHA, VA Loan
- Ownership
- Fee Simple
- Available for lease
- No
Exterior & Construction
- Exterior features
- Lighting, Outdoor Grill, Outdoor Kitchen, Rain Gutters
- Construction materials
- Block, Stone, Stucco
- Roof
- Tile
- Foundation
- Slab
- Pool
- Private pool
- Water view
- Yes
- Road surface
- Asphalt
Utilities
- Sewer
- Public Sewer
- Water source
- Public
- Utilities
- BB/HS Internet Available, Cable Connected, Electricity Connected, Public, Sewer Connected, Sprinkler Well, Water Connected
Community
- Pets allowed
- Yes
Schools
Letter grades: Florida DOE 2024–25 school grades (Orange, Seminole, Lake, Osceola, Brevard). Assigned schools from the listing agent — verify enrollment with the district.
Room Details
| Room | Level | Dimensions |
|---|---|---|
| Living Room | First | 16.7x19.7 |
| Dining Room | First | 11.6x10.1 |
| Primary Bedroom | First | 13x23 |
| Primary Bathroom | First | 14.11x13.4 |
| Bedroom 1 | First | 13x19.9 |
| Bedroom 2 | First | 13x12.5 |
| Bedroom 3 | First | 13x12.4 |
| Bedroom 4 | First | 12.7x13.6 |
| Kitchen | First | 17x16.2 |
| Bathroom 1 | First | 6.3x15 |
| Bathroom 2 | First | 5.3x9 |
| Bathroom 3 | First | 5.3x9 |
| Laundry | First | 6.2x13 |
| Family Room | First | 17.5x15 |
Listing Details
- Listing date
- 2026-04-02
- On market date
- 2026-04-02
- Original list price
- $829,900
- Occupant type
- Owner
- MLS area
- 34609 - Spring Hill/Brooksville
- Listing AOR
- Suncoast Tampa
- Status changed
- 2026-04-03
- Tax legal description
- SILVERTHORN PH 2A LOT 15
Flood risk
Minimal-risk area outside the mapped floodplain. Flood insurance is optional and typically low-cost.
Source: FEMA flood zone reported on the listing. Confirm current designation at FEMA Flood Map Service Center.
Location
Directions
SR589 Suncoast Parkway to exit 41, to Left on Spring Hill Dr, to Right on Barclay, to Right on Silverthorn Blvd, to Left on Golf Club Ln, to Right on Championship Cup to home.
More homes like this
$485,000
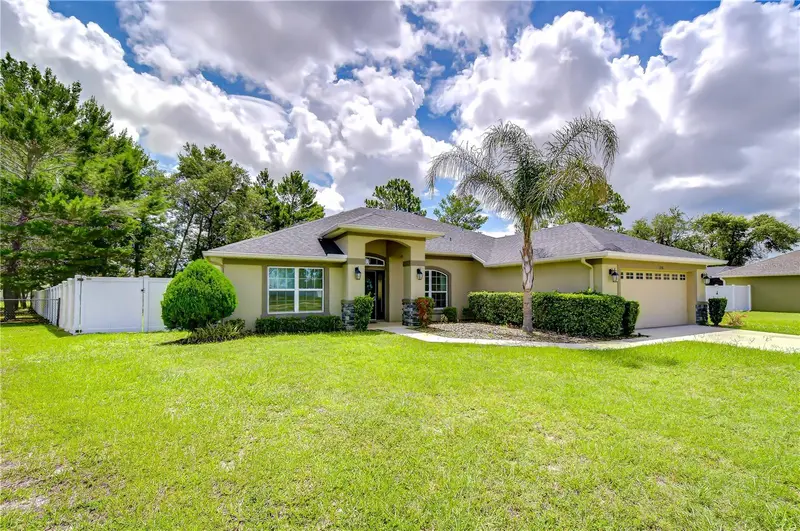
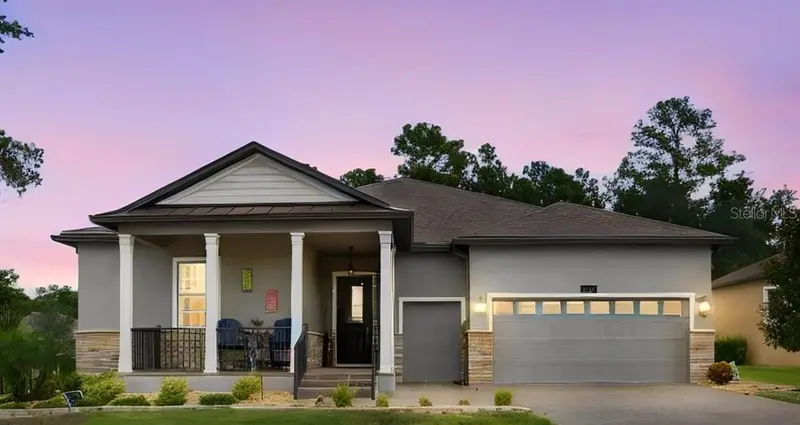
3358 Ponytail Ct
Spring Hill, FL 34609
4 bd · 3 ba · 2,301 sqft
Plantation Palms
MLS ID #TB8519955, BHHS FLORIDA PROPERTIES GROUP.
Listing provided by Stellar MLS
$559,000
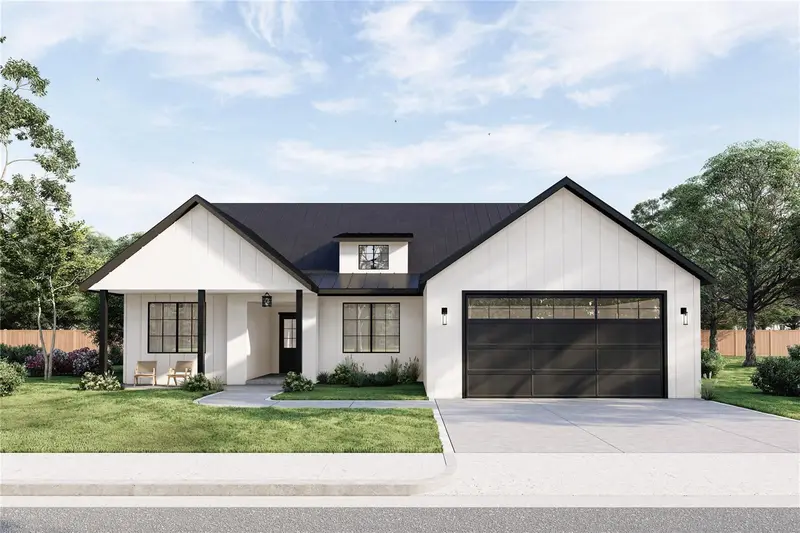
5020 Southern Valley Loop
Brooksville, FL 34601
3 bd · 3 ba · 2,350 sqft
Southern Hills Plantation
MLS ID #TB8554299, FUTURE HOME REALTY INC.
Listing provided by Stellar MLS
$519,900
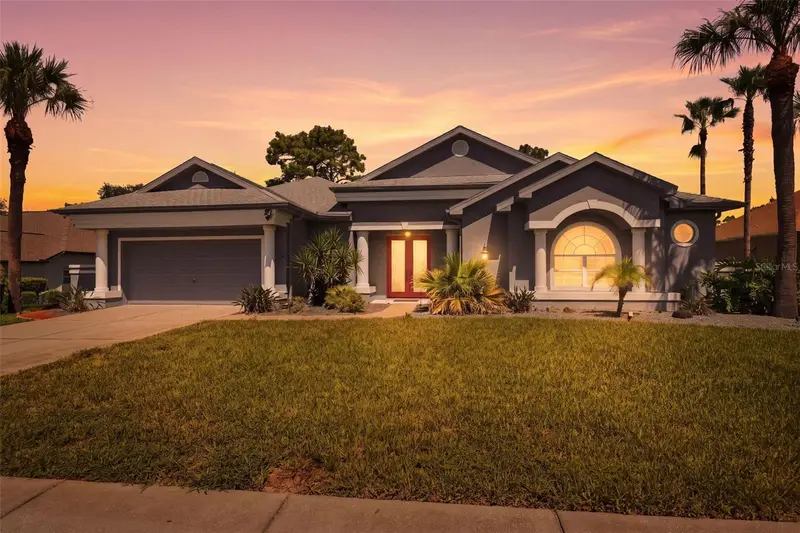
4436 Azora Rd
Spring Hill, FL 34608
4 bd · 2 ba · 2,800 sqft
Spring Hill
MLS ID #T3445106, KELLER WILLIAMS REALTY NEW TAMPA.
Listing provided by Stellar MLS
$513,000
5333 Leather Saddle Ln
Spring Hill, FL 34609
4 bd · 3 ba · 2,008 sqft
Silverthorn Ph 2a
MLS ID #W7889135, RE/MAX MARKETING SPECIALISTS.
Listing provided by Stellar MLS

Listings courtesy of Stellar MLS as distributed by MLS GRID
IDX information is provided exclusively for consumers’ personal, non-commercial use and may not be used for any purpose other than to identify prospective properties consumers may be interested in purchasing.
Based on information submitted to the MLS GRID as of September 14, 2026 at 4:15 PM ET. All data is obtained from various sources and may not have been verified by broker or MLS GRID. Supplied Open House Information is subject to change without notice. All information should be independently reviewed and verified for accuracy. Properties may or may not be listed by the office/agent presenting the information.
All or a portion of the multiple listing information is provided by Stellar MLS, from a copyrighted compilation of listings. The compilation of listings and each individual listing are © 2026 Stellar MLS. All rights reserved.
Ryan Solberg, Broker · MaxLife Realty LLC · FL License #BK3354351 · Equal Housing Opportunity · Full disclaimer · DMCA