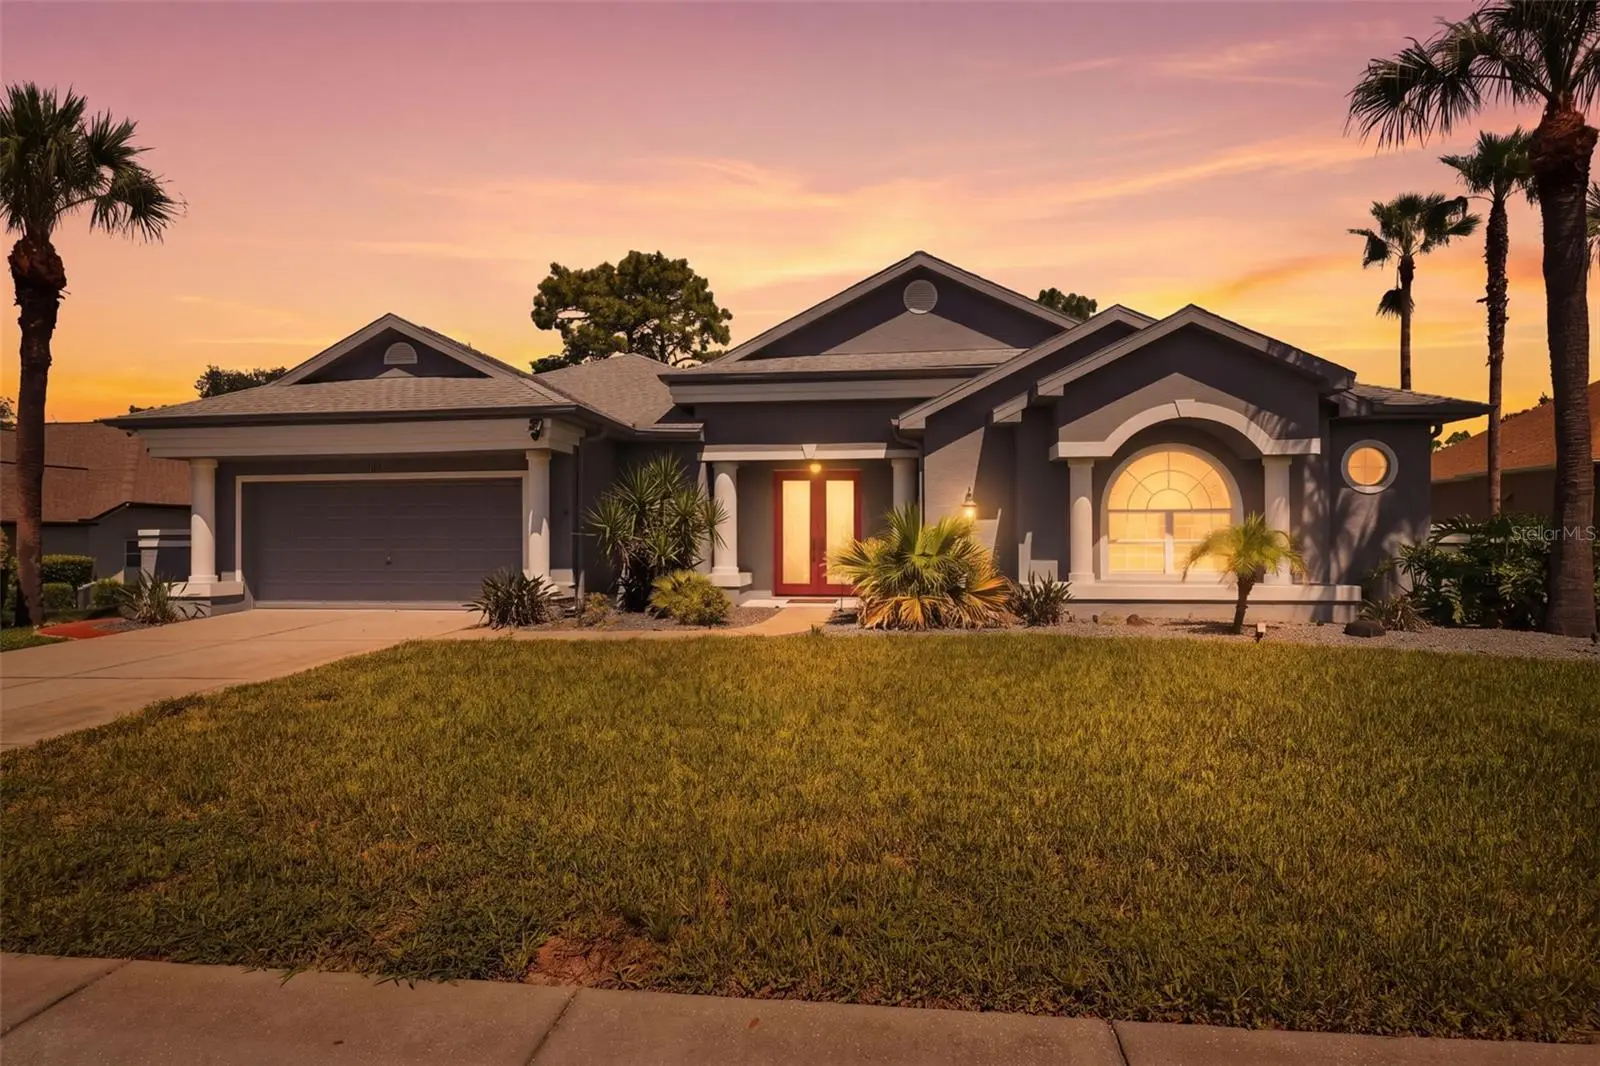

$513,000
5333 Leather Saddle Lane
Spring Hill, FL 34609
Listing updated: October 2, 2026 at 1:29 PM ET
Listing courtesy of Re/Max Marketing Specialists · Ross Hardy · MLS #W7889135 · Active · 352-686-0540Property type
Year built
Lot size
Price / sq ft
HOA dues
Days on market
Garage spaces
Flood zone
About this home
Virtually Staged. Set across 0.36 acres, this distinctive 3-bedroom, 3-bath courtyard/cabana style home with a 2-car garage, interior in-law suite with private entry, and heated pool offers an inviting blend of space, privacy, and indoor-outdoor living. A spacious front lawn, red double entry doors with decorative glass, and a large arched window create a memorable first impression. Step inside to the pool area, the whole home is built around it. Inside are bright, open living spaces where tile flooring and abundant natural light lead into the dining area, complete with built-in cabinetry, glass-front display cabinets, additional storage, and sliding glass doors. The adjoining kitchen is designed for gathering with a large center island and breakfast bar, granite countertops, white cabinetry, stainless steel appliances, decorative tile backsplash, recessed lighting, island sink, and pantry storage. From here, the open layout flows into the spacious living room, where a modern electric fireplace is surrounded by a custom feature wall with illuminated display niches, while wide sliding glass doors open directly to the pool area. The primary bedroom offers engineered hardwood flooring, multiple closets, and sliding glass doors providing direct pool access. Its spacious en-suite bath includes a long double vanity with two vessel sinks, an illuminated mirror, a separate soaking tub, a glass-enclosed walk-in shower with multiple shower heads, and additional pool access. Bedroom 2 also enjoys abundant natural light, closet storage, pool views, and sliding glass doors opening to the patio. The interior in-law suite provides added privacy with a separate exterior entry, a spacious bedroom, distinctive arched window, closet, and adjoining full bath with an updated vanity and tub/shower combination. Another full bathroom offers an updated vanity, an illuminated mirror, and a tiled walk-in shower. A versatile additional room with tile flooring, closet storage, and exterior access provides space for hobbies, recreation, or relaxing. The dedicated laundry room adds a utility sink, cabinetry, counter space, washer and dryer, and natural light, while the 2-car garage offers extensive built-in cabinetry, overhead storage, and room for tools or hobbies. Step outside to the heated in-ground pool, where a full screen enclosure, spacious deck, brick paver accents, covered patio areas, and multiple access points from the home create an inviting setting for swimming, dining, and entertaining. Beyond the pool, large yard, tropical landscaping, mature greenery, and established hedges provide additional space to enjoy the outdoors. Nearby, Weeki Wachee Springs State Park offers spring-fed recreation, paddling, and its famous underwater performances, while Anderson Snow Park provides trails, playgrounds, sports fields, picnic areas, and access to the Suncoast Trail. Shopping, dining, recreation, and everyday conveniences throughout Spring Hill are also within easy reach. All inside prestigious gated community of Silverthorn, featuring golf course and clubhouse with restaurant, as well as community pool, tennis courts, pickleball courts, fitness center, and more.
Estimated monthly payment
Estimate only. Taxes use the listing's reported amount where available; insurance is a Florida-average estimate. Your actual payment will vary — run a full calculation or talk to a lender.
Price & listing history29 days on market
- Status: ActiveSep 3, 2026
- Listed$519,000Sep 3, 2026
- Price reduced$513,000
Facts & features
- Property type
- Residential
- Sub type
- Single Family Residence
- Status
- Active
- Days on market
- 29
- Subdivision
- Silverthorn Ph 2a
- County
- Hernando
- Year built
- 1998
- Living area
- 2,008 sq ft
- Price/sq ft
- $255
- Building area
- 3,138 sq ft (Public Records)
- Lot size
- 15,749 sq ft
- Lot category
- 1/4 to less than 1/2
- Flood zone
- X (12053C0188D)
- Garage
- 2 spaces
- Pool
- Private pool
- Annual taxes
- $6,058 (2025)
- Parcel #
- R02-223-18-3492-0000-1020
- Zoning
- PDP
- MLS #
- W7889135
Ask about this home
Have a question? Ask the broker directly.
Ryan Solberg answers personally — no call center, no spam. Your question goes straight to him.
Interior Details
- Bedrooms
- 4
- Full bathrooms
- 3
- Flooring
- Ceramic Tile, Hardwood
- Appliances
- Dishwasher, Disposal, Electric Water Heater, Microwave, Refrigerator
- Interior features
- Ceiling Fans(s), High Ceilings, Open Floorplan, Other, Primary Bedroom Main Floor, Solid Surface Counters, Stone Counters, Thermostat
- Laundry
- Laundry Room
- Stories / Levels
- One
- Direction faces
- Northwest
- Fireplace
- Yes
Heating & Cooling
- Heating
- Central
- Cooling
- Central Air
Parking
- Garage spaces
- 2
- Attached garage
- Yes
- Parking features
- Garage Door Opener
HOA & Financial
- HOA fee
- $213 / Monthly
- Monthly HOA
- $213/mo
- Total monthly fees
- $213/mo
- Total annual fees
- $2,556
- HOA name
- TBD
- CDD
- No
- Listing terms
- Cash, Conventional, FHA, VA Loan
- Ownership
- Fee Simple
- Available for lease
- No
Exterior & Construction
- Exterior features
- Rain Gutters
- Construction materials
- Concrete, Stucco
- Roof
- Other, Shingle
- Foundation
- Block, Other
- Pool
- Private pool
- Road surface
- Asphalt
Utilities
- Sewer
- Public Sewer
- Water source
- Public
- Utilities
- BB/HS Internet Available, Cable Available, Cable Connected, Electricity Available, Electricity Connected, Fiber Optics, Sewer Available, Sewer Connected, Sprinkler Well, Underground Utilities, Water Available, Water Connected
Community
- Pets allowed
- No
Schools
Letter grades: Florida DOE 2024–25 school grades (Orange, Seminole, Lake, Osceola, Brevard). Assigned schools from the listing agent — verify enrollment with the district.
Room Details
| Room | Level | Dimensions |
|---|---|---|
| Kitchen | First | 14.1x10.4 |
| Living Room | First | 23.2x12.11 |
| Primary Bedroom | First | 12.2x15 |
Listing Details
- Listing date
- 2026-09-03
- On market date
- 2026-09-03
- Original list price
- $519,000
- Occupant type
- Vacant
- MLS area
- 34609 - Spring Hill/Brooksville
- Listing AOR
- West Pasco
- Status changed
- 2026-09-03
- Tax legal description
- SILVERTHORN PH 2A LOT 102 ORB 2247 PG 630
Flood risk
Minimal-risk area outside the mapped floodplain. Flood insurance is optional and typically low-cost.
Source: FEMA flood zone reported on the listing. Confirm current designation at FEMA Flood Map Service Center.
Location
Directions
From State Road 50 or Powell Road, head to Barclay Avenue, then turn onto Silverthorn Boulevard. Turn left onto Golf Club Lane, left onto Championship Cup Lane, right onto Surrey Bend, then left onto Leather Saddle Lane. The home will be on the left.
More homes like this
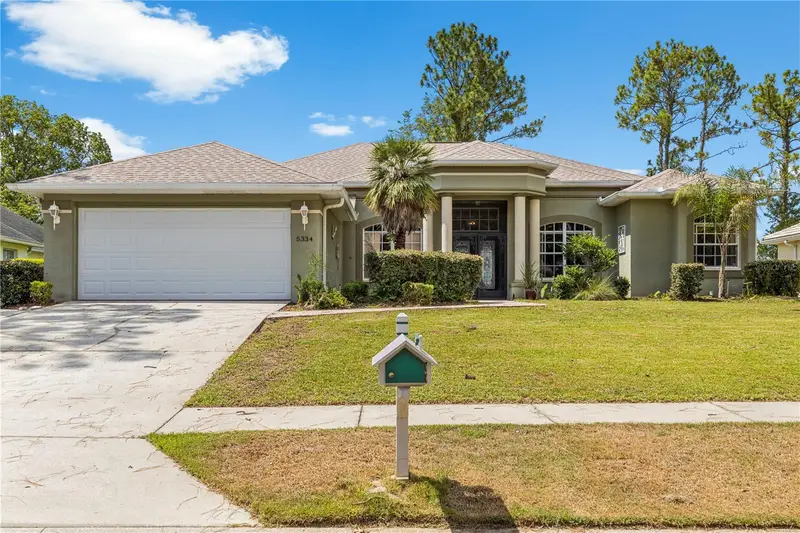
$384,999
5334 Legend Hills Ln
Spring Hill, FL 34609
3 bd · 2 ba · 2,314 sqft
Silverthorn Ph 2a
MLS ID #TB8524393, LPT REALTY, LLC.
Listing provided by Stellar MLS
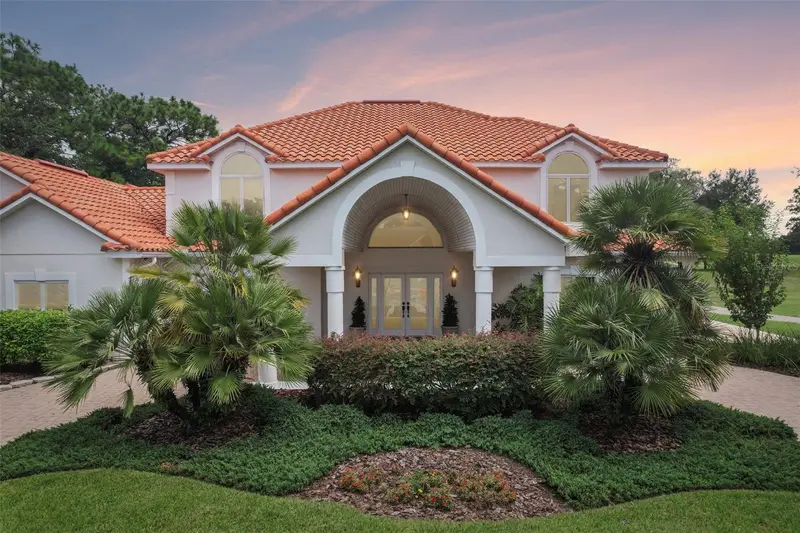
$875,000
5198 Legend Hills Ln
Spring Hill, FL 34609
4 bd · 3 ba · 3,391 sqft
Silverthorn Ph 2a
MLS ID #TB8533958, REDFIN CORPORATION.
Listing provided by Stellar MLS
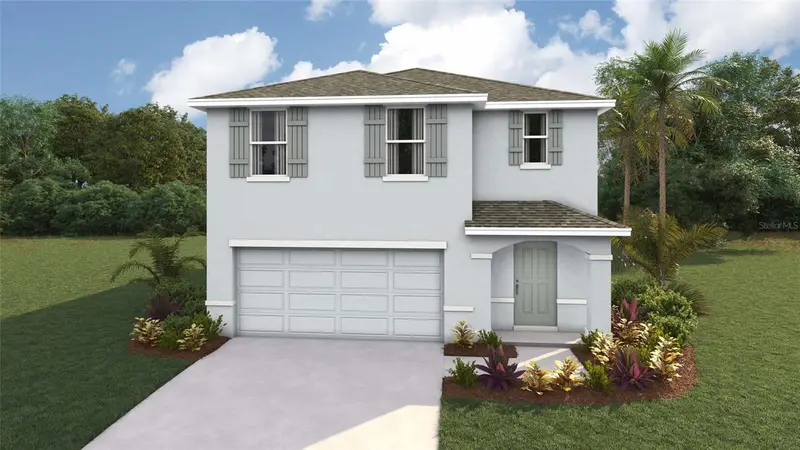
$325,000
10535 Tucker Rd
Weeki Wachee, FL 34613
5 bd · 3 ba · 2,447 sqft
Lake Hideaway
MLS ID #TB8552322, D R HORTON REALTY OF TAMPA LLC.
Listing provided by Stellar MLS
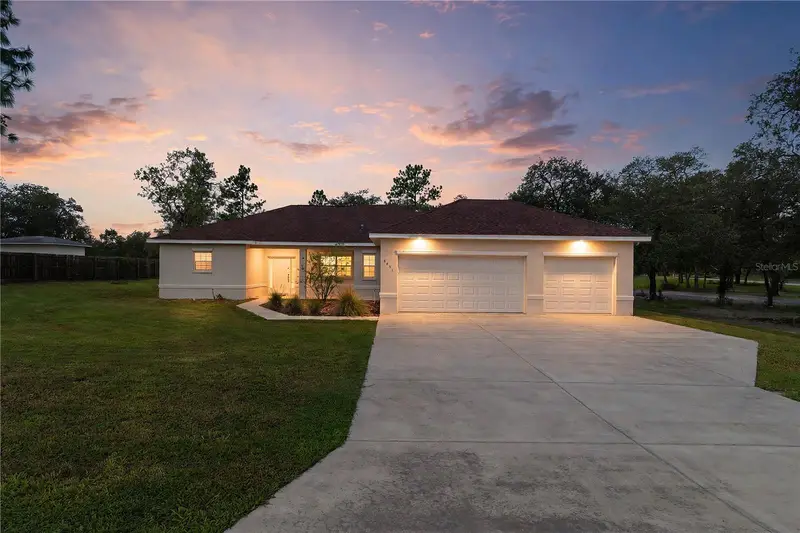
$435,000
8451 Nuzum Rd
Weeki Wachee, FL 34613
3 bd · 2 ba · 1,735 sqft
Royal Highlands
MLS ID #OM730805, KELLER WILLIAMS REALTY - ELITE PARTNERS II.
Listing provided by Stellar MLS

Listings courtesy of Stellar MLS as distributed by MLS GRID
IDX information is provided exclusively for consumers’ personal, non-commercial use and may not be used for any purpose other than to identify prospective properties consumers may be interested in purchasing.
Based on information submitted to the MLS GRID as of October 2, 2026 at 1:29 PM ET. All data is obtained from various sources and may not have been verified by broker or MLS GRID. Supplied Open House Information is subject to change without notice. All information should be independently reviewed and verified for accuracy. Properties may or may not be listed by the office/agent presenting the information.
All or a portion of the multiple listing information is provided by Stellar MLS, from a copyrighted compilation of listings. The compilation of listings and each individual listing are © 2026 Stellar MLS. All rights reserved.
Ryan Solberg, Broker · MaxLife Realty LLC · FL License #BK3354351 · Equal Housing Opportunity · Full disclaimer · DMCA