
$279,000
231 Riverside DriveHolly Hill, FL 32117
Listing updated: September 25, 2026 at 2:22 PM ET
Listing courtesy of Adams, Cameron & Co., Realtors · Priscilla Chanfrau · MLS #FC317195 · Active · 386-445-5595Property type
Year built
Lot size
Price / sq ft
HOA dues
Days on market
Garage space
Flood zone
About this home
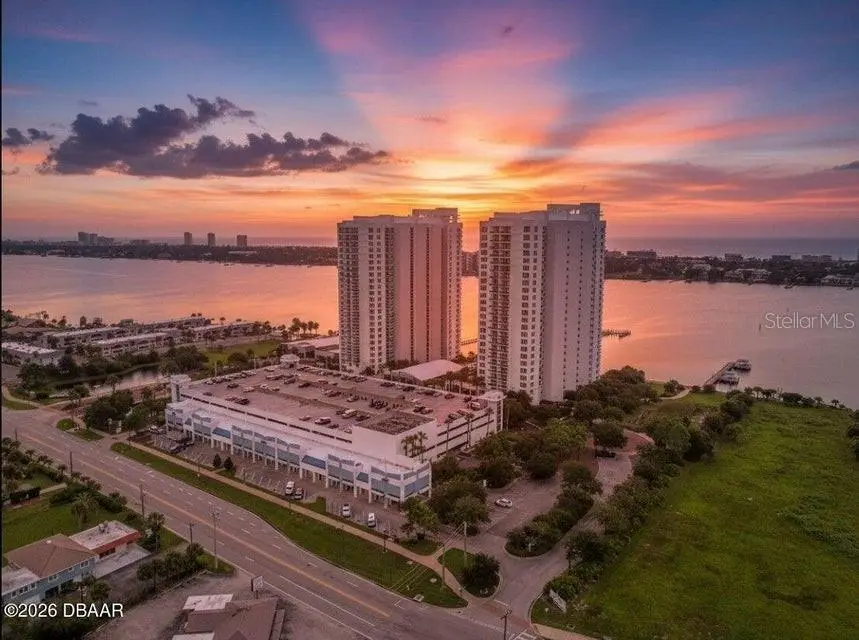
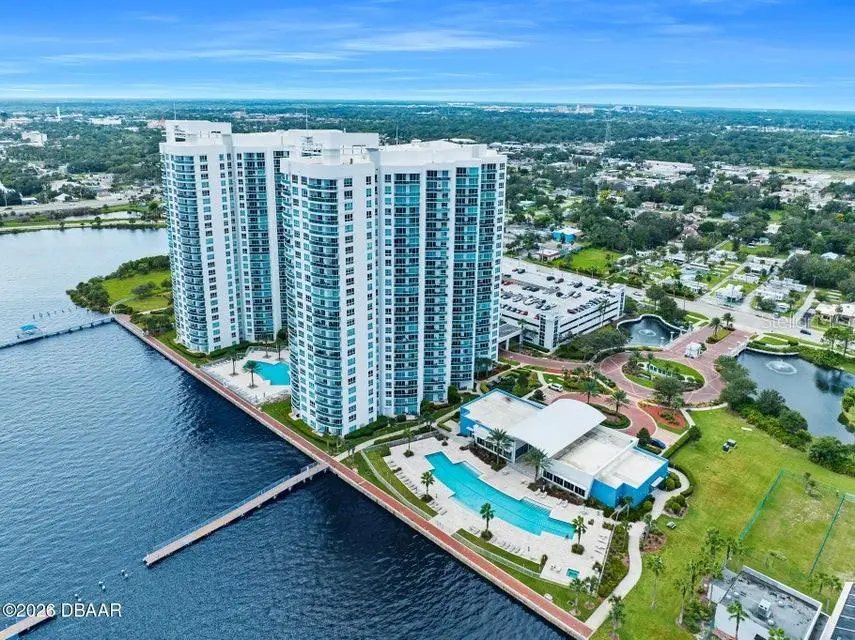
PRICE IMPROVEMENT! LOWER COA FEES, NEWER AC -EXTENSIVE UPDATES! Experience effortless coastal living at an incredible value, with beautiful views of both the Intracoastal Waterway and Atlantic Ocean. The convenient lower-floor location offers easy access while still providing stunning sunrise and sunset backdrops. This move-in-ready residence features a newer AC system reconfigured in 2023, new Whirlpool kitchen appliances, a Samsung refrigerator, a newer washer and dryer, newly tinted windows, fresh interior paint, newer carpet, custom closets, accessible features throughout, and luxury vinyl plank flooring in the main living areas. The open floor plan includes a spacious kitchen with granite countertops, wood cabinetry, a designer pantry, and generous workspace. A large living room cabinet provides additional storage and can be repositioned as desired. The spacious primary suite offers private balcony access, a custom walk-in closet, and a spa-inspired bathroom featuring a jetted tub, a glass-enclosed walk-in shower with bench, dual vanities, and elegant finishes. The desirable split-bedroom floor plan provides added privacy for guests, complete with a separate guest-wing entry door and full second bathroom. With in-unit laundry, exceptional storage, impressive upgrades, reduced COA fees, and captivating water views, this residence is ideal as a full-time home, seasonal retreat, or investment property. This is a very affordable condo with AMAZING amenities: 7 Day Concierge, 24hr Guarded-gated access with more than 10,000 sq. ft of amenities. Live the Condo luxury life with a movie theater, party room, fitness center, a yoga/Pilates/dance studio, steam rooms, billiards room, game room, library, Wi-Fi, full-time concierge, hot tub, 2 beautiful POOLS and lots of social events. Assigned garage parking and storage area. Enjoy maintenance free waterfront living at the fabulous MG on the Halifax and you almost never have to leave the condo! All information recorded in the MLS intended to be accurate but cannot be guaranteed. Schedule your private Showing today!
Estimated monthly payment
Estimate only. Taxes use the listing's reported amount where available; insurance is a Florida-average estimate. Your actual payment will vary — run a full calculation or talk to a lender.
Price & listing history184 days on market
- Status: ActiveMar 25, 2026
- Listed$285,000Mar 25, 2026
- Price reduced$279,000
Property Documents
Documents the listing agent has made public for this property. Free to view and download.
Facts & features
- Property type
- Residential
- Sub type
- Condominium
- Status
- Active
- Days on market
- 184
- Subdivision
- Marina Grande Halifax 01
- County
- Volusia
- Year built
- 2007
- Living area
- 1,689 sq ft
- Price/sq ft
- $165
- Building area
- 1,851 sq ft (Builder)
- Lot size
- 122,171 sq ft
- Flood zone
- X (12127C0357J)
- Garage
- 1 spaces
- Pool
- Private pool
- Annual taxes
- $3,296 (2025)
- Parcel #
- 5337-48-01-0604
- Zoning
- X
- MLS #
- FC317195
Ask about this home
Have a question? Ask the broker directly.
Ryan Solberg answers personally — no call center, no spam. Your question goes straight to him.
Interior Details
- Bedrooms
- 2
- Full bathrooms
- 2
- Flooring
- Carpet, Tile
- Appliances
- Cooktop, Dishwasher, Disposal, Dryer, Freezer, Microwave, Range, Refrigerator, Washer
- Interior features
- Built-in Features, Ceiling Fans(s), Eat-in Kitchen, Open Floorplan, Primary Bedroom Main Floor, Split Bedroom, Walk-In Closet(s)
- Laundry
- Inside
- Stories / Levels
- One
- Direction faces
- Northeast
Heating & Cooling
- Heating
- Central, Electric
- Cooling
- Central Air
Parking
- Garage spaces
- 1
- Attached garage
- Yes
HOA & Financial
- Total monthly fees
- $1,004/mo
- Total annual fees
- $12,048
- HOA name
- Marina Grande on the Halifax
- CDD
- No
- Min lease term
- 1 Month
- Listing terms
- Cash, Conventional, VA Loan
- Ownership
- Fee Simple
- Available for lease
- Yes
- Lease restrictions
- Yes
- Additional lease restrictions
- Check with HOA
- Approval process
- Check with HOA
Exterior & Construction
- Exterior features
- Balcony
- Construction materials
- Block
- Roof
- Other
- Foundation
- Block
- Pool
- Private pool
- Water view
- Yes
- Road surface
- Concrete
Utilities
- Sewer
- Public Sewer
- Water source
- Public
- Utilities
- Cable Available, Electricity Available, Water Available
Community
- Pets allowed
- Breed Restrictions, Cats OK, Dogs OK, Yes
Room Details
| Room | Level | Dimensions |
|---|---|---|
| Primary Bedroom | First | 13x19 |
| Bedroom 2 | First | 13x16 |
| Kitchen | First | 10x12 |
| Dining Room | First | 13x17 |
| Living Room | First | 17x25 |
Listing Details
- Listing date
- 2026-03-20
- On market date
- 2026-03-25
- Original list price
- $285,000
- Occupant type
- Vacant
- MLS area
- 32117 - Daytona Beach
- Listing AOR
- Flagler
- Status changed
- 2026-03-25
- Tax legal description
- UNIT 604 BLDG 1 MARINA GRANDE ON THE HALIFAX I CONDO PER OR 6136 PG 4670 PER OR 6178 PG 0122 PER OR 7168 PG 4994 PER OR 7282 PG 3944 PER OR 8262 PG 0374
Flood risk
Minimal-risk area outside the mapped floodplain. Flood insurance is optional and typically low-cost.
Source: FEMA flood zone reported on the listing. Confirm current designation at FEMA Flood Map Service Center.
Location
Directions
I-95 TO LPGA HEAD TOWARDS BEACH (EAST) TURN RIGHT ON RIVERSIDE DRIVE
More homes like this
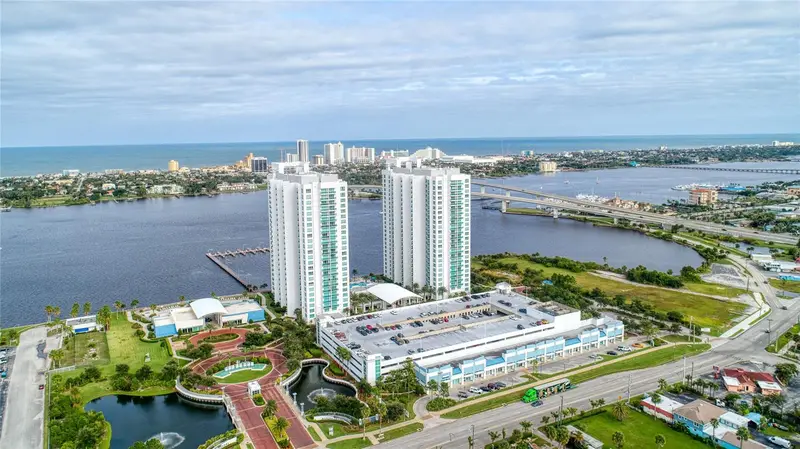
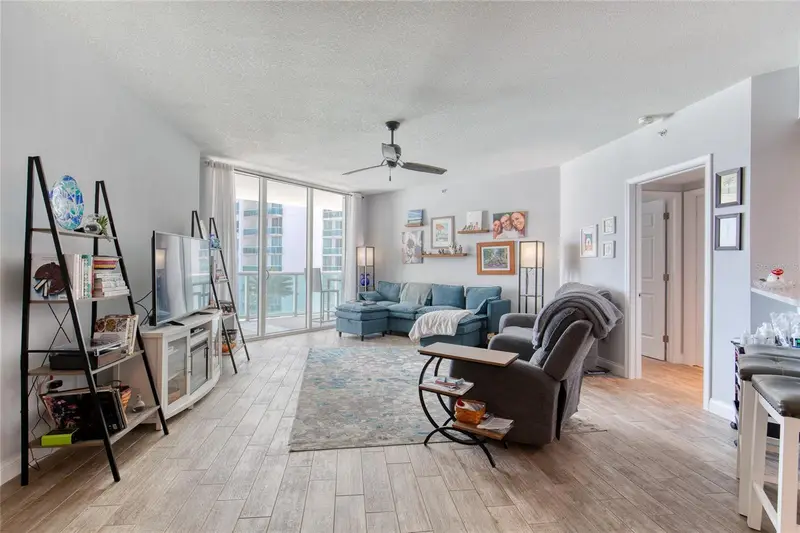
$262,000
241 Riverside Dr #405
Holly Hill, FL 32117
2 bd · 2 ba · 1,539 sqft
Marina Grande Halifax 01
MLS ID #V4948580, REALTY PROS ASSURED.
Listing provided by Stellar MLS
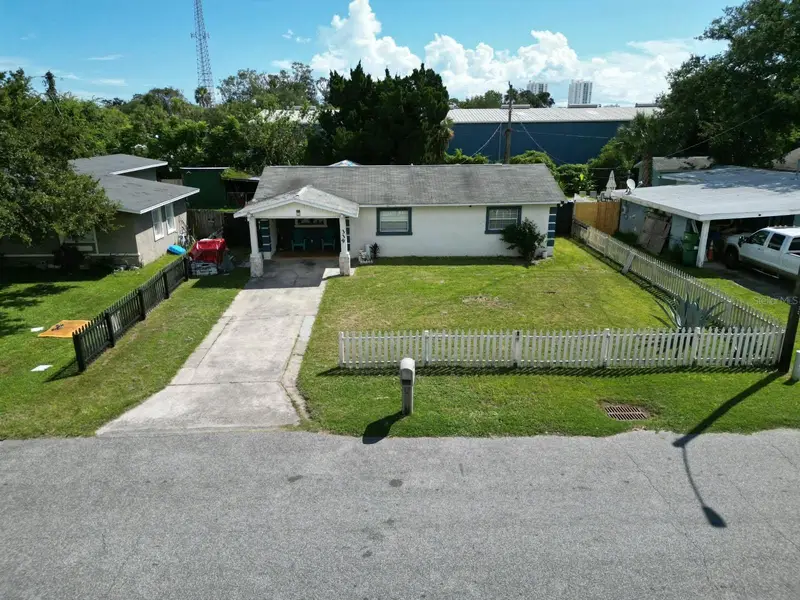
$249,000
339 Elsie Ave
Holly Hill, FL 32117
3 bd · 2 ba · 1,178 sqft
Clifton Park
MLS ID #S5157526, CHARLES RUTENBERG REALTY ORLANDO.
Listing provided by Stellar MLS
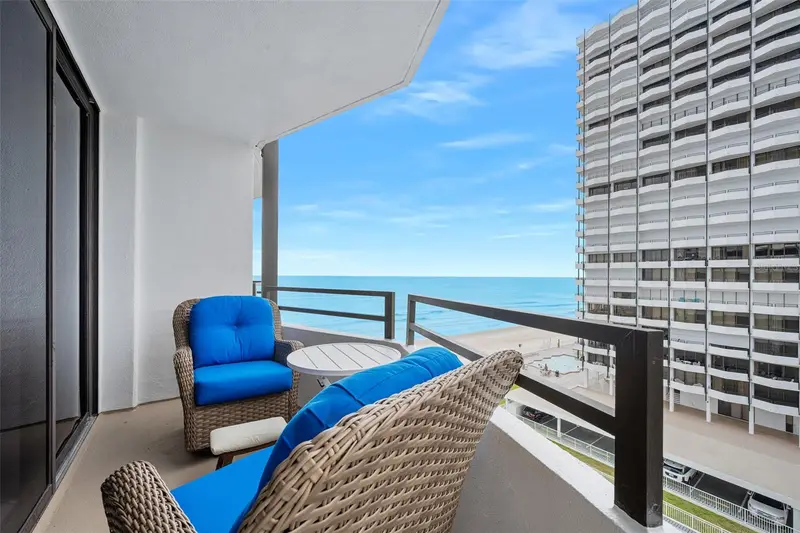
$339,900
2900 N Atlantic Ave #6060
Daytona Beach, FL 32118
2 bd · 2 ba · 1,360 sqft
Ocean Ritz Condo Unit 01
MLS ID #V4951026, ADAMS, CAMERON & CO., REALTORS.
Listing provided by Stellar MLS
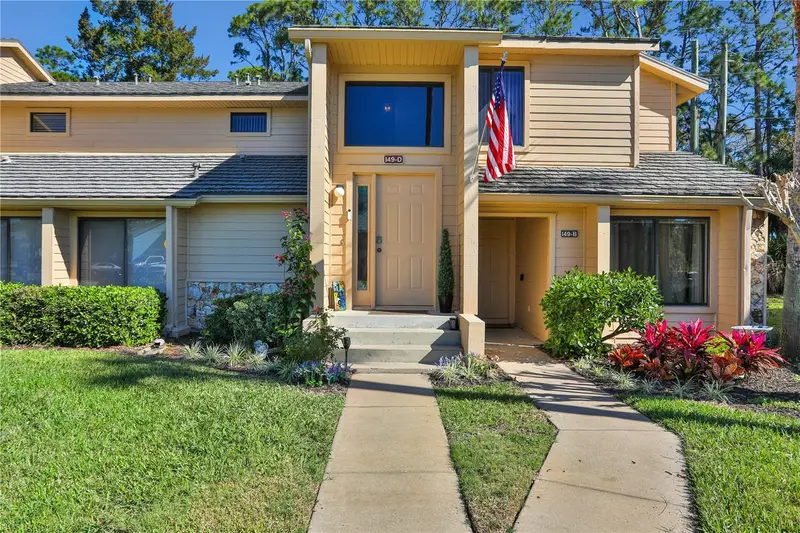
$183,900
149 Blue Heron Dr #D
Daytona Beach, FL 32119
2 bd · 2 ba · 1,192 sqft
Sandpiper Lake Pelican Bay Ph111
MLS ID #V4950240, KELLER WILLIAMS RLTY FL. PARTN.
Listing provided by Stellar MLS

Listings courtesy of Stellar MLS as distributed by MLS GRID
IDX information is provided exclusively for consumers’ personal, non-commercial use and may not be used for any purpose other than to identify prospective properties consumers may be interested in purchasing.
Based on information submitted to the MLS GRID as of September 25, 2026 at 2:22 PM ET. All data is obtained from various sources and may not have been verified by broker or MLS GRID. Supplied Open House Information is subject to change without notice. All information should be independently reviewed and verified for accuracy. Properties may or may not be listed by the office/agent presenting the information.
All or a portion of the multiple listing information is provided by Stellar MLS, from a copyrighted compilation of listings. The compilation of listings and each individual listing are © 2026 Stellar MLS. All rights reserved.
Ryan Solberg, Broker · MaxLife Realty LLC · FL License #BK3354351 · Equal Housing Opportunity · Full disclaimer · DMCA