

$354,900
9491 52nd LoopOcala, FL 34481
Listing updated: August 20, 2026 at 3:56 PM ET
Listing courtesy of Lpt Realty, Llc · Vanessa Aybar Badillo · MLS #G5110012 · Active · 877-366-2213Property type
Year built
Lot size
Price / sq ft
HOA dues
Days on market
Garage spaces
Flood zone
About this home
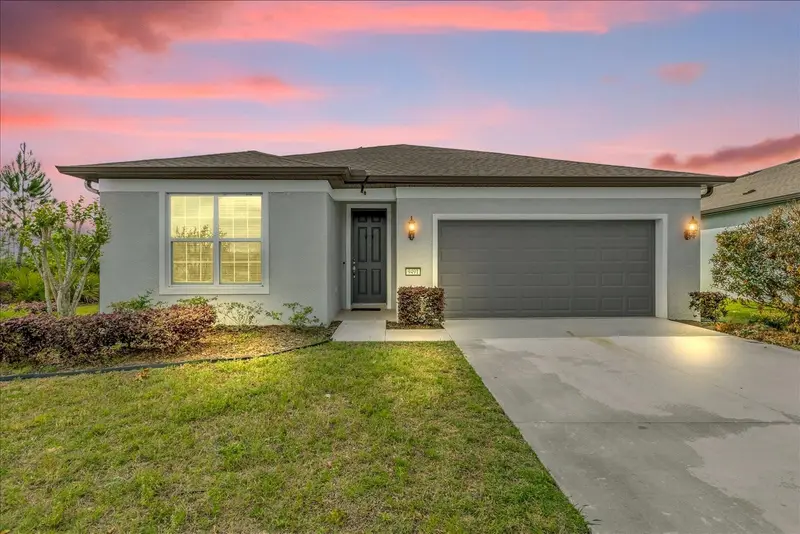
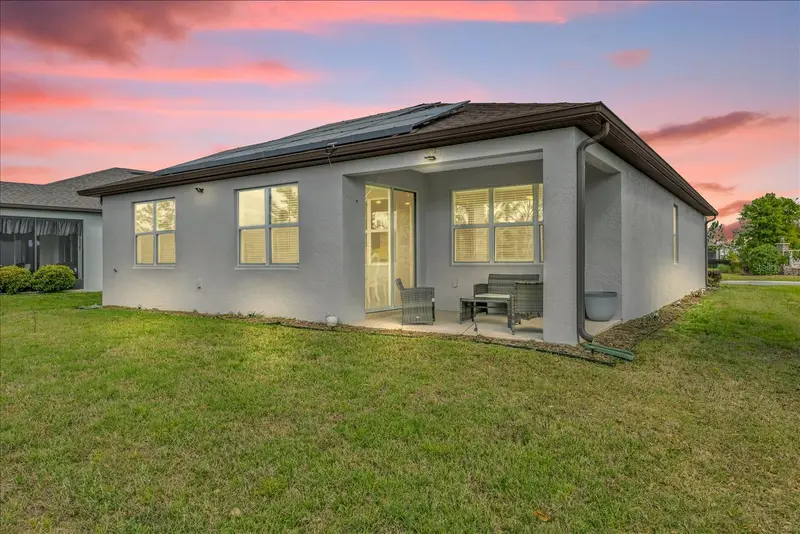
Put this furnished Stone Creek home at the top of your list and start imagining what everyday life could look like in one of Ocala’s most vibrant 55+ communities. From morning walks and friendly pickleball matches to afternoons by the pool and evenings connecting with neighbors, this is more than a home—it is an opportunity to enjoy the active, resort-inspired lifestyle you have been waiting for. Built in 2021 and ideally positioned on a desirable corner lot, this beautifully maintained residence offers 3 bedrooms, 2 bathrooms, 1,662 square feet of comfortable living space, and a 2-car garage. The thoughtfully designed floor plan provides the flexibility to create a welcoming guest room, private home office, hobby space, or peaceful retreat for visiting family. The open-concept living area makes everyday life and entertaining feel effortless. The kitchen flows naturally into the dining and gathering spaces, creating a comfortable setting for casual breakfasts, dinner with friends, or simply relaxing at the end of the day. Abundant natural light and a neutral interior provide a bright, inviting atmosphere that is ready for your personal touch. The spacious owner’s suite offers a private place to unwind, while two additional bedrooms provide options for guests, hobbies, or working from home. Even better, the property is being offered furnished, allowing you to settle in and begin enjoying the Florida lifestyle sooner. Specific furnishings and personal items excluded from the sale will be identified in the contract. One of this home’s most impressive advantages is its premium energy system: 42 solar panels, two Tesla Powerwall batteries, and an EV charging station. The current owners enjoy no monthly electric bill based on their present energy usage, while the Tesla batteries provide valuable backup power and added peace of mind. It is a meaningful combination of everyday savings, energy efficiency, and storm-season preparedness. Outside, the corner-lot location provides additional privacy and a more open setting—perfect for enjoying Florida’s sunshine and slower pace of life. At Stone Creek by Del Webb, your days can be as active or relaxed as you choose. Enjoy indoor and outdoor pools, a state-of-the-art fitness center, pickleball, tennis, bocce, softball, walking trails, social clubs, organized activities, and an on-site lifestyle team that makes it easy to meet new friends and explore new interests. Golf enthusiasts can also enjoy the community’s golf course, pro shop, and restaurant just beyond the gates. A 24/7 staffed entrance provides additional security and peace of mind. Offered at $354,900, with the seller providing up to a $10,000 concession that may be applied toward the solar system or allowable closing costs—subject to the terms of the offer and lender approval. Come experience a home designed for comfort, connection, and a more enjoyable way of living. Your next chapter at Stone Creek could begin right here.
Estimated monthly payment
Estimate only. Taxes use the listing's reported amount where available; insurance is a Florida-average estimate. Your actual payment will vary — run a full calculation or talk to a lender.
Price & listing history141 days on market
- Status: ActiveApr 1, 2026
- Listed$360,000Apr 1, 2026
- Price reduced$354,900
Property Documents
Documents the listing agent has made public for this property. Free to view and download.
Facts & features
- Property type
- Residential
- Sub type
- Single Family Residence
- Status
- Active
- Days on market
- 141
- Subdivision
- Stone Crk By Del Webb Saratoga
- County
- Marion
- Year built
- 2021
- Living area
- 1,662 sq ft
- Price/sq ft
- $214
- Building area
- 2,266 sq ft (Public Records)
- Lot size
- 7,405 sq ft
- Lot category
- 0 to less than 1/4
- Flood zone
- X
- Garage
- 2 spaces
- Annual taxes
- $4,874 (2025)
- Parcel #
- 3489-183-001
- Zoning
- PUD
- MLS #
- G5110012
Ask about this home
Have a question? Ask the broker directly.
Ryan Solberg answers personally — no call center, no spam. Your question goes straight to him.
Interior Details
- Bedrooms
- 3
- Full bathrooms
- 2
- Flooring
- Carpet, Tile
- Appliances
- Dishwasher, Disposal, Dryer, Electric Water Heater, Microwave, Range, Refrigerator, Washer
- Interior features
- Ceiling Fans(s), Thermostat, Walk-In Closet(s)
- Laundry
- Laundry Room
- Stories / Levels
- One
- Direction faces
- East
Heating & Cooling
- Heating
- Central, Electric
- Cooling
- Central Air
Parking
- Garage spaces
- 2
- Attached garage
- No
HOA & Financial
- HOA fee
- $320 / Monthly
- Monthly HOA
- $320/mo
- Total monthly fees
- $320/mo
- Total annual fees
- $3,844
- HOA name
- Rachel Mayer
- CDD
- No
- Min lease term
- 8-12 Months
- Listing terms
- Cash, Conventional, FHA, VA Loan
- Ownership
- Fee Simple
- Available for lease
- Yes
- Lease restrictions
- No
- Additional lease restrictions
- Property may be leased with a minimum lease term of 12 months. All lease terms, restrictions, and requirements are subject to HOA guidelines. Buyer and their agent are responsible for verifying all leasing restrictions with the HOA.
Exterior & Construction
- Exterior features
- Dog Run, Lighting, Sidewalk
- Construction materials
- Block, Concrete, Stucco
- Roof
- Shingle
- Foundation
- Slab
- Road surface
- Asphalt
Utilities
- Sewer
- Public Sewer
- Water source
- Public
- Utilities
- Cable Connected, Electricity Connected, Phone Available, Water Connected
Community
- Pets allowed
- Cats OK, Dogs OK
- Senior community
- Yes
Room Details
| Room | Level | Dimensions |
|---|---|---|
| Primary Bedroom | First | 13.8x12.11 |
| Bedroom 2 | First | 12.1x10.1 |
| Bedroom 3 | First | 12.1x10.3 |
| Living Room | First | |
| Kitchen | First |
Listing Details
- Listing date
- 2026-03-25
- On market date
- 2026-04-01
- Original list price
- $360,000
- Occupant type
- Owner
- MLS area
- 34481 - Ocala
- Listing AOR
- Orlando Regional
- Status changed
- 2026-04-01
- Tax legal description
- SEC 02 TWP 16 RGE 20 PLAT BOOK 014 PAGE 005 STONECREEK BY DEL WEBB SARATOGA LOT 1
Flood risk
Minimal-risk area outside the mapped floodplain. Flood insurance is optional and typically low-cost.
Source: FEMA flood zone reported on the listing. Confirm current designation at FEMA Flood Map Service Center.
Location
Directions
From I-75, take Exit 341 (SW 66th St). Head west and turn right onto SW 80th Ave (Stone Creek entrance). Proceed to the guard gate and present a valid ID. After entering, follow community roads to SW 52nd Loop and locate 9491. Please follow all community and speed regulations.
More homes like this
$297,000
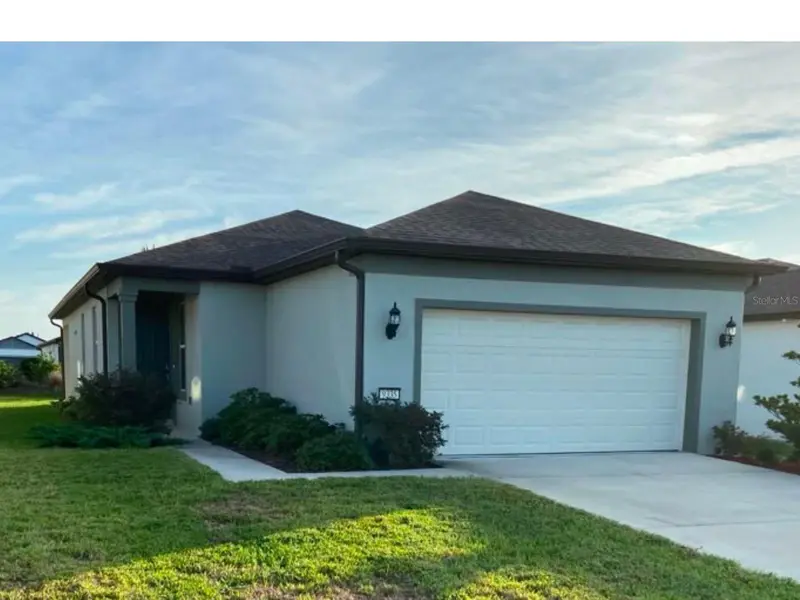
9335 Sw 53rd Pl
Ocala, FL 34481
3 bd · 2 ba · 1,260 sqft
Stone Crk By Del Webb Saratoga
MLS ID #S5153074, AGENT TRUST REALTY CORPORATION.
Listing provided by Stellar MLS
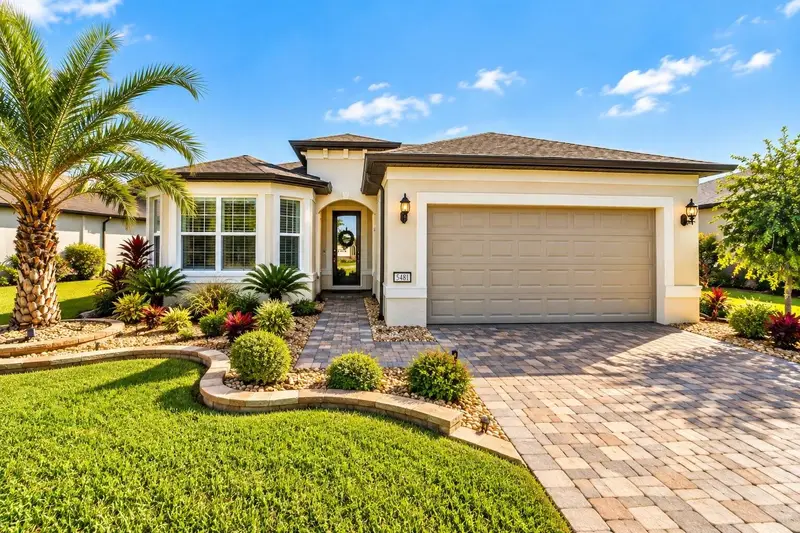
$627,900
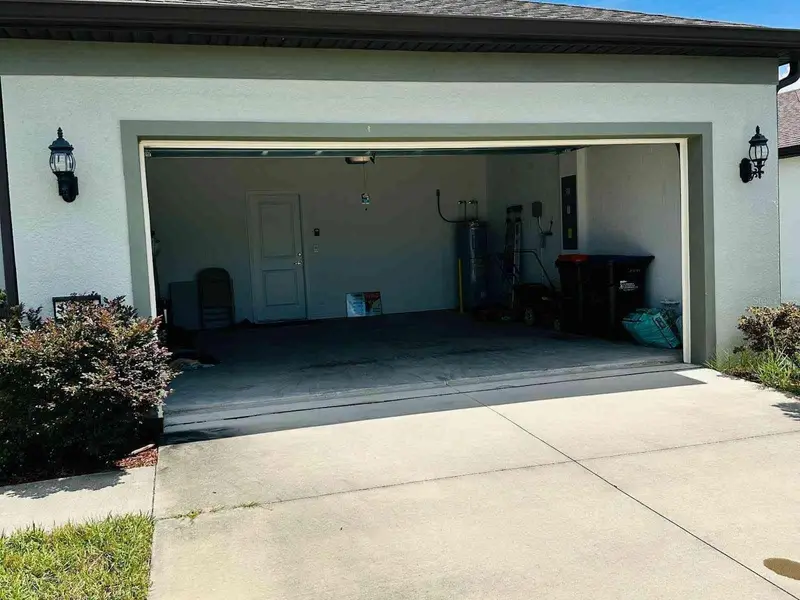
5481 Sw 92nd Avenue Rd
Ocala, FL 34481
2 bd · 2 ba · 2,049 sqft
Stone Crk By Del Webb Saratoga
MLS ID #OM733494, EXP REALTY LLC.
Listing provided by Stellar MLS
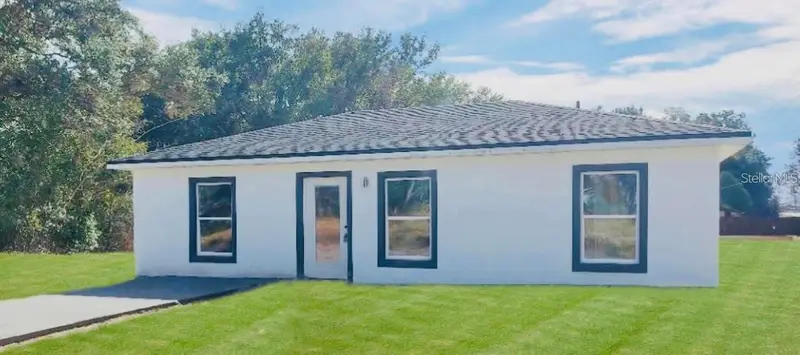
$229,997
623 Nw 60th Ave
Ocala, FL 34482
3 bd · 2 ba · 1,036 sqft
Ocala Rdg Un 04
MLS ID #S5159235, ADAN INVESTMENTS REAL ESTATE GROUP, PLLC.
Listing provided by Stellar MLS
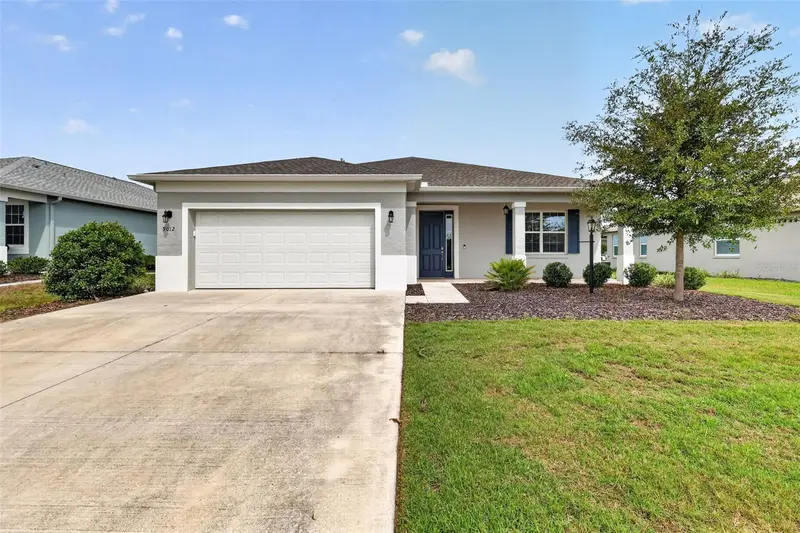
$375,000
9012 Sw 75th Loop
Ocala, FL 34481
3 bd · 2 ba · 2,126 sqft
Weybourne Lndg Ph 1c
MLS ID #OM733592, YOUNG REAL ESTATE.
Listing provided by Stellar MLS

Listings courtesy of Stellar MLS as distributed by MLS GRID
IDX information is provided exclusively for consumers’ personal, non-commercial use and may not be used for any purpose other than to identify prospective properties consumers may be interested in purchasing.
Based on information submitted to the MLS GRID as of August 20, 2026 at 3:56 PM ET. All data is obtained from various sources and may not have been verified by broker or MLS GRID. Supplied Open House Information is subject to change without notice. All information should be independently reviewed and verified for accuracy. Properties may or may not be listed by the office/agent presenting the information.
All or a portion of the multiple listing information is provided by Stellar MLS, from a copyrighted compilation of listings. The compilation of listings and each individual listing are © 2026 Stellar MLS. All rights reserved.
Ryan Solberg, Broker · MaxLife Realty LLC · FL License #BK3354351 · Equal Housing Opportunity · Full disclaimer · DMCA