
$395,000
3828 Avon Court
Clermont, FL 34711
Listing updated: August 23, 2026 at 3:10 PM ET
Listing courtesy of Real Broker, Llc · Diane Rogers · MLS #G5109955 · Active · 855-450-0442Property type
Year built
Lot size
Price / sq ft
HOA dues
Days on market
Garage spaces
Flood zone
About this home
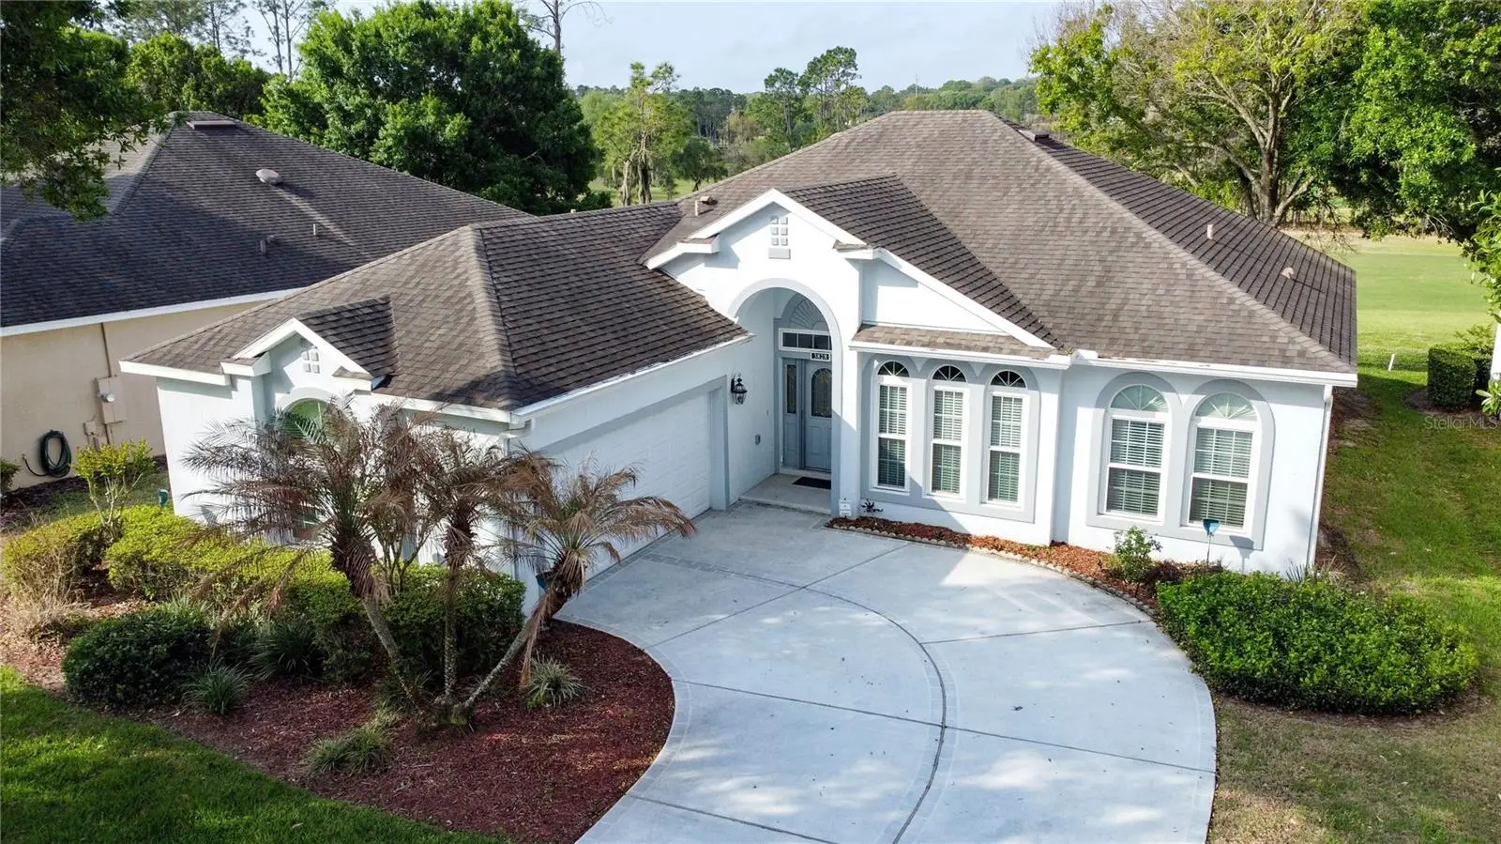
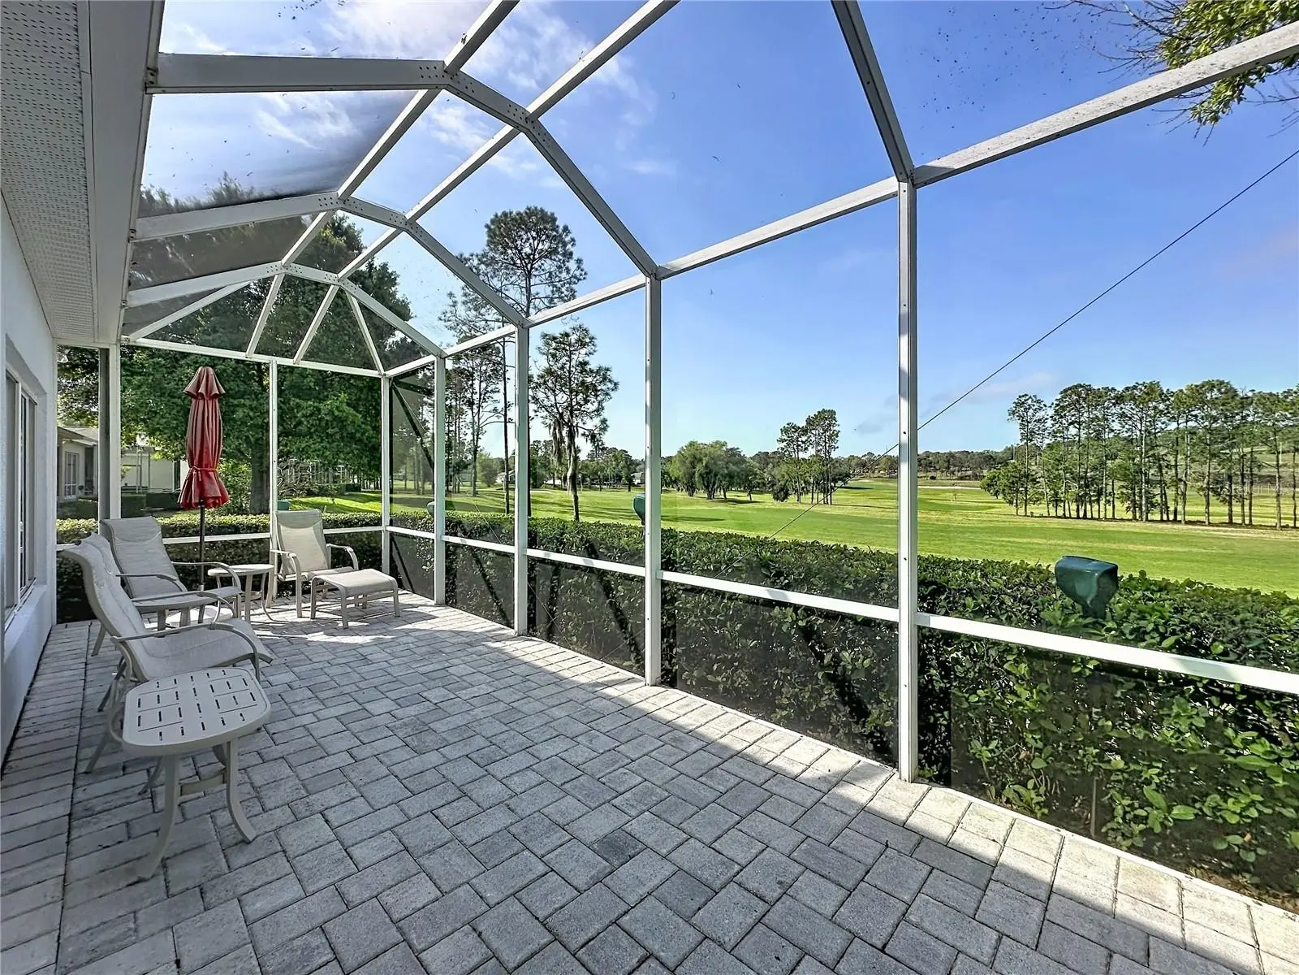
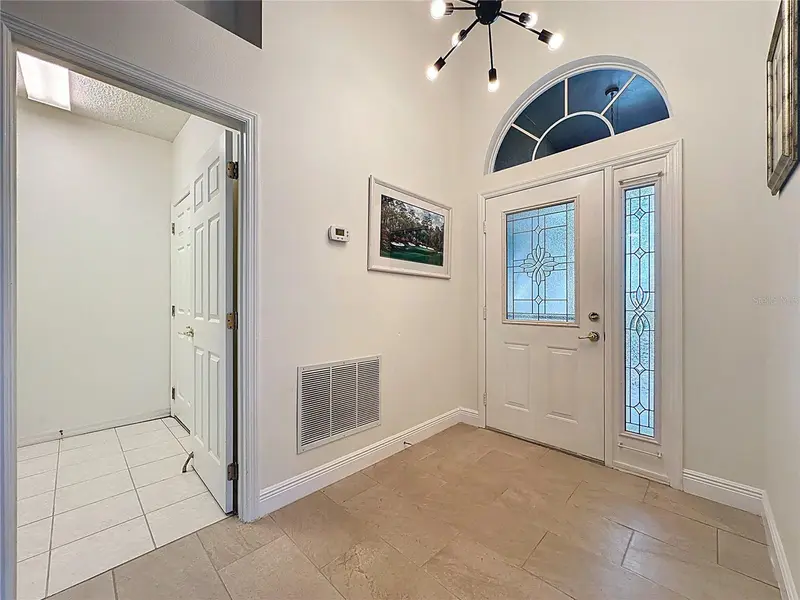
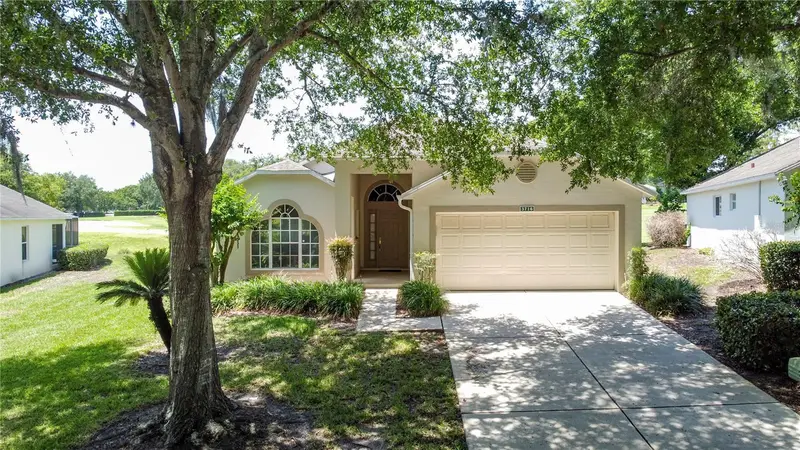
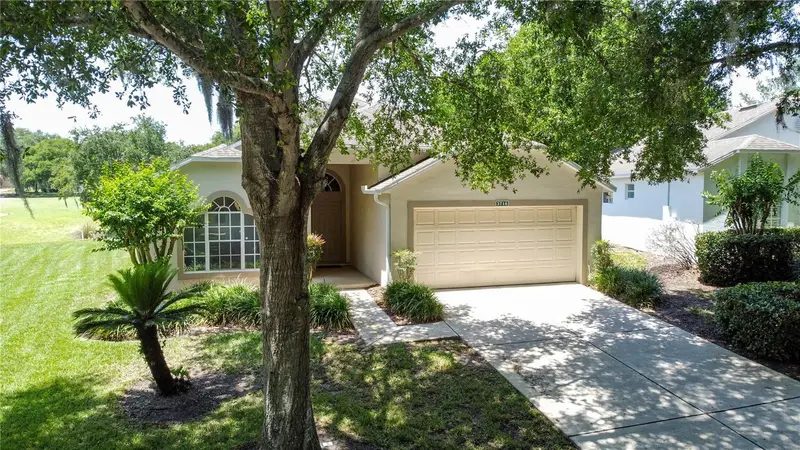
Virtually Staged. Back on Market -Contingency fell thru!! St Laurent model with a fantastic golf course view of the 10th fairway on the Championship course in 55+ gated golf community of Kings Ridge! The large paver bricked back enclosure (10X28)is ideal for watching beautiful sunsets. Home has 2026 heated SF with 3 BD/2 BA and an expanded 2 car garage. The kitchen has refaced cabinetry with Corian countertops and a modern backsplash. Large breakfast nook with window facing the golf course. New roof April 2016, new HVAC system March 2018 and newer hot water heater. The primary bathroom has a walk-in shower, dual sink vanity, garden tub and private toilet area. Window World installed new windows throughout the home and Florida Room in Nov 2016.. Great curb appeal with the large side entry driveway. Very open floor plan. One or more photos are virtually staged. Enjoy the Kings Ridge Royal life style in the multimillion $ clubhouse with 3 heated pools, spas, tennis & pickle ball courts, billiards, shuffle board, shows, Bingo, cards and clubs galore. The monthly maintenance fees include: lawn maintenance including trimming of shrubs, care of irrigation system & irrigation water, Spectrum for internet & cable TV, maintenance of roads and outside painting of home every 7 years. Take your golf cart to the Kings Ridge Plaza where you can do your grocery shopping, banking or dine out..
Estimated monthly payment
Estimate only. Taxes use the listing's reported amount where available; insurance is a Florida-average estimate. Your actual payment will vary — run a full calculation or talk to a lender.
Price & listing history72 days on market
- Status: ActiveJul 17, 2026
- Listed$409,000Apr 1, 2026
- Price reduced$395,000
Facts & features
- Property type
- Residential
- Sub type
- Single Family Residence
- Status
- Active
- Days on market
- 72
- Subdivision
- Kings Ridge
- County
- Lake
- Year built
- 2004
- Living area
- 2,026 sq ft
- Price/sq ft
- $195
- Building area
- 2,791 sq ft (Public Records)
- Lot size
- 6,447 sq ft
- Lot category
- 0 to less than 1/4
- Flood zone
- X (12069C0590E)
- Garage
- 2 spaces
- Annual taxes
- $2,322 (2025)
- Parcel #
- 04-23-26-1925-000-02900
- Zoning
- PUD
- MLS #
- G5109955
Ask about this home
Have a question? Ask the broker directly.
Ryan Solberg answers personally — no call center, no spam. Your question goes straight to him.
Interior Details
- Bedrooms
- 3
- Full bathrooms
- 2
- Flooring
- Carpet, Tile
- Appliances
- Dishwasher, Disposal, Dryer, Electric Water Heater, Microwave, Range, Refrigerator, Washer
- Interior features
- Ceiling Fans(s), Eat-in Kitchen, High Ceilings, Kitchen/Family Room Combo, Open Floorplan, Primary Bedroom Main Floor, Solid Surface Counters, Thermostat, Walk-In Closet(s), Window Treatments
- Laundry
- Electric Dryer Hookup, Laundry Room, Washer Hookup
- Stories / Levels
- One
- Direction faces
- East
Heating & Cooling
- Heating
- Central, Electric, Heat Pump
- Cooling
- Central Air
Parking
- Garage spaces
- 2
- Attached garage
- Yes
- Parking features
- Driveway, Garage Door Opener, Garage Faces Side
HOA & Financial
- HOA fee
- $264 / Monthly
- Monthly HOA
- $264/mo
- Total monthly fees
- $494/mo
- Total annual fees
- $5,928
- HOA name
- LELAND MANAGEMENT/Samuel Woodget
- CDD
- No
- Homestead exemption
- Yes
- Min lease term
- 5 Months
- Listing terms
- Cash, Conventional, FHA, VA Loan
- Ownership
- Fee Simple
- Available for lease
- Yes
- Lease restrictions
- Yes
- Additional lease restrictions
- Cannot Lease at all for the first 360 days -
- Approval process
- HOA Must approve prior to leasing.
Exterior & Construction
- Exterior features
- Lighting, Private Mailbox, Rain Gutters
- Construction materials
- Block, Stucco
- Roof
- Shingle
- Foundation
- Slab
- Road surface
- Paved
Utilities
- Sewer
- Public Sewer
- Water source
- Public
- Utilities
- BB/HS Internet Available, Cable Connected, Electricity Connected, Fire Hydrant, Public, Sewer Connected
Community
- Pets allowed
- Yes
- Senior community
- Yes
Room Details
| Room | Level | Dimensions |
|---|---|---|
| Kitchen | First | 10x12 |
| Great Room | First | 14x20 |
| Dining Room | First | 10x14 |
| Primary Bedroom | First | 12x16 |
| Primary Bathroom | First | |
| Bedroom 2 | First | 11x13 |
| Bedroom 3 | First | 11x13 |
| Dinette | First | 10x13 |
| Florida Room | First |
Listing Details
- Listing date
- 2026-04-01
- On market date
- 2026-04-01
- Original list price
- $409,000
- Occupant type
- Vacant
- MLS area
- 34711 - Clermont
- Listing AOR
- Orlando Regional
- Status changed
- 2026-07-17
- Tax legal description
- CLERMONT STRATFORD AT KINGS RIDGE LOT 29 PB 41 PGS 19-20 ORB 2560 PG 2335 ORB 5079 PG 1570 ORB 6523 PG 2046
Flood risk
Minimal-risk area outside the mapped floodplain. Flood insurance is optional and typically low-cost.
Source: FEMA flood zone reported on the listing. Confirm current designation at FEMA Flood Map Service Center.
Location
Directions
Rt 50 W to Rt 27 S- continue approximately 3 miles and Kings Ridge will be on your left - Must enter off Rt 27 only take thru the guard gate - take the 2nd Rt into Avon Ct (Stratford neighborhood) continue down almost to cul de sac and home will be on your Rt. Sign in yard.
More homes like this
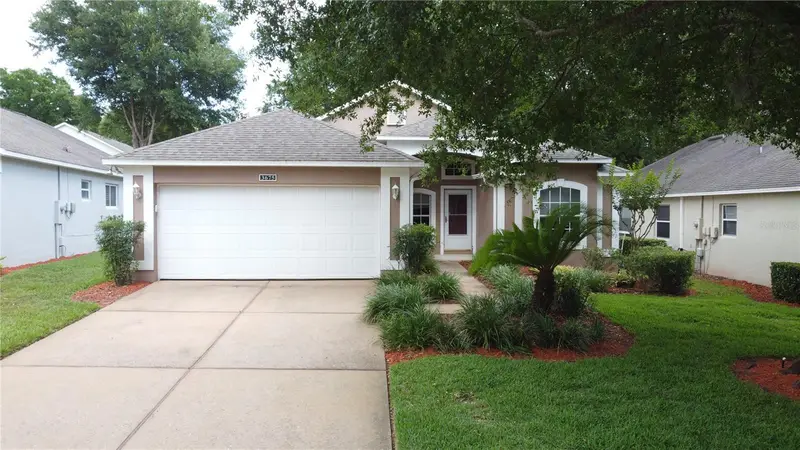
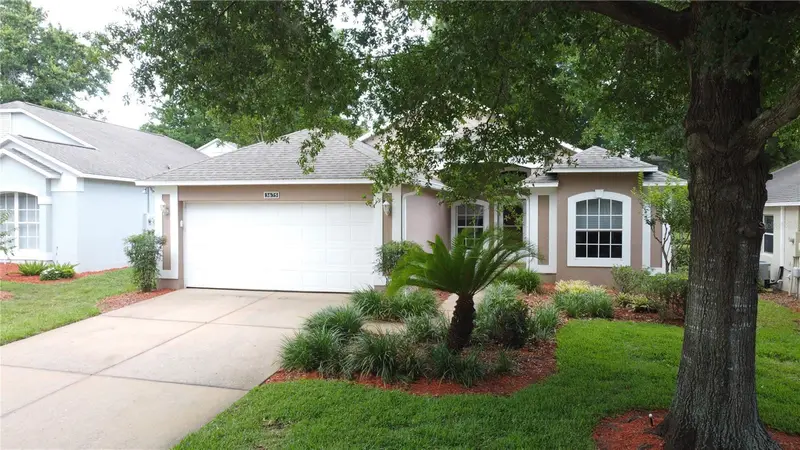
$295,000
3675 Eversholt St
Clermont, FL 34711
2 bd · 2 ba · 1,713 sqft
Kings Ridge
MLS ID #G5111341, REAL BROKER, LLC.
Listing provided by Stellar MLS
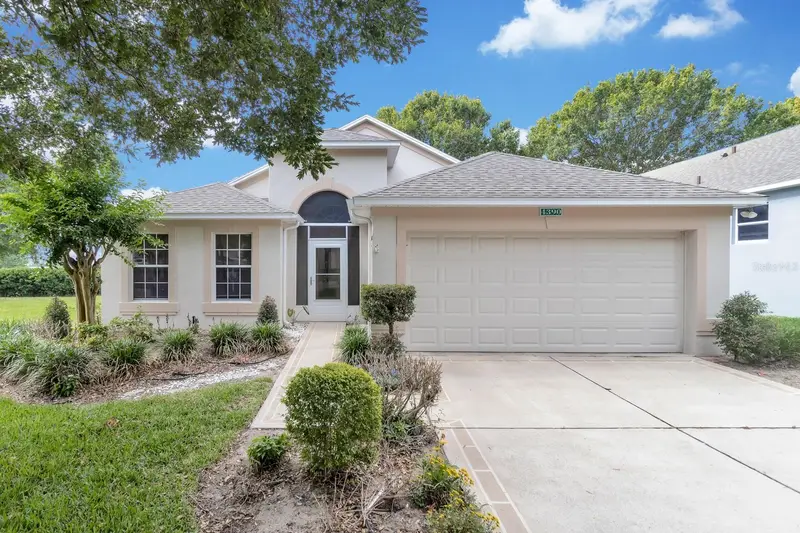
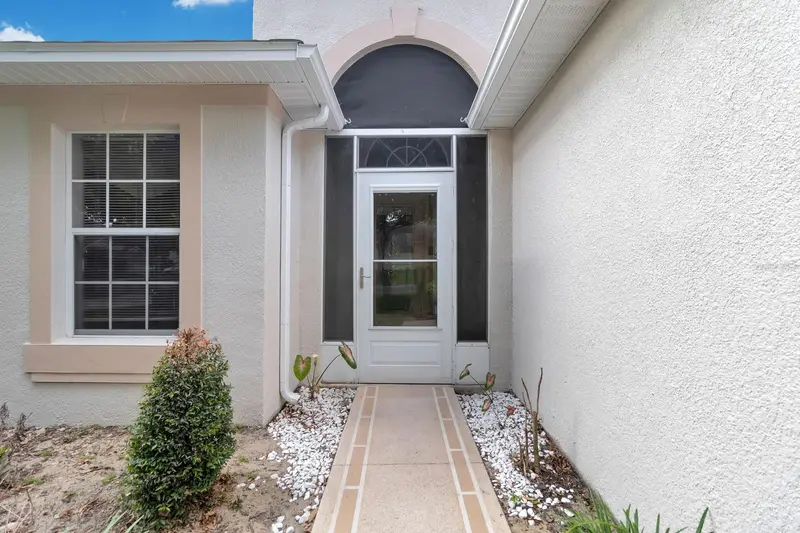
$299,900
4390 Sambourne St
Clermont, FL 34711
2 bd · 2 ba · 1,363 sqft
Kings Ridge
MLS ID #O6406642, LPT REALTY, LLC.
Listing provided by Stellar MLS
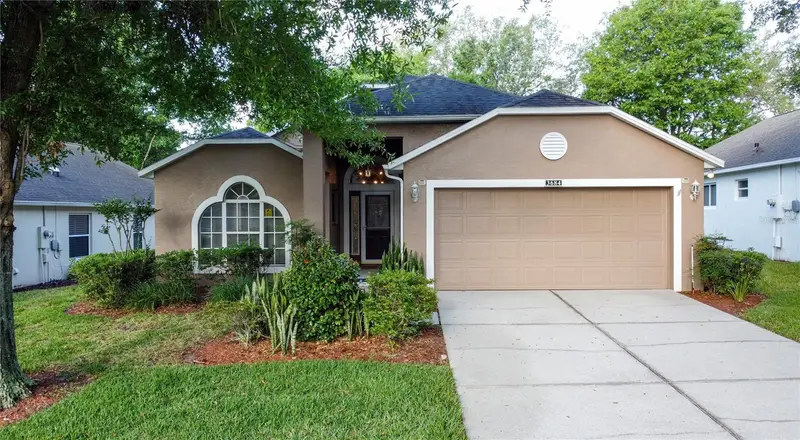
$309,900
3684 Eversholt St
Clermont, FL 34711
3 bd · 2 ba · 1,552 sqft
Kings Ridge
MLS ID #G5095074, REAL BROKER, LLC.
Listing provided by Stellar MLS
$314,900
3716 Kingswood Ct
Clermont, FL 34711
2 bd · 2 ba · 1,572 sqft
Kings Ridge
MLS ID #G5111683, REAL BROKER, LLC.
Listing provided by Stellar MLS

Listings courtesy of Stellar MLS as distributed by MLS GRID
IDX information is provided exclusively for consumers’ personal, non-commercial use and may not be used for any purpose other than to identify prospective properties consumers may be interested in purchasing.
Based on information submitted to the MLS GRID as of August 23, 2026 at 3:10 PM ET. All data is obtained from various sources and may not have been verified by broker or MLS GRID. Supplied Open House Information is subject to change without notice. All information should be independently reviewed and verified for accuracy. Properties may or may not be listed by the office/agent presenting the information.
All or a portion of the multiple listing information is provided by Stellar MLS, from a copyrighted compilation of listings. The compilation of listings and each individual listing are © 2026 Stellar MLS. All rights reserved.
Ryan Solberg, Broker · MaxLife Realty LLC · FL License #BK3354351 · Equal Housing Opportunity · Full disclaimer · DMCA