

$3,495,000
321 2nd StreetSt Petersburg, FL 33701
Listing updated: September 25, 2026 at 11:59 AM ET
Listing courtesy of Smith & Associates Real Estate · Christopher Pitre, PA · MLS #TB8489207 · Active · 727-342-3800Property type
Year built
Lot size
Price / sq ft
HOA dues
Days on market
Garage spaces
Flood zone
About this home
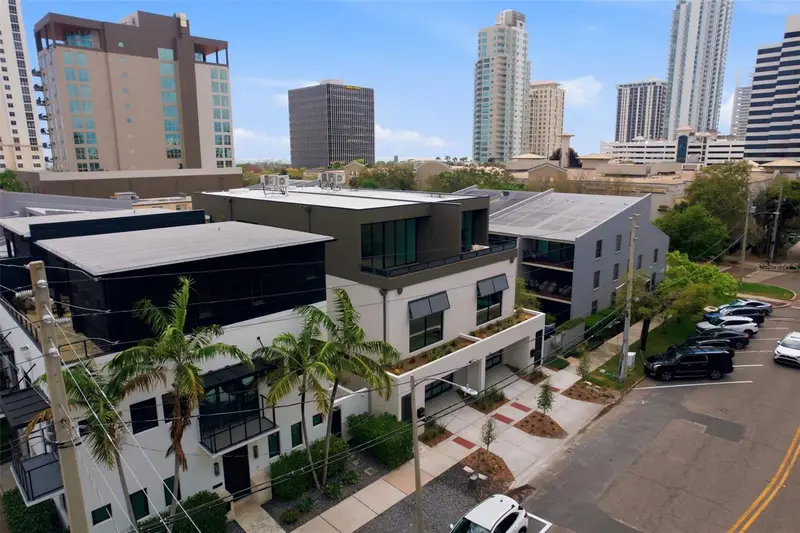
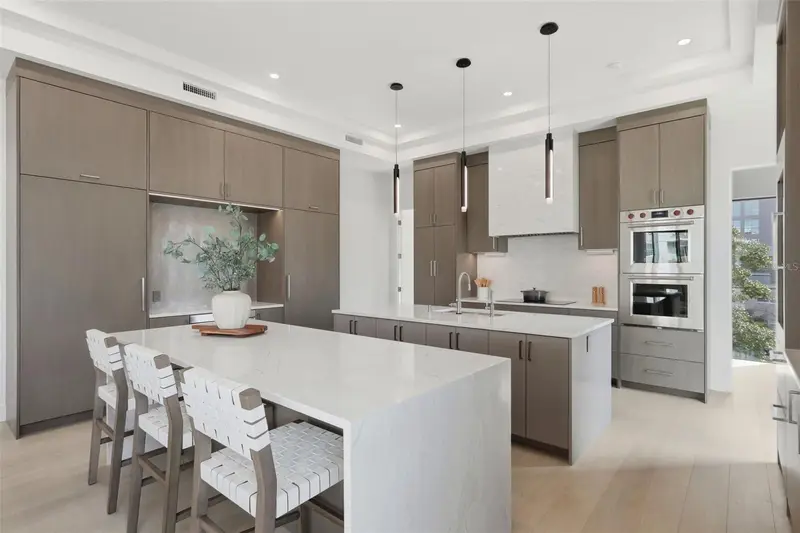
Welcome to 321 2nd St N, an exceptional nearly 3,900-square-foot private retreat in the heart of Downtown St. Petersburg, just two blocks from Beach Drive, the waterfront, and the St. Pete Pier. Designed by Next Design & Build, this sophisticated residence offers the scale, privacy, and amenities of a much larger home, paired with the convenience of a low-maintenance downtown lifestyle. From the moment you enter through the private front entrance, the home’s impressive scale and thoughtful design are immediately apparent. A private elevator connects all three levels, while the first floor offers a flexible space with a full bathroom that can function as a home office, den, or fourth bedroom. A dedicated laundry room, rear porch and backyard, and attached two-car garage complete this level. The second floor is dedicated to the home's private sleeping quarters. The expansive primary suite is a true retreat, featuring a spa-inspired bathroom and ample space to unwind. Two additional generously sized bedrooms, each with its own en-suite bathroom, provide exceptional comfort and privacy for family and guests. The third floor is the heart of the home—an expansive, light-filled living and entertaining space designed for both everyday living and effortless gatherings. The chef's kitchen features double islands, custom cabinetry by Stephen D. Fine Cabinetry, and a premium Sub-Zero and Wolf appliance package, including double ovens. A generous butler's pantry adds storage and functionality, while the open living area extends seamlessly to a spacious balcony, creating an ideal setting for morning coffee, evening cocktails, or entertaining friends against the backdrop of downtown St. Petersburg. Throughout the residence, elevated finishes and thoughtful details include hardwood flooring by Integrity Flooring, luxury tile and quartz surfaces, trimless doors, and impact-rated ES windows and doors, including the garage door. A striking wraparound staircase with glass railings and the custom elevator serve as architectural focal points, while three LG 19 SEER A/C systems provide efficient, zoned climate control throughout the home. With nearly 3,900 square feet, four bedrooms, 4.5 baths, a private elevator, two-car garage, outdoor spaces, and an extraordinary location just moments from Beach Drive, the waterfront, the Pier, dining, arts, and the best of downtown, 321 2nd St N offers a rare combination of space, sophistication, convenience, and low-maintenance living in one of St. Petersburg's most coveted neighborhoods.
Estimated monthly payment
Estimate only. Taxes use the listing's reported amount where available; insurance is a Florida-average estimate. Your actual payment will vary — run a full calculation or talk to a lender.
Price & listing history184 days on market
- Status: ActiveMar 25, 2026
- Listed$3,750,000Mar 25, 2026
- Price reduced$3,495,000
Property Documents
Documents the listing agent has made public for this property. Free to view and download.
Facts & features
- Property type
- Residential
- Sub type
- Single Family Residence
- Status
- Active
- Days on market
- 184
- Subdivision
- Rev Map Of St Petersburg
- County
- Pinellas
- Year built
- 2025
- Living area
- 3,861 sq ft
- Price/sq ft
- $905
- Lot size
- 2,248 sq ft
- Lot category
- 0 to less than 1/4
- Flood zone
- X (12103C0219H)
- Garage
- 2 spaces
- Annual taxes
- $6,796 (2025)
- Parcel #
- 19-31-17-74466-012-0090
- MLS #
- TB8489207
Ask about this home
Have a question? Ask the broker directly.
Ryan Solberg answers personally — no call center, no spam. Your question goes straight to him.
Interior Details
- Bedrooms
- 3
- Full bathrooms
- 4
- Half bathrooms
- 1
- Flooring
- Tile, Wood
- Appliances
- Built-In Oven, Convection Oven, Dishwasher, Disposal, Dryer, Microwave, Range Hood, Refrigerator, Washer, Water Filtration System, Wine Refrigerator
- Interior features
- Ceiling Fans(s), Elevator, High Ceilings, Open Floorplan, PrimaryBedroom Upstairs, Solid Surface Counters, Solid Wood Cabinets, Split Bedroom, Stone Counters, Thermostat, Walk-In Closet(s), Wet Bar
- Laundry
- Inside, Laundry Room
- Stories / Levels
- Three Or More
- Direction faces
- West
- New construction
- Yes
Heating & Cooling
- Heating
- Central, Electric
- Cooling
- Central Air
Parking
- Garage spaces
- 2
- Attached garage
- Yes
- Parking features
- Covered, Driveway, Garage Door Opener
HOA & Financial
- Total monthly fees
- None
- Total annual fees
- None
- CDD
- No
- Min lease term
- 1 Month
- Listing terms
- Cash, Conventional, VA Loan
- Ownership
- Fee Simple
- Available for lease
- Yes
- Lease restrictions
- Yes
- Additional lease restrictions
- Buyer to verify with city of St. Petersburg.
- Approval process
- Buyer to verify with HOA.
Exterior & Construction
- Exterior features
- Balcony, Lighting, Private Mailbox, Sidewalk
- Construction materials
- Block
- Roof
- Other
- Foundation
- Slab
- Road surface
- Paved
Utilities
- Sewer
- Public Sewer
- Water source
- Public
- Utilities
- BB/HS Internet Available, Cable Connected, Electricity Connected, Sewer Connected, Water Connected
Community
- Pets allowed
- Yes
Room Details
| Room | Level | Dimensions |
|---|---|---|
| Primary Bedroom | Second | 13x19 |
| Bedroom 2 | Second | 12x12 |
| Bedroom 3 | Second | 15x15 |
| Dining Room | Third | 12x19 |
| Kitchen | Third | 17x19 |
| Family Room | Third | 29x19 |
| Balcony/Porch/Lanai | Third | 12x19 |
| Laundry | First | 7x9 |
| Primary Bathroom | Third | 17x9 |
| Living Room | Third |
Listing Details
- Listing date
- 2026-03-24
- On market date
- 2026-03-25
- Original list price
- $3,750,000
- Occupant type
- Vacant
- MLS area
- 33701 - St Pete
- Listing AOR
- Suncoast Tampa
- Status changed
- 2026-03-25
- Tax legal description
- REV MAP OF ST PETERSBURG BLK 12, S 1/2 OF S 50FT OF N 100FT OF LOTS 9 & 10 LESS E 10FT
Flood risk
Minimal-risk area outside the mapped floodplain. Flood insurance is optional and typically low-cost.
Source: FEMA flood zone reported on the listing. Confirm current designation at FEMA Flood Map Service Center.
Location
Directions
Head south on 4th St N toward downtown for a few blocks, then turn right onto 3rd Ave N and take your next right onto 2nd St N; continue briefly and you’ll arrive at your destination at 321 2nd St N on your right.
More homes like this
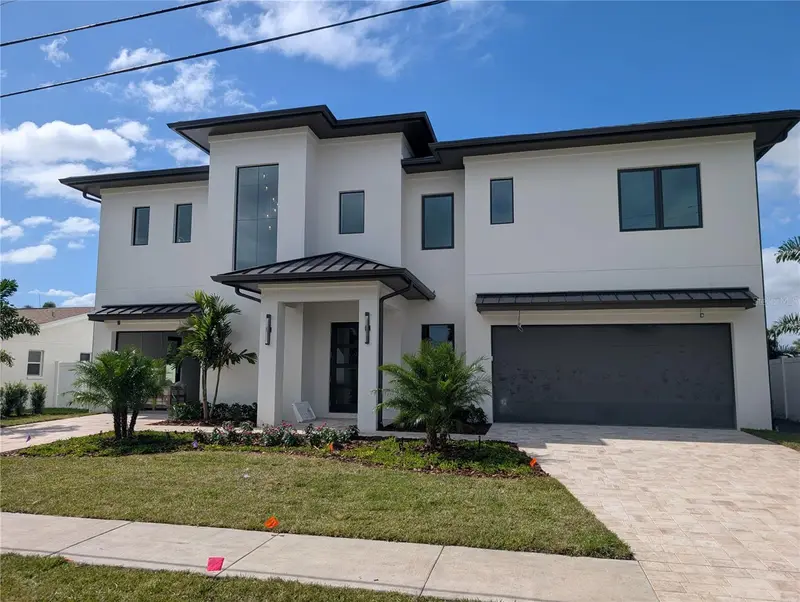
$2,649,000
4086 13th Ln Ne
St Petersburg, FL 33703
4 bd · 3 ba · 3,087 sqft
Patrician Point
MLS ID #TB8518407, NEXTHOME LUXE COASTAL.
Listing provided by Stellar MLS
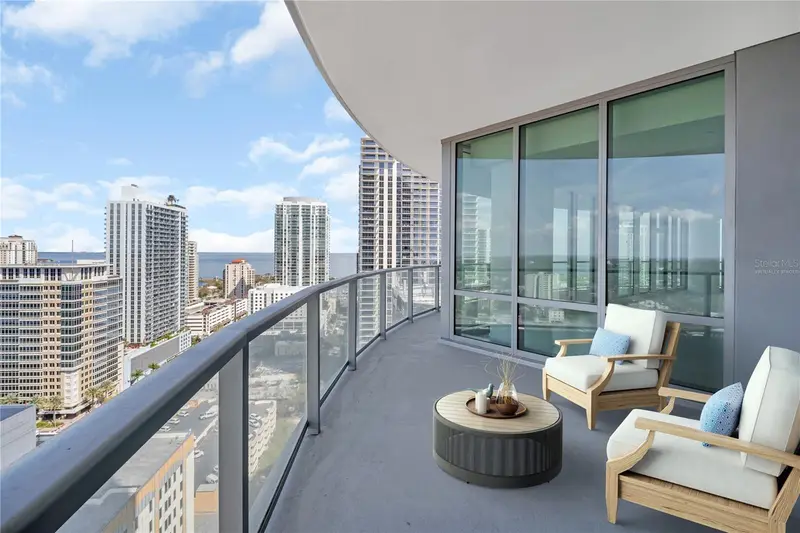
$2,950,000
400 Central Ave #2207
St Petersburg, FL 33701
3 bd · 4 ba · 2,606 sqft
400 Central
MLS ID #TB8470982, MICHAEL SAUNDERS & COMPANY.
Listing provided by Stellar MLS
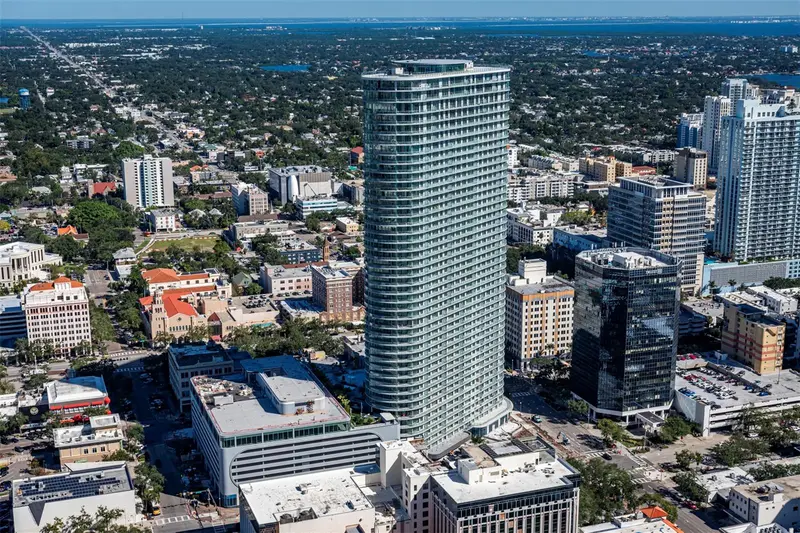
$2,265,000
400 Central Ave #901
St Petersburg, FL 33701
3 bd · 4 ba · 2,658 sqft
400 Central
MLS ID #TB8468231, MICHAEL SAUNDERS & COMPANY.
Listing provided by Stellar MLS
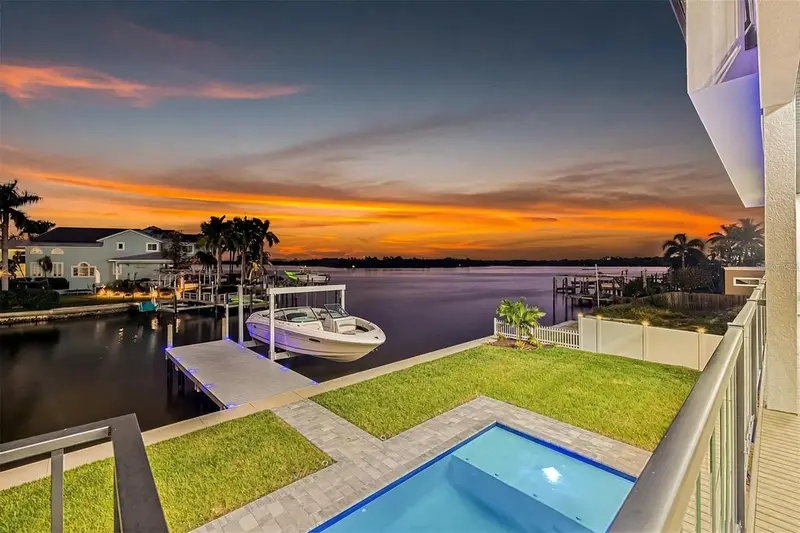
$4,550,000
2121 Bayou Grande Blvd Ne
St Petersburg, FL 33703
5 bd · 7 ba · 5,812 sqft
Shore Acres Edgewater Sec
MLS ID #U8253104, KELLER WILLIAMS ST PETE REALTY.
Listing provided by Stellar MLS

Listings courtesy of Stellar MLS as distributed by MLS GRID
IDX information is provided exclusively for consumers’ personal, non-commercial use and may not be used for any purpose other than to identify prospective properties consumers may be interested in purchasing.
Based on information submitted to the MLS GRID as of September 25, 2026 at 11:59 AM ET. All data is obtained from various sources and may not have been verified by broker or MLS GRID. Supplied Open House Information is subject to change without notice. All information should be independently reviewed and verified for accuracy. Properties may or may not be listed by the office/agent presenting the information.
All or a portion of the multiple listing information is provided by Stellar MLS, from a copyrighted compilation of listings. The compilation of listings and each individual listing are © 2026 Stellar MLS. All rights reserved.
Ryan Solberg, Broker · MaxLife Realty LLC · FL License #BK3354351 · Equal Housing Opportunity · Full disclaimer · DMCA