

$157,500
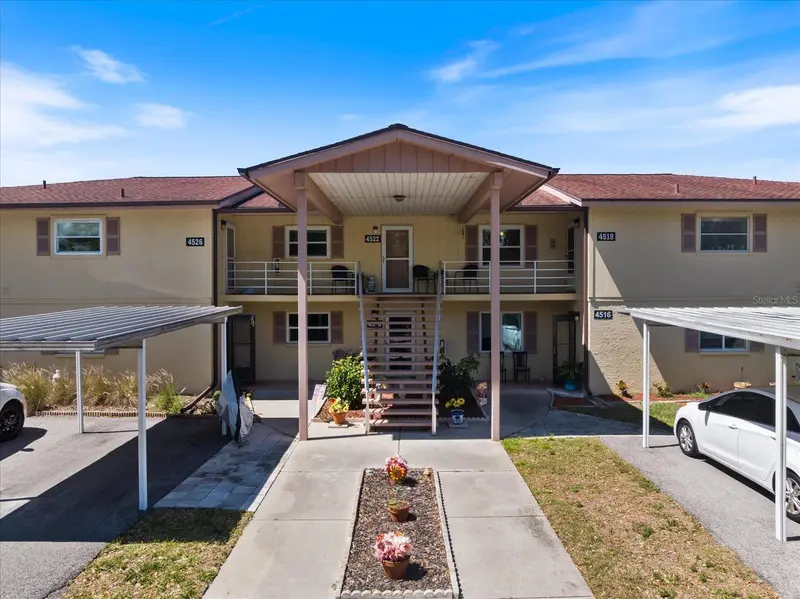
4522 Narraganset TrailSarasota, FL 34233
Listing updated: October 16, 2026 at 7:59 AM ET
Listing courtesy of Preferred Shore Llc · Niki Medlin · MLS #A4687099 · Active · 941-999-1179Property type
Year built
Price / sq ft
HOA dues
Days on market
Flood zone
About this home
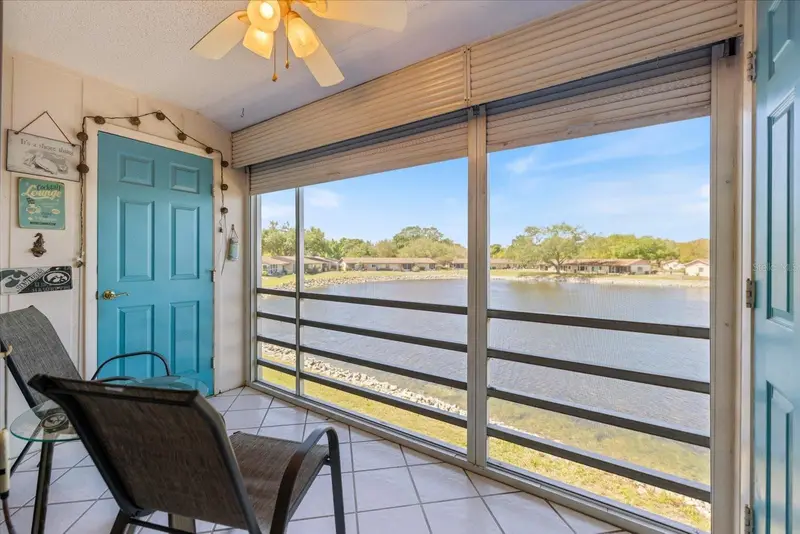
BACK ON THE MARKET — Previous buyer did not receive association approval. No inspections were performed. A fresh opportunity to make this lake-view home yours! NEW PRICE — $157,500! Beautiful lake views and low-maintenance living await in this spacious 2-bedroom, 2-bath condominium in Sarasota’s desirable Lake Tippecanoe 55+ community. Enjoy peaceful water views from the living room, primary bedroom, and screened lanai. Large sliding glass doors bring in abundant natural light and frame the lake beyond. The remodeled kitchen features updated cabinetry, granite countertops, and an open connection to the dining and living areas—ideal for both everyday living and entertaining. The spacious primary suite includes generous closet space, a private en-suite bathroom, and its own lake view. Updated windows and plumbing provide additional value and peace of mind. Begin your mornings with coffee on the screened lanai or relax there at the end of the day while overlooking the water. Lake Tippecanoe residents enjoy a community pool, clubhouse, and recreational amenities, all conveniently located near shopping, dining, medical facilities, golf, and Sarasota’s world-famous Gulf beaches. Whether you are searching for a full-time residence or a seasonal Florida retreat, this home offers an updated kitchen, a spacious floor plan, and beautiful water views at an exceptional new price. Schedule your private showing today!
Estimated monthly payment
Estimate only. Taxes use the listing's reported amount where available; insurance is a Florida-average estimate. Your actual payment will vary — run a full calculation or talk to a lender.
Price & listing history187 days on market
- Status: ActiveOct 16, 2026
- Listed$199,000Mar 22, 2026
- Price reduced$157,500
Property Documents
Documents the listing agent has made public for this property. Free to view and download.
- Condo RiderPDFView / Download ↓
- Housing for Older PersonsPDFView / Download ↓
- Flood DisclosurePDFView / Download ↓
- Lead-Paint DisclosurePDFView / Download ↓
- Seller's DisclosurePDFView / Download ↓
- Rules & RegsPDFView / Download ↓
- FAQ'sPDFView / Download ↓
- Dec of CondominiumPDFView / Download ↓
- Articles of IncorporationPDFView / Download ↓
- 2025 BudgetPDFView / Download ↓
- 2026 Proposed BudgetPDFView / Download ↓
- ApplicationPDFView / Download ↓
- Background Check ApplicationPDFView / Download ↓
Facts & features
- Property type
- Residential
- Sub type
- Condominium
- Status
- Active
- Days on market
- 187
- Subdivision
- Lake Tippecanoe
- County
- Sarasota
- Year built
- 1976
- Living area
- 1,182 sq ft
- Price/sq ft
- $133
- Building area
- 1,296 sq ft (Public Records)
- Lot size
- 0 sq ft
- Flood zone
- AE
- Annual taxes
- $1,694 (2025)
- Parcel #
- 0069031085
- MLS #
- A4687099
Ask about this home
Have a question? Ask the broker directly.
Ryan Solberg answers personally — no call center, no spam. Your question goes straight to him.
Interior Details
- Bedrooms
- 2
- Full bathrooms
- 2
- Flooring
- Carpet, Ceramic Tile
- Appliances
- Dishwasher, Disposal, Dryer, Microwave, Range, Refrigerator, Washer
- Interior features
- Ceiling Fans(s), Crown Molding, Split Bedroom, Stone Counters, Thermostat, Walk-In Closet(s), Window Treatments
- Laundry
- Laundry Closet
- Stories / Levels
- One
- Direction faces
- West
Heating & Cooling
- Heating
- Central, Electric
- Cooling
- Central Air
Parking
- Parking features
- Assigned, Covered, Guest
- Carport
- Yes
HOA & Financial
- Total monthly fees
- $437/mo
- Total annual fees
- $5,244
- HOA name
- Premium Resource Management Inc/Marge Stauffer
- CDD
- No
- Homestead exemption
- Yes
- Min lease term
- 8-12 Months
- Listing terms
- Cash, Conventional
- Ownership
- Condominium
- Available for lease
- Yes
- Lease restrictions
- Yes
- Additional lease restrictions
- Must own two years prior to leasing. Twelve-month minimum lease period. Rented units may not exceed 20% of the community.
- Approval process
- Buyer must make application. Fee applies.
Exterior & Construction
- Exterior features
- Balcony
- Construction materials
- Block, Stucco
- Roof
- Shingle
- Foundation
- Slab
- Water view
- Yes
- Road surface
- Asphalt
Utilities
- Sewer
- Private Sewer
- Water source
- Private, Well
- Utilities
- Cable Connected, Electricity Connected
Community
- Pets allowed
- Cats OK
- Senior community
- Yes
Schools
Letter grades: Florida DOE 2024–25 school grades (Orange, Seminole, Lake, Osceola, Brevard). Assigned schools from the listing agent — verify enrollment with the district.
Room Details
| Room | Level | Dimensions |
|---|---|---|
| Kitchen | First | 12x11 |
| Living Room | First | 18x11 |
| Dining Room | First | 11x10 |
| Primary Bedroom | First | 18x11 |
| Primary Bathroom | First | |
| Bedroom 2 | First | 14x13 |
| Bathroom 2 | First |
Listing Details
- Listing date
- 2026-03-21
- On market date
- 2026-03-22
- Original list price
- $199,000
- Occupant type
- Owner
- MLS area
- 34233 - Sarasota
- Listing AOR
- Sarasota - Manatee
- Status changed
- 2026-10-16
- Tax legal description
- UNIT 84A LAKE TIPPECANOE
Flood risk
FEMA Special Flood Hazard Area (1% annual-chance / “100-year” floodplain). Flood insurance is generally required by mortgage lenders.
Source: FEMA flood zone reported on the listing. Confirm current designation at FEMA Flood Map Service Center.
Location
Directions
From I-75, take Exit 207 (Bee Ridge Road) and head west. Turn left onto Cattlemen Road, then right onto Wilkinson Road. Turn left into the Lake Tippecanoe community on Narraganset Trail.
More homes like this
$157,500
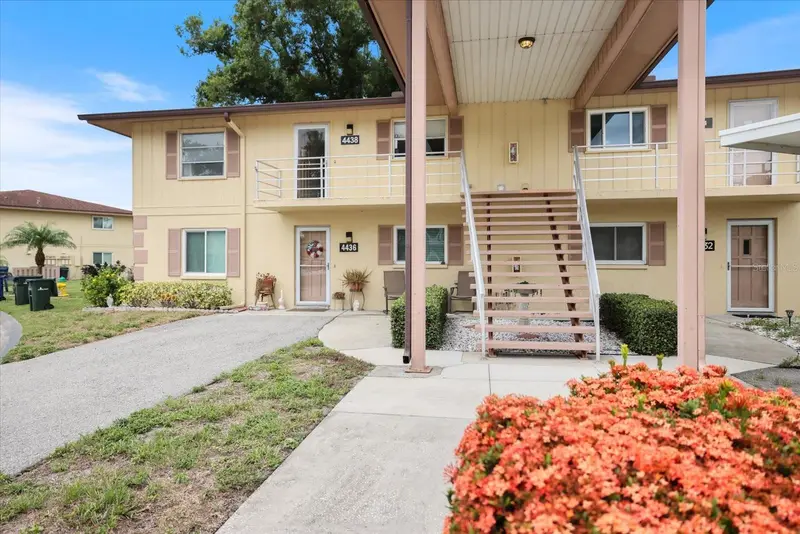
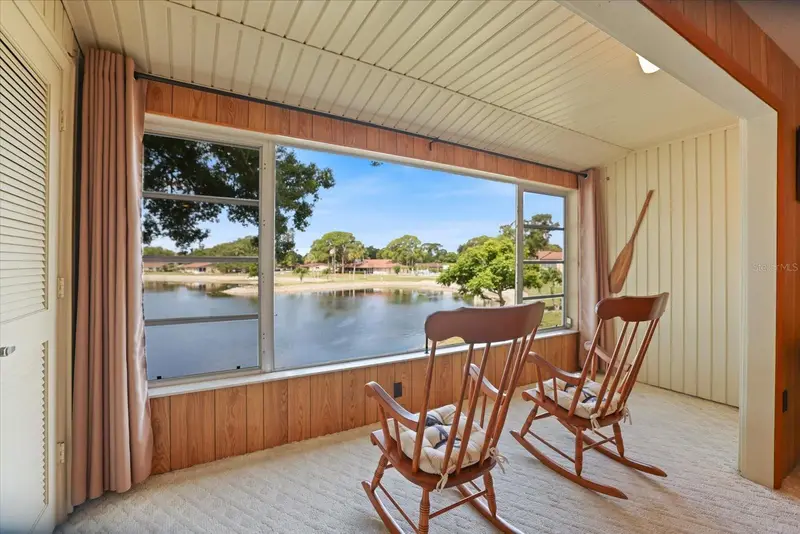
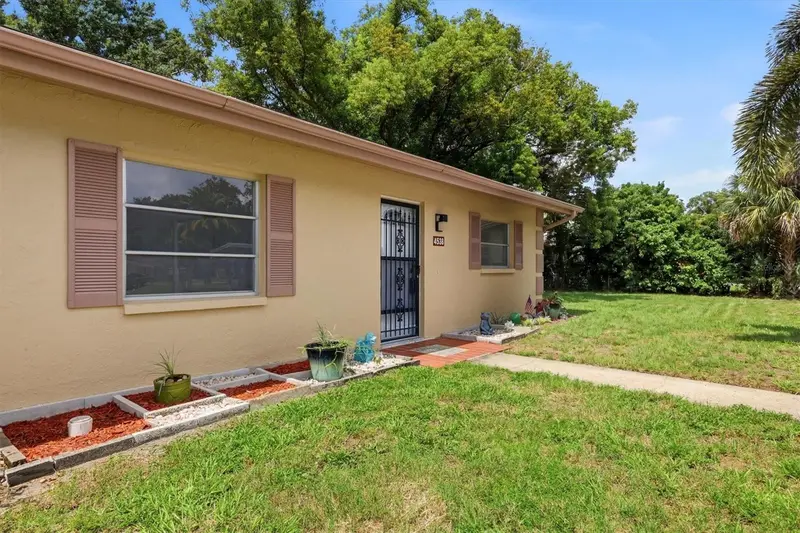
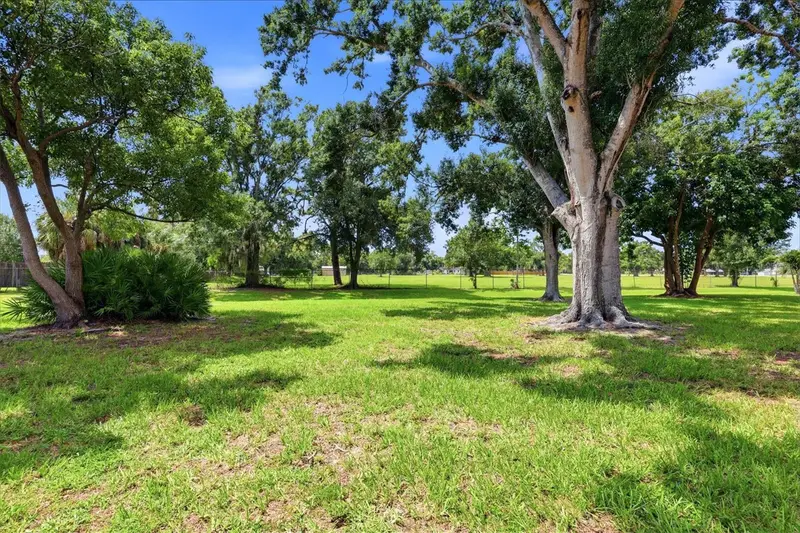
4438 Narraganset Trl #98a
Sarasota, FL 34233
2 bd · 2 ba · 1,272 sqft
Lake Tippecanoe
MLS ID #A4700542, PREFERRED SHORE LLC.
Listing provided by Stellar MLS
$159,900
4538 Pawnee Trl #197
Sarasota, FL 34233
2 bd · 2 ba · 1,258 sqft
Lake Tippecanoe
MLS ID #A4699105, EXIT KING REALTY.
Listing provided by Stellar MLS

$173,500
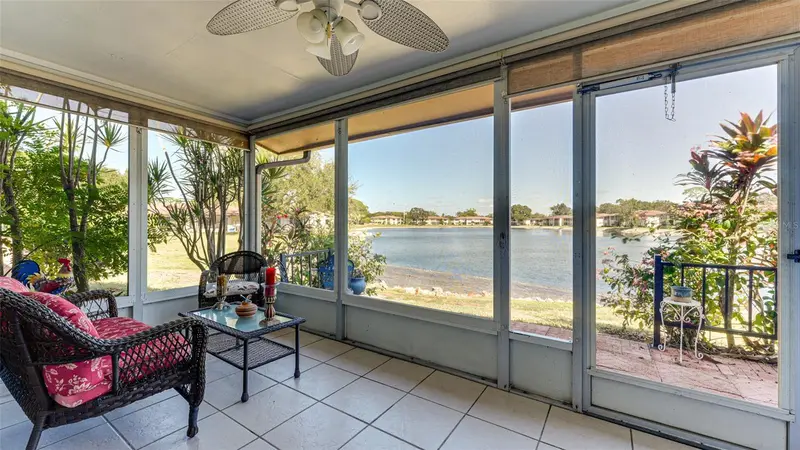
4435 Narraganset Trl #66a
Sarasota, FL 34233
2 bd · 2 ba · 1,272 sqft
Lake Tippecanoe
MLS ID #A4708571, WAGNER REALTY.
Listing provided by Stellar MLS
$180,000
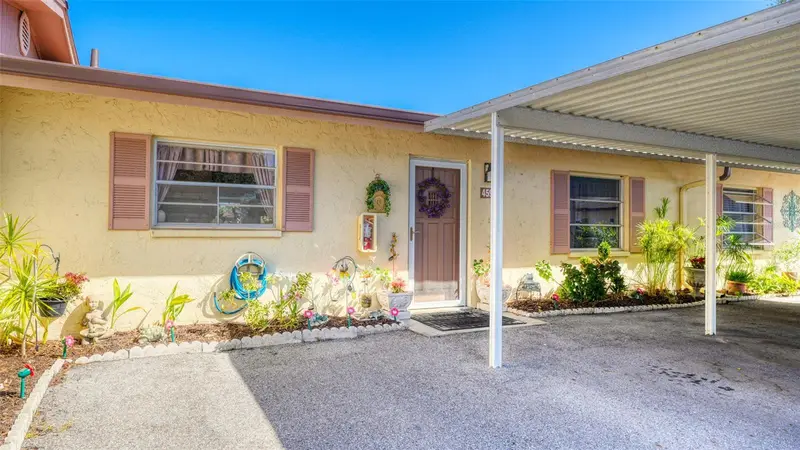
4591 Mohican Trl #137
Sarasota, FL 34233
2 bd · 2 ba · 1,146 sqft
Lake Tippecanoe
MLS ID #A4686959, MICHAEL SAUNDERS & COMPANY.
Listing provided by Stellar MLS

Listings courtesy of Stellar MLS as distributed by MLS GRID
IDX information is provided exclusively for consumers’ personal, non-commercial use and may not be used for any purpose other than to identify prospective properties consumers may be interested in purchasing.
Based on information submitted to the MLS GRID as of October 16, 2026 at 7:59 AM ET. All data is obtained from various sources and may not have been verified by broker or MLS GRID. Supplied Open House Information is subject to change without notice. All information should be independently reviewed and verified for accuracy. Properties may or may not be listed by the office/agent presenting the information.
All or a portion of the multiple listing information is provided by Stellar MLS, from a copyrighted compilation of listings. The compilation of listings and each individual listing are © 2026 Stellar MLS. All rights reserved.
Ryan Solberg, Broker · MaxLife Realty LLC · FL License #BK3354351 · Equal Housing Opportunity · Full disclaimer · DMCA