

$575,000
6817 Mitchell CircleTampa, FL 33634
Listing updated: October 9, 2026 at 10:45 PM ET
Listing courtesy of Angel Realty Llc · David Severino · MLS #TB8488844 · Active · 813-936-9559Property type
Year built
Lot size
Price / sq ft
HOA dues
Days on market
Garage spaces
Flood zone
About this home
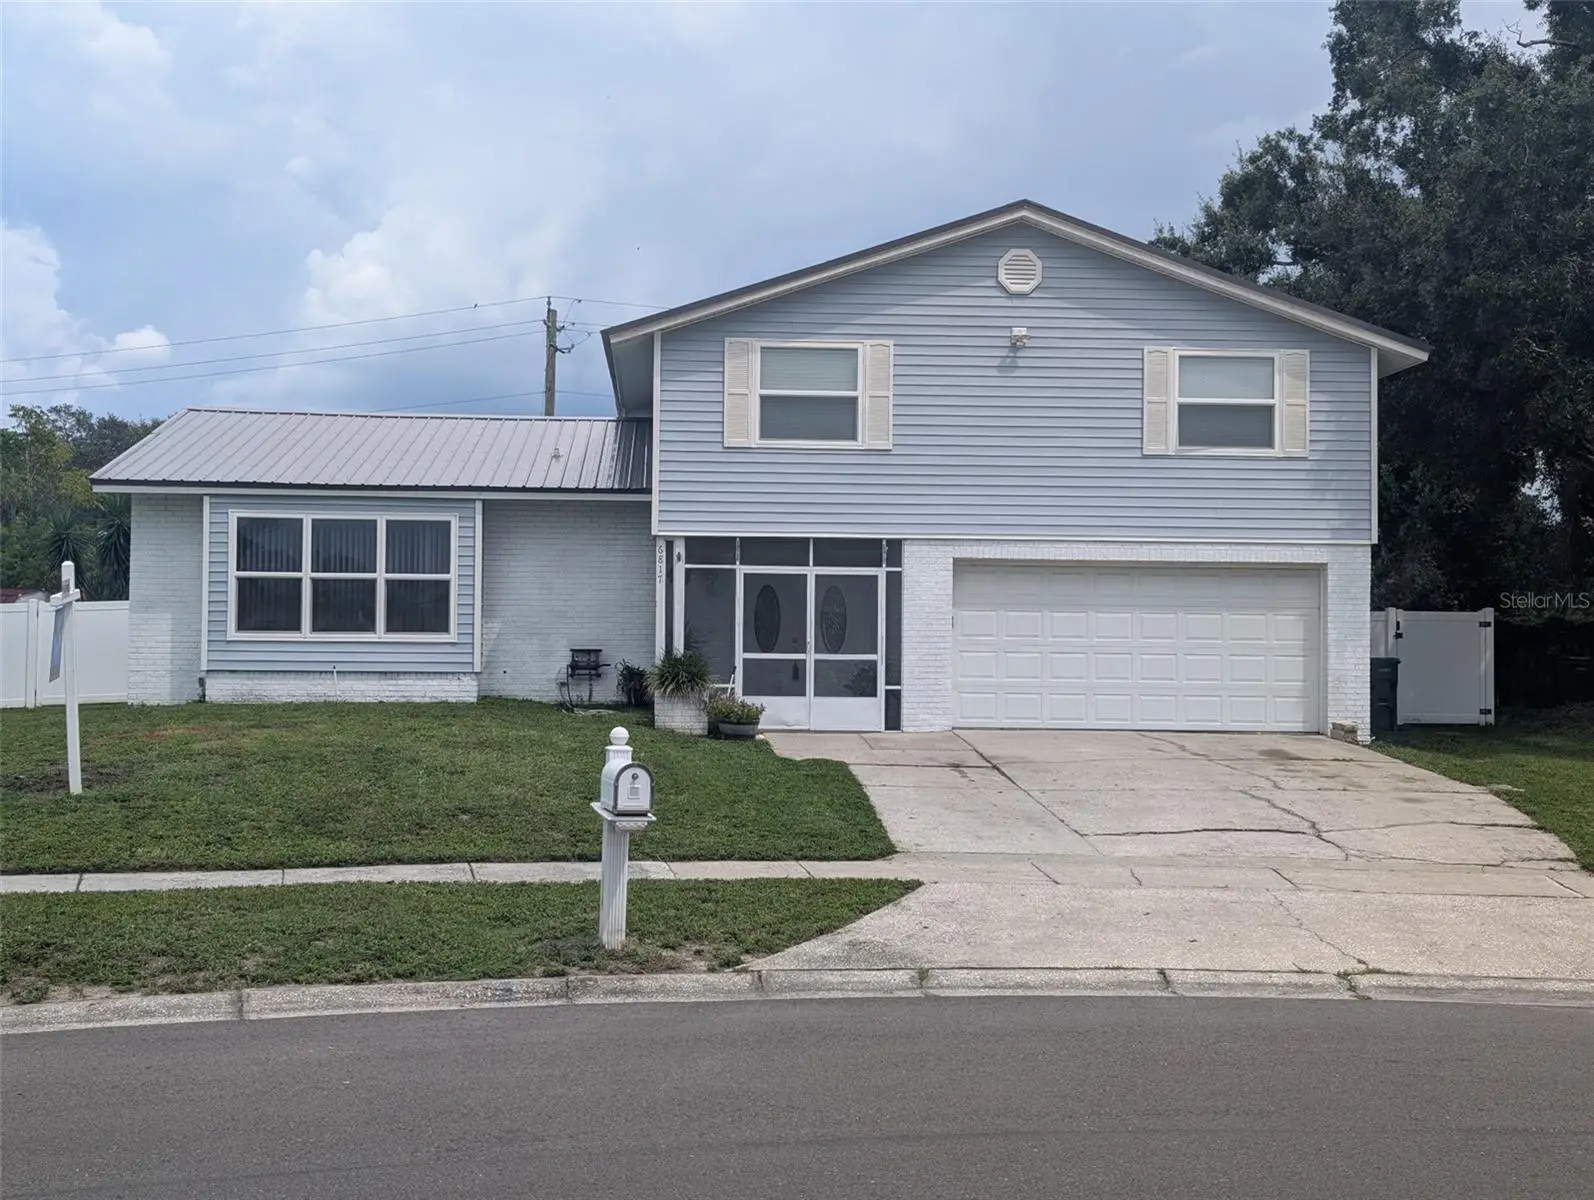
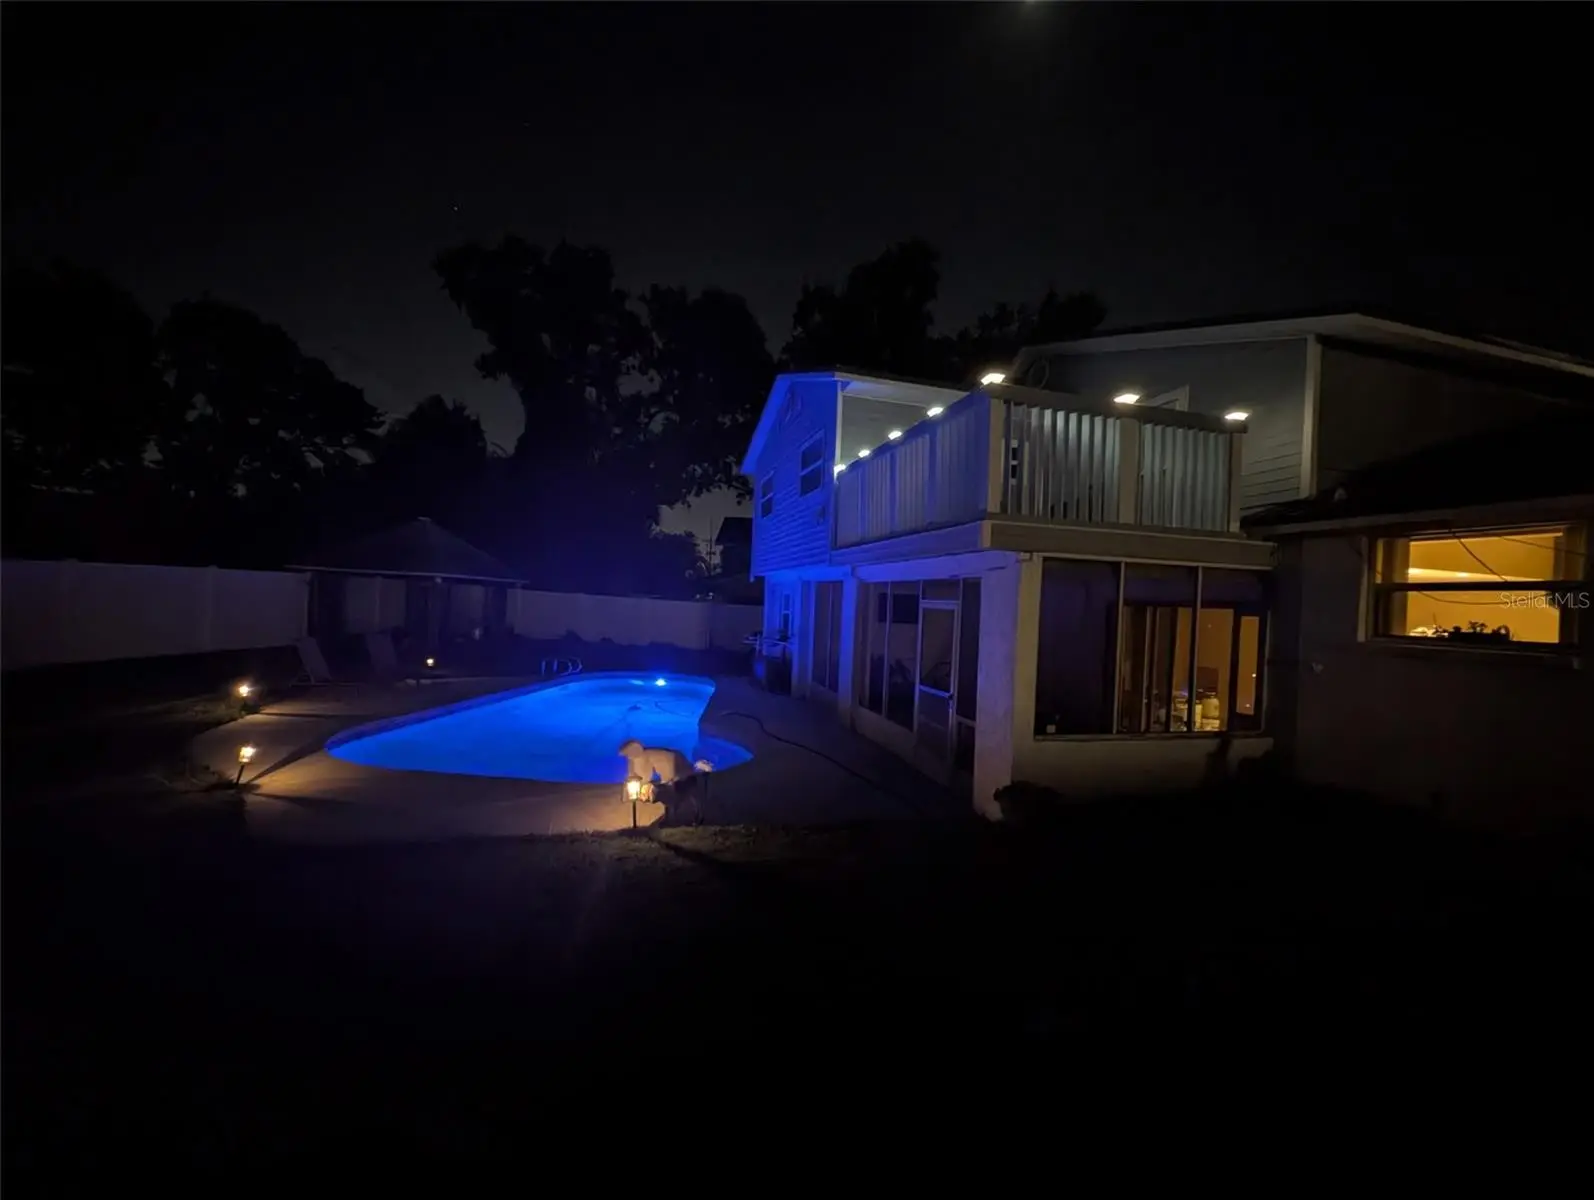
This is a Holiday Special! Price Reduced for a Great Deal! Don't miss this, Model Perfect Pool Home! 3D Tour Now Available: Ask your Realtor for Web link 1 to view this Gorgeous Pool Home! No Flood! High and Dry! NO H.O.A. Required! NO Back Yard Neighbors!! This Beautiful Twelve Oaks Pool Home! Now Available!! Get your Financing pre approval or Cash Ready! Minutes from the Tampa International Airport! This is a 5 Bedroom Pool Home Delight with a Large 2 Car Garage! Available for Cars, Motorcycles, Mother In Law or Other Conversion of your Choice! This Beauty is on an Oversized Corner Lot that backs up to a conservation area. So, Did I Mention! No Back Yard Neighbors! All New white PVC Fencing with 3 Gates: 1 on each side and 1 opens to the conservation area! Newer Dual Zoned A/C System, All New Charcoal Gray Color Metal Roofing 2025! All Newer Double Pane insulated Windows! Pool Resurfaced in 2021! A Newer Master Bathroom Addition with a Upper Deck overlooking the Pool and Gazebo! A Separate Shower and Lavatory! A Jacuzzi Tub! New Main Water line to Street. Termite Treatment and Warranty. Loads of Recent updates. Gazebo Stays! Take Advantage of All 25+ Years of Seller's improvements and Upgrades! (Most of them are recent for your Enjoyment / Pleasure!) Price Just Reduced for Quick Sale! Don't miss this Special Opportunity! P.S. Please Don't waste your time if your Buyer is looking For a Fixer upper, Keep Looking! Did I mention?? This one has 25+ years of Loving upgrades already Remodeled from Flooring / Roofing / Painting / Pool resurfacing. Water Heater /A/C and Insulation! You Name it! Why you ask? So, No inspection / Insurance or Financing issues!
Estimated monthly payment
Estimate only. Taxes use the listing's reported amount where available; insurance is a Florida-average estimate. Your actual payment will vary — run a full calculation or talk to a lender.
Price & listing history109 days on market
- Status: ActiveAug 11, 2026
- Listed$637,900Mar 20, 2026
- Price reduced$575,000
Facts & features
- Property type
- Residential
- Sub type
- Single Family Residence
- Status
- Active
- Days on market
- 109
- Subdivision
- Townn Country Park Sec 9 Un 08
- County
- Hillsborough
- Year built
- 1974
- Living area
- 2,833 sq ft
- Price/sq ft
- $203
- Building area
- 3,537 sq ft (Public Records)
- Lot size
- 8,064 sq ft
- Lot category
- 0 to less than 1/4
- Flood zone
- X (12057C0193J)
- Garage
- 2 spaces
- Pool
- Private pool
- Annual taxes
- $3,317 (2025)
- Parcel #
- U-25-28-17-099-000007-00024.0
- Zoning
- RSC-6
- MLS #
- TB8488844
Ask about this home
Have a question? Ask the broker directly.
Ryan Solberg answers personally — no call center, no spam. Your question goes straight to him.
Interior Details
- Bedrooms
- 5
- Full bathrooms
- 2
- Half bathrooms
- 1
- Flooring
- Ceramic Tile, Laminate
- Appliances
- Dishwasher, Dryer, Electric Water Heater, Kitchen Reverse Osmosis System, Microwave
- Interior features
- Ceiling Fans(s), Crown Molding, Eat-in Kitchen, PrimaryBedroom Upstairs, Solid Wood Cabinets, Split Bedroom, Thermostat, Walk-In Closet(s), Window Treatments
- Laundry
- Electric Dryer Hookup, Inside, Laundry Room, Washer Hookup
- Stories / Levels
- Three Or More
- Direction faces
- West
Heating & Cooling
- Heating
- Central, Electric, Zoned
- Cooling
- Central Air, Zoned
Parking
- Garage spaces
- 2
- Attached garage
- Yes
HOA & Financial
- HOA fee
- $10 / Annually
- Monthly HOA
- $1/mo
- Total monthly fees
- $1/mo
- Total annual fees
- $10
- CDD
- No
- Homestead exemption
- Yes
- Min lease term
- No Minimum
- Listing terms
- Cash, Conventional
- Ownership
- Fee Simple
- Available for lease
- Yes
- Lease restrictions
- No
- Additional lease restrictions
- Only as per County Rules and Regulations!
Exterior & Construction
- Exterior features
- Balcony, Lighting, Private Yard, Sidewalk, Storage
- Construction materials
- Block, Stucco, Vinyl Siding
- Roof
- Metal
- Foundation
- Block, Slab
- Pool
- Private pool
- Road surface
- Asphalt, Paved
Utilities
- Sewer
- Public Sewer
- Water source
- Public
- Utilities
- BB/HS Internet Available, Electricity Connected, Fire Hydrant, Phone Available, Public, Sewer Connected, Underground Utilities, Water Connected
Community
- Pets allowed
- Yes
Room Details
| Room | Level | Dimensions |
|---|---|---|
| Primary Bathroom | Third | 19x13 |
| Family Room | First | 11x19 |
| Living Room | Second | 14x17 |
| Kitchen | Second | 11x15 |
| Primary Bedroom | Third |
Listing Details
- Listing date
- 2026-03-20
- On market date
- 2026-03-20
- Original list price
- $637,900
- Occupant type
- Owner
- MLS area
- 33634 - Tampa
- Listing AOR
- Suncoast Tampa
- Status changed
- 2026-08-11
- Tax legal description
- TOWN'N COUNTRY PARK SECTION 9 UNIT NO 08 LOT 24 BLK 7
Flood risk
Minimal-risk area outside the mapped floodplain. Flood insurance is optional and typically low-cost.
Source: FEMA flood zone reported on the listing. Confirm current designation at FEMA Flood Map Service Center.
Location
Directions
From Waters ave S. on Benjamin Rd to W. on Barry Rd to N. on Mitchell Cir to 6817 Mitchell Cir on R.
More homes like this
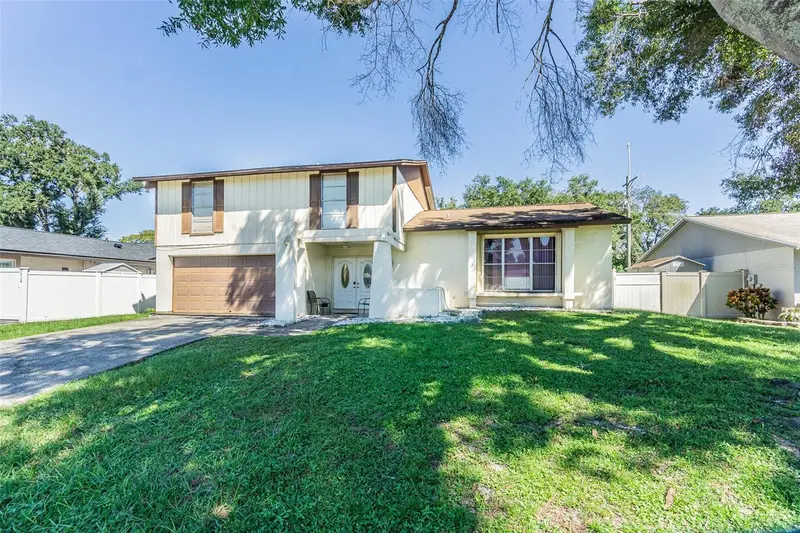
$460,000
6811 Mitchell Cir
Tampa, FL 33634
4 bd · 3 ba · 2,154 sqft
Townn Country Park Sec 9 Un 08
MLS ID #TB8553093, 17PATHS REALTY.
Listing provided by Stellar MLS
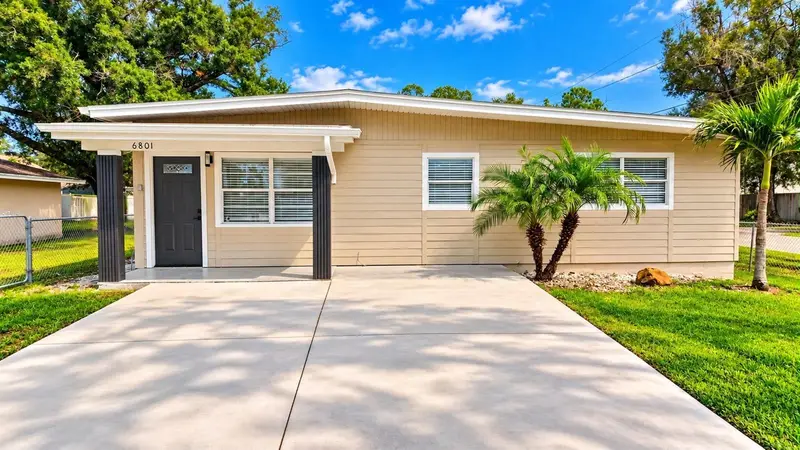
$473,000
6801 N Clearview Ave
Tampa, FL 33614
4 bd · 2 ba · 1,544 sqft
Lake View Park Sub
MLS ID #TB8555456, JPT REALTY LLC.
Listing provided by Stellar MLS
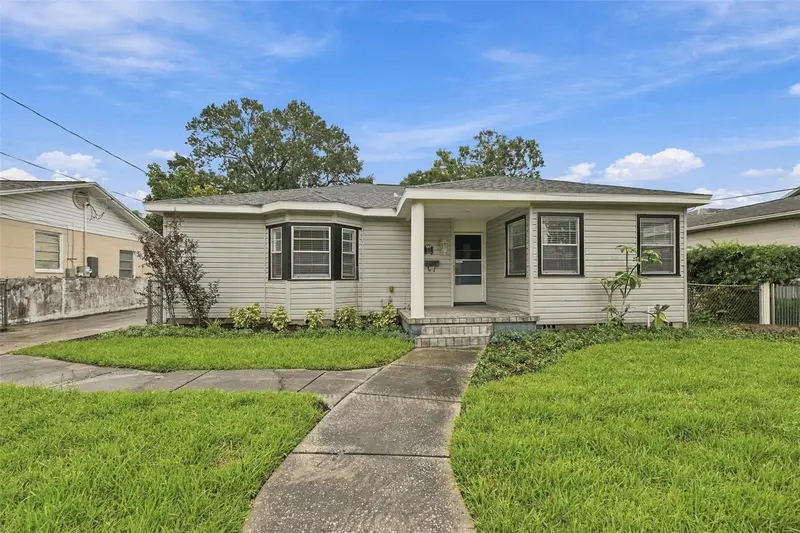
$825,000
212 S Bradford Ave
Tampa, FL 33609
4 bd · 3 ba · 2,087 sqft
Southern Pines
MLS ID #TB8556812, CENTURY 21 LIST WITH BEGGINS.
Listing provided by Stellar MLS
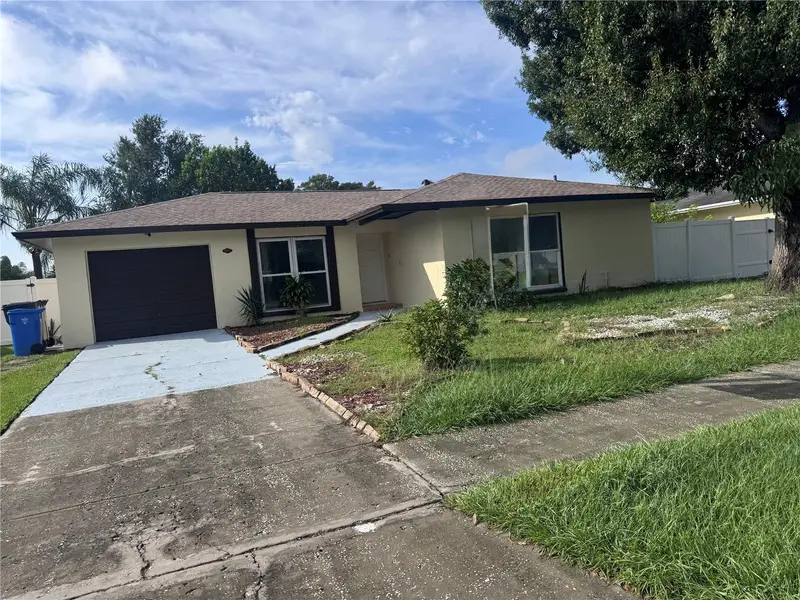
$385,000
5208 Carrollwood Meadows Dr
Tampa, FL 33625
2 bd · 2 ba · 1,110 sqft
Carrollwood Meadows Un Ii Sec
MLS ID #TB8556623, CENTURY 21 ROSA LEON.
Listing provided by Stellar MLS

Listings courtesy of Stellar MLS as distributed by MLS GRID
IDX information is provided exclusively for consumers’ personal, non-commercial use and may not be used for any purpose other than to identify prospective properties consumers may be interested in purchasing.
Based on information submitted to the MLS GRID as of October 9, 2026 at 10:45 PM ET. All data is obtained from various sources and may not have been verified by broker or MLS GRID. Supplied Open House Information is subject to change without notice. All information should be independently reviewed and verified for accuracy. Properties may or may not be listed by the office/agent presenting the information.
All or a portion of the multiple listing information is provided by Stellar MLS, from a copyrighted compilation of listings. The compilation of listings and each individual listing are © 2026 Stellar MLS. All rights reserved.
Ryan Solberg, Broker · MaxLife Realty LLC · FL License #BK3354351 · Equal Housing Opportunity · Full disclaimer · DMCA