
$549,900
11230 Timucuan Road
Summerfield, FL 34491
Listing updated: September 28, 2026 at 10:16 AM ET
Listing courtesy of Joan Pletcher · Joan Pletcher · MLS #OM721224 · Active · 352-804-8989Property type
Year built
Lot size
Price / sq ft
HOA dues
Days on market
Garage spaces
Flood zone
About this home
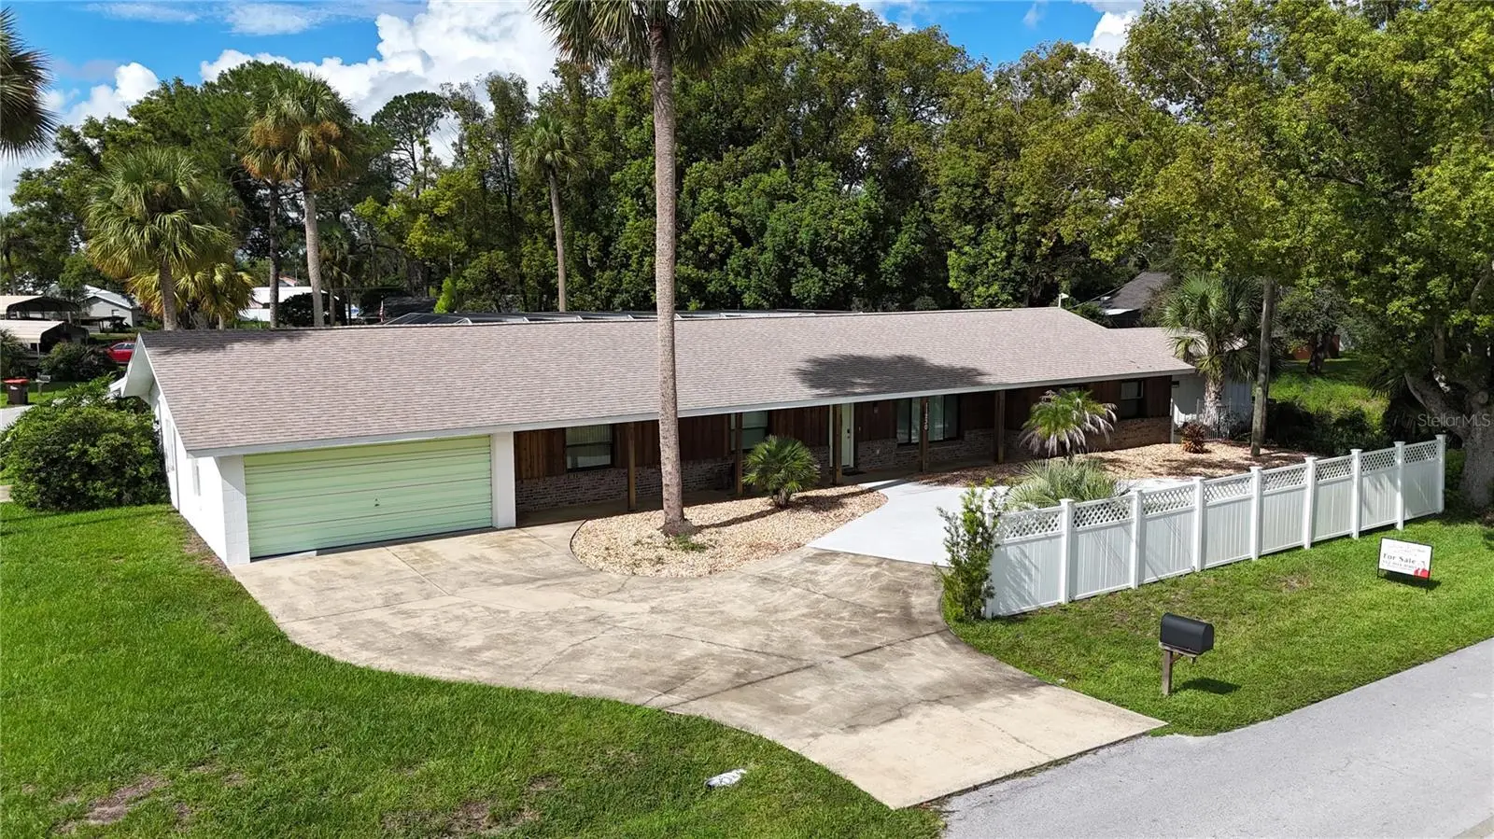
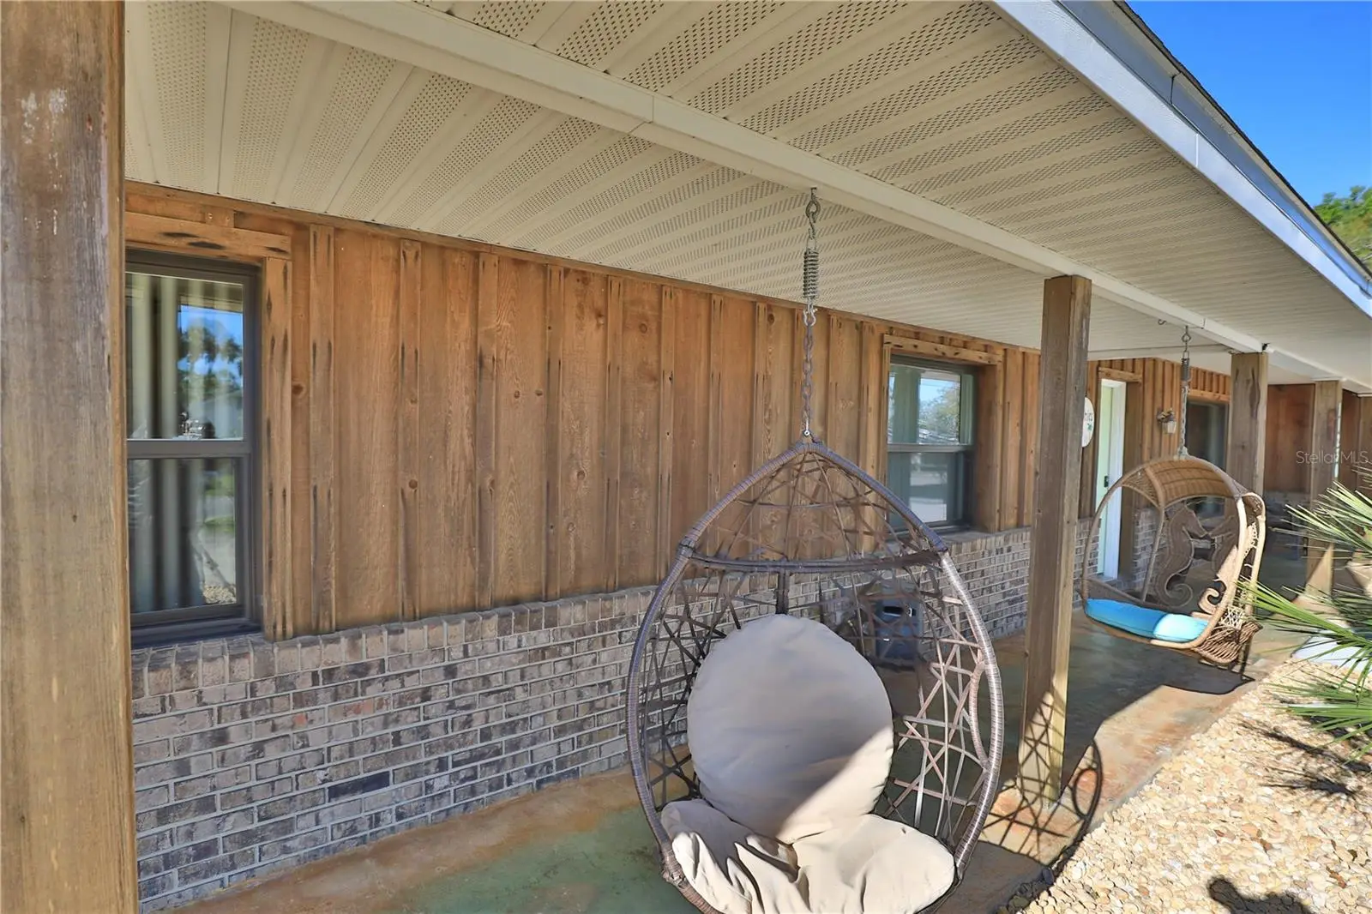
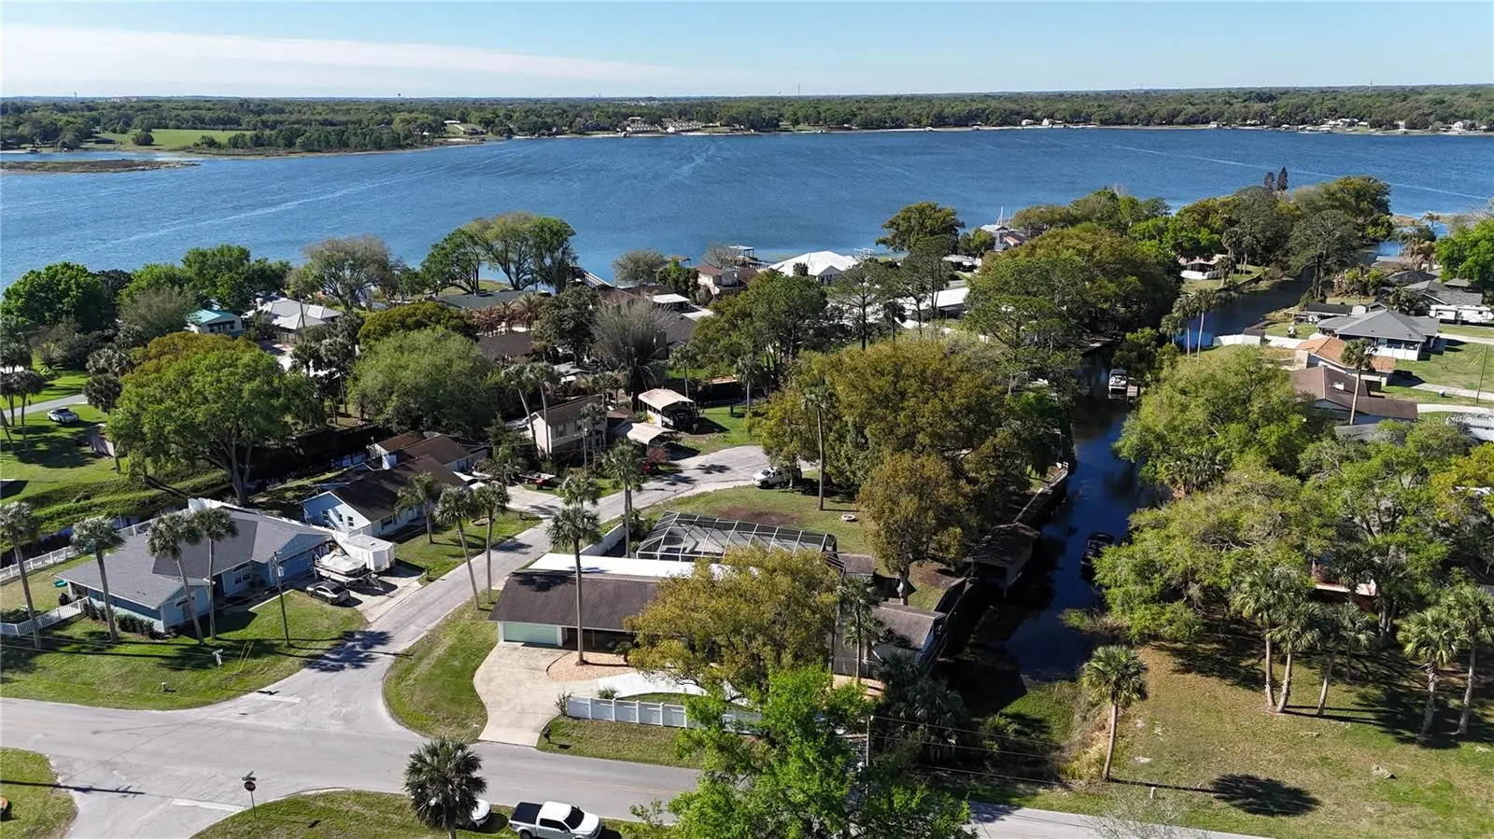
THIS BEAUTIFULLY UPDATED HOME IS PRICED AT ALMOST $100,000 LESS THAN THE 2026 APPRAISED VALUE. THIS SIGNIFICANT INCREASE UNDERSCORES THE EXCEPTIONAL VALUE OF THIS PROPERTY. THIS PRESENTS A FANTASTIC OPPORTUNITY FOR THE BUYER, AS THEY WOULD HAVE THE POTENTIAL FOR IMMEDIATE EQUITY AT THE TIME OF PURCHASE. DON'T MISS OUT ON THIS INCREDIBLE VALUE! This charming home offers the perfect blend of comfort, style, and waterfront lifestyle. Designed with entertainment in mind, the home features multiple indoor and outdoor gathering spaces that flow seamlessly together. Step inside to find a light-filled interior with sliding glass doors that open to a spacious bar area—perfect for hosting guests. A second set of sliding doors leads you to the stunning outdoor retreat, complete with a sparkling pool, relaxing jacuzzi, and elegant travertine decking, creating a true private oasis. The home also boasts a generous bonus room with an additional built-in bar, offering endless flexibility as a game room, entertainment lounge, home gym, or whatever suits your lifestyle. Situated on two lots, this property provides added space, privacy, and future potential. Enjoy direct access to the water with your own boathouse and canal frontage leading out to Lake Weir—ideal for boating, fishing, or simply enjoying Florida’s natural beauty. This is a rare opportunity to own a move-in-ready waterfront home designed for both relaxation and entertaining.
Estimated monthly payment
Estimate only. Taxes use the listing's reported amount where available; insurance is a Florida-average estimate. Your actual payment will vary — run a full calculation or talk to a lender.
Price & listing history192 days on market
- Status: ActiveMar 20, 2026
- Listed$587,380Mar 20, 2026
- Price reduced$549,900
Facts & features
- Property type
- Residential
- Sub type
- Single Family Residence
- Status
- Active
- Days on market
- 192
- Subdivision
- Timucuan Island Un 3
- County
- Marion
- Year built
- 1972
- Living area
- 2,732 sq ft
- Price/sq ft
- $201
- Building area
- 3,552 sq ft (Public Records)
- Lot size
- 20,473 sq ft
- Lot category
- 1/4 to less than 1/2
- Flood zone
- X (12083C0905D)
- Garage
- 2 spaces
- Pool
- Private pool
- Annual taxes
- $5,868 (2025)
- Parcel #
- 4788-001-001
- Zoning
- R1
- MLS #
- OM721224
Ask about this home
Have a question? Ask the broker directly.
Ryan Solberg answers personally — no call center, no spam. Your question goes straight to him.
Interior Details
- Bedrooms
- 3
- Full bathrooms
- 3
- Half bathrooms
- 1
- Flooring
- Carpet, Luxury Vinyl, Tile, Travertine
- Appliances
- Dishwasher, Exhaust Fan, Microwave, Range, Refrigerator
- Interior features
- Ceiling Fans(s), Eat-in Kitchen, Primary Bedroom Main Floor, Stone Counters, Walk-In Closet(s)
- Laundry
- Inside, Laundry Room
- Stories / Levels
- One
- Direction faces
- North
Heating & Cooling
- Heating
- Heat Pump
- Cooling
- Central Air
Parking
- Garage spaces
- 2
- Attached garage
- Yes
- Parking features
- Workshop in Garage
HOA & Financial
- Total monthly fees
- $0/mo
- Total annual fees
- $0
- CDD
- No
- Min lease term
- No Minimum
- Listing terms
- Cash, Conventional
- Ownership
- Fee Simple
- Available for lease
- Yes
- Lease restrictions
- No
Exterior & Construction
- Exterior features
- Lighting
- Construction materials
- Block, Concrete, Frame
- Roof
- Shingle
- Foundation
- Block
- Pool
- Private pool
- Waterfront
- Yes
- Water access
- Yes
- Road surface
- Asphalt, Concrete
Utilities
- Sewer
- Septic Tank
- Water source
- Well
- Utilities
- Electricity Connected
Schools
Letter grades: Florida DOE 2024–25 school grades (Orange, Seminole, Lake, Osceola, Brevard). Assigned schools from the listing agent — verify enrollment with the district.
Room Details
| Room | Level | Dimensions |
|---|---|---|
| Kitchen | First | 12x10 |
| Living Room | First | 15x16 |
| Primary Bedroom | First | 13x14 |
Listing Details
- Listing date
- 2026-03-18
- On market date
- 2026-03-20
- Original list price
- $587,380
- Occupant type
- Owner
- MLS area
- 34491 - Summerfield
- Listing AOR
- Ocala - Marion
- Status changed
- 2026-03-20
- Tax legal description
- SEC 24 TWP 17 RGE 23 PLAT BOOK UNR TIMUCUAN ISLAND UNIT 3 BLK A LOT 1 BEING MORE PARTICULARLY DESC AS: BEGIN AT A PT S 1664.63 FT & E 3797.86 FT FROM THE NW COR OF NE 1/4 OF SEC 23 PT BEING ON A CURVE CONCAVE NWLY HAVING A RADIUS OF 210 FT TH NELY AL ONG CURVE A CHORD BEARING & DISTANCE OF N 52-56-44 E 54.37 FT TO A PT OF COMPOUND CURVATURE THE FORWARD CURVE CONCAVE NWLY HAVING A RADIUS OF 722 FT TH NELY ALONG CURVE A CHORD BEARING & DISTANCE OF N 43-03-48 E 61.29 FT TO THE PT OF COMPOUND CURVAT U RE THE FORWARD CURVE CONCAVE SWLY HAIVNG A RADIUS OF 25 FT TH NWLY ALONG CURVE A CHORD BEARING & DISTANCE OF N 09-36-07 W 37.43 FT TH N 59-50-02 W 103 FT MOL TO THE WATERS EDGE OF A 60 FT WIDE CANAL TH SWLY ALONG WATERS EDGE TO A PT N 34-17-31
Flood risk
Minimal-risk area outside the mapped floodplain. Flood insurance is optional and typically low-cost.
Source: FEMA flood zone reported on the listing. Confirm current designation at FEMA Flood Map Service Center.
Location
Directions
From 441/27 in Summerfield, turn onto Sunset Harbour Rd. Turn Left onto Timucuan Rd. Home is on the right after you go over the bridge.
More homes like this
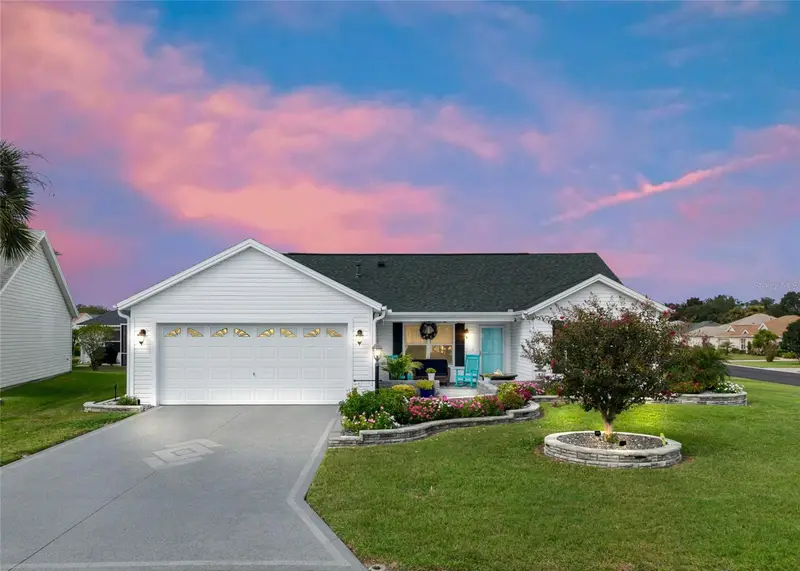
$347,000
3001 Glenwood Pl
The Villages, FL 32162
3 bd · 2 ba · 1,392 sqft
Villages/Sumter Un #33
MLS ID #G5118577, RE/MAX PREMIER REALTY.
Listing provided by Stellar MLS
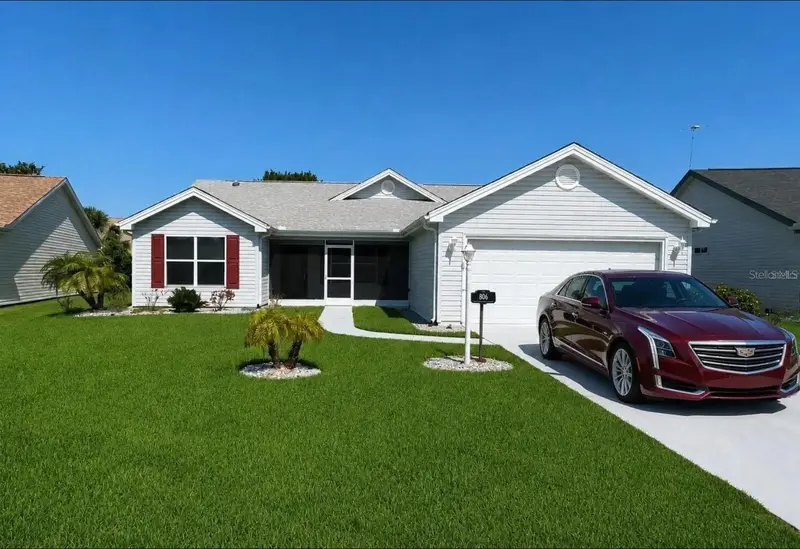
$379,900
806 San Salvador Dr
The Villages, FL 32159
3 bd · 2 ba · 1,527 sqft
Villages Of Sumter Un #13
MLS ID #TB8554349, PEOPLE'S TRUST REALTY.
Listing provided by Stellar MLS
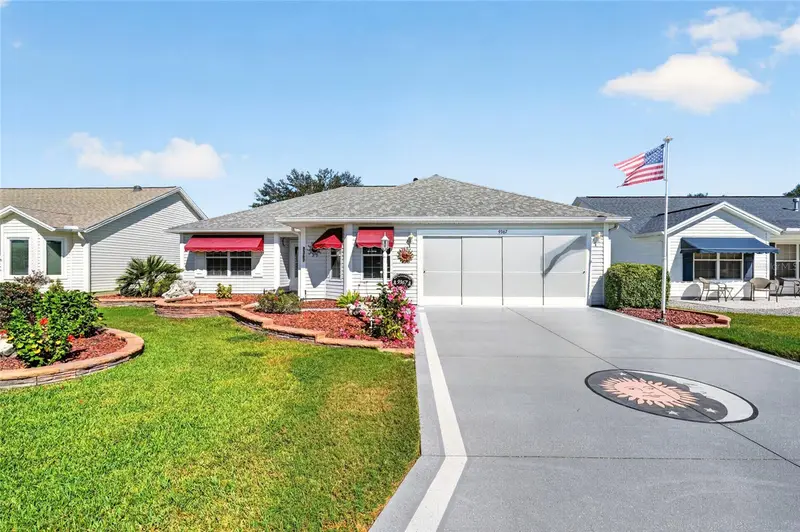
$332,000
9367 Se 176th Saffold St
The Villages, FL 32162
3 bd · 2 ba · 1,555 sqft
The Villages
MLS ID #G5118497, REALTY EXECUTIVES IN THE VILLAGES.
Listing provided by Stellar MLS
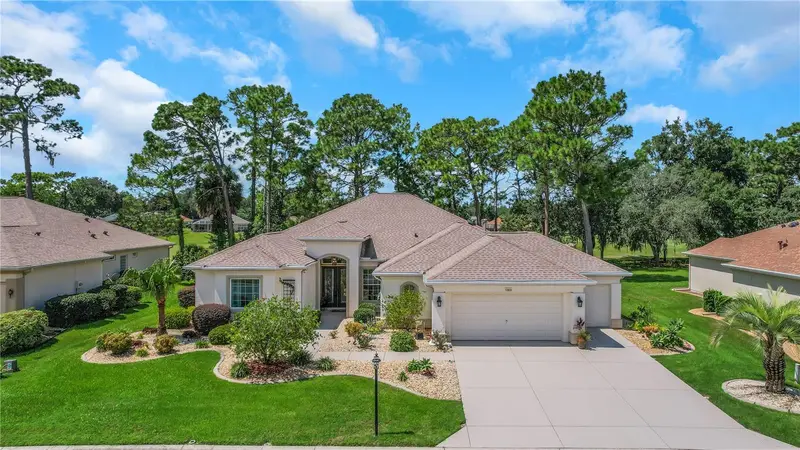
$599,900
12832 Se 91st Ct
Summerfield, FL 34491
3 bd · 3 ba · 2,819 sqft
Spruce Creek Del Webb
MLS ID #G5117567, CENTURY 21 ALTON CLARK.
Listing provided by Stellar MLS

Listings courtesy of Stellar MLS as distributed by MLS GRID
IDX information is provided exclusively for consumers’ personal, non-commercial use and may not be used for any purpose other than to identify prospective properties consumers may be interested in purchasing.
Based on information submitted to the MLS GRID as of September 28, 2026 at 10:16 AM ET. All data is obtained from various sources and may not have been verified by broker or MLS GRID. Supplied Open House Information is subject to change without notice. All information should be independently reviewed and verified for accuracy. Properties may or may not be listed by the office/agent presenting the information.
All or a portion of the multiple listing information is provided by Stellar MLS, from a copyrighted compilation of listings. The compilation of listings and each individual listing are © 2026 Stellar MLS. All rights reserved.
Ryan Solberg, Broker · MaxLife Realty LLC · FL License #BK3354351 · Equal Housing Opportunity · Full disclaimer · DMCA