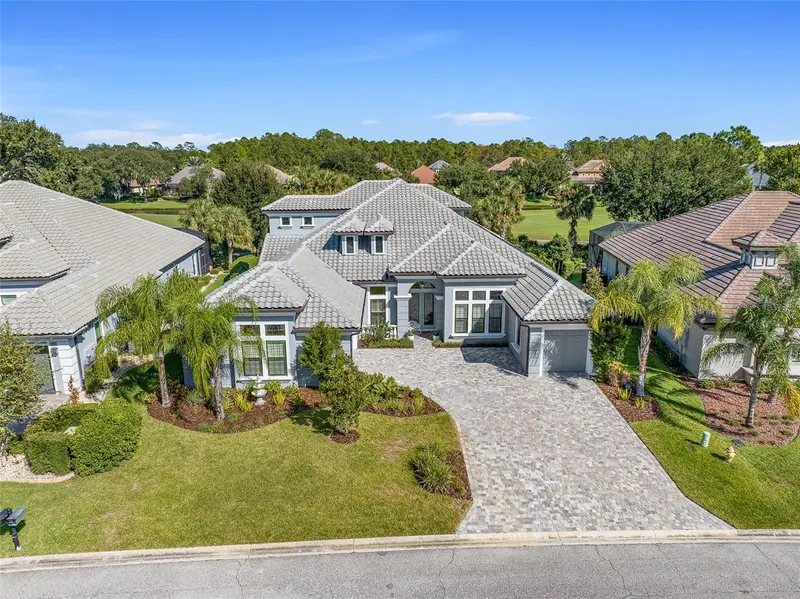

$1,650,000
534 Wingspan DriveOrmond Beach, FL 32174
Listing updated: October 12, 2026 at 9:15 AM ET
Listing courtesy of Venture Development Realty,Inc · Elizabeth Kargar · MLS #FC317085 · Active · 386-366-0091Property type
Year built
Lot size
Price / sq ft
HOA dues
Days on market
Garage spaces
Flood zone
About this home
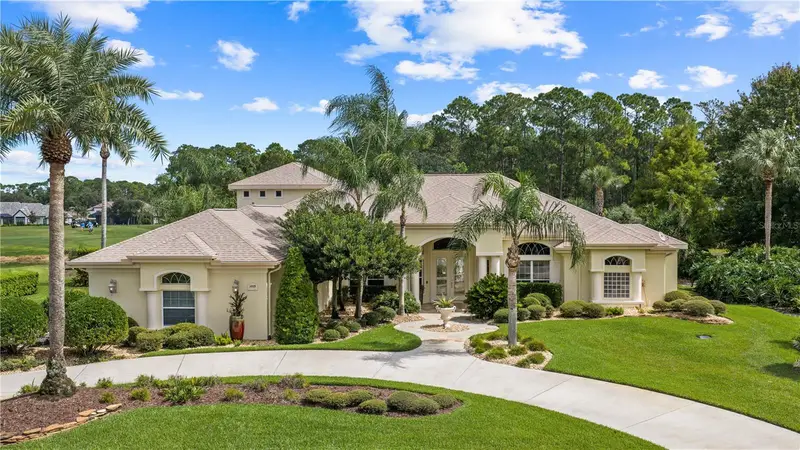
Welcome to 534 Wingspan Drive, an exceptional estate home offering 4 bedrooms plus office plus bonus room, 4 bathrooms, and a 3-car garage, perfectly positioned on a premium homesite along the Westlake Golf Course with breathtaking lake and golf course views. Located on a private estate street within the highly sought-after Plantation Bay Golf & Country Club, this residence delivers the perfect blend of luxury, space, and lifestyle. From the moment you arrive, the double-door entry with a screened enclosure sets the tone for what awaits inside. At the heart of the home is a beautifully upgraded chef’s kitchen featuring double-stacked cabinetry with a striking two-tone design, a large center island, quartz countertops, tile backsplash, and a farmhouse sink. Outfitted with GE Profile stainless steel appliances, including a propane gas range, this space opens to the breakfast nook with serene pool views and direct lanai access. The formal dining room is equally refined with tile flooring, plantation shutters, crown molding, and a tray ceiling—ideal for entertaining. The expansive family room impresses with 12-foot ceilings, custom built-ins, and a gas fireplace, anchored by 10-foot vanishing sliders that open fully to the outdoor living area for seamless indoor-outdoor flow. The owner’s suite is a private retreat with tranquil pool views, tray ceiling with crown molding, an extended sitting area, and direct lanai access. Dual walk-in closets provide ample storage, while the en suite bath features quartz countertops, separate vanities, a soaking tub, and an oversized walk-in shower with floor-to-ceiling tile. Bedrooms two and three feature plantation shutters and share a bath with quartz countertops and a tiled walk-in shower. Bedroom four serves as a private suite with its own en suite bath and direct lanai access—ideal for guests or multi-generational living. The dedicated office offers double door entry, tile flooring, plantation shutters, 12-foot ceilings, and abundant natural light. Upstairs, a versatile bonus room offers endless possibilities, complete with tile flooring, a built-in bar with beverage fridge, a private balcony with sweeping golf and lake views, and a convenient half bath. Step outside to your private outdoor oasis designed for relaxation and entertaining. The pavered lanai features an outdoor kitchen with a gas grill and refrigerator, a cozy wood-burning fireplace, and an oversized pool with solar heating, a waterfall feature, and a sun shelf, all surrounded by privacy hedging while capturing stunning golf course views. Additional highlights include a three-car split garage (2/1), tile roof, fenced yard area, propane gas for the fireplace, kitchen range, and outdoor grill, under-stair and attic storage, whole-house water filtration and softener, hybrid water heater, and zoned AC systems. Plantation Bay offers a true resort-style lifestyle with 45 holes of championship golf, two clubhouses, including the new $30M Founders Clubhouse, tennis, pickleball, fitness and spa center, resort-style pools, and an active social scene—all just minutes from the beaches of Ormond Beach. Buyer to receive a substantial discount on club initiation fee—ask listing agent for details. A rare opportunity to own a meticulously upgraded home with exceptional indoor and outdoor living in one of the area’s most desirable luxury golf communities.
Estimated monthly payment
Estimate only. Taxes use the listing's reported amount where available; insurance is a Florida-average estimate. Your actual payment will vary — run a full calculation or talk to a lender.
Price & listing history188 days on market
- Status: ActiveSep 16, 2026
- Listed$1,695,000Mar 20, 2026
- Price reduced$1,650,000
Property Documents
Documents the listing agent has made public for this property. Free to view and download.
Facts & features
- Property type
- Residential
- Sub type
- Single Family Residence
- Status
- Active
- Days on market
- 188
- Subdivision
- Plantation Bay 2a-F Un 4
- County
- Flagler
- Year built
- 2023
- Living area
- 3,713 sq ft
- Price/sq ft
- $444
- Building area
- 5,252 sq ft (Public Records)
- Lot size
- 11,522 sq ft
- Lot category
- 1/4 to less than 1/2
- Flood zone
- X (12035C0245E)
- Garage
- 3 spaces
- Pool
- Private pool
- Annual taxes
- $16,960 (2025)
- Parcel #
- 03-13-31-5120-2AF04-0960
- Zoning
- PUD
- MLS #
- FC317085
Ask about this home
Have a question? Ask the broker directly.
Ryan Solberg answers personally — no call center, no spam. Your question goes straight to him.
Interior Details
- Bedrooms
- 4
- Full bathrooms
- 3
- Half bathrooms
- 1
- Flooring
- Carpet
- Appliances
- Cooktop, Dishwasher, Disposal, Dryer, Microwave, Other, Refrigerator, Washer, Water Softener
- Interior features
- Ceiling Fans(s), Eat-in Kitchen, Open Floorplan, Other, Tray Ceiling(s), Walk-In Closet(s)
- Laundry
- Electric Dryer Hookup, Inside, Washer Hookup
- Stories / Levels
- Two
- Direction faces
- West
- Fireplace
- Yes
Heating & Cooling
- Heating
- Electric
- Cooling
- Central Air
Parking
- Garage spaces
- 3
- Attached garage
- Yes
HOA & Financial
- HOA fee
- $286 / Quarterly
- Monthly HOA
- $95/mo
- Total monthly fees
- $95/mo
- Total annual fees
- $1,144
- HOA name
- Plantation Bay- Margie Hall
- CDD
- Yes
- Homestead exemption
- Yes
- Min lease term
- 6 Months
- Listing terms
- Cash, Conventional, VA Loan
- Ownership
- Fee Simple
- Available for lease
- Yes
- Lease restrictions
- Yes
- Additional lease restrictions
- Minimum Lease Period 6 Months
Exterior & Construction
- Exterior features
- Balcony, Outdoor Grill, Outdoor Kitchen
- Construction materials
- Concrete, Stucco
- Roof
- Tile
- Foundation
- Slab
- Pool
- Private pool
- Water view
- Yes
- Road surface
- Paved
Utilities
- Sewer
- Public Sewer
- Water source
- Public
- Utilities
- Cable Available, Electricity Connected, Sewer Connected, Water Connected
Community
- Pets allowed
- Cats OK, Dogs OK, Yes
Room Details
| Room | Level | Dimensions |
|---|---|---|
| Kitchen | First | 13x15 |
| Living Room | First | |
| Primary Bedroom | First | 15x20 |
| Bedroom 2 | First | 12x12 |
| Bedroom 3 | First | 12x12 |
| Bedroom 4 | First | 12x12 |
| Dining Room | First | 13x13 |
| Office | First | 12x16 |
Listing Details
- Listing date
- 2026-03-19
- On market date
- 2026-03-20
- Original list price
- $1,695,000
- Occupant type
- Owner
- MLS area
- 32174 - Ormond Beach
- Listing AOR
- Flagler
- Status changed
- 2026-09-16
- Tax legal description
- PLANTATION BAY SEC 2AF, UNIT 4 MB 35 PG 5 LOT 96 OR 1876/1312 OR 1913/1031 OR 2459/415
Flood risk
Minimal-risk area outside the mapped floodplain. Flood insurance is optional and typically low-cost.
Source: FEMA flood zone reported on the listing. Confirm current designation at FEMA Flood Map Service Center.
Location
Directions
I-95 to exit 278. West on Old Dixie Hwy. Plantation Bay is on left. Head through gate. Follow around Plantation Bay Dr. Left onto Woodbridge Dr. Right onto Wingspan Dr.
More homes like this
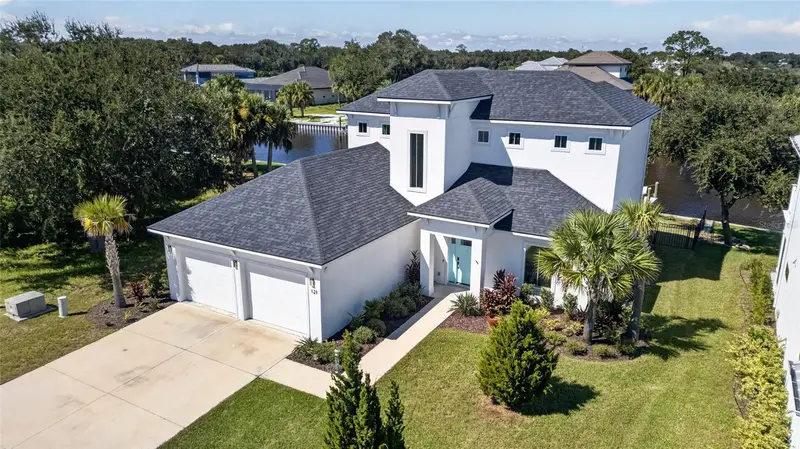
$1,100,000
121 Seaside Pt
Flagler Beach, FL 32136
3 bd · 4 ba · 2,511 sqft
Seaside Landings
MLS ID #FC322065, REAL BROKER, LLC.
Listing provided by Stellar MLS
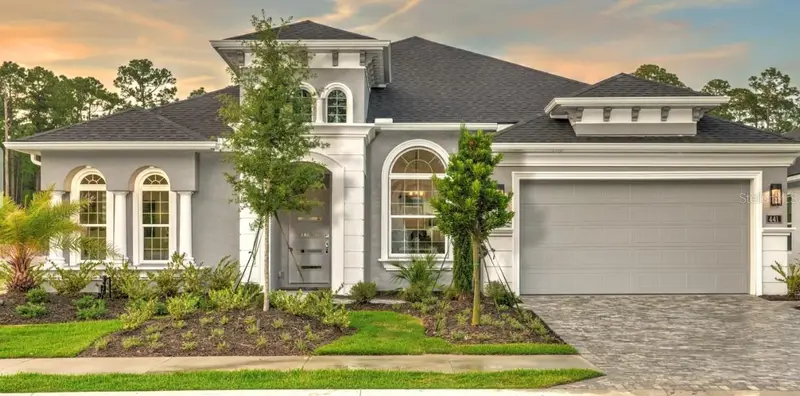
$1,252,405
441 Stirling Bridge Dr
Ormond Beach, FL 32174
3 bd · 3 ba · 2,665 sqft
Plantation Bay
MLS ID #TB8456725, ICI SELECT REALTY.
Listing provided by Stellar MLS
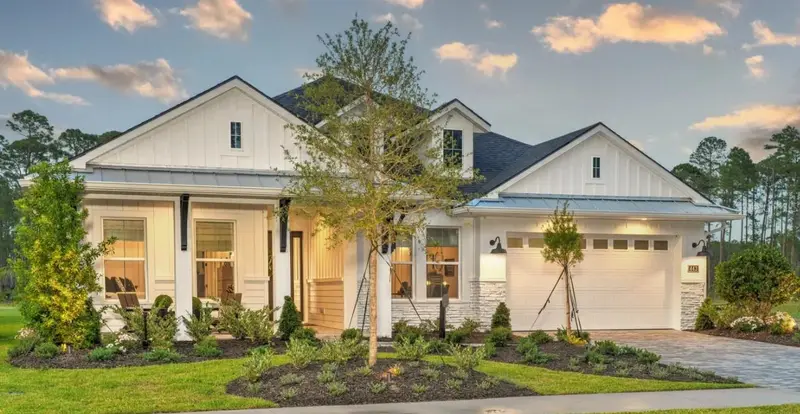
$1,301,535
443 Stirling Bridge Dr
Ormond Beach, FL 32174
4 bd · 3 ba · 2,588 sqft
Plantation Bay
MLS ID #TB8456688, ICI SELECT REALTY.
Listing provided by Stellar MLS
$1,375,000
1025 Hampstead Ln
Ormond Beach, FL 32174
4 bd · 4 ba · 4,342 sqft
Plantation Bay Sec 1dv Unit 1
MLS ID #FC321953, VENTURE DEVELOPMENT REALTY,INC.
Listing provided by Stellar MLS

Listings courtesy of Stellar MLS as distributed by MLS GRID
IDX information is provided exclusively for consumers’ personal, non-commercial use and may not be used for any purpose other than to identify prospective properties consumers may be interested in purchasing.
Based on information submitted to the MLS GRID as of October 12, 2026 at 9:15 AM ET. All data is obtained from various sources and may not have been verified by broker or MLS GRID. Supplied Open House Information is subject to change without notice. All information should be independently reviewed and verified for accuracy. Properties may or may not be listed by the office/agent presenting the information.
All or a portion of the multiple listing information is provided by Stellar MLS, from a copyrighted compilation of listings. The compilation of listings and each individual listing are © 2026 Stellar MLS. All rights reserved.
Ryan Solberg, Broker · MaxLife Realty LLC · FL License #BK3354351 · Equal Housing Opportunity · Full disclaimer · DMCA