

$405,000
10948 167th PlaceSummerfield, FL 34491
Listing updated: October 13, 2026 at 6:18 PM ET
Listing courtesy of Re/Max Premier Realty Lady Lk · Jaylene Sheldon · MLS #OM721195 · Active · 352-753-2029Property type
Year built
Lot size
Price / sq ft
HOA dues
Days on market
Garage spaces
Flood zone
About this home
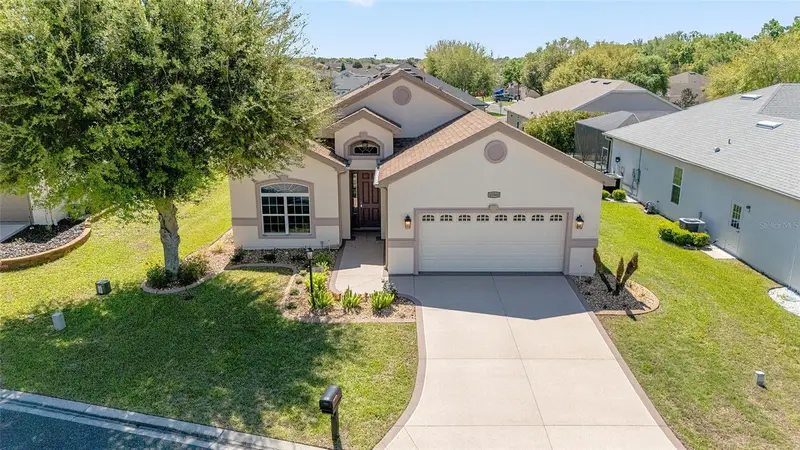
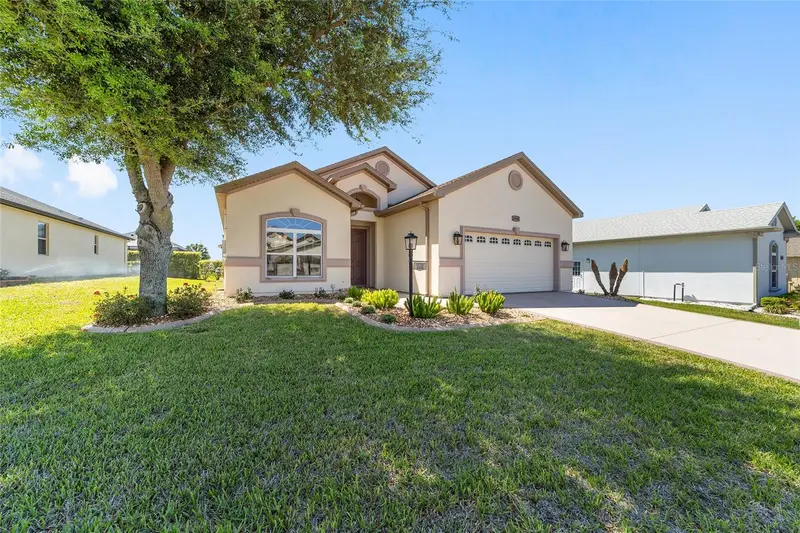
Welcome to this impeccably maintained Hickory model home in North Valley / Northern Oaks. Built in 2020 and in excellent condition, the residence shows minimal wear. A bright, pristine foyer welcomes you inside, with an elegantly furnished dining room to the left. The spacious kitchen features granite countertops, an island, stainless steel appliances, cabinetry with pull-out shelves, and a double-door pantry, making it ideal for gathering and entertaining. The home also includes three bedrooms, two full bathrooms, a generous great room, and a beautifully decorated sunroom. Additional highlights include five-inch baseboards throughout, select crown molding, ceiling fans, and a custom primary bathroom with a Roman shower, no step or lip, and grab bars for convenience. A connecting door links the primary bedroom to the third bedroom (can be removed if preferred), while the front bedroom currently serves as an office. The large laundry room, conveniently located next to the kitchen, offers storage cabinets and a laundry sink. The lanai was built as a sunroom with glass windows, blinds, climate control, and access to an outdoor patio perfect for morning coffee or evening refreshments. All concrete surfaces—including the driveway, sidewalk, and front porch—feature designer paint and texture, while the garage, sunroom, and back patio have epoxy coatings. The HVAC system is serviced every six months, and the home has a termite bond. The stove and refrigerator are only two years old. This pet-free, smoke-free, and deep-fry-free property is move-in ready. A golf cart with a lithium battery is available for separate purchase as well as some furnishings. Stonecrest is a 55+ gated community just east of The Villages and accessible by golf cart. Amenities include four heated saltwater pools, including one indoor Olympic-size pool; a clubhouse; fitness center; tennis and pickleball courts; dog park; numerous social clubs; community events; and an on-site restaurant. The community has no CDD or bond fees. The Villages offers nightly entertainment, dining, live music, and shopping options such as Aldi, Walmart, Lowe’s, and BJ’s, all reachable by golf cart. Schedule a viewing today to experience this outstanding home.
Estimated monthly payment
Estimate only. Taxes use the listing's reported amount where available; insurance is a Florida-average estimate. Your actual payment will vary — run a full calculation or talk to a lender.
Price & listing history200 days on market
- Status: ActiveOct 13, 2026
- Listed$405,000Mar 24, 2026
Property Documents
Documents the listing agent has made public for this property. Free to view and download.
Facts & features
- Property type
- Residential
- Sub type
- Single Family Residence
- Status
- Active
- Days on market
- 200
- Subdivision
- Stonecrest
- County
- Marion
- Year built
- 2020
- Living area
- 1,891 sq ft
- Price/sq ft
- $214
- Building area
- 2,550 sq ft (Public Records)
- Lot size
- 7,405 sq ft
- Lot category
- 0 to less than 1/4
- Flood zone
- X (12083C0905D)
- Garage
- 2 spaces
- Annual taxes
- $4,166 (2025)
- Parcel #
- 6274-211-003
- Zoning
- PUD
- MLS #
- OM721195
Ask about this home
Have a question? Ask the broker directly.
Ryan Solberg answers personally — no call center, no spam. Your question goes straight to him.
Interior Details
- Bedrooms
- 3
- Full bathrooms
- 2
- Flooring
- Carpet, Ceramic Tile, Concrete
- Appliances
- Dishwasher, Disposal, Dryer, Electric Water Heater, Ice Maker, Microwave, Range, Refrigerator, Washer
- Interior features
- Ceiling Fans(s), Crown Molding, High Ceilings, Open Floorplan, Solid Wood Cabinets, Stone Counters, Thermostat, Tray Ceiling(s), Walk-In Closet(s), Window Treatments
- Laundry
- Inside, Laundry Room
- Stories / Levels
- One
- Direction faces
- North
Heating & Cooling
- Heating
- Heat Pump
- Cooling
- Central Air
Parking
- Garage spaces
- 2
- Attached garage
- Yes
HOA & Financial
- HOA fee
- $152 / Monthly
- Monthly HOA
- $152/mo
- Total monthly fees
- $152/mo
- Total annual fees
- $1,824
- HOA name
- Castle Management Group / Carmel Knight
- CDD
- No
- Homestead exemption
- Yes
- Min lease term
- No Minimum
- Listing terms
- Cash, Conventional, VA Loan
- Ownership
- Fee Simple
- Available for lease
- Yes
- Lease restrictions
- Yes
- Additional lease restrictions
- See CC&R
Exterior & Construction
- Exterior features
- Private Mailbox, Rain Gutters
- Construction materials
- Stucco, Frame
- Roof
- Shingle
- Foundation
- Slab
- Road surface
- Paved
Utilities
- Sewer
- Public Sewer
- Water source
- Public
- Utilities
- BB/HS Internet Available, Cable Available, Electricity Connected, Phone Available, Public, Sewer Connected, Water Connected
Community
- Pets allowed
- Yes
- Senior community
- Yes
Room Details
| Room | Level | Dimensions |
|---|---|---|
| Foyer | First | 6.5x9 |
| Kitchen | First | 12x14.4 |
| Great Room | First | 18x16 |
| Bonus Room | First | 9x16 |
| Primary Bedroom | First | 15x17 |
| Bedroom 2 | First | 13x11.5 |
| Bedroom 3 | First | 14.5x11.4 |
| Laundry | First | 7x6.6 |
Listing Details
- Listing date
- 2026-03-24
- On market date
- 2026-03-24
- Original list price
- $405,000
- Occupant type
- Owner
- MLS area
- 34491 - Summerfield
- Listing AOR
- Lake and Sumter
- Status changed
- 2026-10-13
- Tax legal description
- SEC 26 TWP 17 RGE 23 PLAT BOOK 010 PAGE 059 NORTH VALLEY OF STONECREST UNIT II BLK K LOT 3
Flood risk
Minimal-risk area outside the mapped floodplain. Flood insurance is optional and typically low-cost.
Source: FEMA flood zone reported on the listing. Confirm current designation at FEMA Flood Map Service Center.
Location
Directions
From the MAIN ENTRANCE TO STONECREST @ US Hwy 441 and SE 176th Place, take your 1st LEFT onto SE 111th Terrace. Continue on SE 111th Terrace and take your 4th RIGHT onto SE 110th Court Road. Take your 3rd LEFT onto SE 170th Lane Road and your 1st RIGHT onto SE 109th Avenue. At the STOP sign, take a LEFT and take your 1st RIGHT onto SE 167th Place. Home is on your RIGHT (10948).
More homes like this
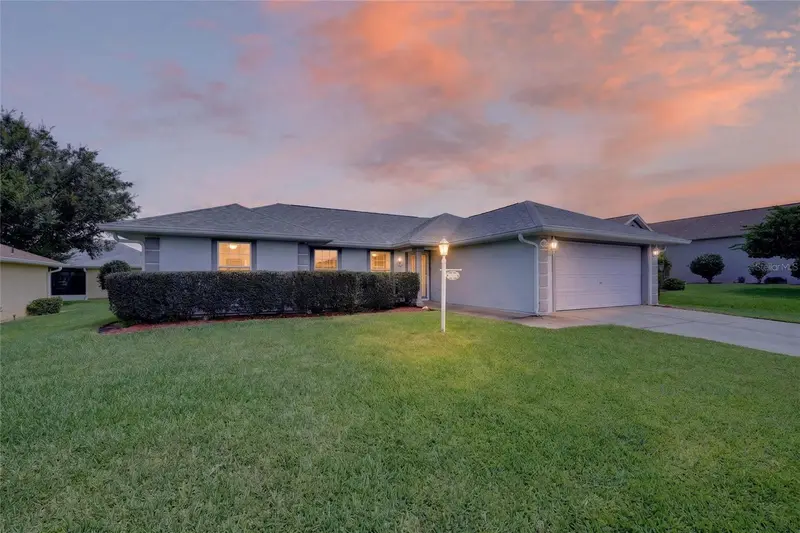
$253,000
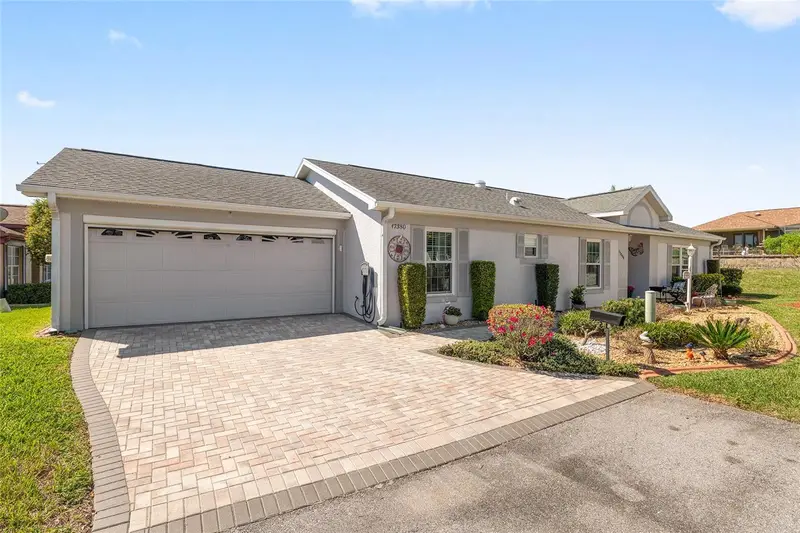
17461 Se 110th Ct
Summerfield, FL 34491
3 bd · 2 ba · 1,330 sqft
Stonecrest
MLS ID #G5117199, RE/MAX PREMIER REALTY LADY LK.
Listing provided by Stellar MLS
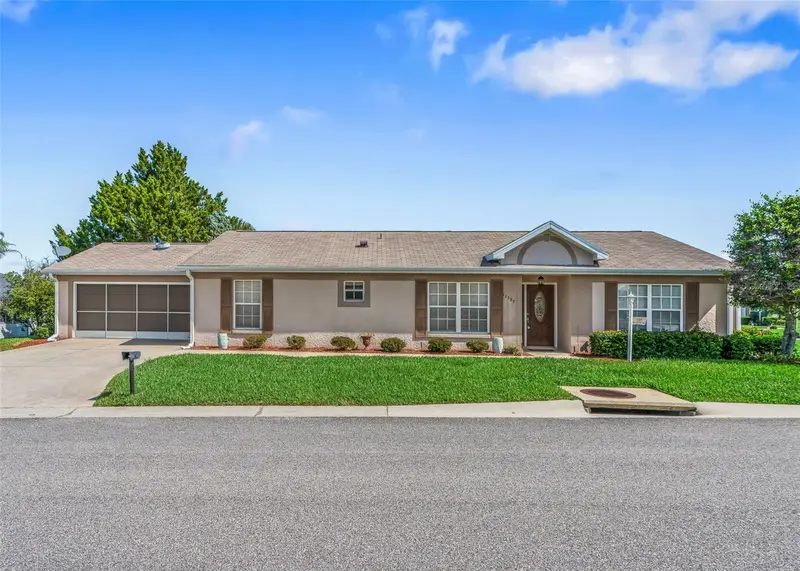
$258,000
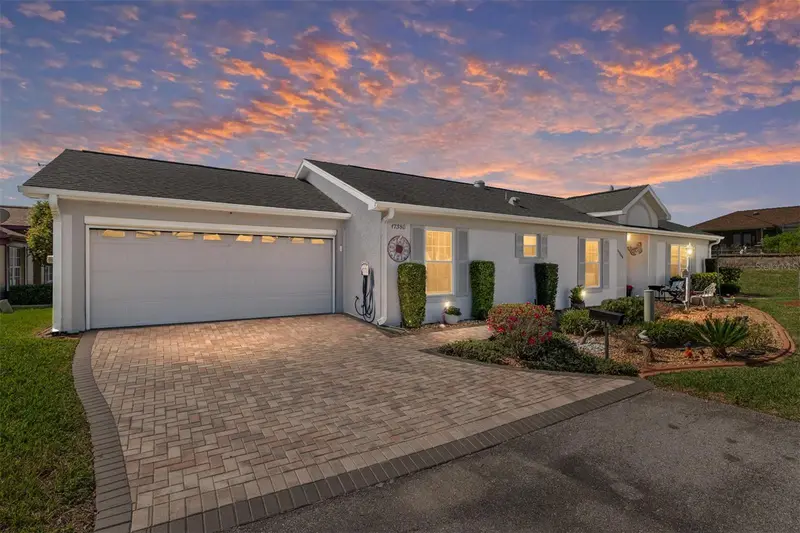
11137 Se 174th Loop
Summerfield, FL 34491
3 bd · 2 ba · 1,453 sqft
Stonecrest
MLS ID #G5116332, RE/MAX PREMIER REALTY LADY LK.
Listing provided by Stellar MLS
$259,000
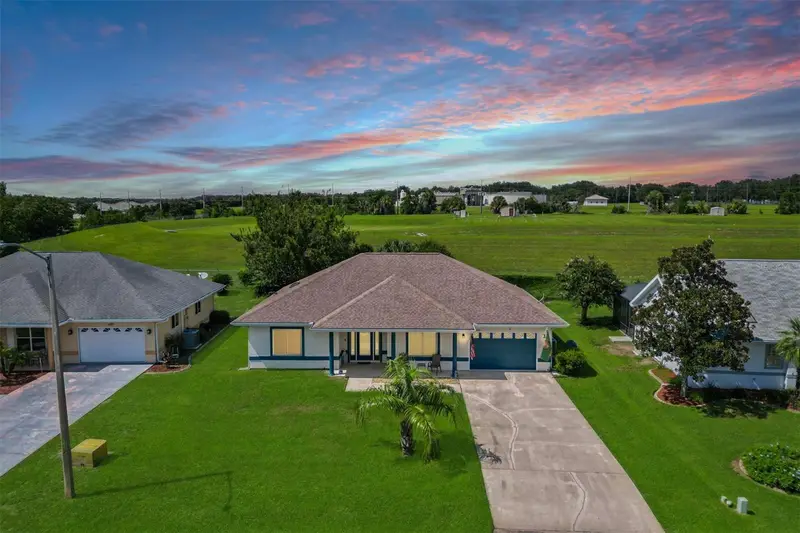
17380 Se 111th Ct
Summerfield, FL 34491
2 bd · 2 ba · 1,359 sqft
Stonecrest
MLS ID #G5109835, RE/MAX PREMIER REALTY LADY LK.
Listing provided by Stellar MLS
$259,900
11337 Se 175th Pl
Summerfield, FL 34491
2 bd · 2 ba · 1,502 sqft
Stonecrest
MLS ID #OM730839, KELLER WILLIAMS CORNERSTONE RE.
Listing provided by Stellar MLS

Listings courtesy of Stellar MLS as distributed by MLS GRID
IDX information is provided exclusively for consumers’ personal, non-commercial use and may not be used for any purpose other than to identify prospective properties consumers may be interested in purchasing.
Based on information submitted to the MLS GRID as of October 13, 2026 at 6:18 PM ET. All data is obtained from various sources and may not have been verified by broker or MLS GRID. Supplied Open House Information is subject to change without notice. All information should be independently reviewed and verified for accuracy. Properties may or may not be listed by the office/agent presenting the information.
All or a portion of the multiple listing information is provided by Stellar MLS, from a copyrighted compilation of listings. The compilation of listings and each individual listing are © 2026 Stellar MLS. All rights reserved.
Ryan Solberg, Broker · MaxLife Realty LLC · FL License #BK3354351 · Equal Housing Opportunity · Full disclaimer · DMCA