
$530,000
8999 Croquet Court
Davenport, FL 33896
Listing updated: June 26, 2026 at 3:00 PM ET
Listing courtesy of 1st For Orlando Realty Inc. · Liesl Butler Burke · MLS #S5146176 · Active · 863-424-4070Property type
Year built
Lot size
Price / sq ft
HOA dues
Days on market
Garage spaces
Flood zone
About this home
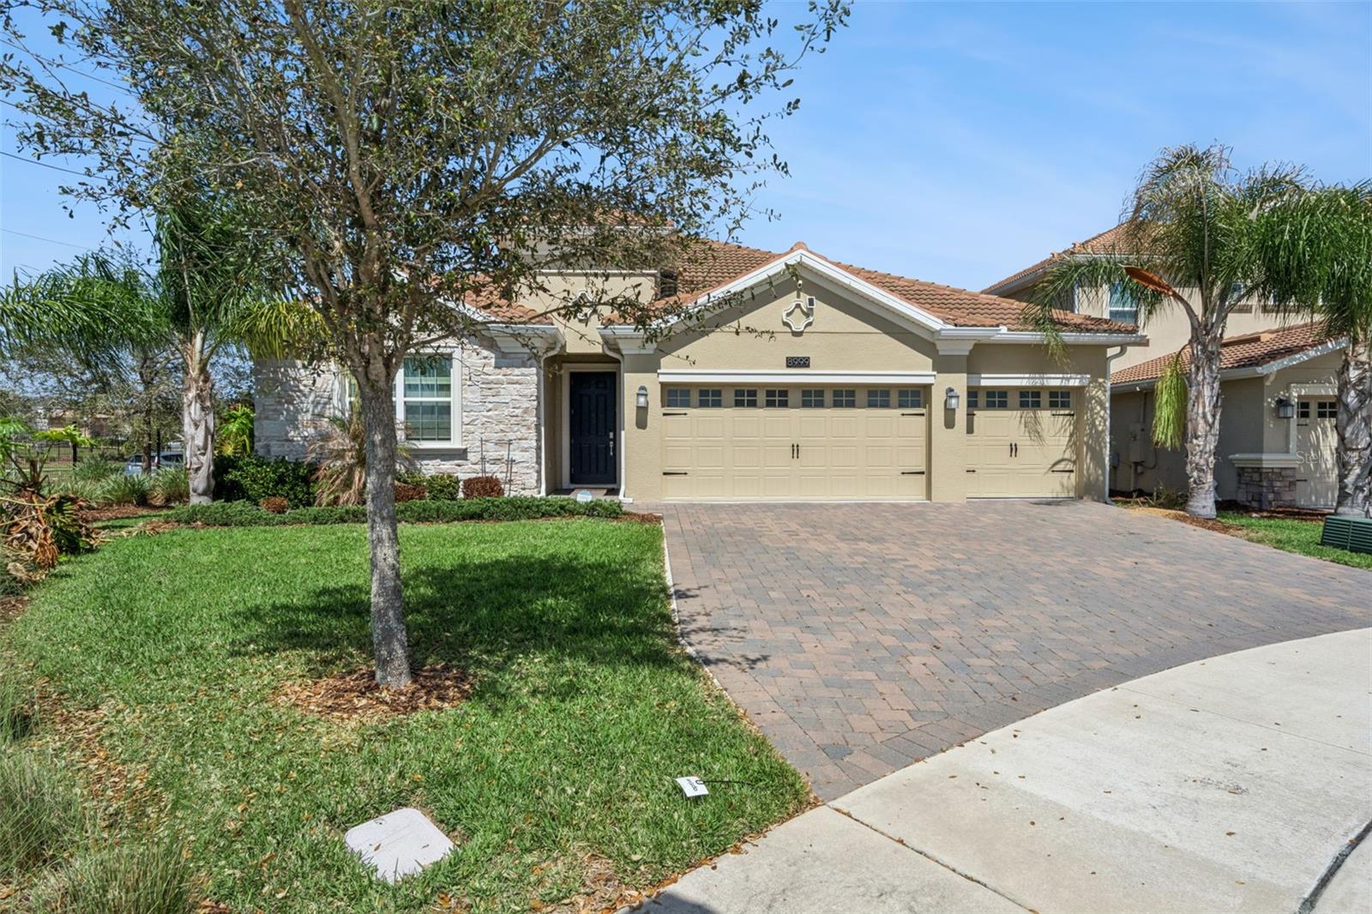
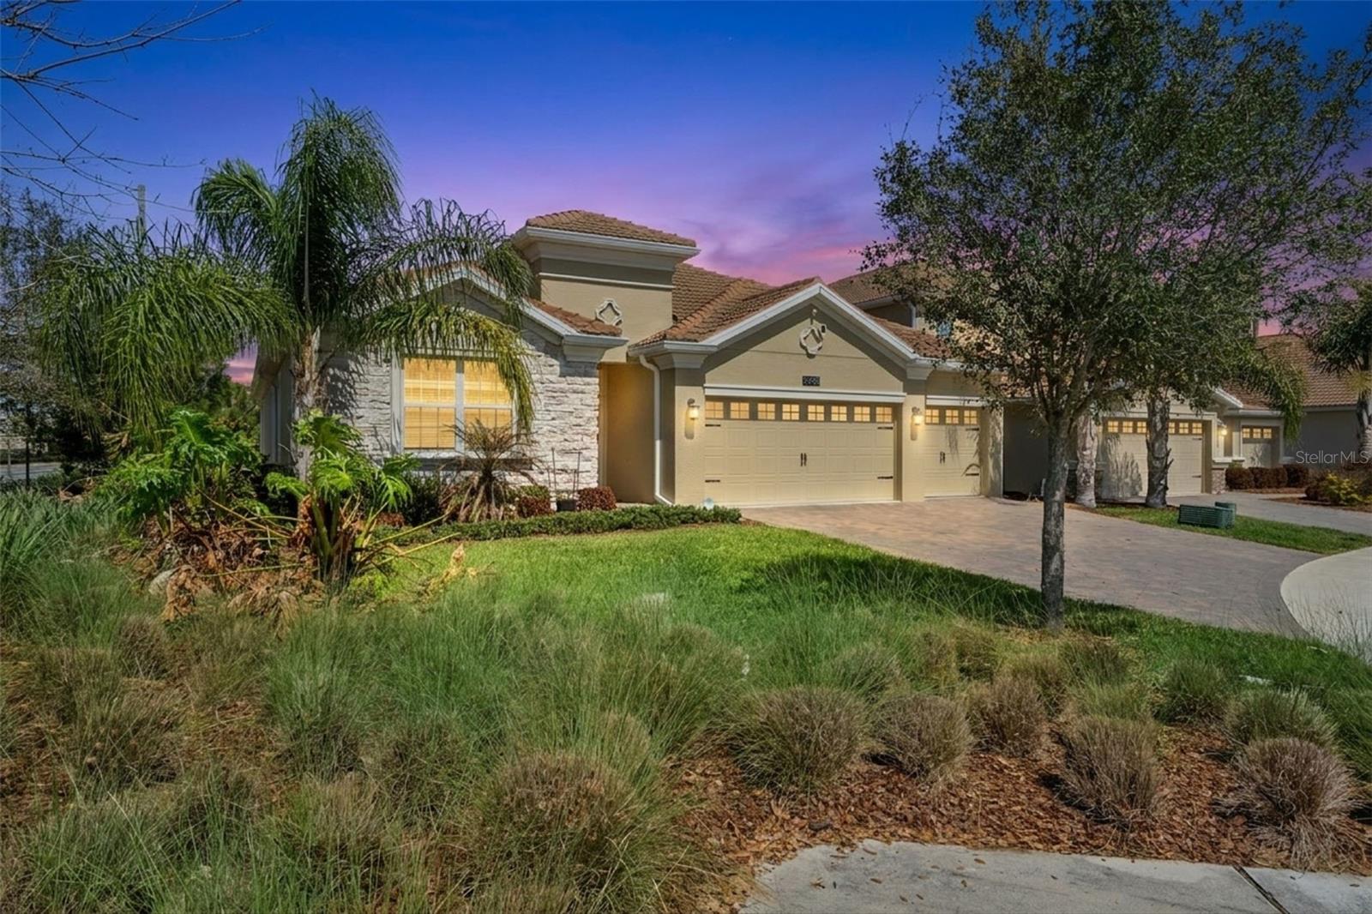
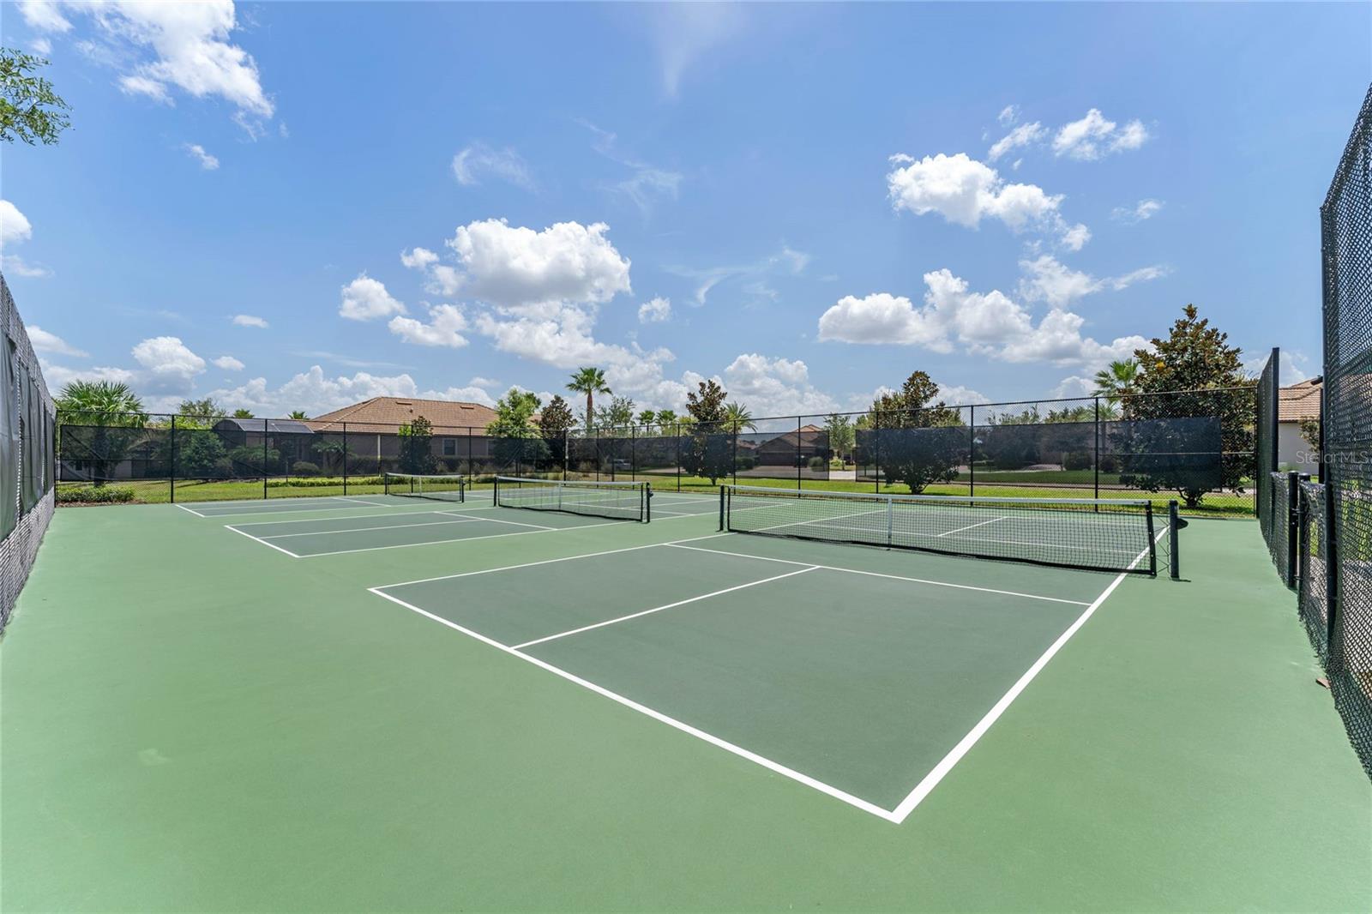
Welcome to 8999 Croquet Court, situated in the Country Club at Champions Gate. This beautiful 4 bedroom, 3 bathroom home will take your breath away… it is a very desirable Newcastle model; with over 2500 sq ft of living space, it has a 3 car garage, is all on the one level and it is situated on a large corner lot. The home is very stylish, it has been professionally designed, with beautiful touches such as feature walls and beautiful lighting throughout the home. With a very large family room , dining & kitchen combo; this open plan model is an ideal family home. The bright kitchen has lots of counter space, plenty of cupboards and a good size pantry. The breakfast bar is an ideal spot to sit and have a quick breakfast in the morning before you start your day. The dining area overlooks the screened in patio. The primary bedroom is just off the family room, it is a large spacious room with walk in closets and a stunning bathroom with dual vanities and a very large walk in shower; it also has access to the pool area. Bedroom 2, has an adjoining bathroom with single vanity and walk in shower, Bedrooms 3 & 4 are spacious and bright and share the main bathroom. The very pretty screened in patio is a lovely place to sit and relax after a long day…. This home is such a great entertaining model… you can be on the patio grilling dinner while your family and friends can be mingling in the kitchen and family room. This home is fully solar powered... so your electricity bills will be very low... the lease on the solar is assumable. There is also a whole house water filtration/ reverse osmosis system in place. The Country Club at Champions Gate is a fabulous golf resort, close to shops and restaurants and of course Disney and the other wonderful Florida attractions. The amenities that are offered to homeowners are unmatched by any community in the area... Your HOA benefits include... Spousal membership of the The Country Club at Champions Gate Golf Club.. 2 in each household. Full Platinum Package from Spectrum for Cable TV/ Internet/ Phone, Lawn & yard maintenance, Access to Owners only Country Club Clubhouse....The Plaza... with two pools, 24 hour gym, wonderful bar & restaurant, access to The Oasis Club and The Retreat Club, Manned guard gates throughout the community, access to Tennis & Pickleball courts, $75 credit every month to spend in The Plaza on food & drink. Full calendar of activities for everyone ... truly this is Florida Resort Style Living. You Can Live Where You Play…. Make an appointment today to view this beautiful home.. you will be glad you did!!
Estimated monthly payment
Estimate only. Taxes use the listing's reported amount where available; insurance is a Florida-average estimate. Your actual payment will vary — run a full calculation or talk to a lender.
Price & listing history98 days on market
- Status: ActiveMar 20, 2026
- Listed$530,000Mar 20, 2026
- Price increased$530,000
Facts & features
- Property type
- Residential
- Sub type
- Single Family Residence
- Status
- Active
- Days on market
- 98
- Cumulative DOM
- 375
- Subdivision
- Stoneybrook South North Prcl Ph 5
- County
- Osceola
- Year built
- 2020
- Living area
- 2,571 sq ft
- Price/sq ft
- $206
- Building area
- 3,370 sq ft (Public Records)
- Lot size
- 7,200 sq ft
- Lot category
- 0 to less than 1/4
- Flood zone
- X
- Garage
- 3 spaces
- Annual taxes
- $7,091 (2025)
- Parcel #
- 30-25-27-5093-0001-3560
- Zoning
- PUD
- MLS #
- S5146176
Ask about this home
Have a question? Ask the broker directly.
Ryan Solberg answers personally — no call center, no spam. Your question goes straight to him.
Interior Details
- Bedrooms
- 4
- Full bathrooms
- 3
- Flooring
- Carpet, Ceramic Tile
- Appliances
- Dishwasher, Electric Water Heater, Microwave, Range, Refrigerator
- Interior features
- Eat-in Kitchen, High Ceilings, In Wall Pest System, Kitchen/Family Room Combo, Living Room/Dining Room Combo, Open Floorplan, Primary Bedroom Main Floor, Smart Home, Solid Surface Counters, Stone Counters, Thermostat, Walk-In Closet(s), Window Treatments
- Laundry
- Electric Dryer Hookup, Inside, Laundry Room, Washer Hookup
- Stories / Levels
- One
- Direction faces
- South
Heating & Cooling
- Heating
- Central, Electric, Solar
- Cooling
- Central Air
Parking
- Garage spaces
- 3
- Attached garage
- Yes
- Parking features
- Driveway, Garage Door Opener
HOA & Financial
- HOA fee
- $642 / Monthly
- Monthly HOA
- $642/mo
- Total monthly fees
- $898/mo
- Total annual fees
- $10,776
- HOA name
- Stephanie Taylor
- CDD
- Yes
- Homestead exemption
- Yes
- Min lease term
- 8-12 Months
- Listing terms
- Cash, Conventional, FHA, VA Loan
- Ownership
- Fee Simple
- Available for lease
- Yes
- Lease restrictions
- Yes
- Additional lease restrictions
- Minimum lease is 8 months... no short term rental permitted
Exterior & Construction
- Exterior features
- Garden, Sidewalk, Sliding Doors, Sprinkler Metered
- Construction materials
- Block
- Roof
- Tile
- Foundation
- Concrete Perimeter, Slab
- Road surface
- Asphalt
Utilities
- Sewer
- Public Sewer
- Water source
- Public
- Utilities
- Cable Connected, Sewer Connected, Sprinkler Meter, Sprinkler Recycled, Water Connected
Community
- Pets allowed
- Yes
Room Details
| Room | Level | Dimensions |
|---|---|---|
| Family Room | First | 20x31 |
| Dining Room | First | 11x8 |
| Living Room | First | 11x13 |
| Primary Bedroom | First | 17x18 |
| Bedroom 2 | First | 11x10 |
| Bedroom 3 | First | 11x10 |
| Bedroom 4 | First | 11x10 |
| Kitchen | First | 12x13 |
Listing Details
- Listing date
- 2026-03-20
- On market date
- 2026-03-20
- Original list price
- $530,000
- Occupant type
- Owner
- MLS area
- 33896 - Davenport / Champions Gate
- Listing AOR
- Osceola
- Status changed
- 2026-03-20
- Tax legal description
- STONEYBROOK SOUTH NORTH PARCEL PH 5 PB 28 PGS 176-183 LOT 356
Flood risk
Minimal-risk area outside the mapped floodplain. Flood insurance is optional and typically low-cost.
Source: FEMA flood zone reported on the listing. Confirm current designation at FEMA Flood Map Service Center.
Location
Directions
From Bella Citta , turn into the gates on Whistling Straits.... go through the gates and turn left onto Green Mile. Go through those gates, follow the road and turn left onto Croquet Ct, 8999 is the very last house on the right hand side
More homes like this
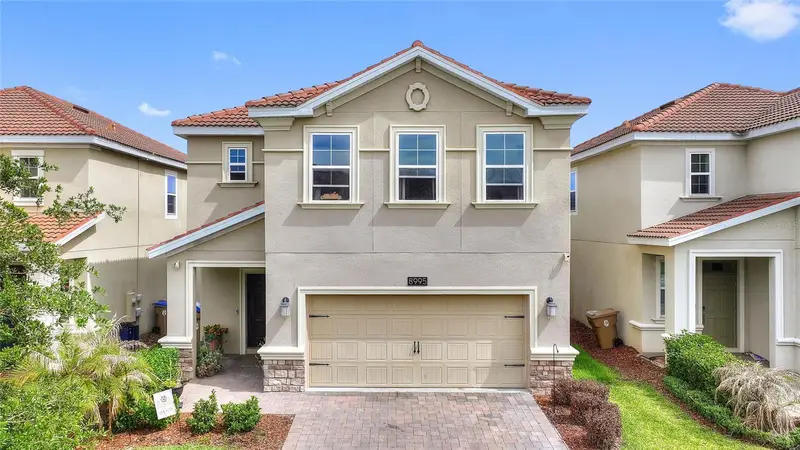
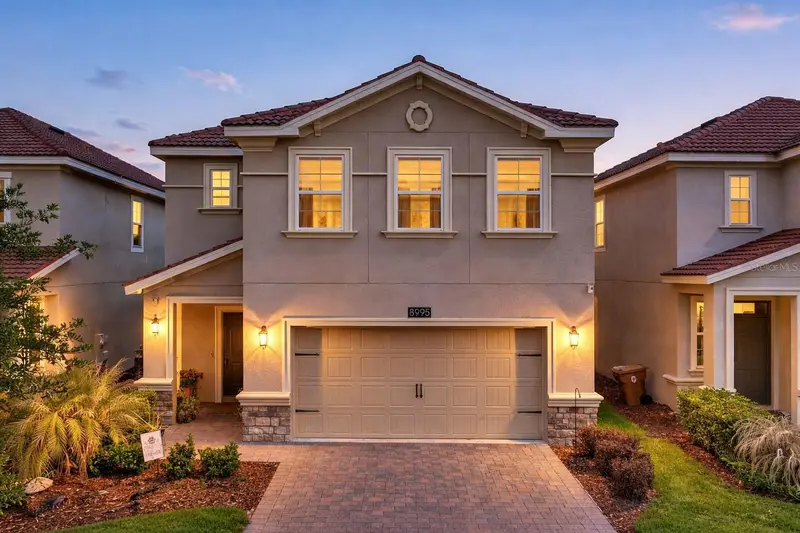
$375,000
8995 Fluffy Lie Ct
Davenport, FL 33896
3 bd · 3 ba · 2,076 sqft
Stoneybrook South North Prcl Ph 5
MLS ID #S5148212, CHAMPIONSGATE REALTY.
Listing provided by Stellar MLS
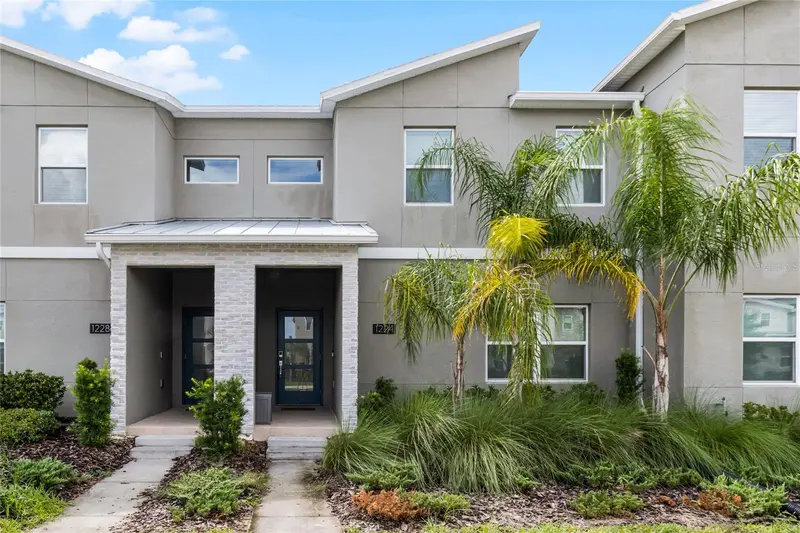
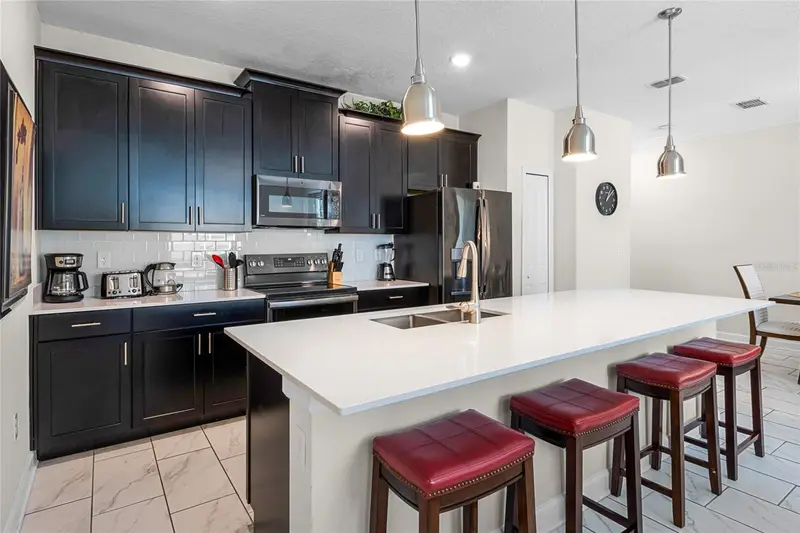
$375,000
1224 Challenge Dr
Davenport, FL 33896
4 bd · 3 ba · 1,914 sqft
Stoneybrook South North Prcl Ph 5
MLS ID #O6380351, LA ROSA REALTY CENTRAL FLORIDA LLC.
Listing provided by Stellar MLS
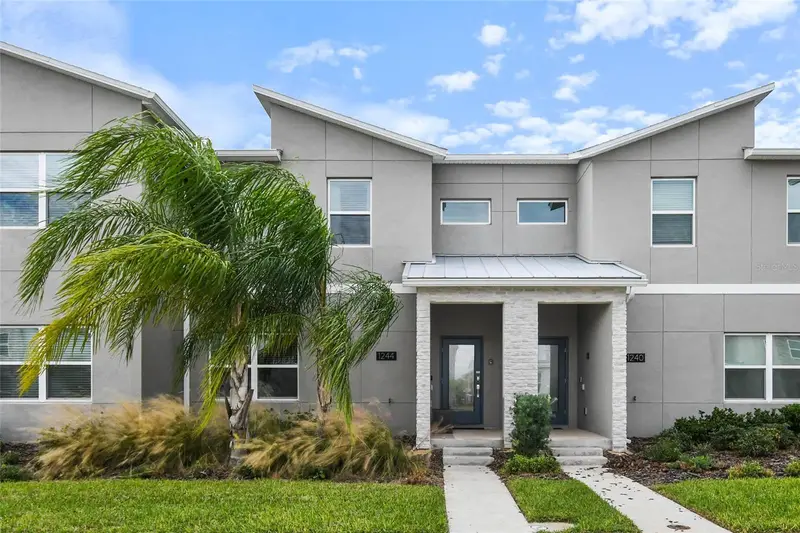
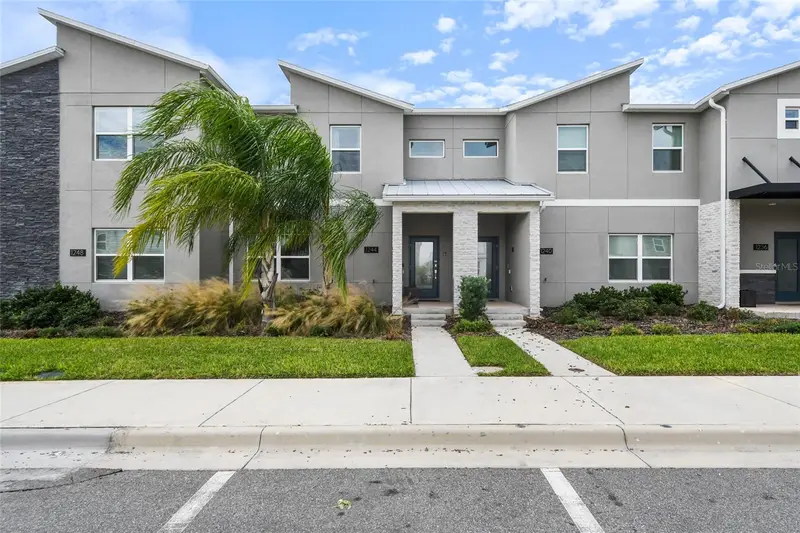
$399,000
1244 Challenge Dr
Davenport, FL 33896
4 bd · 3 ba · 1,914 sqft
Stoneybrook South North Prcl Ph 5
MLS ID #O6378585, RATIO REAL ESTATE, LLC.
Listing provided by Stellar MLS
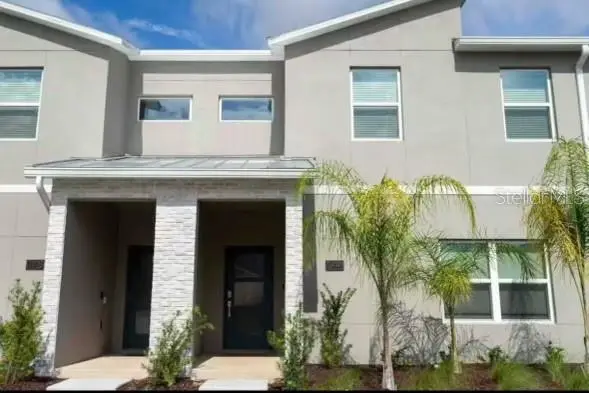
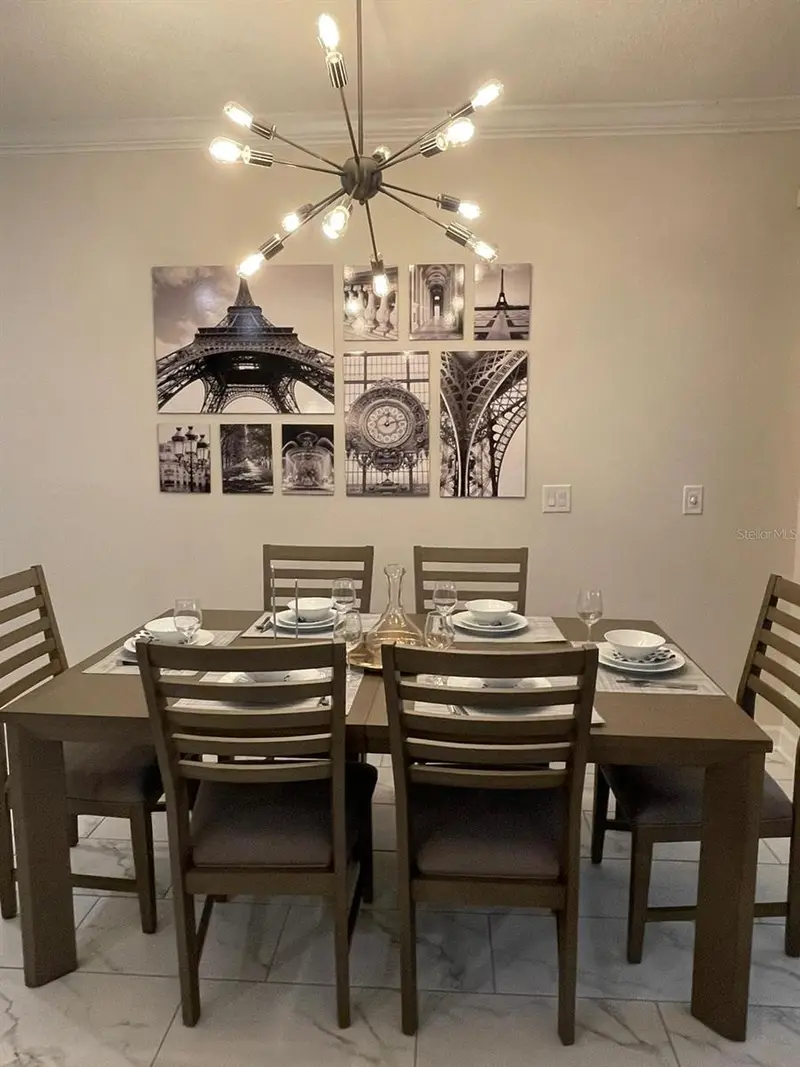
$419,000
1144 Challenge Dr
Davenport, FL 33896
4 bd · 3 ba · 1,914 sqft
Stoneybrook South North Prcl Ph 5
MLS ID #O6255955, ARION REALTY.
Listing provided by Stellar MLS

Listings courtesy of Stellar MLS as distributed by MLS GRID
IDX information is provided exclusively for consumers’ personal, non-commercial use and may not be used for any purpose other than to identify prospective properties consumers may be interested in purchasing.
Based on information submitted to the MLS GRID as of June 26, 2026 at 3:00 PM ET. All data is obtained from various sources and may not have been verified by broker or MLS GRID. Supplied Open House Information is subject to change without notice. All information should be independently reviewed and verified for accuracy. Properties may or may not be listed by the office/agent presenting the information.
All or a portion of the multiple listing information is provided by Stellar MLS, from a copyrighted compilation of listings. The compilation of listings and each individual listing are © 2026 Stellar MLS. All rights reserved.
Ryan Solberg, Broker · MaxLife Realty LLC · FL License #BK3354351 · Equal Housing Opportunity · Full disclaimer · DMCA