

$6,800,000
5735 Riverside DriveCape Coral, FL 33904
Listing updated: September 20, 2026 at 1:05 PM ET
Listing courtesy of Re/Max Realty Team · Barry Goettemoeller · MLS #A4686737 · Active · 239-242-2000Property type
Year built
Lot size
Price / sq ft
HOA dues
Days on market
Garage spaces
Flood zone
About this home
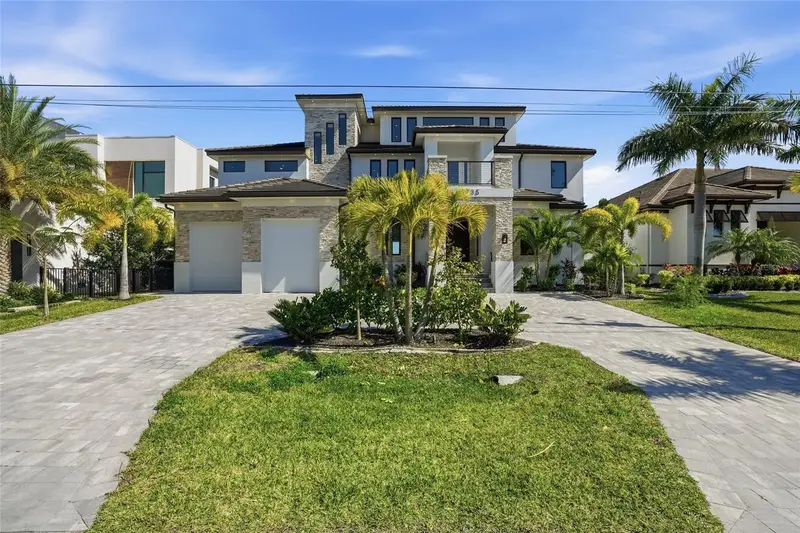
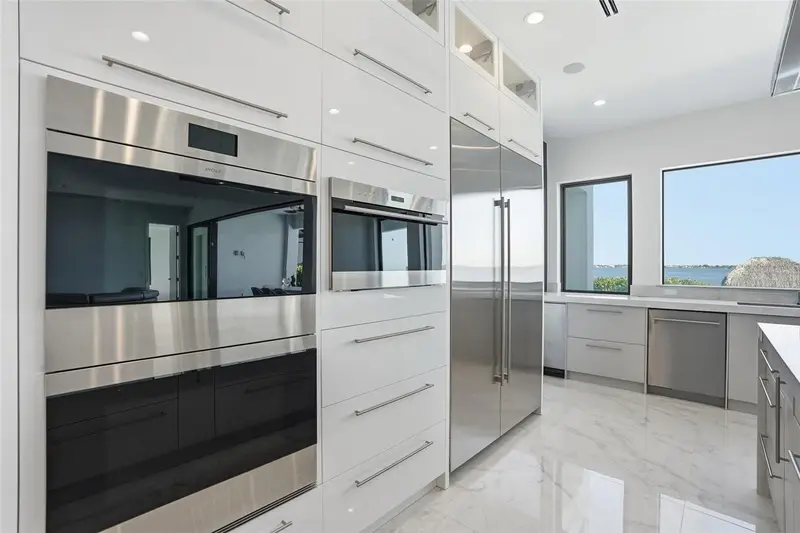
WOW Factor !!! Welcome to one of the most UNIQUE Waterfront Estates in all of SW Florida! This extraordinary 9,000-square-foot custom residence delivers the ultimate “Waterfront WOW Factor” here in Paradise. Engineered for strength and longevity, the home was constructed using Insulated Concrete Form (ICF) with 30ft pilings supporting both the residence and pool foundations, complemented by full IMPACT WINDOWS and expansive impact glass sliders throughout. This house is SOLID and BEAUTIFUL at the same time. From the moment you enter through the dramatic SOLID-WOOD pivot front door, your eyes are drawn to the breathtaking Caloosahatchee River views, framed by spectacular quad sliding doors. ITALIAN MARBLE flooring flows throughout the home, leading to Five Private Bedroom Suites - each with walk-in closets and spa-inspired full baths and walk-in showers. A first-floor Den/Office delivers flexibility, while the 2nd floor loft and 3rd floor level provide opportunities for additional bedrooms if desired. The Chef’s Kitchen is a true showpiece, centered around a MASSIVE island cooktop with statement hood vent, extensive illuminated cabinetry, and endless waterfront prep space. PREMIUM appliances include a Wolf double oven, Sub-Zero refrigerator, wine refrigeration, trash compactor, and even a Wolf outdoor gas grill. Additionally, an enormous walk-in butler’s pantry - designed to double as a safe room - adds both function and peace of mind. Occupying the 2nd floor is the huge primary suite. It is a private retreat with expansive windows and DUAL BALCONIES, capturing panoramic river views. The spa-like en-suite bath features dual vanities, a soaking Jacuzzi tub, and a spectacular 10' x 12' walk-in shower with multiple heads and body sprays. All seamlessly connected to a personal sauna for the ultimate at-home Spa Experience. Two additional en-suite bedrooms and a loft area complete this level of the Home. A private ELEVATOR services all floors, including the expansive 1,000-square-foot 3rd floor Bonus Space - ideal for a Fitness studio, Yoga retreat, Game arena, Event venue, or additional living quarters. The Top Floor also features a dedicated theater room with custom projection system. The house is setup for Full smart-home wiring, Generator readiness, and Quad Zoned HVAC with separate handlers for each floor and the garage. Outdoor living captures the essence of Southwest Florida luxury. Travertine Tile surrounds the oversized INFINITY-EDGE pool with a huge sun shelf, perfectly positioned for sunrise coffee, sunset cocktails, and waterfront entertaining. With deep-water, no-bridge Gulf access, your boat reaches the Open Waters of the SE United States of America within minutes. This is more than a home... it is a fortified Waterfront Estate designed for luxury living in Paradise. Come and Live the ultimate Southwest Florida lifestyle!
Estimated monthly payment
Estimate only. Taxes use the listing's reported amount where available; insurance is a Florida-average estimate. Your actual payment will vary — run a full calculation or talk to a lender.
Price & listing history186 days on market
- Status: ActiveMar 18, 2026
- Listed$8,300,000Mar 18, 2026
- Price reduced$6,800,000
Facts & features
- Property type
- Residential
- Sub type
- Single Family Residence
- Status
- Active
- Days on market
- 186
- Subdivision
- Cape Coral
- County
- Lee
- Year built
- 2023
- Living area
- 8,550 sq ft
- Price/sq ft
- $795
- Building area
- 10,000 sq ft (Public Records)
- Lot size
- 10,454 sq ft
- Lot category
- 0 to less than 1/4
- Flood zone
- AE (12071C0412G)
- Garage
- 2 spaces
- Pool
- Private pool
- Annual taxes
- $66,752 (2025)
- Parcel #
- 19-45-24-C2-00001.0690
- Zoning
- R1
- MLS #
- A4686737
Ask about this home
Have a question? Ask the broker directly.
Ryan Solberg answers personally — no call center, no spam. Your question goes straight to him.
Interior Details
- Bedrooms
- 7
- Full bathrooms
- 6
- Half bathrooms
- 1
- Flooring
- Ceramic Tile
- Appliances
- Bar Fridge, Built-In Oven, Cooktop, Dishwasher, Disposal, Dryer, Microwave, Range, Range Hood, Refrigerator, Trash Compactor, Washer, Wine Refrigerator
- Interior features
- Accessibility Features, Cathedral Ceiling(s), Elevator, High Ceilings, Open Floorplan, Sauna, Smart Home, Solid Surface Counters, Thermostat, Walk-In Closet(s)
- Laundry
- Inside, Laundry Room
- Stories / Levels
- Three Or More
- Direction faces
- West
- New construction
- Yes
- In-law suite
- Yes
Heating & Cooling
- Heating
- Central
- Cooling
- Central Air, Mini-Split Unit(s), Zoned
Parking
- Garage spaces
- 2
- Attached garage
- Yes
HOA & Financial
- Total monthly fees
- None
- Total annual fees
- None
- CDD
- No
- Min lease term
- 1 Week
- Listing terms
- Cash, Conventional
- Ownership
- Fee Simple
- Available for lease
- Yes
- Lease restrictions
- No
Exterior & Construction
- Exterior features
- Balcony, Lighting, Outdoor Kitchen, Rain Gutters, Sauna, Sidewalk
- Construction materials
- ICFs (Insulated Concrete Forms), Stone, Stucco
- Roof
- Concrete, Tile
- Foundation
- Block, Concrete Perimeter, Other, Pillar/Post/Pier, Slab
- Pool
- Private pool
- Waterfront
- Yes
- Water access
- Yes
- Water view
- Yes
- Road surface
- Asphalt
Utilities
- Sewer
- Public Sewer
- Water source
- Public
- Utilities
- Cable Available, Electricity Connected, Other
Community
- Pets allowed
- Yes
Room Details
| Room | Level | Dimensions |
|---|---|---|
| Kitchen | First | 15x20 |
| Living Room | First | 30x20 |
| Primary Bedroom | First | 25x15 |
Listing Details
- Listing date
- 2026-03-18
- On market date
- 2026-03-18
- Original list price
- $8,300,000
- Occupant type
- Vacant
- MLS area
- 33904 - Cape Coral
- Listing AOR
- Port Charlotte
- Status changed
- 2026-03-18
- Tax legal description
- CAPE CORAL UNIT 1 PT 1 AMD BLK 1 PB 11 PG 43 LOTS 69 + 70 + PORT BETWEEN LOT + CANAL AS DESC IN OR 965 PG 495 EX B
Flood risk
FEMA Special Flood Hazard Area (1% annual-chance / “100-year” floodplain). Flood insurance is generally required by mortgage lenders.
Source: FEMA flood zone reported on the listing. Confirm current designation at FEMA Flood Map Service Center.
Location
Directions
From Driftwood Parkway turn East onto Lenox Ct. Go to the end and turn right onto Riverside Dr. House will be on the Left.
More homes like this
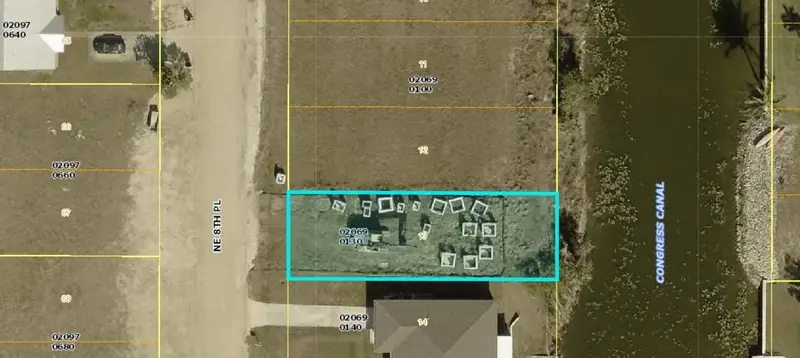
$15,000
1503 Ne 8th Pl
Cape Coral, FL 33909
0.12 acres
Cape Coral
MLS ID #A4683559, KELLER WILLIAMS ON THE WATER.
Listing provided by Stellar MLS
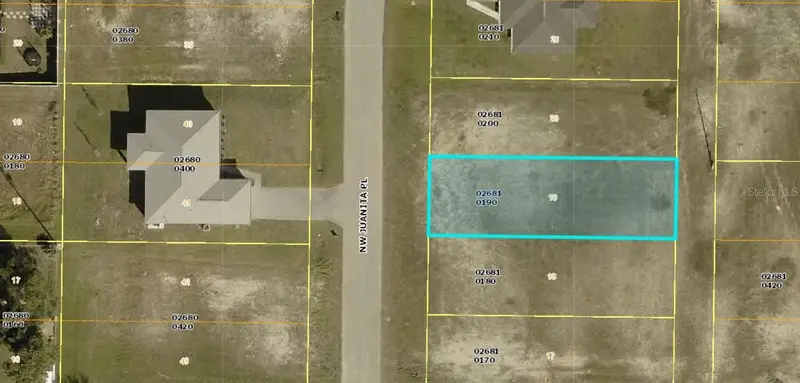
$15,000
1203 Nw Juanita Pl
Cape Coral, FL 33993
0.12 acres
Cape Coral
MLS ID #A4683555, KELLER WILLIAMS ON THE WATER.
Listing provided by Stellar MLS
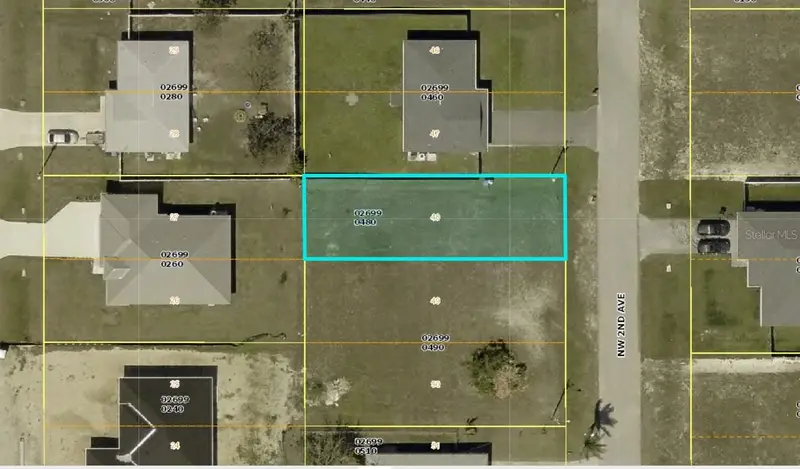
$15,000
1820 Nw 2nd Ave
Cape Coral, FL 33993
0.12 acres
Cape Coral
MLS ID #A4683558, KELLER WILLIAMS ON THE WATER.
Listing provided by Stellar MLS
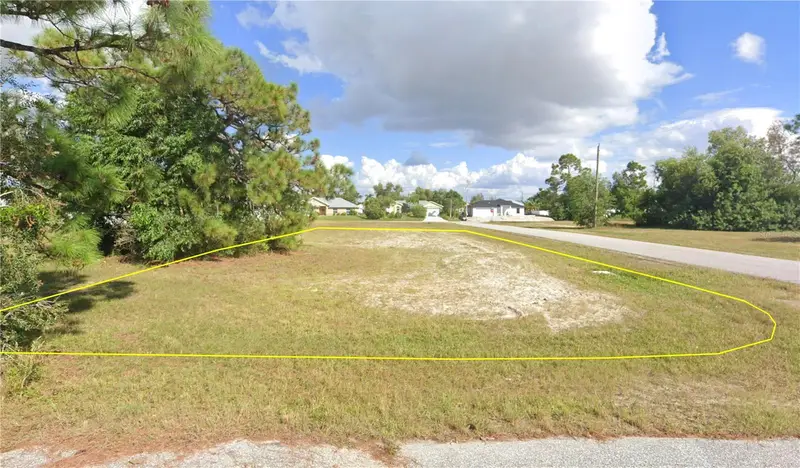
$15,999
1219 Nw 23rd Ave
Cape Coral, FL 33993
0.12 acres
Cape Coral
MLS ID #O6440426, DALTON WADE INC.
Listing provided by Stellar MLS

Listings courtesy of Stellar MLS as distributed by MLS GRID
IDX information is provided exclusively for consumers’ personal, non-commercial use and may not be used for any purpose other than to identify prospective properties consumers may be interested in purchasing.
Based on information submitted to the MLS GRID as of September 20, 2026 at 1:05 PM ET. All data is obtained from various sources and may not have been verified by broker or MLS GRID. Supplied Open House Information is subject to change without notice. All information should be independently reviewed and verified for accuracy. Properties may or may not be listed by the office/agent presenting the information.
All or a portion of the multiple listing information is provided by Stellar MLS, from a copyrighted compilation of listings. The compilation of listings and each individual listing are © 2026 Stellar MLS. All rights reserved.
Ryan Solberg, Broker · MaxLife Realty LLC · FL License #BK3354351 · Equal Housing Opportunity · Full disclaimer · DMCA