
$299,900
4197 River Bank Way
Punta Gorda, FL 33980
Listing updated: September 21, 2026 at 1:18 PM ET
Listing courtesy of Coldwell Banker Realty · Lisa Kinney · MLS #N6143467 · Active · 941-493-1000Property type
Year built
Lot size
Price / sq ft
HOA dues
Days on market
Garage spaces
Flood zone
About this home
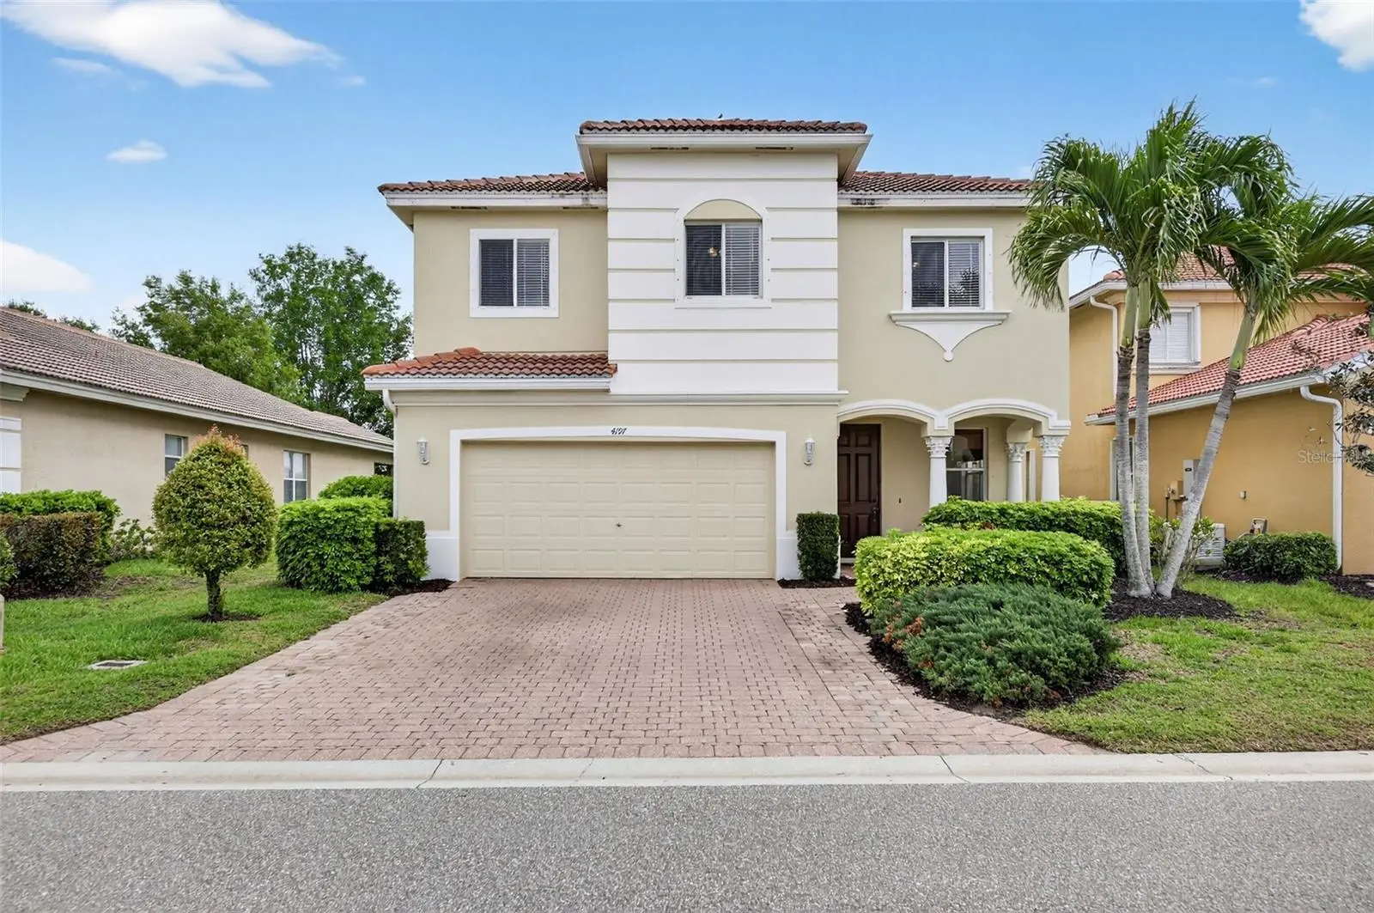
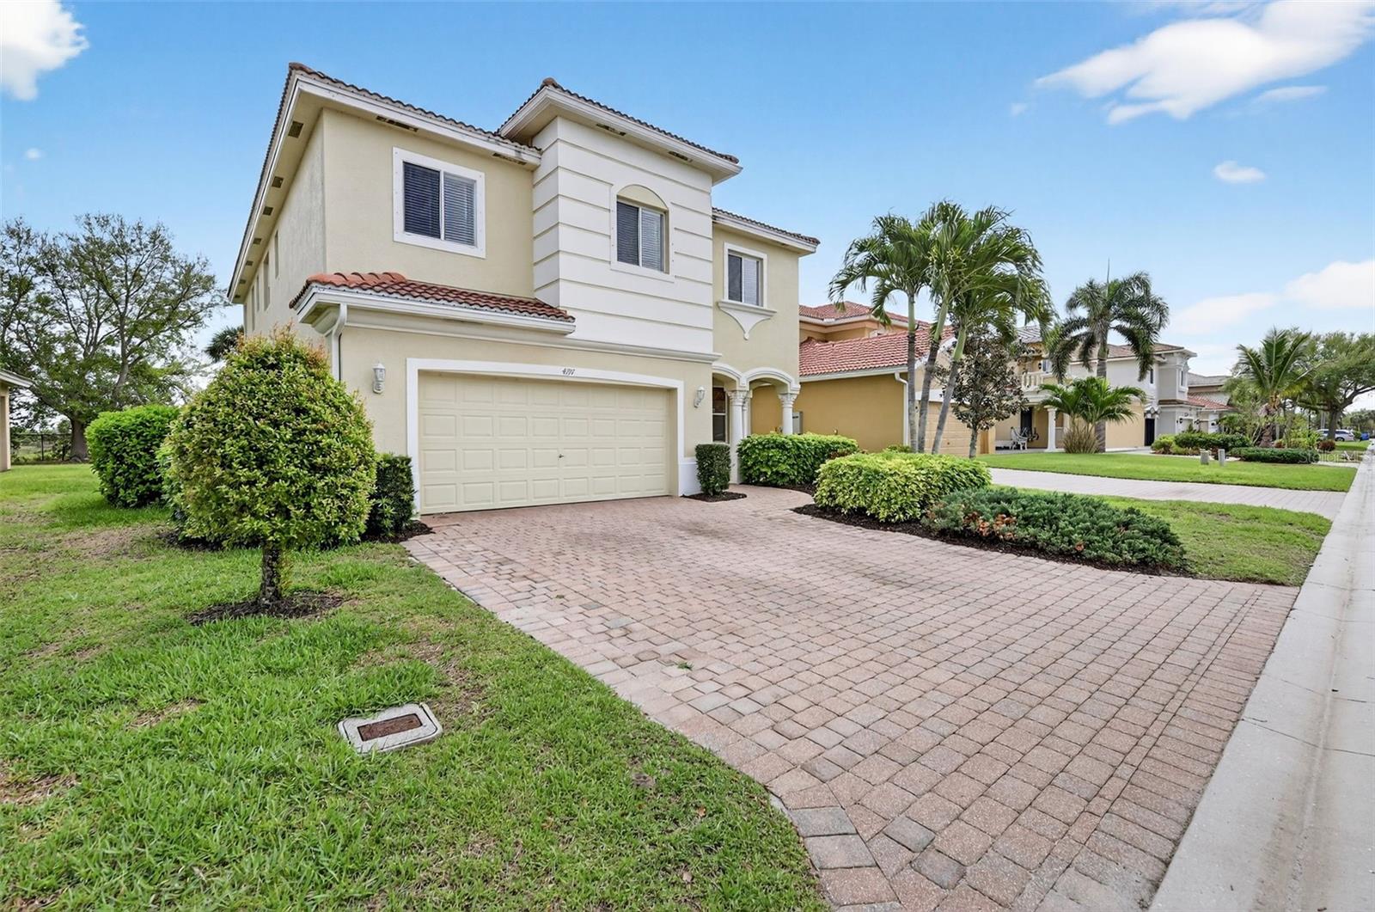
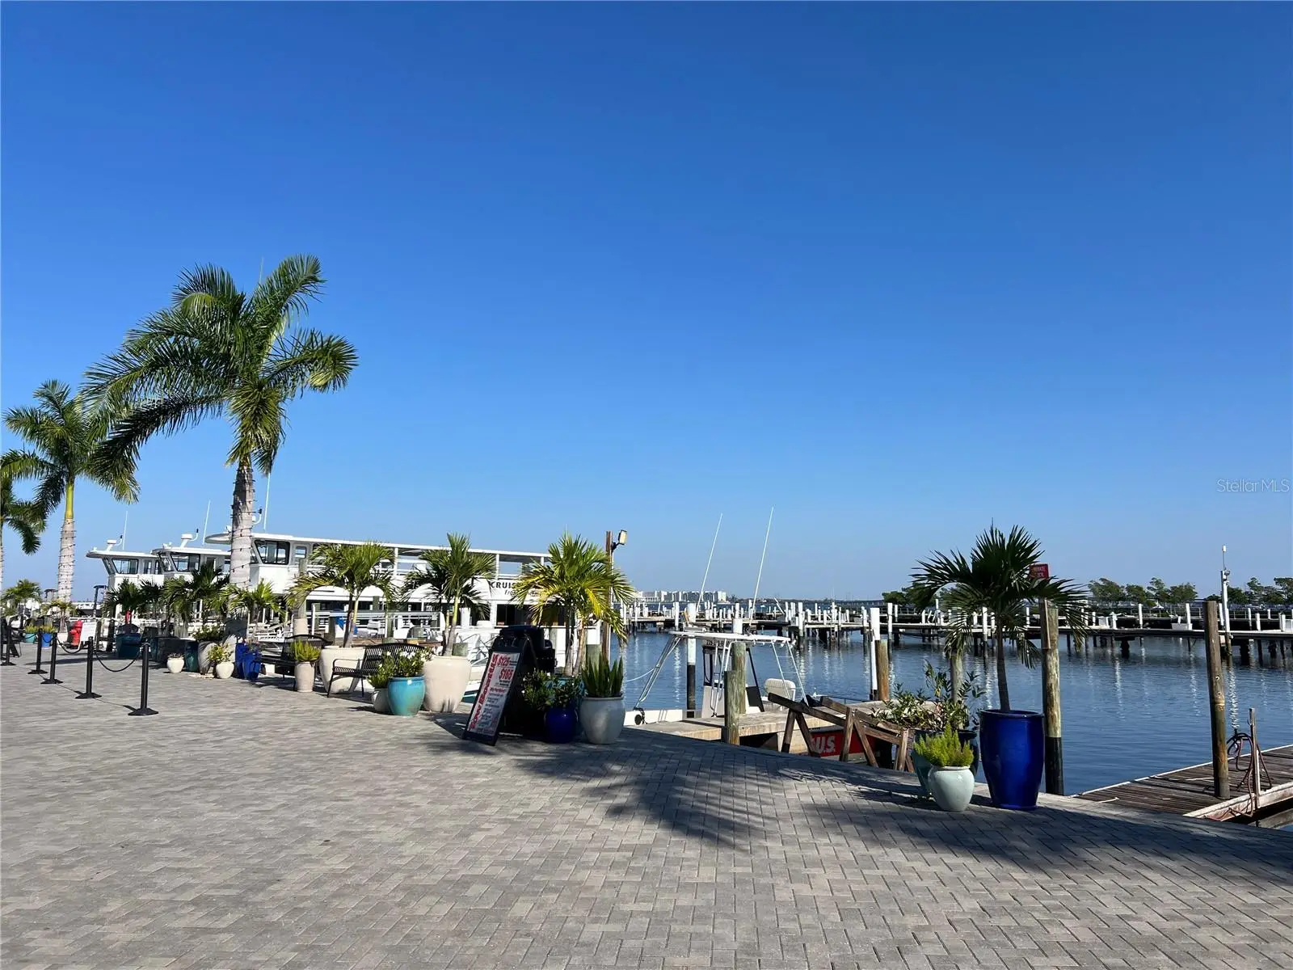
Some pictures are virtually staged. Enjoy stylish living in a Gated Community in this beautifully designed and spacious 5-bedroom, 3.5 bath home offering over 3,000 square feet of living space, perfect for comfortable everyday living and entertaining. The paver driveway and tile roof create attractive curb appeal as you arrive. Inside, the first floor features a generous living room, family room, and an open kitchen and dining area, providing plenty of room to gather and relax. Upstairs, you will find five bedrooms, three full bathrooms, and a versatile loft, ideal for a home office, play area, or additional lounge space. The primary suite is a true retreat, featuring two large walk-in closets, dual vanities, two toilets, and a spacious walk-through shower and tub. Step outside to an expansive backyard with a large paver patio and grassy area, perfect for outdoor dining or relaxing. Residents enjoy access to a community pool and fitness center, all within a secure gated entry that adds peace of mind. This home combines space, comfort, and desirable amenities in one inviting package. A/C replaced in 2021, W/H replaced in 2024, Interior painted 2025, Exterior painted 4 years ago. This home is conveniently located near shopping and restaurants, as well as Charlotte Harbor, Fisherman's Village, Sunseeker resort and a nearby hospital. Be sure to make an appointment to see this home.
Estimated monthly payment
Estimate only. Taxes use the listing's reported amount where available; insurance is a Florida-average estimate. Your actual payment will vary — run a full calculation or talk to a lender.
Price & listing history186 days on market
- Status: ActiveMar 20, 2026
- Listed$324,900Mar 19, 2026
- Price reduced$299,900
Facts & features
- Property type
- Residential
- Sub type
- Single Family Residence
- Status
- Active
- Days on market
- 186
- Subdivision
- River Club
- County
- Charlotte
- Year built
- 2007
- Living area
- 3,119 sq ft
- Price/sq ft
- $96
- Building area
- 3,739 sq ft (Public Records)
- Lot size
- 7,235 sq ft
- Lot category
- 0 to less than 1/4
- Flood zone
- AE (12015C0231G)
- Garage
- 2 spaces
- Annual taxes
- $5,199 (2025)
- Parcel #
- 402319380008
- Zoning
- PD
- MLS #
- N6143467
Ask about this home
Have a question? Ask the broker directly.
Ryan Solberg answers personally — no call center, no spam. Your question goes straight to him.
Interior Details
- Bedrooms
- 5
- Full bathrooms
- 3
- Half bathrooms
- 1
- Flooring
- Carpet, Tile
- Appliances
- Dishwasher, Disposal, Electric Water Heater, Ice Maker, Microwave, Range, Refrigerator
- Interior features
- Ceiling Fans(s), Kitchen/Family Room Combo, Living Room/Dining Room Combo, Open Floorplan, PrimaryBedroom Upstairs, Solid Surface Counters, Solid Wood Cabinets, Thermostat, Walk-In Closet(s), Window Treatments
- Laundry
- Electric Dryer Hookup, Laundry Room, Washer Hookup
- Stories / Levels
- Two
- Direction faces
- West
Heating & Cooling
- Heating
- Electric
- Cooling
- Central Air
Parking
- Garage spaces
- 2
- Attached garage
- Yes
- Parking features
- Driveway, Garage Door Opener
HOA & Financial
- HOA fee
- $398 / Monthly
- Monthly HOA
- $398/mo
- Total monthly fees
- $398/mo
- Total annual fees
- $4,776
- HOA name
- Alliant Property Management
- CDD
- No
- Min lease term
- 6 Months
- Listing terms
- Cash, Conventional, FHA, VA Loan
- Ownership
- Fee Simple
- Available for lease
- Yes
- Lease restrictions
- Yes
- Additional lease restrictions
- Property must be owned 1 year before leasing. Contact Alliant Property Management for more details.
- Approval process
- An application must be submitted to Alliant Property Management.
Exterior & Construction
- Exterior features
- Hurricane Shutters
- Construction materials
- Block, Stucco
- Roof
- Tile
- Foundation
- Slab
- Road surface
- Asphalt
Utilities
- Sewer
- Public Sewer
- Water source
- Public
- Utilities
- Electricity Connected, Water Connected
Community
- Pets allowed
- Yes
Schools
Letter grades: Florida DOE 2024–25 school grades (Orange, Seminole, Lake, Osceola, Brevard). Assigned schools from the listing agent — verify enrollment with the district.
Room Details
| Room | Level | Dimensions |
|---|---|---|
| Living Room | First | 13x24 |
| Family Room | First | 16x19 |
| Kitchen | First | 11x13 |
| Dining Room | First | 8x13 |
| Primary Bedroom | Second | 15x19 |
| Bedroom 2 | Second | 10x14 |
| Bedroom 3 | Second | 10x12 |
| Bedroom 4 | Second | 10x11 |
| Bedroom 5 | Second | 10x10 |
| Loft | Second | 8x10 |
Listing Details
- Listing date
- 2026-03-16
- On market date
- 2026-03-19
- Original list price
- $324,900
- Occupant type
- Vacant
- MLS area
- 33980 - Port Charlotte
- Listing AOR
- Venice
- Status changed
- 2026-03-20
- Tax legal description
- RIC 000 0000 0014 RIVER CLUB LT 14 E3130/1209 3187/1017 RES3235/1127 3235/1126 3466/1818 3479/22 PR19-660-RHL LOA4463/258 DC4563/1848-RHL AFF4611/224 4611/227
Flood risk
FEMA Special Flood Hazard Area (1% annual-chance / “100-year” floodplain). Flood insurance is generally required by mortgage lenders.
Source: FEMA flood zone reported on the listing. Confirm current designation at FEMA Flood Map Service Center.
Location
Directions
From I 75 Take the Harborview Rd 776 offramp going west. Turn right on Oakview Dr, which changes names to River Bank Way. Go through security gate, house is on the right side.
More homes like this
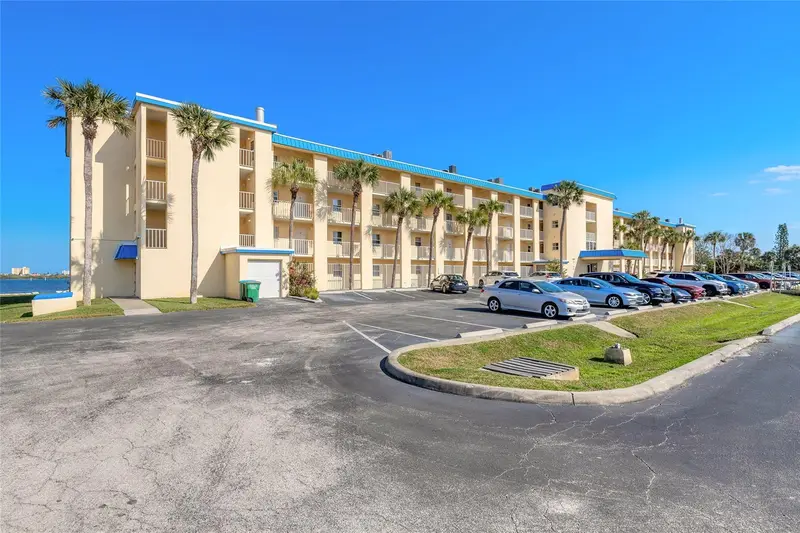
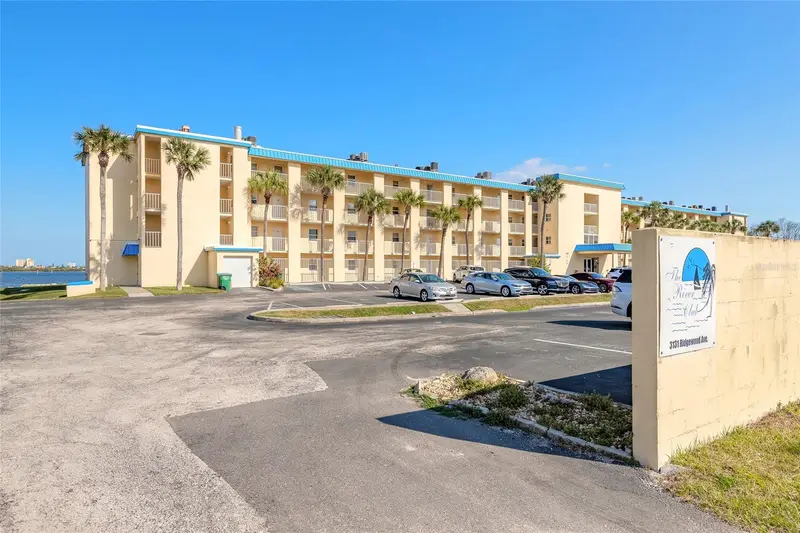
$229,900
3131 S Ridgewood Ave #101
South Daytona, FL 32119
2 bd · 2 ba · 1,165 sqft
River Club
MLS ID #V4948118, REALTY PROS ASSURED.
Listing provided by Stellar MLS
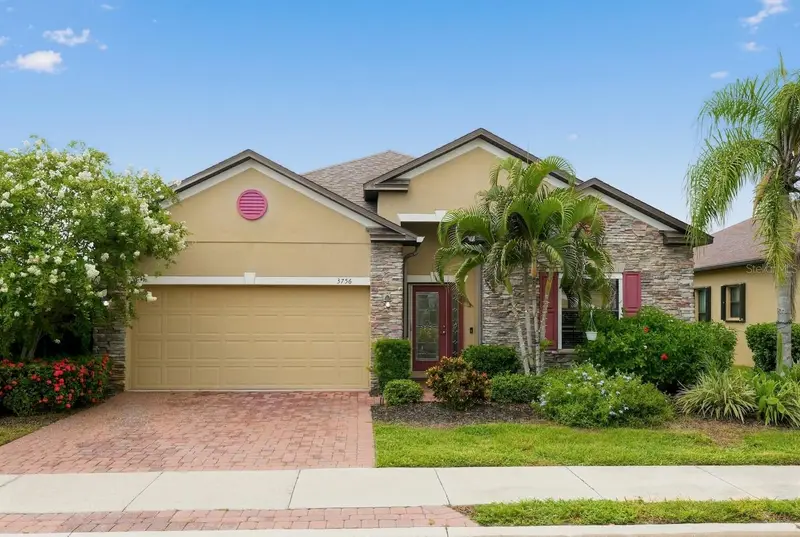
$230,000
3756 Cobblestone Ln
Port Charlotte, FL 33980
3 bd · 2 ba · 1,614 sqft
River Club
MLS ID #O6436582, BLUE LIGHTHOUSE REALTY INC.
Listing provided by Stellar MLS
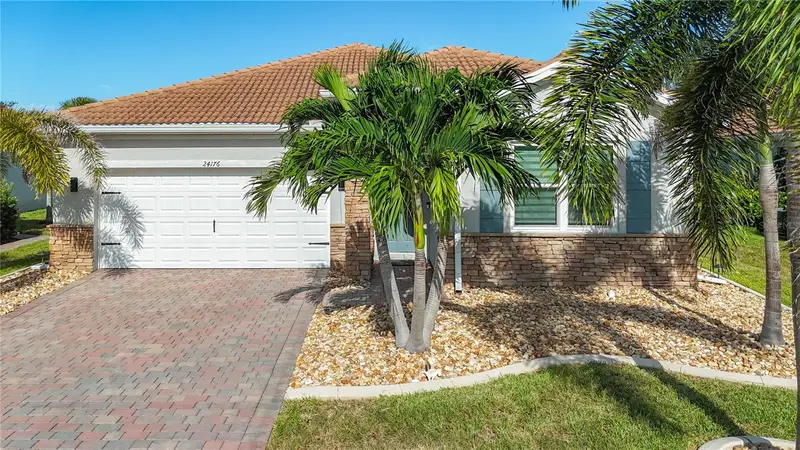
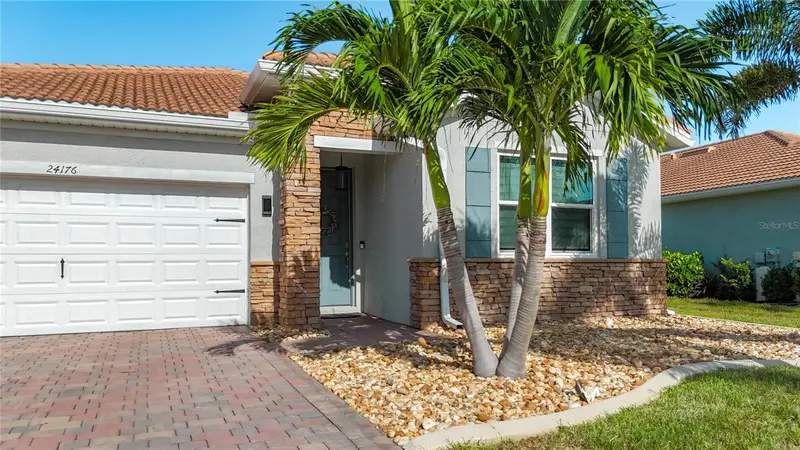
$309,000
24176 Riverfront Dr
Punta Gorda, FL 33980
3 bd · 2 ba · 1,821 sqft
River Club
MLS ID #C7513261, RE/MAX PALM REALTY.
Listing provided by Stellar MLS
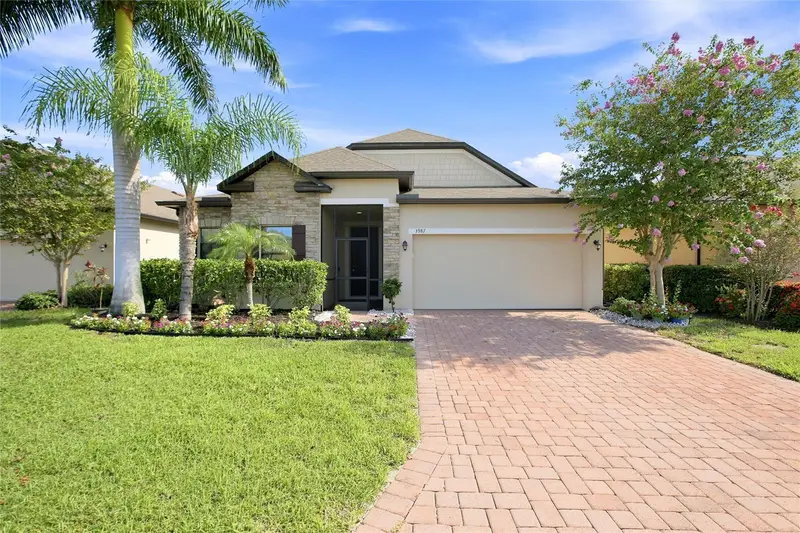
$313,000
3987 River Bank Way
Port Charlotte, FL 33980
3 bd · 2 ba · 1,978 sqft
River Club
MLS ID #O6435072, BEYCOME OF FLORIDA LLC.
Listing provided by Stellar MLS

Listings courtesy of Stellar MLS as distributed by MLS GRID
IDX information is provided exclusively for consumers’ personal, non-commercial use and may not be used for any purpose other than to identify prospective properties consumers may be interested in purchasing.
Based on information submitted to the MLS GRID as of September 21, 2026 at 1:18 PM ET. All data is obtained from various sources and may not have been verified by broker or MLS GRID. Supplied Open House Information is subject to change without notice. All information should be independently reviewed and verified for accuracy. Properties may or may not be listed by the office/agent presenting the information.
All or a portion of the multiple listing information is provided by Stellar MLS, from a copyrighted compilation of listings. The compilation of listings and each individual listing are © 2026 Stellar MLS. All rights reserved.
Ryan Solberg, Broker · MaxLife Realty LLC · FL License #BK3354351 · Equal Housing Opportunity · Full disclaimer · DMCA