

$689,000
1225 Challenge Drive
Davenport, FL 33896
Listing updated: July 4, 2026 at 2:30 AM ET
Listing courtesy of Service Near Realty · Lei Cheng · MLS #TB8486873 · Active · 813-401-0576Property type
Year built
Lot size
Price / sq ft
HOA dues
Days on market
Flood zone
About this home
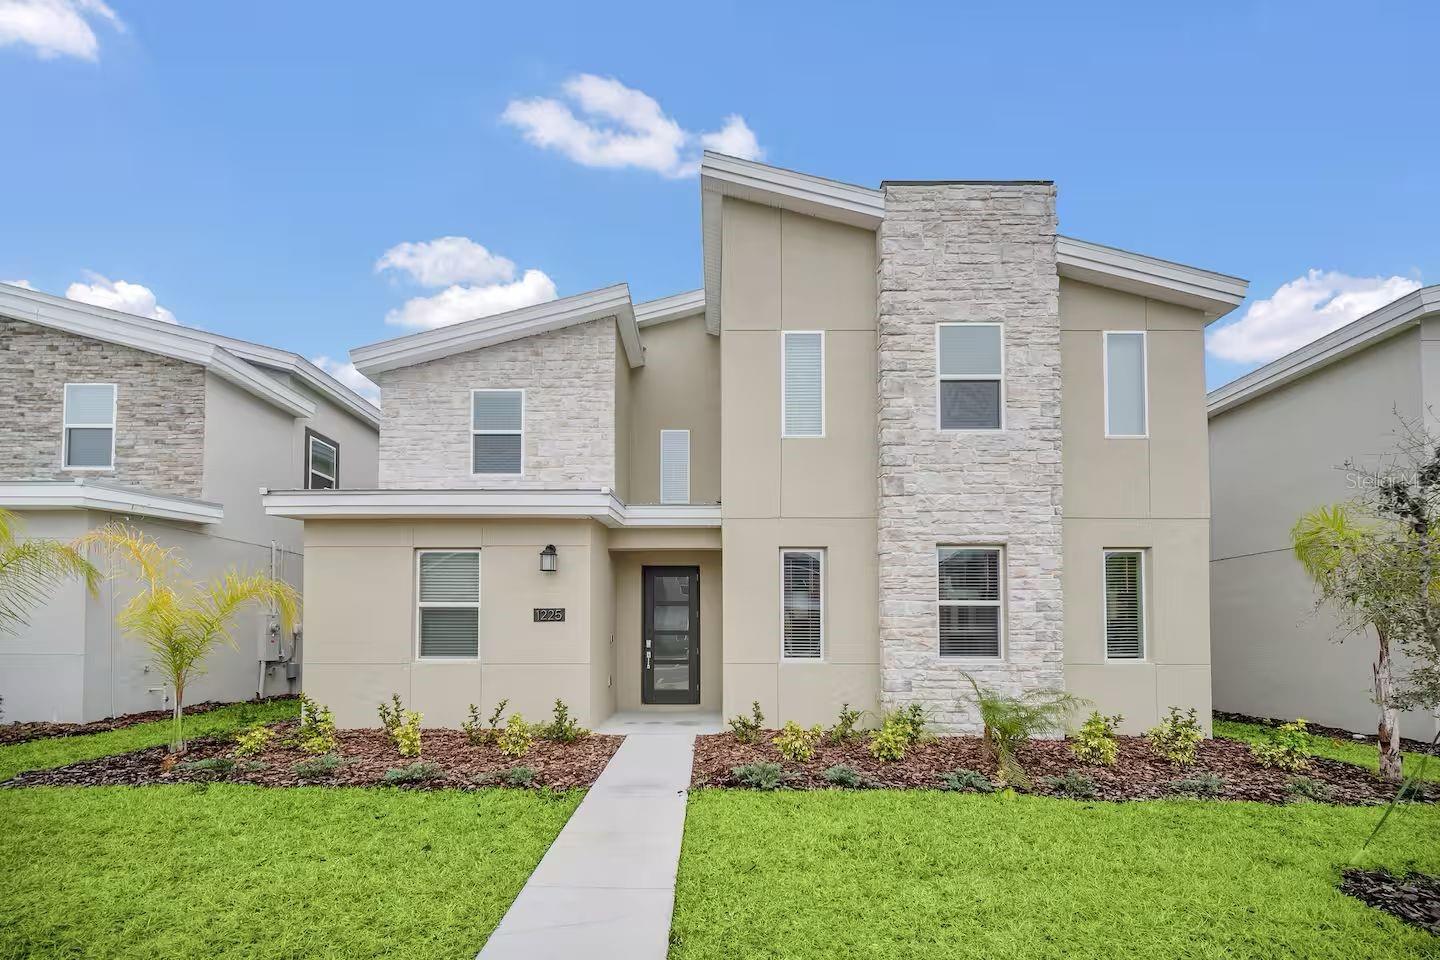
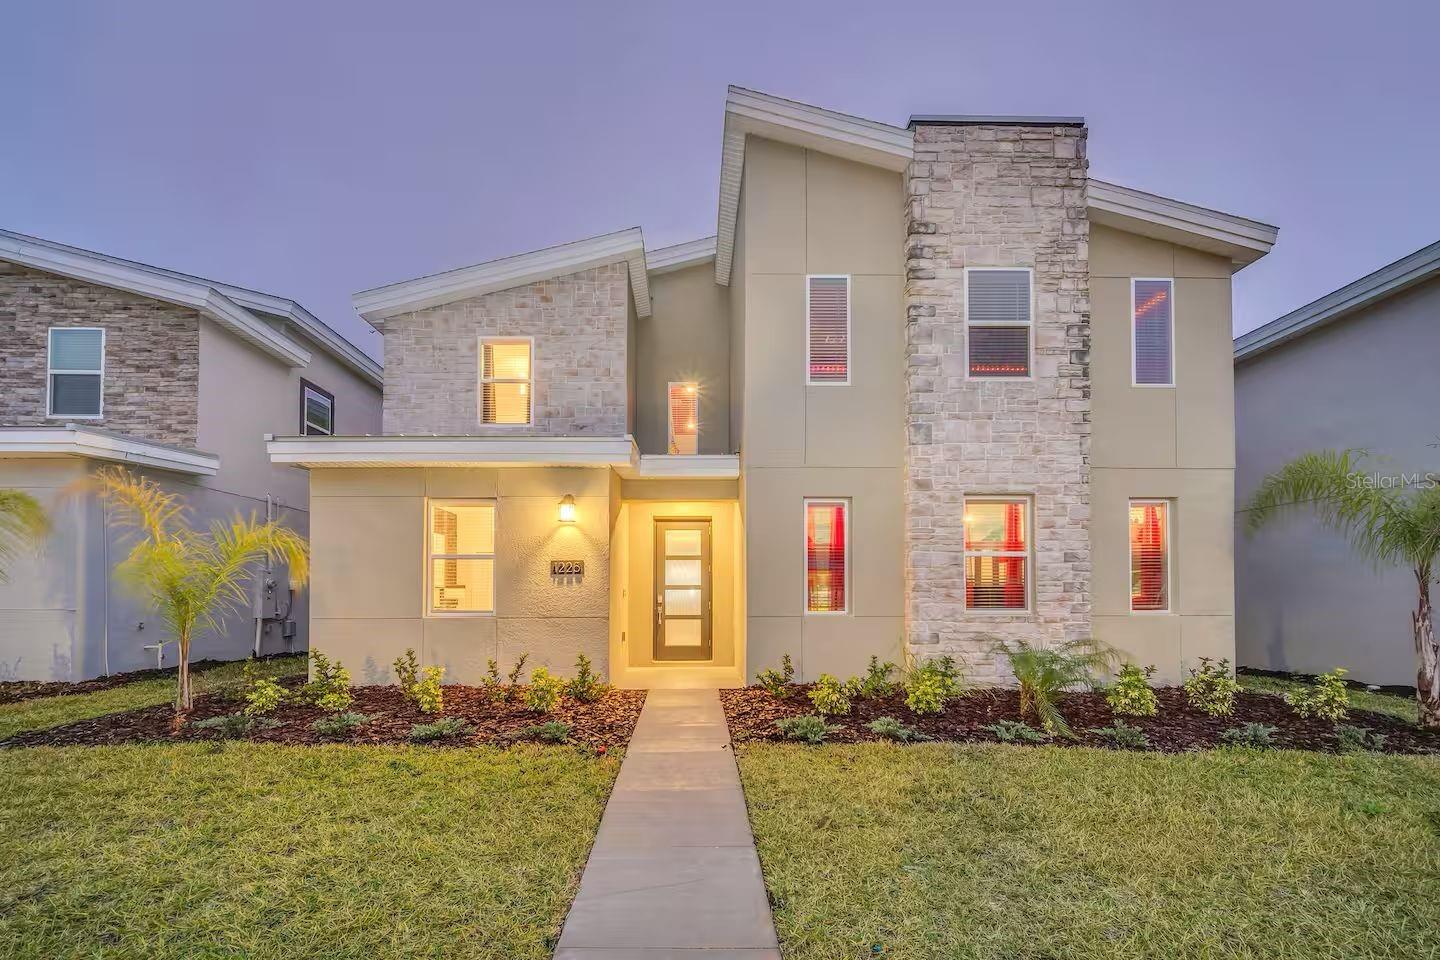
Located in the ChampionsGate community, this fully furnished 8-bedroom, 5-bathroom residence offers approximately 4,788 square feet of living space and is well suited for use as a vacation home or short-term rental property. The home features an open-concept floor plan designed to accommodate larger groups and provide multiple entertainment areas. The main living area includes a spacious great room and dining space with seating for large gatherings. The kitchen is equipped with quartz countertops, stainless steel appliances, a breakfast bar, and a pantry, providing ample preparation and storage space. The primary suite on the main floor includes direct access to the covered lanai and screened pool and spa area. The outdoor space features a private pool, spa, lounge seating, and outdoor dining space with views of the surrounding green space. Upstairs, the home includes a loft media area as well as a dedicated home theater with large-screen viewing and theater-style seating. A game room provides additional recreational space with arcade-style entertainment and table games. The property includes eight bedrooms with a variety of layouts, including multiple suites and themed rooms designed for guests of different ages. Residents and guests have access to the Oasis Club at ChampionsGate, which offers resort-style amenities including a pool complex with lazy river and water slides, splash area, cabanas, restaurant, tiki bar, fitness center, movie theater, and sports courts. Conveniently located near the ChampionsGate town center with dining and shopping options, the property also offers easy access to I-4, major attractions including Walt Disney World Resort, and other Central Florida destinations. This property provides a spacious layout, extensive entertainment features, and access to resort-style community amenities. Schedule your private showing today.
Estimated monthly payment
Estimate only. Taxes use the listing's reported amount where available; insurance is a Florida-average estimate. Your actual payment will vary — run a full calculation or talk to a lender.
Price & listing history111 days on market
- Status: ActiveMar 15, 2026
- Listed$749,000Mar 15, 2026
- Price reduced$689,000
Facts & features
- Property type
- Residential
- Sub type
- Single Family Residence
- Status
- Active
- Days on market
- 111
- Subdivision
- Stoneybrook South North Prcl Ph 5
- County
- Osceola
- Year built
- 2021
- Living area
- 4,370 sq ft
- Price/sq ft
- $158
- Building area
- 4,788 sq ft (Public Records)
- Lot size
- 6,098 sq ft
- Lot category
- 0 to less than 1/4
- Flood zone
- X
- Pool
- Private pool
- Annual taxes
- $10,608 (2025)
- Parcel #
- 30-25-27-5093-0001-0150
- Zoning
- RESI
- MLS #
- TB8486873
Ask about this home
Have a question? Ask the broker directly.
Ryan Solberg answers personally — no call center, no spam. Your question goes straight to him.
Interior Details
- Bedrooms
- 8
- Full bathrooms
- 5
- Flooring
- Carpet, Ceramic Tile, Luxury Vinyl, Tile
- Appliances
- Dishwasher, Disposal, Dryer, Microwave, Other, Range, Refrigerator, Washer
- Interior features
- Eat-in Kitchen, Living Room/Dining Room Combo, Open Floorplan, Thermostat, Walk-In Closet(s)
- Laundry
- Laundry Room
- Stories / Levels
- Two
- Direction faces
- West
Heating & Cooling
- Heating
- Central, Electric
- Cooling
- Central Air
Parking
- Parking features
- Common, Guest, On Street
HOA & Financial
- HOA fee
- $622 / Monthly
- Monthly HOA
- $622/mo
- Total monthly fees
- $622/mo
- Total annual fees
- $7,464
- HOA name
- Catrina Smith
- CDD
- Yes
- Min lease term
- 7 Months
- Listing terms
- Cash, Conventional, FHA, VA Loan
- Ownership
- Fee Simple
- Available for lease
- Yes
- Lease restrictions
- Yes
- Additional lease restrictions
- Please contact HOA for detailed information
- Approval process
- Please contact HOA for detailed information
Exterior & Construction
- Exterior features
- Garden, Lighting, Other, Sidewalk, Sliding Doors
- Construction materials
- Block, Concrete, Other, Stucco, Frame
- Roof
- Other, Shingle
- Foundation
- Concrete Perimeter, Slab
- Pool
- Private pool
- Road surface
- Asphalt, Other, Paved
Utilities
- Sewer
- Public Sewer
- Water source
- Public
- Utilities
- Electricity Connected, Public, Sewer Connected, Water Connected
Community
- Pets allowed
- Cats OK, Dogs OK
Schools
Letter grades: Florida DOE 2024–25 school grades (Orange, Seminole, Lake, Osceola, Brevard). Assigned schools from the listing agent — verify enrollment with the district.
Room Details
| Room | Level | Dimensions |
|---|---|---|
| Kitchen | First | |
| Living Room | First | |
| Primary Bedroom | Second | |
| Bedroom 1 | First | |
| Bedroom 2 | First | |
| Bedroom 3 | First | |
| Bedroom 4 | Second | |
| Bedroom 5 | Second | |
| Primary Bathroom | Second | |
| Bathroom 1 | First | |
| Bathroom 2 | First | |
| Bathroom 3 | Second | |
| Bathroom 4 | Second |
Listing Details
- Listing date
- 2026-03-13
- On market date
- 2026-03-15
- Original list price
- $749,000
- Occupant type
- Vacant
- MLS area
- 33896 - Davenport / Champions Gate
- Listing AOR
- Suncoast Tampa
- Status changed
- 2026-03-15
- Tax legal description
- STONEYBROOK SOUTH NORTH PARCEL PH 5 PB 28 PGS 176-183 LOT 15
Flood risk
Minimal-risk area outside the mapped floodplain. Flood insurance is optional and typically low-cost.
Source: FEMA flood zone reported on the listing. Confirm current designation at FEMA Flood Map Service Center.
Location
Directions
Get on I-4 W from W Livingston St and N Garland Ave 3 min (0.6 mi) Take FL-408 W and FL-429 S to Champions Gate Blvd in Four Corners. Take exit 58 from I-4 W 33 min (35.9 mi) Take S Goodman Rd and Bella Citta Blvd/Tri County Rd to Challenge Dr 9 min (3.8 mi)
More homes like this
$375,000
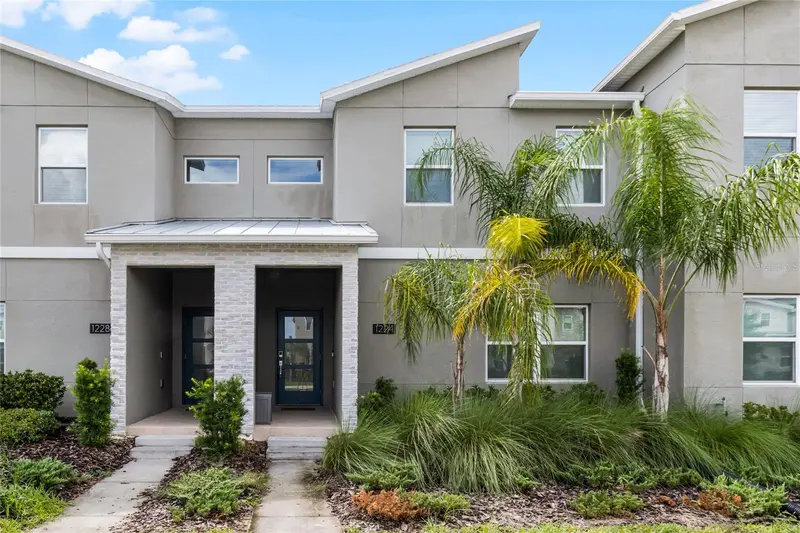
1224 Challenge Dr
Davenport, FL 33896
4 bd · 3 ba · 1,914 sqft
Stoneybrook South North Prcl Ph 5
MLS ID #O6380351, LA ROSA REALTY CENTRAL FLORIDA LLC.
Listing provided by Stellar MLS
$375,000
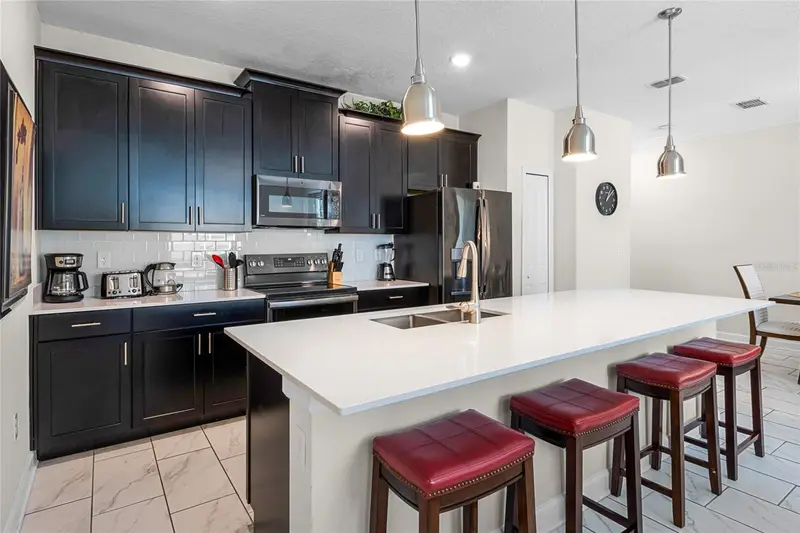
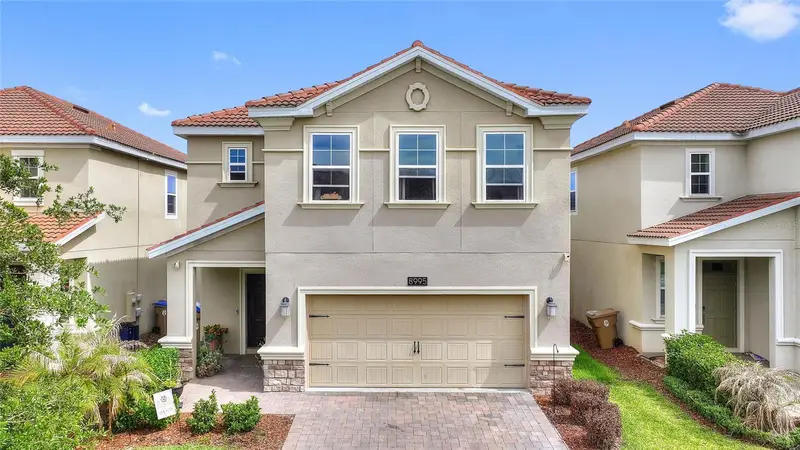
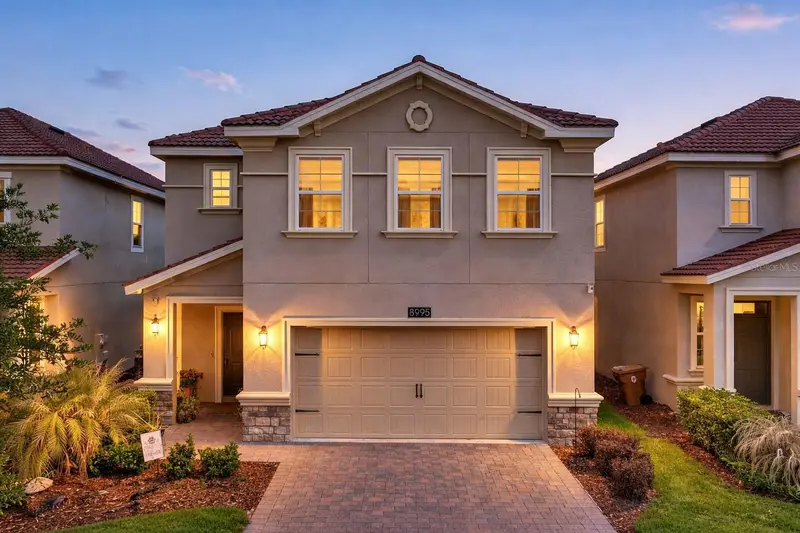
8995 Fluffy Lie Ct
Davenport, FL 33896
3 bd · 3 ba · 2,076 sqft
Stoneybrook South North Prcl Ph 5
MLS ID #S5148212, CHAMPIONSGATE REALTY.
Listing provided by Stellar MLS
$399,000
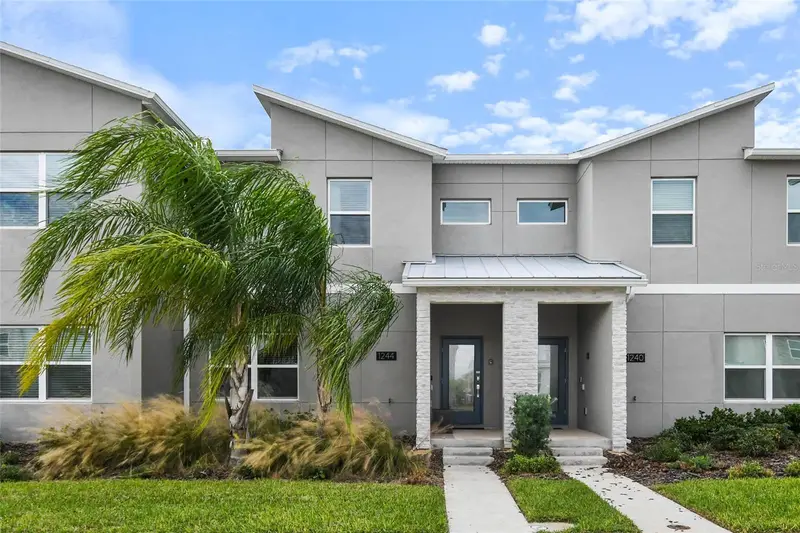
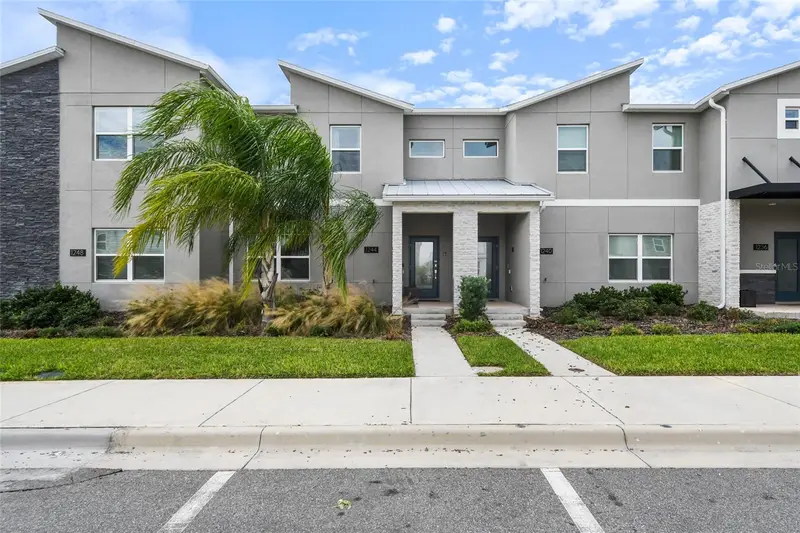
1244 Challenge Dr
Davenport, FL 33896
4 bd · 3 ba · 1,914 sqft
Stoneybrook South North Prcl Ph 5
MLS ID #O6378585, RATIO REAL ESTATE, LLC.
Listing provided by Stellar MLS
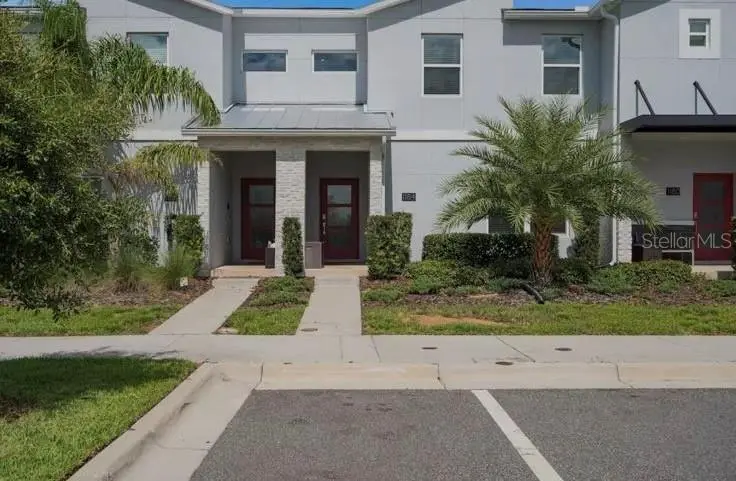
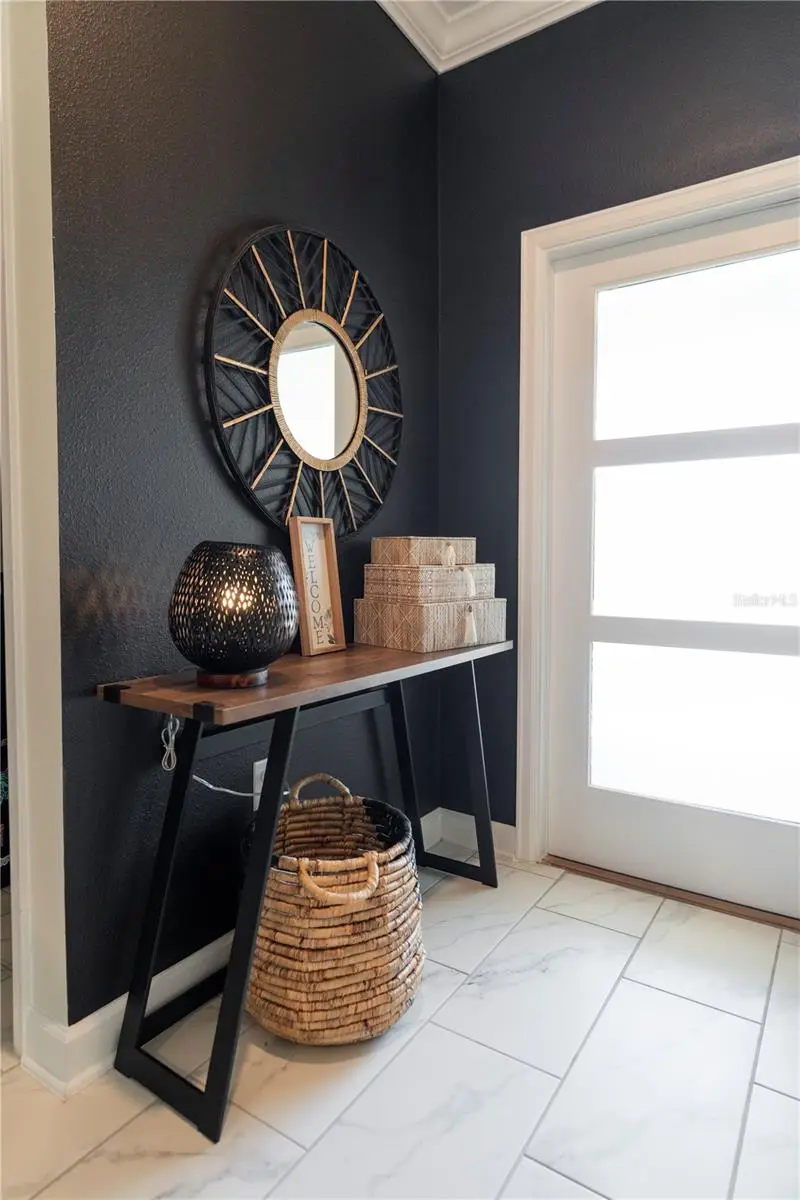
$420,000
1184 Challenge Dr
Davenport, FL 33896
4 bd · 3 ba · 1,914 sqft
Stoneybrook South North Prcl Ph 5
MLS ID #S5135000, NONA LEGACY POWERED BY LA ROSA.
Listing provided by Stellar MLS

Listings courtesy of Stellar MLS as distributed by MLS GRID
IDX information is provided exclusively for consumers’ personal, non-commercial use and may not be used for any purpose other than to identify prospective properties consumers may be interested in purchasing.
Based on information submitted to the MLS GRID as of July 4, 2026 at 2:30 AM ET. All data is obtained from various sources and may not have been verified by broker or MLS GRID. Supplied Open House Information is subject to change without notice. All information should be independently reviewed and verified for accuracy. Properties may or may not be listed by the office/agent presenting the information.
All or a portion of the multiple listing information is provided by Stellar MLS, from a copyrighted compilation of listings. The compilation of listings and each individual listing are © 2026 Stellar MLS. All rights reserved.
Ryan Solberg, Broker · MaxLife Realty LLC · FL License #BK3354351 · Equal Housing Opportunity · Full disclaimer · DMCA