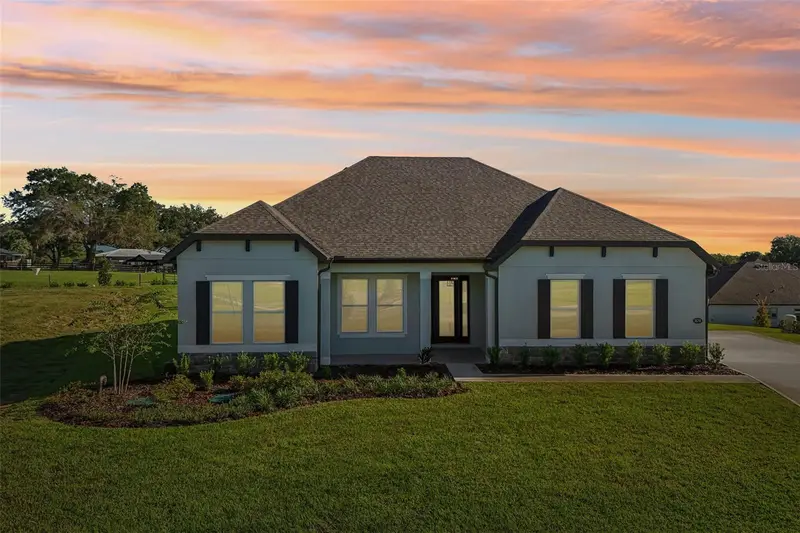

$669,900
36798 Sundowner TrailFruitland Park, FL 34731
Listing updated: October 20, 2026 at 1:03 PM ET
Listing courtesy of Lgi Realty- Florida, Llc · Gayle Van Wagenen · MLS #TB8486548 · Active · 904-449-3938Property type
Year built
Lot size
Price / sq ft
HOA dues
Days on market
Garage spaces
Flood zone
About this home
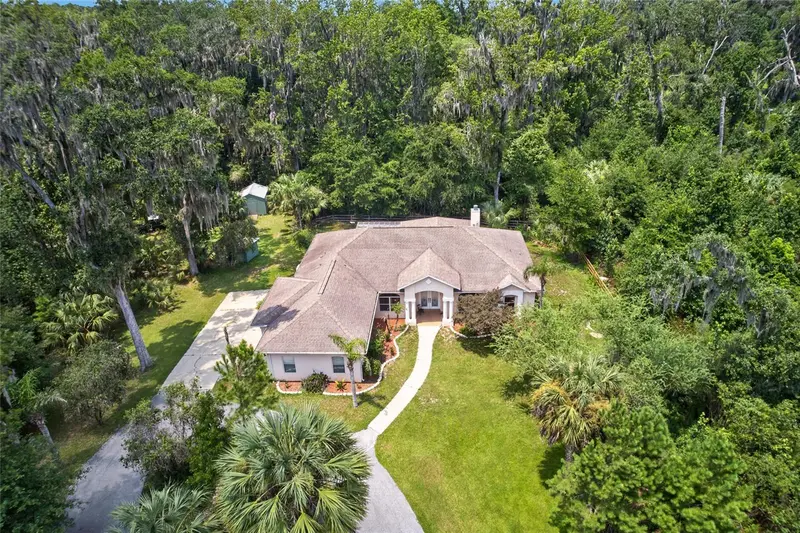
Virtually Staged. Rare ½-acre homesite! The Albany by Terrata Homes offers 4 bedrooms, 2 baths, and a 2-car garage with an open-concept design that seamlessly blends indoor and outdoor living. The covered outdoor kitchen is perfect for entertaining, weekend cookouts, or simply relaxing while enjoying the spacious backyard. Inside, this move-in-ready home includes sought-after upgrades at no extra cost, including quartz countertops, stainless steel appliances, white cabinetry, a large center island, a tile backsplash, matte black hardware, luxury vinyl plank flooring in the main living areas, upgraded lighting and plumbing fixtures, and blinds throughout. The private owner's suite features a walk-in closet, dual vanities, a soaking tub, and a separate walk-in shower. Located in Saddle Hill, residents enjoy a peaceful setting with convenient access to Lake Griffin, golf, shopping, dining, and everyday conveniences.
Estimated monthly payment
Estimate only. Taxes use the listing's reported amount where available; insurance is a Florida-average estimate. Your actual payment will vary — run a full calculation or talk to a lender.
Price & listing history173 days on market
- Status: ActiveSep 10, 2026
- Listed$672,900Mar 19, 2026
- Price reduced$669,900
Facts & features
- Property type
- Residential
- Sub type
- Single Family Residence
- Status
- Active
- Days on market
- 173
- Subdivision
- Saddle Hill
- County
- Lake
- Year built
- 2026
- Living area
- 2,642 sq ft
- Price/sq ft
- $254
- Building area
- 3,419 sq ft (Builder)
- Lot size
- 25,802 sq ft
- Lot category
- 1/2 to less than 1
- Flood zone
- X
- Garage
- 2 spaces
- Annual taxes
- $605 (2025)
- Parcel #
- 34-18-24-0400-000-00600
- Zoning
- X
- MLS #
- TB8486548
Ask about this home
Have a question? Ask the broker directly.
Ryan Solberg answers personally — no call center, no spam. Your question goes straight to him.
Interior Details
- Bedrooms
- 4
- Full bathrooms
- 2
- Flooring
- Carpet, Luxury Vinyl
- Appliances
- Built-In Oven, Cooktop, Dishwasher, Disposal, Electric Water Heater, Exhaust Fan, Microwave, Range, Range Hood, Refrigerator
- Interior features
- Ceiling Fans(s), Crown Molding, High Ceilings, Kitchen/Family Room Combo, Open Floorplan, Pest Guard System, Solid Surface Counters, Solid Wood Cabinets, Thermostat, Tray Ceiling(s), Walk-In Closet(s), Window Treatments
- Laundry
- Electric Dryer Hookup, Inside, Laundry Room, Washer Hookup
- Stories / Levels
- One
- Direction faces
- Northwest
- New construction
- Yes
Heating & Cooling
- Heating
- Heat Pump
- Cooling
- Central Air
Parking
- Garage spaces
- 2
- Attached garage
- Yes
- Parking features
- Driveway, Garage Door Opener
HOA & Financial
- HOA fee
- $125 / Monthly
- Monthly HOA
- $125/mo
- Total monthly fees
- $125/mo
- Total annual fees
- $1,500
- HOA name
- Melrose Management
- CDD
- No
- Listing terms
- Cash, Conventional, FHA, VA Loan
- Ownership
- Fee Simple
- Available for lease
- No
Exterior & Construction
- Exterior features
- Lighting, Outdoor Kitchen, Sidewalk
- Construction materials
- Block, Stucco
- Roof
- Shingle
- Foundation
- Slab
- Road surface
- Asphalt
Utilities
- Sewer
- Septic Tank
- Water source
- Well
- Utilities
- BB/HS Internet Available, Cable Available, Electricity Available, Electricity Connected, Phone Available, Underground Utilities, Water Available, Water Connected
Community
- Pets allowed
- Yes
Schools
Letter grades: Florida DOE 2024–25 school grades (Orange, Seminole, Lake, Osceola, Brevard). Assigned schools from the listing agent — verify enrollment with the district.
Room Details
| Room | Level | Dimensions |
|---|---|---|
| Kitchen | 14x19 | |
| Dining Room | 13x11 | |
| Living Room | 18x23 | |
| Primary Bedroom | 16x20 | |
| Primary Bathroom | 14x13 | |
| Bedroom 2 | 10x13 | |
| Bedroom 3 | 11x13 | |
| Bedroom 4 | 13x11 | |
| Bathroom 2 | 7x11 | |
| Utility Room | 6x7 |
Listing Details
- Listing date
- 2026-03-19
- On market date
- 2026-03-19
- Original list price
- $672,900
- Occupant type
- Vacant
- MLS area
- 34731 - Fruitland Park
- Listing AOR
- Suncoast Tampa
- Status changed
- 2026-09-10
- Tax legal description
- SADDLE HILL PB 62 PG 64-65 LOT 6 ORB 6503 PG 190
Flood risk
Minimal-risk area outside the mapped floodplain. Flood insurance is optional and typically low-cost.
Source: FEMA flood zone reported on the listing. Confirm current designation at FEMA Flood Map Service Center.
Location
Directions
From The Villages, take Morse Blvd. At the first roundabout, take the first exit onto Morse Blvd. At the next roundabout, take the second exit to continue on Morse Blvd. Turn left onto CR-466A E. Turn left onto US Hwy 27/441. Turn right onto S Grays Airport Rd. Turn right onto Saddle Hill Trail. Our model home will be on the left at 36795 Sundowner Trail, Fruitland Park.
More homes like this
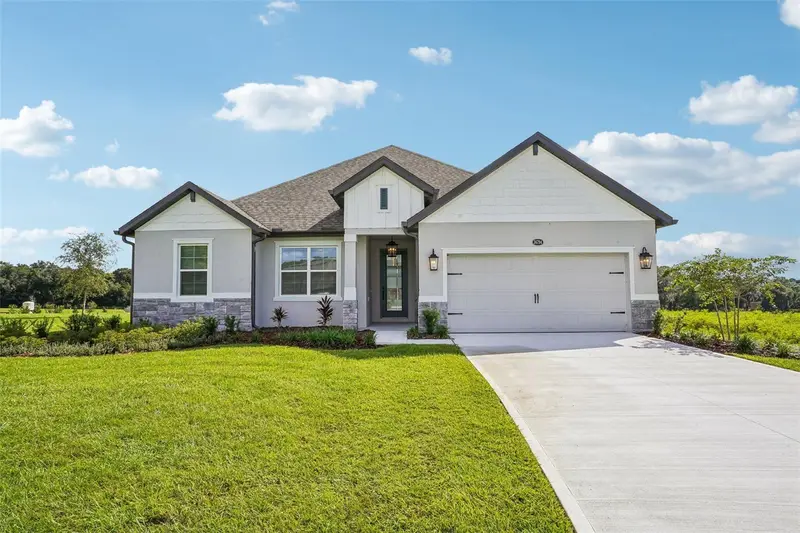
$584,900
36794 Sundowner Trl
Fruitland Park, FL 34731
4 bd · 2 ba · 2,115 sqft
Saddle Hill
MLS ID #TB8482468, LGI REALTY- FLORIDA, LLC.
Listing provided by Stellar MLS
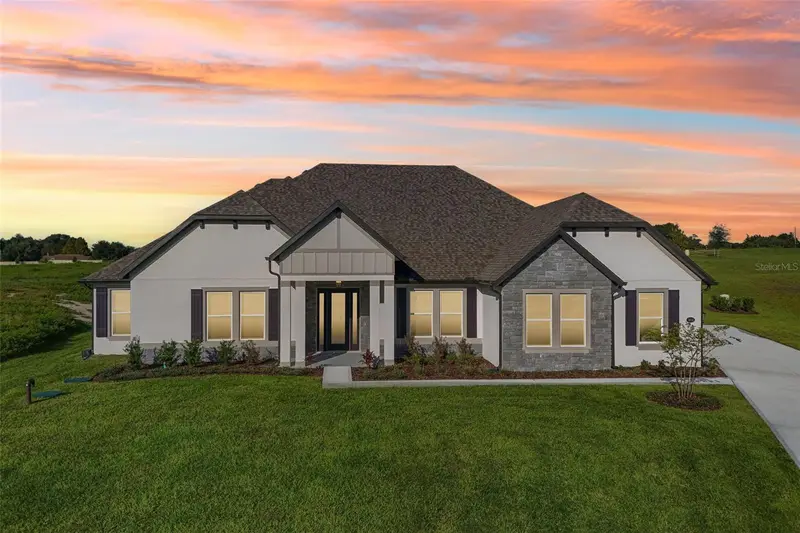
$714,900
3832 Saddle Hill Trl
Fruitland Park, FL 34731
4 bd · 3 ba · 3,292 sqft
Saddle Hill
MLS ID #TB8488341, LGI REALTY- FLORIDA, LLC.
Listing provided by Stellar MLS
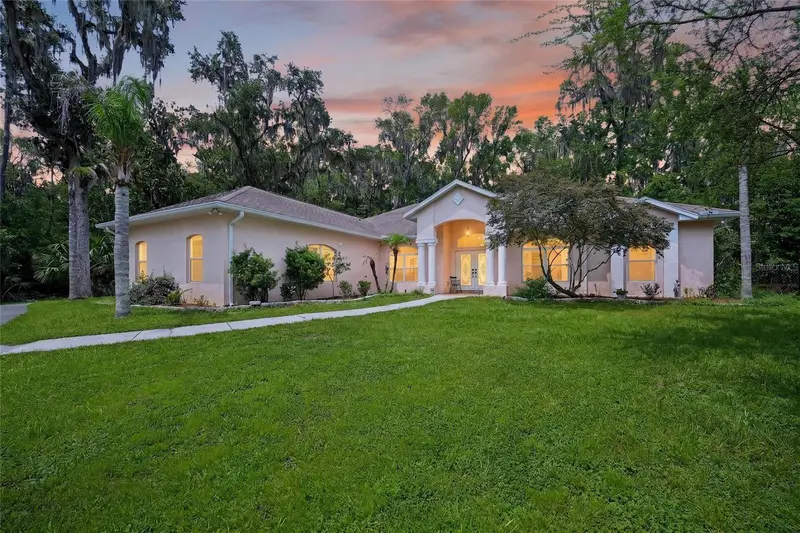
$1,100,000
19040 Nw 88th Avenue Rd
Reddick, FL 32686
3 bd · 2 ba · 2,495 sqft
Saddle Hill
MLS ID #G5115590, OLYMPUS EXECUTIVE REALTY INC.
Listing provided by Stellar MLS

Listings courtesy of Stellar MLS as distributed by MLS GRID
IDX information is provided exclusively for consumers’ personal, non-commercial use and may not be used for any purpose other than to identify prospective properties consumers may be interested in purchasing.
Based on information submitted to the MLS GRID as of October 20, 2026 at 1:03 PM ET. All data is obtained from various sources and may not have been verified by broker or MLS GRID. Supplied Open House Information is subject to change without notice. All information should be independently reviewed and verified for accuracy. Properties may or may not be listed by the office/agent presenting the information.
All or a portion of the multiple listing information is provided by Stellar MLS, from a copyrighted compilation of listings. The compilation of listings and each individual listing are © 2026 Stellar MLS. All rights reserved.
Ryan Solberg, Broker · MaxLife Realty LLC · FL License #BK3354351 · Equal Housing Opportunity · Full disclaimer · DMCA