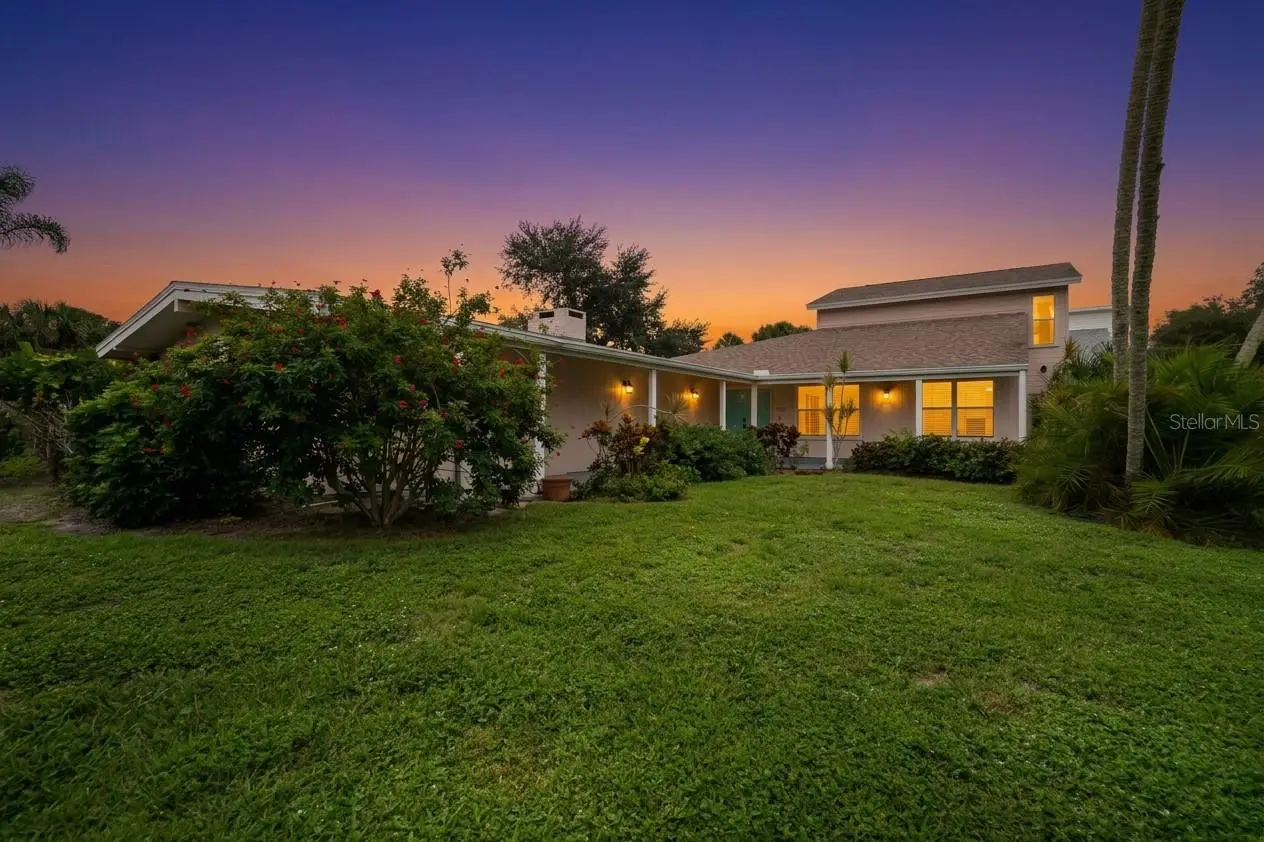

$1,149,000
1804 Baywood DriveSarasota, FL 34231
Listing updated: October 4, 2026 at 11:03 AM ET
Listing courtesy of Fine Properties · Genaro Tramutola · MLS #A4686175 · Active · 941-782-0000Property type
Year built
Lot size
Price / sq ft
HOA dues
Days on market
Garage spaces
Flood zone
About this home
If you are looking for a stunning home to live in or invest in, this is the perfect choice. With a proven track record of high rental income, this property offers all the space and comfort you need, plus an unbeatable location. Just minutes from the world-renowned siesta key beach. The beach is only 1.5 miles away from the access 12, making it a quick and easy bike ride. Enjoy the convenience of being on the mainland while staying staying few minutes to siesta key village where you'll find restaurants, bars, shops and essential amenities like school, supermarket and drugstores. Five bedrooms and 4 bathrooms, including 2 master suites on the first floor and 1 on the second floor. Spacious living areas with a living room, great room, family room and bonus room. Bright, open spaces with a well-thought layout. Perfect for primary residence or rental investment .This is a rare opportunity you don't want miss!
Estimated monthly payment
Estimate only. Taxes use the listing's reported amount where available; insurance is a Florida-average estimate. Your actual payment will vary — run a full calculation or talk to a lender.
Price & listing history77 days on market
- Status: ActiveOct 3, 2026
- Listed$1,290,000Apr 4, 2026
- Price reduced$1,149,000
Facts & features
- Property type
- Residential
- Sub type
- Single Family Residence
- Status
- Active
- Days on market
- 77
- Subdivision
- Bay View Acres
- County
- Sarasota
- Year built
- 1957
- Living area
- 3,335 sq ft
- Price/sq ft
- $345
- Building area
- 4,647 sq ft (Public Records)
- Lot size
- 14,678 sq ft
- Lot category
- 1/4 to less than 1/2
- Flood zone
- AE x500 (12115C0144G)
- Garage
- 2 spaces
- Pool
- Private pool
- Annual taxes
- $8,535 (2025)
- Parcel #
- 0109020043
- Zoning
- RSF2
- MLS #
- A4686175
Ask about this home
Have a question? Ask the broker directly.
Ryan Solberg answers personally — no call center, no spam. Your question goes straight to him.
Interior Details
- Bedrooms
- 5
- Full bathrooms
- 4
- Flooring
- Brick, Carpet, Ceramic Tile, Terrazzo
- Appliances
- Built-In Oven, Cooktop, Dishwasher, Disposal, Electric Water Heater, Exhaust Fan, Refrigerator
- Interior features
- Ceiling Fans(s), Thermostat, Window Treatments
- Laundry
- Inside, Laundry Closet
- Stories / Levels
- Two
- Direction faces
- West
- Fireplace
- Yes
- In-law suite
- Yes
Heating & Cooling
- Heating
- Central
- Cooling
- Central Air
Parking
- Garage spaces
- 2
- Attached garage
- Yes
- Parking features
- Driveway, Garage Door Opener, Ground Level
HOA & Financial
- Total monthly fees
- None
- Total annual fees
- None
- CDD
- No
- Min lease term
- 1 Month
- Listing terms
- Cash, Conventional
- Ownership
- Fee Simple
- Available for lease
- Yes
- Lease restrictions
- Yes
- Additional lease restrictions
- please check with sarasota county
Exterior & Construction
- Exterior features
- Garden, Lighting
- Construction materials
- Frame, Wood Siding
- Roof
- Shingle
- Foundation
- Slab
- Pool
- Private pool
- Road surface
- Asphalt
Utilities
- Sewer
- Septic Tank
- Water source
- Public
- Utilities
- Electricity Connected, Public, Water Connected
Room Details
| Room | Level | Dimensions |
|---|---|---|
| Great Room | First | 16x21 |
| Kitchen | First | 13x13 |
| Family Room | First | 15x20 |
| Dining Room | First | 13x21 |
| Bedroom 1 | First | 16x21 |
| Bathroom 1 | First | 6x10 |
| Bedroom 2 | First | 11x16 |
| Bathroom 2 | First | 9x10 |
| Bonus Room | First | 10x15 |
| Bedroom 3 | First | 10x14 |
| Bedroom 4 | First | 10x10 |
| Bathroom 3 | First | 7x7 |
| Primary Bedroom | Second | 14x22 |
| Primary Bathroom | Second | 10x11 |
Listing Details
- Listing date
- 2026-04-04
- On market date
- 2026-04-04
- Original list price
- $1,290,000
- Occupant type
- Vacant
- MLS area
- 34231 - Sarasota/Gulf Gate Branch
- Listing AOR
- Sarasota - Manatee
- Status changed
- 2026-10-03
- Tax legal description
- LOT 1 LESS S 18 FT THEREOF BLK J BAYVIEW ACRES
Flood risk
FEMA Special Flood Hazard Area (1% annual-chance / “100-year” floodplain). Flood insurance is generally required by mortgage lenders.
Source: FEMA flood zone reported on the listing. Confirm current designation at FEMA Flood Map Service Center.
Location
Directions
FROM THE INTERSECTION OF US41 S AND FL72 W/ STICKNEY POINT RD, HEAD SOUTH ON 41 FOR 0.3 MILE , TURN RIGHT ONTO BAYWOOD DRIVE , CONTINUE STRAIGHT AFTER THE STOP SIGN , ROAD CURVES TO THE LEFT , THE HOUSE WILL BE ON THE LEFT
More homes like this
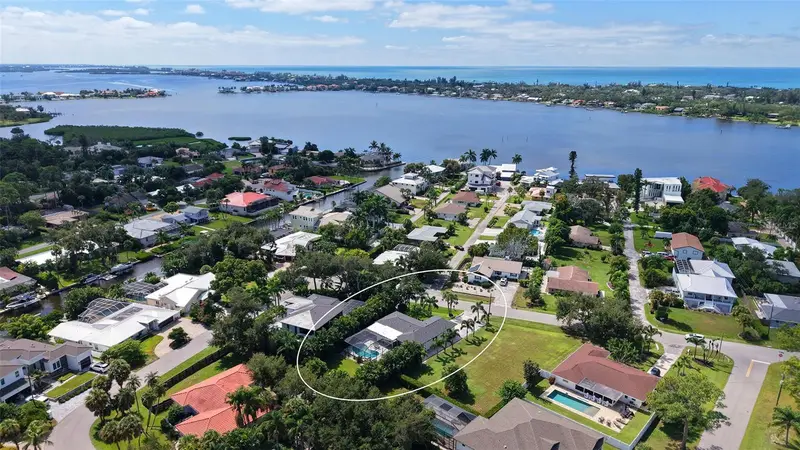
$871,500
6741 Avenue D
Sarasota, FL 34231
3 bd · 2 ba · 1,651 sqft
Bay View Acres
MLS ID #A4707433, MICHAEL SAUNDERS & COMPANY.
Listing provided by Stellar MLS
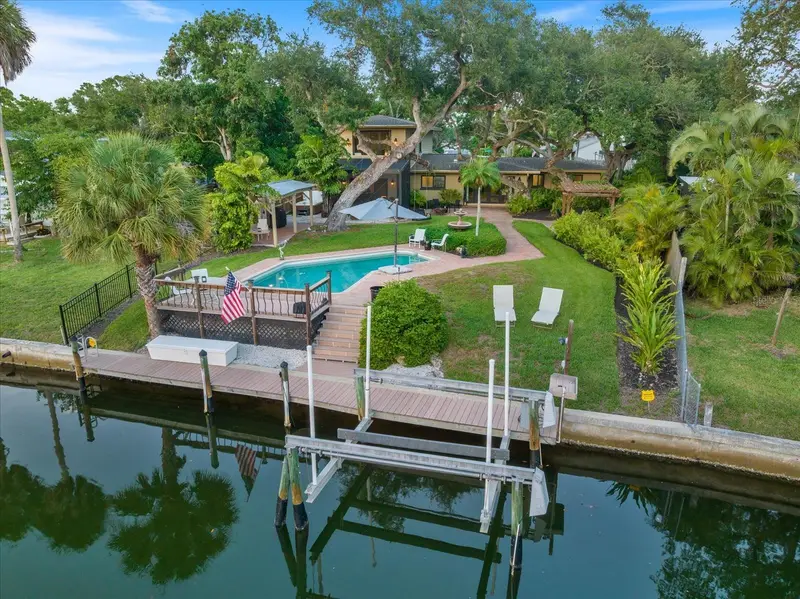
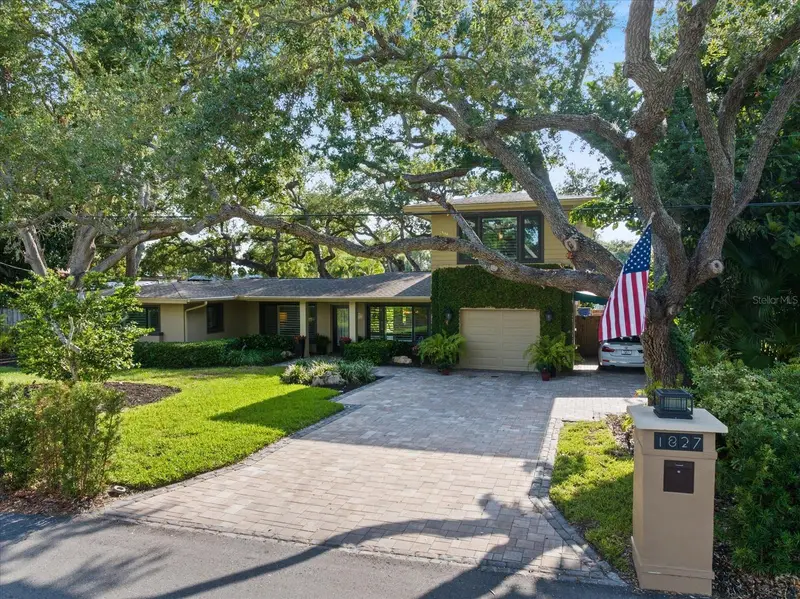
$1,925,000
1827 Baywood Dr
Sarasota, FL 34231
3 bd · 2 ba · 2,565 sqft
Bay View Acres
MLS ID #A4697757, CENTURY 21 ROSEBAY.
Listing provided by Stellar MLS
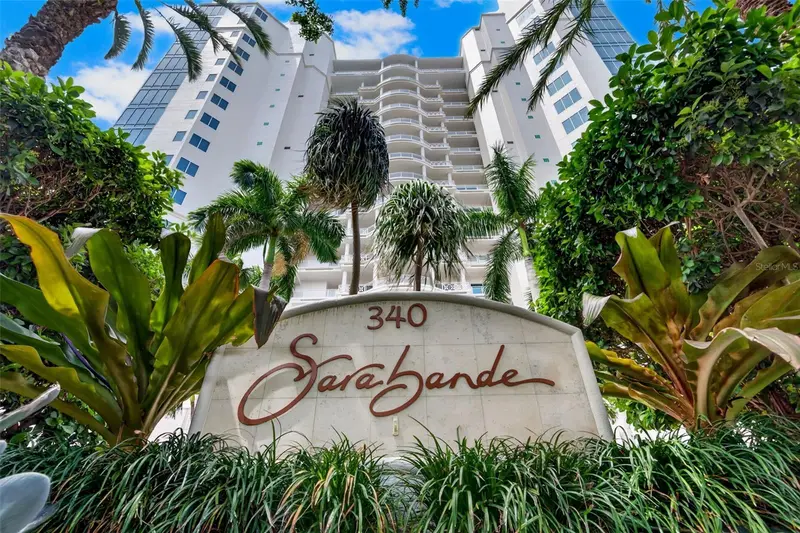
$1,175,000
340 S Palm Ave #14
Sarasota, FL 34236
2 bd · 2 ba · 1,774 sqft
Sarabande
MLS ID #A4690211, DOUGLAS ELLIMAN.
Listing provided by Stellar MLS
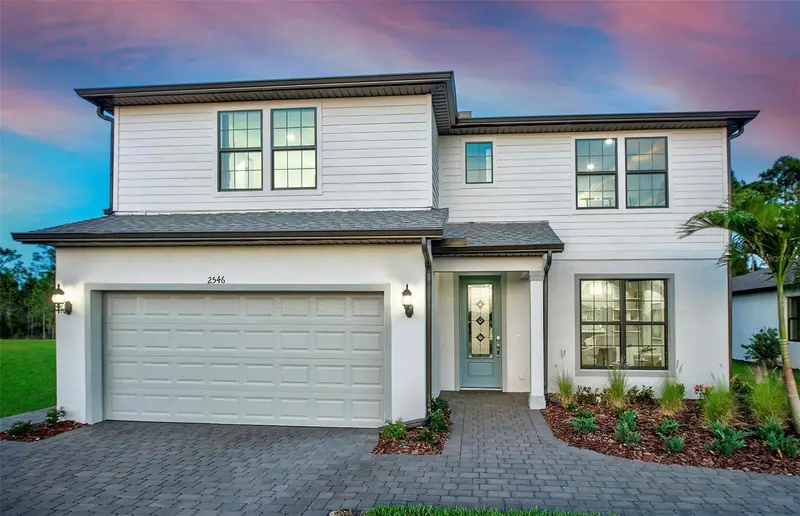
$956,000
7433 Summer Ct
Sarasota, FL 34231
4 bd · 4 ba · 2,883 sqft
Grandura
MLS ID #TB8498580, PULTE REALTY INC.
Listing provided by Stellar MLS

Listings courtesy of Stellar MLS as distributed by MLS GRID
IDX information is provided exclusively for consumers’ personal, non-commercial use and may not be used for any purpose other than to identify prospective properties consumers may be interested in purchasing.
Based on information submitted to the MLS GRID as of October 4, 2026 at 11:03 AM ET. All data is obtained from various sources and may not have been verified by broker or MLS GRID. Supplied Open House Information is subject to change without notice. All information should be independently reviewed and verified for accuracy. Properties may or may not be listed by the office/agent presenting the information.
All or a portion of the multiple listing information is provided by Stellar MLS, from a copyrighted compilation of listings. The compilation of listings and each individual listing are © 2026 Stellar MLS. All rights reserved.
Ryan Solberg, Broker · MaxLife Realty LLC · FL License #BK3354351 · Equal Housing Opportunity · Full disclaimer · DMCA