

$7,994,900
905 Golden Bear DriveReunion, FL 34747
Listing updated: August 10, 2026 at 11:30 AM ET
Listing courtesy of Real Broker, Llc · Kevin Gendreau · MLS #S5145780 · Active · 855-450-0442Property type
Year built
Lot size
Price / sq ft
HOA dues
Days on market
Garage spaces
Flood zone
About this home
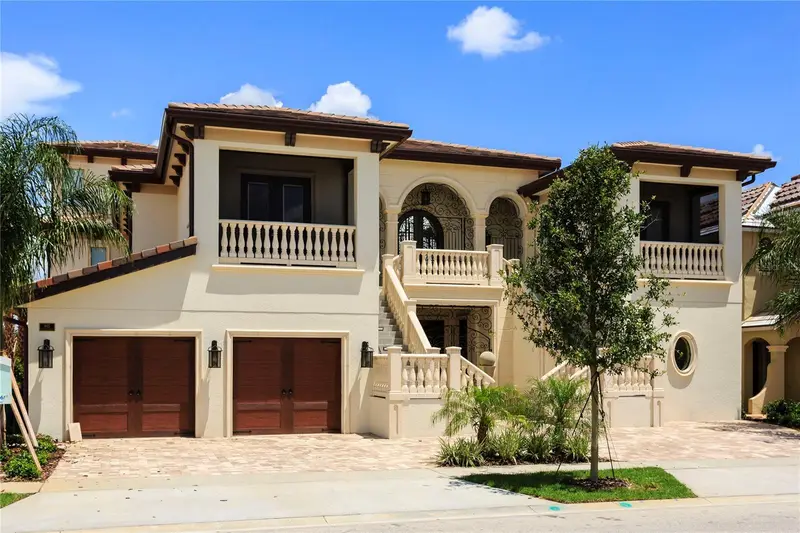
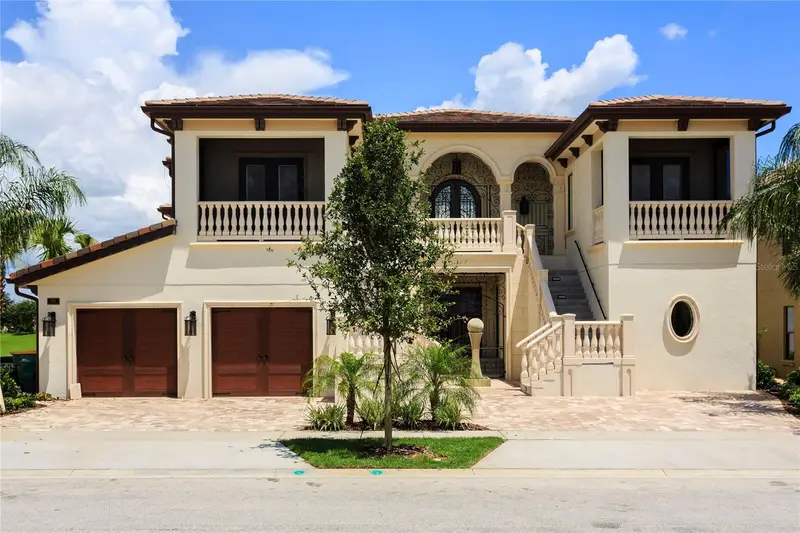
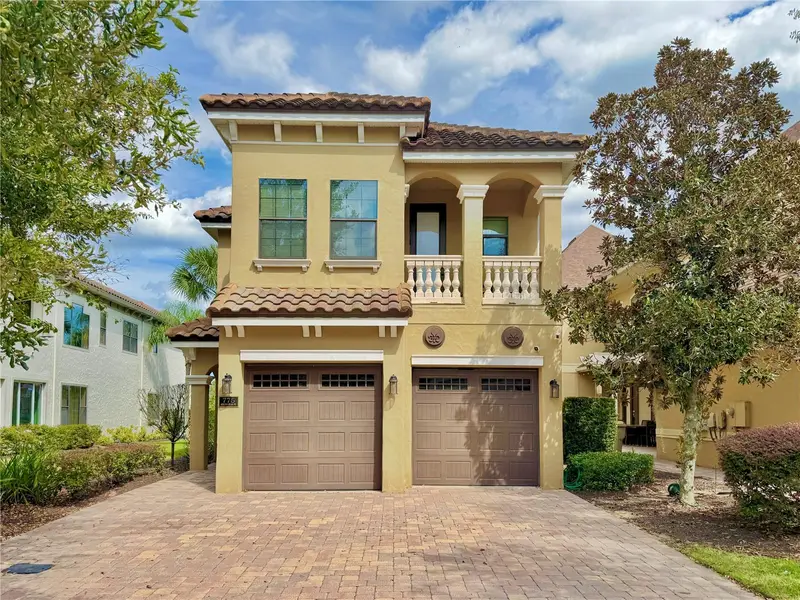
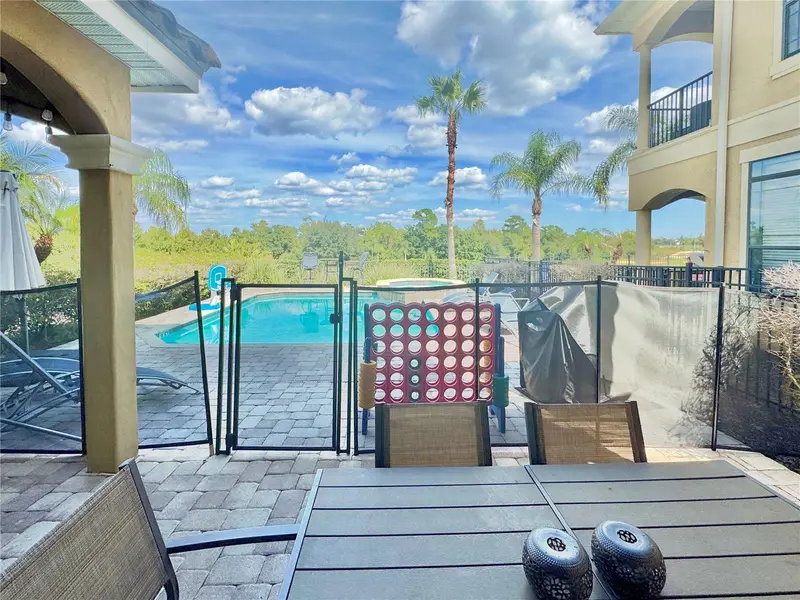
Welcome to the Golden Bear Mansion, an extraordinary 10-bedroom custom estate situated on an oversized double lot in the renowned golf community of Reunion Resort this one-of-a-kind residence offers an unmatched collection of luxury amenities rarely found in a private home. The striking front façade immediately sets the tone, highlighted by dramatic dual travertine staircases that lead to a fully covered balcony with retractable screens—perfect for enjoying the Florida lifestyle year-round. Inside, regal entry doors with Oni signature hands-free automatic operation welcome you into the grand atrium and the first of several spectacular entertaining spaces. This area features a full chef’s kitchen with high-end commercial appliances, custom quartz countertops, marble-inlaid flooring, and a card lounge with multiple televisions. Beyond the main entertaining area, a custom vestibule leads to several remarkable spaces including a private 12-seat movie theater, the main entertainment living room, a two-lane bowling alley, and access to the fully finished lower level. The finished basement offers an incredible collection of wellness and recreation amenities, including a private massage room, a full indoor basketball court with a retractable hoop that converts the space into a squash court, locker facilities with his-and-hers showers, a sauna, and a steam room. The wellness experience continues with an indoor spa featuring a hot tub and heated lounge chairs, as well as a fully equipped private fitness center. On the second level, the formal living room flows seamlessly into a stunning custom kitchen anchored by a massive single-slab quartz island. A grand hallway showcases tray ceilings, marble inlaid floors, dramatic chandeliers, and elegant architectural details throughout. This floor also hosts beautifully designed guest suites, each uniquely styled with tray ceilings, private en-suite bathrooms, custom showers, and thoughtful luxury touches such as heated towel racks. The third level functions perfectly as a private multi-generational suite, complete with its own kitchen, living room, and two expansive primary suites. Each suite features spa-inspired bathrooms, including one with a steam shower and another with a Jacuzzi tub with a hidden television. Outside, the resort-style pool area overlooks the renowned Jack Nicklaus Signature Golf Course at Reunion Resort and is designed for ultimate relaxation and entertainment. Enjoy an oversized pool with a waterslide and built-in spa, travertine decking, a custom swim-up bar, and a pavilion with retractable screens and a fire pit—perfect for entertaining in style. This exceptional estate offers far more than words can capture. Experience the Golden Bear Mansion in person and discover one of the most remarkable luxury homes in Central Florida.
Estimated monthly payment
Estimate only. Taxes use the listing's reported amount where available; insurance is a Florida-average estimate. Your actual payment will vary — run a full calculation or talk to a lender.
Price & listing history137 days on market
- Status: ActiveMar 27, 2026
- Listed$7,995,000Mar 26, 2026
- Price reduced$7,994,900
Facts & features
- Property type
- Residential
- Sub type
- Single Family Residence
- Status
- Active
- Days on market
- 137
- Subdivision
- Reunion West Vlgs North
- County
- Osceola
- Year built
- 2013
- Living area
- 14,546 sq ft
- Price/sq ft
- $550
- Building area
- 15,993 sq ft (Public Records)
- Lot size
- 13,068 sq ft
- Lot category
- 1/4 to less than 1/2
- Flood zone
- X (12097C0040G)
- Garage
- 2 spaces
- Pool
- Private pool
- Annual taxes
- $58,306 (2025)
- Parcel #
- 35-25-27-4881-0001-2160
- Zoning
- OPUD
- MLS #
- S5145780
Ask about this home
Have a question? Ask the broker directly.
Ryan Solberg answers personally — no call center, no spam. Your question goes straight to him.
Interior Details
- Bedrooms
- 10
- Full bathrooms
- 11
- Half bathrooms
- 3
- Flooring
- Marble
- Appliances
- Bar Fridge, Built-In Oven, Cooktop, Dishwasher, Disposal, Dryer, Exhaust Fan, Gas Water Heater, Microwave, Range, Range Hood, Refrigerator, Washer, Wine Refrigerator
- Interior features
- Ceiling Fans(s), Elevator, High Ceilings, Open Floorplan, Split Bedroom, Stone Counters, Walk-In Closet(s)
- Laundry
- Inside, Laundry Room
- Stories / Levels
- Three Or More
- Direction faces
- West
- Fireplace
- Yes
- In-law suite
- Yes
Heating & Cooling
- Heating
- Central
- Cooling
- Central Air
Parking
- Garage spaces
- 2
- Attached garage
- Yes
HOA & Financial
- HOA fee
- $618 / Monthly
- Monthly HOA
- $618/mo
- Total monthly fees
- $618/mo
- Total annual fees
- $7,416
- HOA name
- Artemis Lifestyles / John Kingsley
- CDD
- Yes
- Min lease term
- 1-7 Days
- Listing terms
- Cash, Conventional, Other
- Ownership
- Fee Simple
- Available for lease
- Yes
- Lease restrictions
- No
- Additional lease restrictions
- Please confirm with HOA
- Approval process
- Please confirm with HOA
Exterior & Construction
- Exterior features
- Balcony, Fire Pit, Outdoor Shower, Sidewalk, Sliding Doors
- Construction materials
- Block, Stucco
- Roof
- Tile
- Foundation
- Slab
- Pool
- Private pool
- Water view
- Yes
- Road surface
- Asphalt, Paved
Utilities
- Sewer
- Public Sewer
- Water source
- Public
- Utilities
- Cable Connected, Electricity Connected, Natural Gas Connected, Phone Available, Sewer Connected, Underground Utilities, Water Connected
Community
- Pets allowed
- Yes
Schools
Letter grades: Florida DOE 2024–25 school grades (Orange, Seminole, Lake, Osceola, Brevard). Assigned schools from the listing agent — verify enrollment with the district.
Room Details
| Room | Level | Dimensions |
|---|---|---|
| Primary Bedroom | Third | 20x16 |
| Kitchen | First | |
| Kitchen | Second | |
| Kitchen | Third | |
| Bedroom 2 | Second | 14x21 |
| Bedroom 3 | Second | 22x13 |
| Bedroom 4 | Second | 14x16 |
| Bedroom 5 | Second | 14x16 |
| Additional Bedroom | Second | 22x14 |
| Additional Bedroom | Second | 15x16 |
| Additional Bedroom | Second | 15x16 |
| Additional Bedroom | Second | 14x16 |
| Additional Bedroom | Third | 18x16 |
| Living Room | Second | 17x25 |
Listing Details
- Listing date
- 2026-03-25
- On market date
- 2026-03-26
- Original list price
- $7,995,000
- Occupant type
- Vacant
- MLS area
- 34747 - Kissimmee/Celebration
- Listing AOR
- Orlando Regional
- Status changed
- 2026-03-27
- Tax legal description
- REUNION WEST VILLAGES NORTH PB 16 PGS 23-31 LOTS 216 & 217 27-25-27
Flood risk
Minimal-risk area outside the mapped floodplain. Flood insurance is optional and typically low-cost.
Source: FEMA flood zone reported on the listing. Confirm current designation at FEMA Flood Map Service Center.
Location
Directions
From Osceola Polk Line Rd turn left onto Reunion Blvd, continue through the guard gate, and continue straight to the round about, take the second exit on the round about and continue straight on Tradition Blvd. Turn right on to Golden Bear Dr, 905 Golden Bear Dr will be on your right.
More homes like this
$170,000
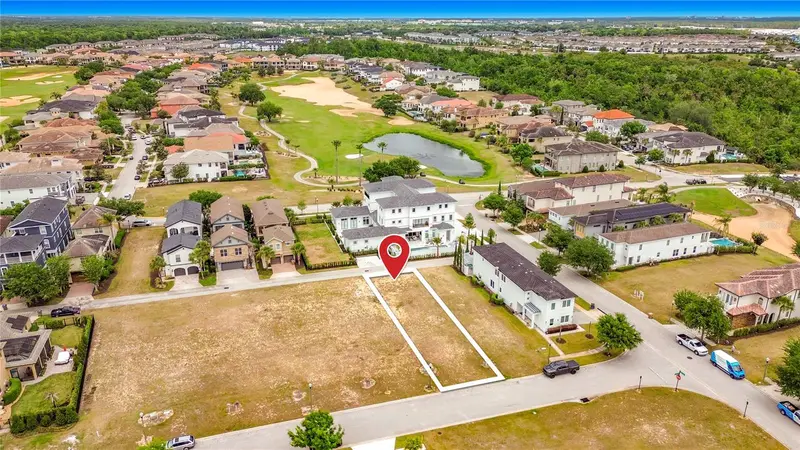
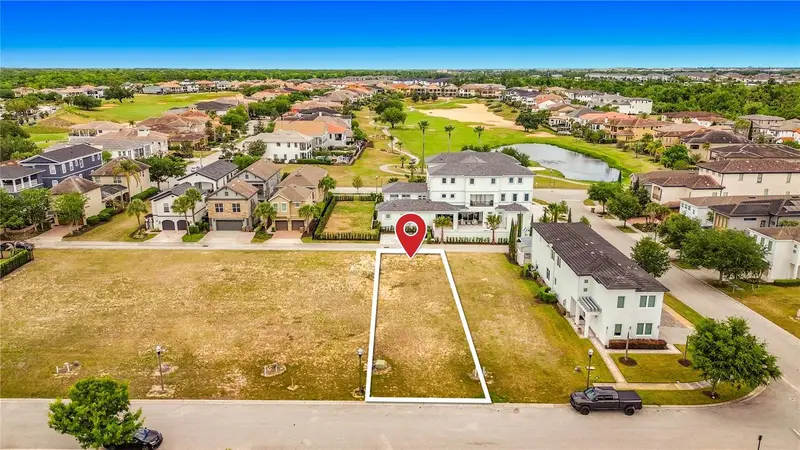
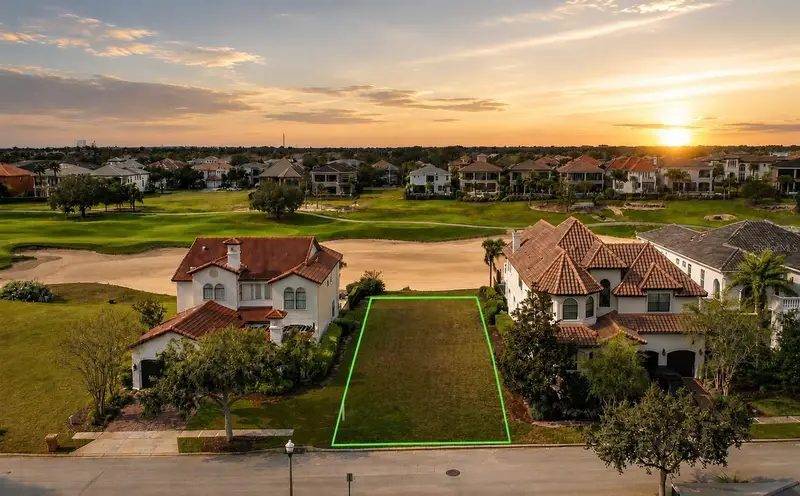
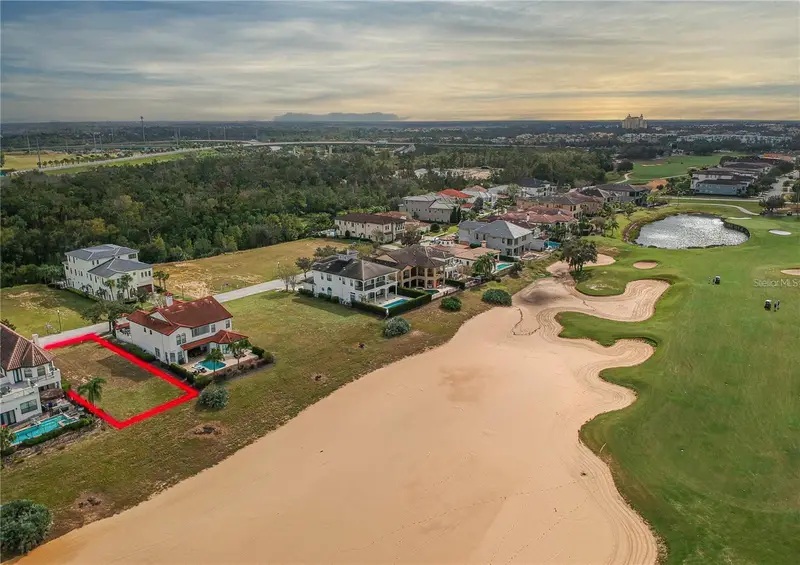
7805 Loxahatchee Ct
Reunion, FL 34747
0.12 acres
Reunion West Vlgs North
MLS ID #O6401557, TOP TIER RESORT REALTY.
Listing provided by Stellar MLS
$599,000
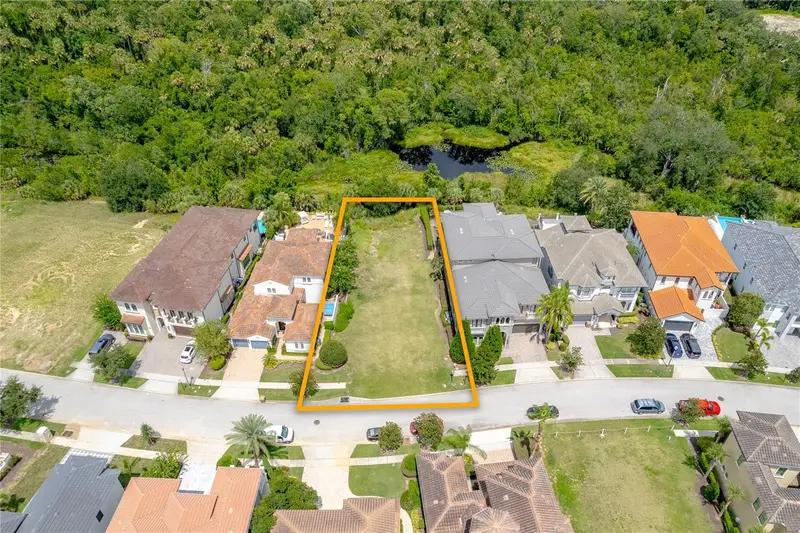
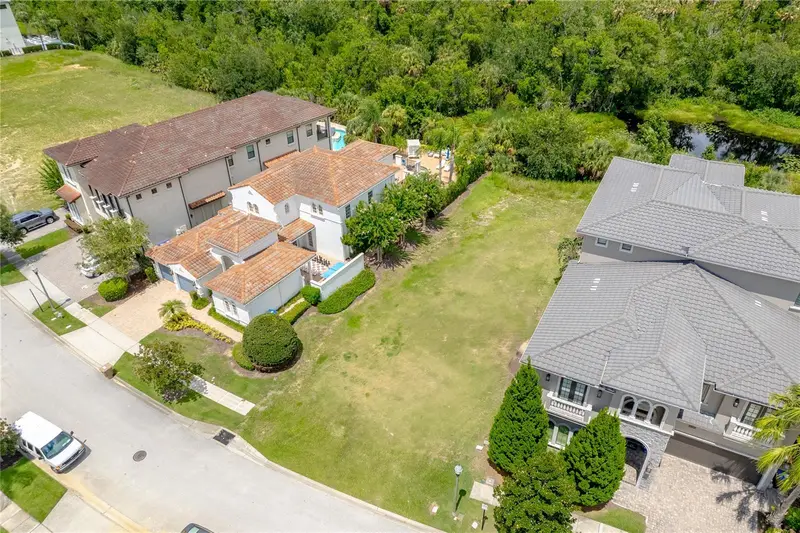
541 Muirfield Loop
Reunion, FL 34747
0.18 acres
Reunion West Vlgs North
MLS ID #S5154447, TITAN REALTY GROUP LLC.
Listing provided by Stellar MLS
$599,000
594 Muirfield Loop
Reunion, FL 34747
0.2 acres
Reunion West Vlgs North
MLS ID #O6335453, CORCORAN PREMIER REALTY.
Listing provided by Stellar MLS
$799,000
775 Golden Bear Dr
Kissimmee, FL 34747
5 bd · 6 ba · 3,407 sqft
Reunion West Vlgs North
MLS ID #O6450416, YORK MILLS REALTY LLC.
Listing provided by Stellar MLS

Listings courtesy of Stellar MLS as distributed by MLS GRID
IDX information is provided exclusively for consumers’ personal, non-commercial use and may not be used for any purpose other than to identify prospective properties consumers may be interested in purchasing.
Based on information submitted to the MLS GRID as of August 10, 2026 at 11:30 AM ET. All data is obtained from various sources and may not have been verified by broker or MLS GRID. Supplied Open House Information is subject to change without notice. All information should be independently reviewed and verified for accuracy. Properties may or may not be listed by the office/agent presenting the information.
All or a portion of the multiple listing information is provided by Stellar MLS, from a copyrighted compilation of listings. The compilation of listings and each individual listing are © 2026 Stellar MLS. All rights reserved.
Ryan Solberg, Broker · MaxLife Realty LLC · FL License #BK3354351 · Equal Housing Opportunity · Full disclaimer · DMCA