
$795,000
5795 43rd PlaceOcala, FL 34474
Listing updated: September 14, 2026 at 8:32 PM ET
Listing courtesy of United Country Smith & Associates - Newberry · Gwen Smith · MLS #GC538378 · Active · 352-463-7770Property type
Year built
Lot size
Price / sq ft
HOA dues
Days on market
Garage spaces
Flood zone
About this home
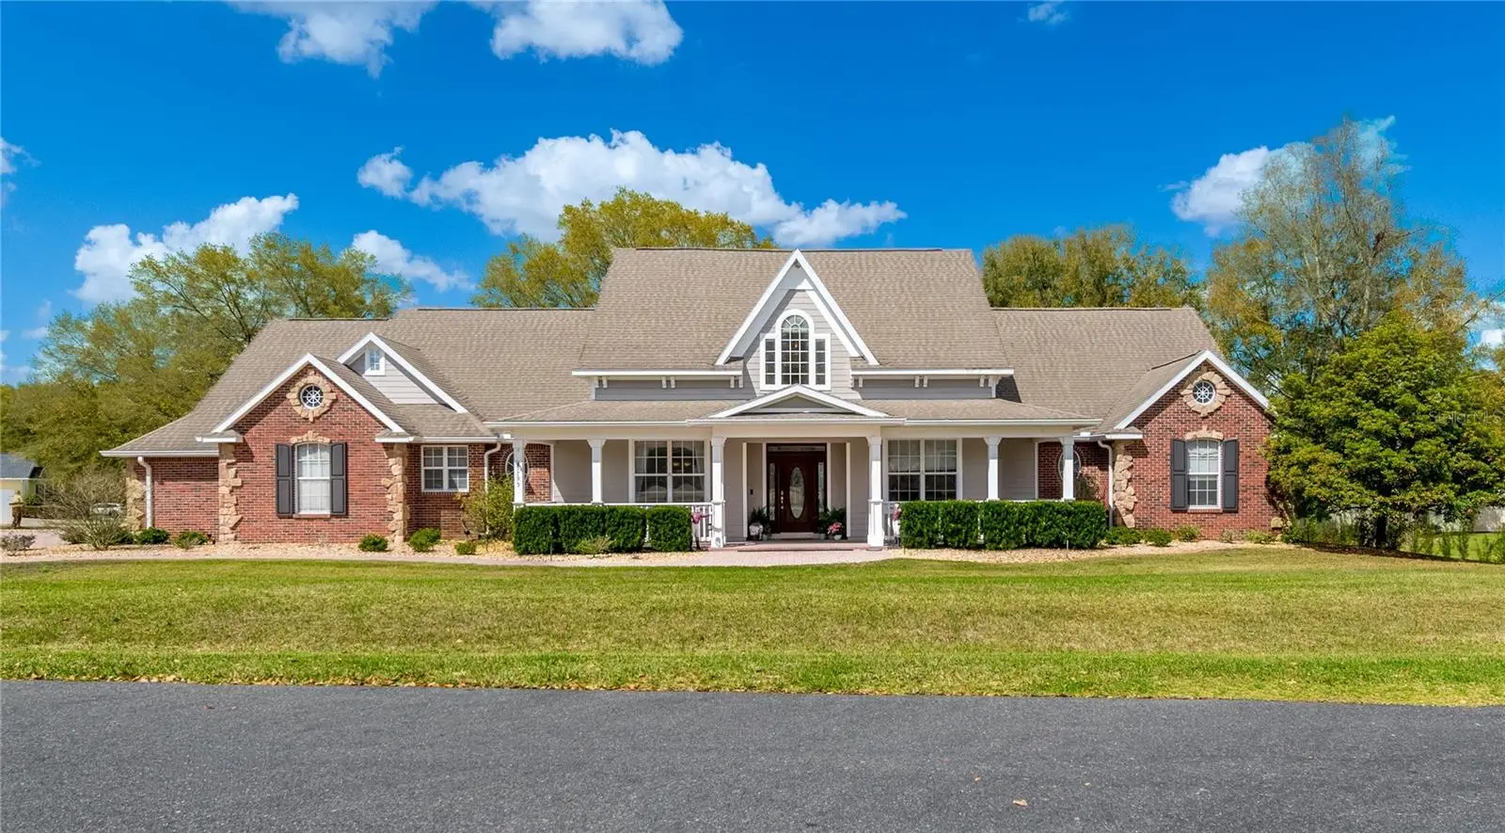
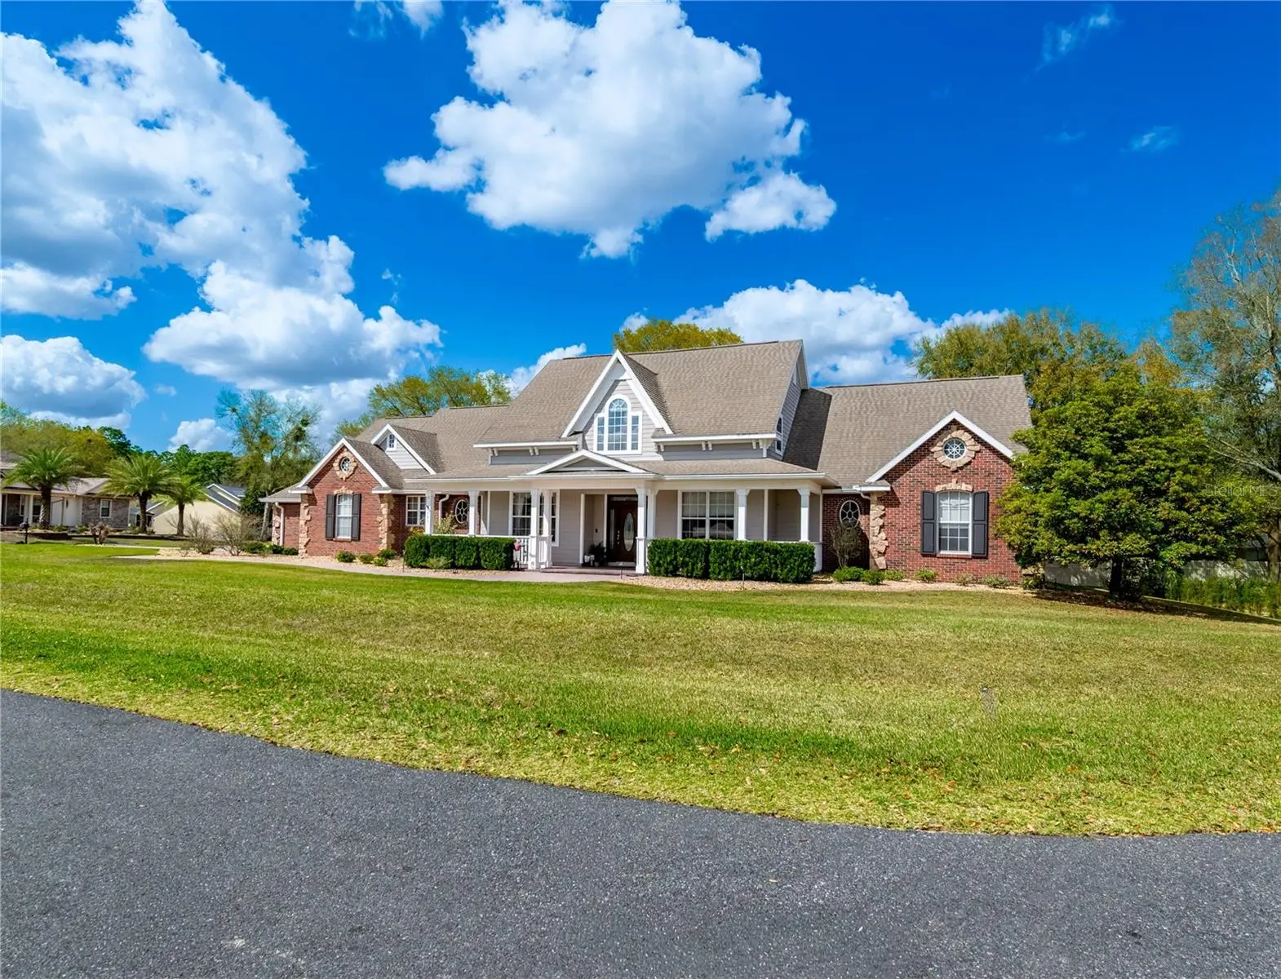
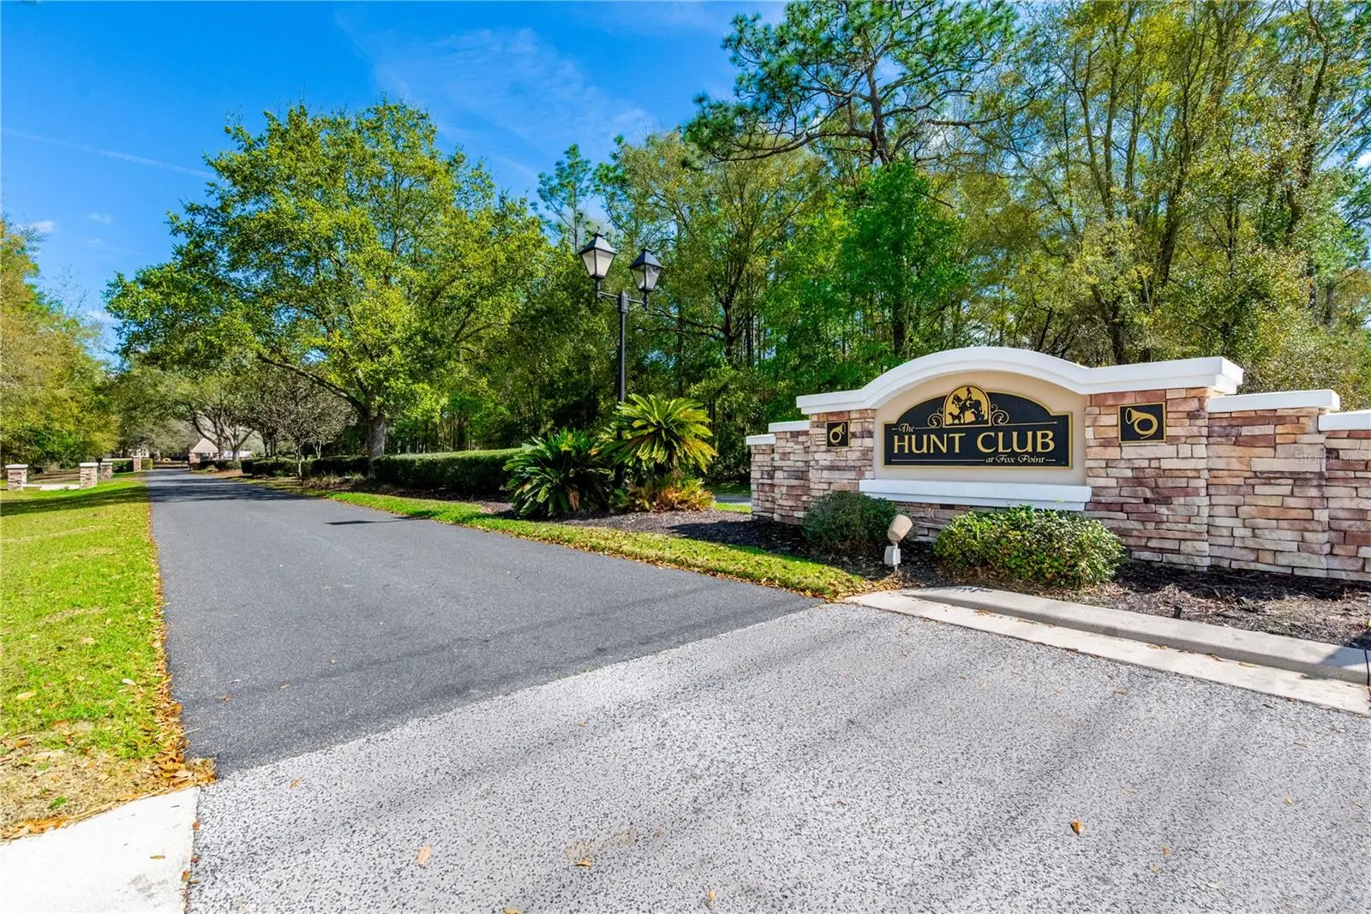
LUXURY LIVING STARTS HERE in the exclusive gated community of THE HUNT CLUB AT FOX POINT. Now offered at an EXCEPTIONAL NEW VALUE, this beautifully maintained custom brick home presents an outstanding opportunity to own a luxury residence in one of Ocala's most desirable neighborhoods. Situated on a spacious ½-acre corner lot, this one-owner home blends timeless elegance with modern updates. Built by FABIAN CONSTRUCTION, one of the area's premier builders, the home showcases quality craftsmanship and thoughtful design throughout. Step into a light-filled foyer with marble flooring that opens into an inviting living room featuring built-in corner bookcases and a stunning fireplace as its focal point. The well-appointed kitchen is designed for both everyday living and entertaining, offering granite countertops, solid wood cabinetry, two pantries, a center island with gas cooktop, and a double wall oven with warming drawer. An adjacent breakfast nook provides casual dining, while the formal dining room is perfect for hosting family and friends. The oversized primary suite offers a private retreat with a spa-style shower, dual vanities, and two separate walk-in closets. Additional bedrooms also feature walk-in closets, and the guest bath includes a jetted tub with shower. A dedicated HOME OFFICE provides the ideal space for remote work or study. Upstairs, the impressive 26' x 30' BONUS ROOM offers endless flexibility as a media room, game room, recreation space, or POTENTIAL FOURTH BEDROOM, complete with its own private bath featuring a walk-in shower and a large walk-in closet. French doors lead from the kitchen to a spacious screened lanai with a built-in gas grill, perfect for outdoor dining, while an additional 24' x 30' patio expands the outdoor entertaining space. Additional features include solid oak flooring, custom window treatments, abundant cabinetry, exceptional storage, a home security system, and an in-wall pest control system for added peace of mind. The oversized THREE-CAR GARAGE features epoxy flooring and a climate-controlled storage room ideal for seasonal décor or specialty storage. A concrete paver driveway and walkway complete the home's exceptional curb appeal. Ideally located less than two miles from Ocala International Airport, the home is also just six miles from the World Equestrian Center and minutes from the Ocala Breeders' Sales and Training Center, making it an excellent location for equestrians and travelers alike. Enjoy the security and tranquility of this gated community while remaining close to shopping, dining, and everyday conveniences. With a FRESH NEW PRICE, this exceptional home offers an outstanding opportunity in today's market. SCHEDULE YOUR PRIVATE SHOWING TODAY AND EXPERIENCE THE QUALITY, SPACE AND LOCATION THAT MAKE THIS OCALA PROPERTY TRULY SPECIAL.
Estimated monthly payment
Estimate only. Taxes use the listing's reported amount where available; insurance is a Florida-average estimate. Your actual payment will vary — run a full calculation or talk to a lender.
Price & listing history186 days on market
- Status: ActiveMar 12, 2026
- Listed$875,000Mar 12, 2026
- Price reduced$795,000
Property Documents
Documents the listing agent has made public for this property. Free to view and download.
Facts & features
- Property type
- Residential
- Sub type
- Single Family Residence
- Status
- Active
- Days on market
- 186
- Cumulative DOM
- 386
- Subdivision
- The Hunt Club At Fox Point
- County
- Marion
- Year built
- 2006
- Living area
- 3,467 sq ft
- Price/sq ft
- $229
- Building area
- 6,642 sq ft (Public Records)
- Lot size
- 21,875 sq ft
- Lot category
- 1/2 to less than 1
- Flood zone
- X
- Garage
- 3 spaces
- Annual taxes
- $5,346 (2025)
- Parcel #
- 23833-017-00
- Zoning
- R
- MLS #
- GC538378
Ask about this home
Have a question? Ask the broker directly.
Ryan Solberg answers personally — no call center, no spam. Your question goes straight to him.
Interior Details
- Bedrooms
- 3
- Full bathrooms
- 3
- Half bathrooms
- 1
- Flooring
- Carpet, Marble, Tile, Wood
- Appliances
- Built-In Oven, Cooktop, Dishwasher, Disposal, Dryer, Exhaust Fan, Refrigerator, Washer
- Interior features
- Ceiling Fans(s), High Ceilings, In Wall Pest System, L Dining, Primary Bedroom Main Floor, Solid Surface Counters, Solid Wood Cabinets, Tray Ceiling(s), Walk-In Closet(s), Window Treatments
- Laundry
- Inside, Laundry Room
- Stories / Levels
- Two
- Direction faces
- East
- Fireplace
- Yes
Heating & Cooling
- Heating
- Central
- Cooling
- Central Air
Parking
- Garage spaces
- 3
- Attached garage
- Yes
HOA & Financial
- HOA fee
- $208 / Quarterly
- Monthly HOA
- $69/mo
- Total monthly fees
- $69/mo
- Total annual fees
- $832
- HOA name
- Kevin Miner
- CDD
- No
- Homestead exemption
- Yes
- Listing terms
- Cash, Conventional
- Ownership
- Fee Simple
- Available for lease
- No
- Lease restrictions
- No
Exterior & Construction
- Exterior features
- Outdoor Grill, Rain Gutters, Storage
- Construction materials
- Block, Brick, HardiPlank Type, Frame
- Roof
- Shingle
- Foundation
- Slab, Stem Wall
- Road surface
- Paved
Utilities
- Sewer
- Septic Tank
- Water source
- Public
- Utilities
- Electricity Connected, Natural Gas Connected, Underground Utilities
Community
- Pets allowed
- Yes
Room Details
| Room | Level | Dimensions |
|---|---|---|
| Primary Bedroom | First | 13x19 |
| Bedroom 1 | First | 13x12 |
| Bedroom 2 | First | 13x12 |
| Office | First | 12x12 |
| Living Room | First | 20x20 |
| Kitchen | First | 17x26 |
| Bonus Room | Second |
Listing Details
- Listing date
- 2026-03-05
- On market date
- 2026-03-12
- Original list price
- $875,000
- Occupant type
- Vacant
- MLS area
- 34474 - Ocala
- Listing AOR
- Gainesville-Alachua
- Status changed
- 2026-03-12
- Tax legal description
- Lot 17, the Hunt Club at Fox Point, as per plat thereof recorded in Plat Book 7, Pages 139 and 140, of the Public Records of Marion County, Florida.
Flood risk
Minimal-risk area outside the mapped floodplain. Flood insurance is optional and typically low-cost.
Source: FEMA flood zone reported on the listing. Confirm current designation at FEMA Flood Map Service Center.
Location
Directions
Lot 17, the Hunt Club at Fox Point, as per plat thereof recorded in Plat Book 7, Pages 139 and 140, of the Public Records of Marion County, Florida.
More homes like this
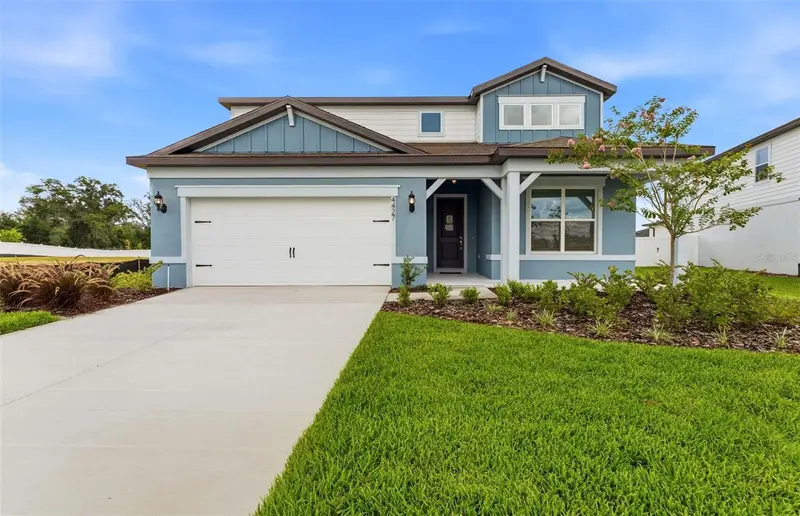
$498,020
4427 Sw 82nd Loop
Ocala, FL 34476
5 bd · 5 ba · 3,416 sqft
Marion Ranch Phases 3 And 4
MLS ID #TB8470738, PULTE REALTY OF WEST FLORIDA LLC.
Listing provided by Stellar MLS
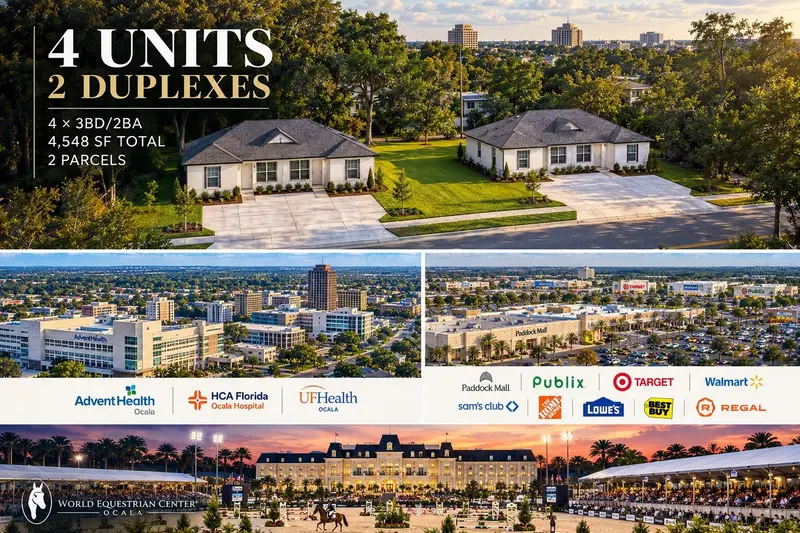
$899,900
1420 Nw 17th Ave
Ocala, FL 34475
12 bd · 8 ba · 4,548 sqft
Bunche Heights
MLS ID #OM732052, DALTON WADE INC.
Listing provided by Stellar MLS
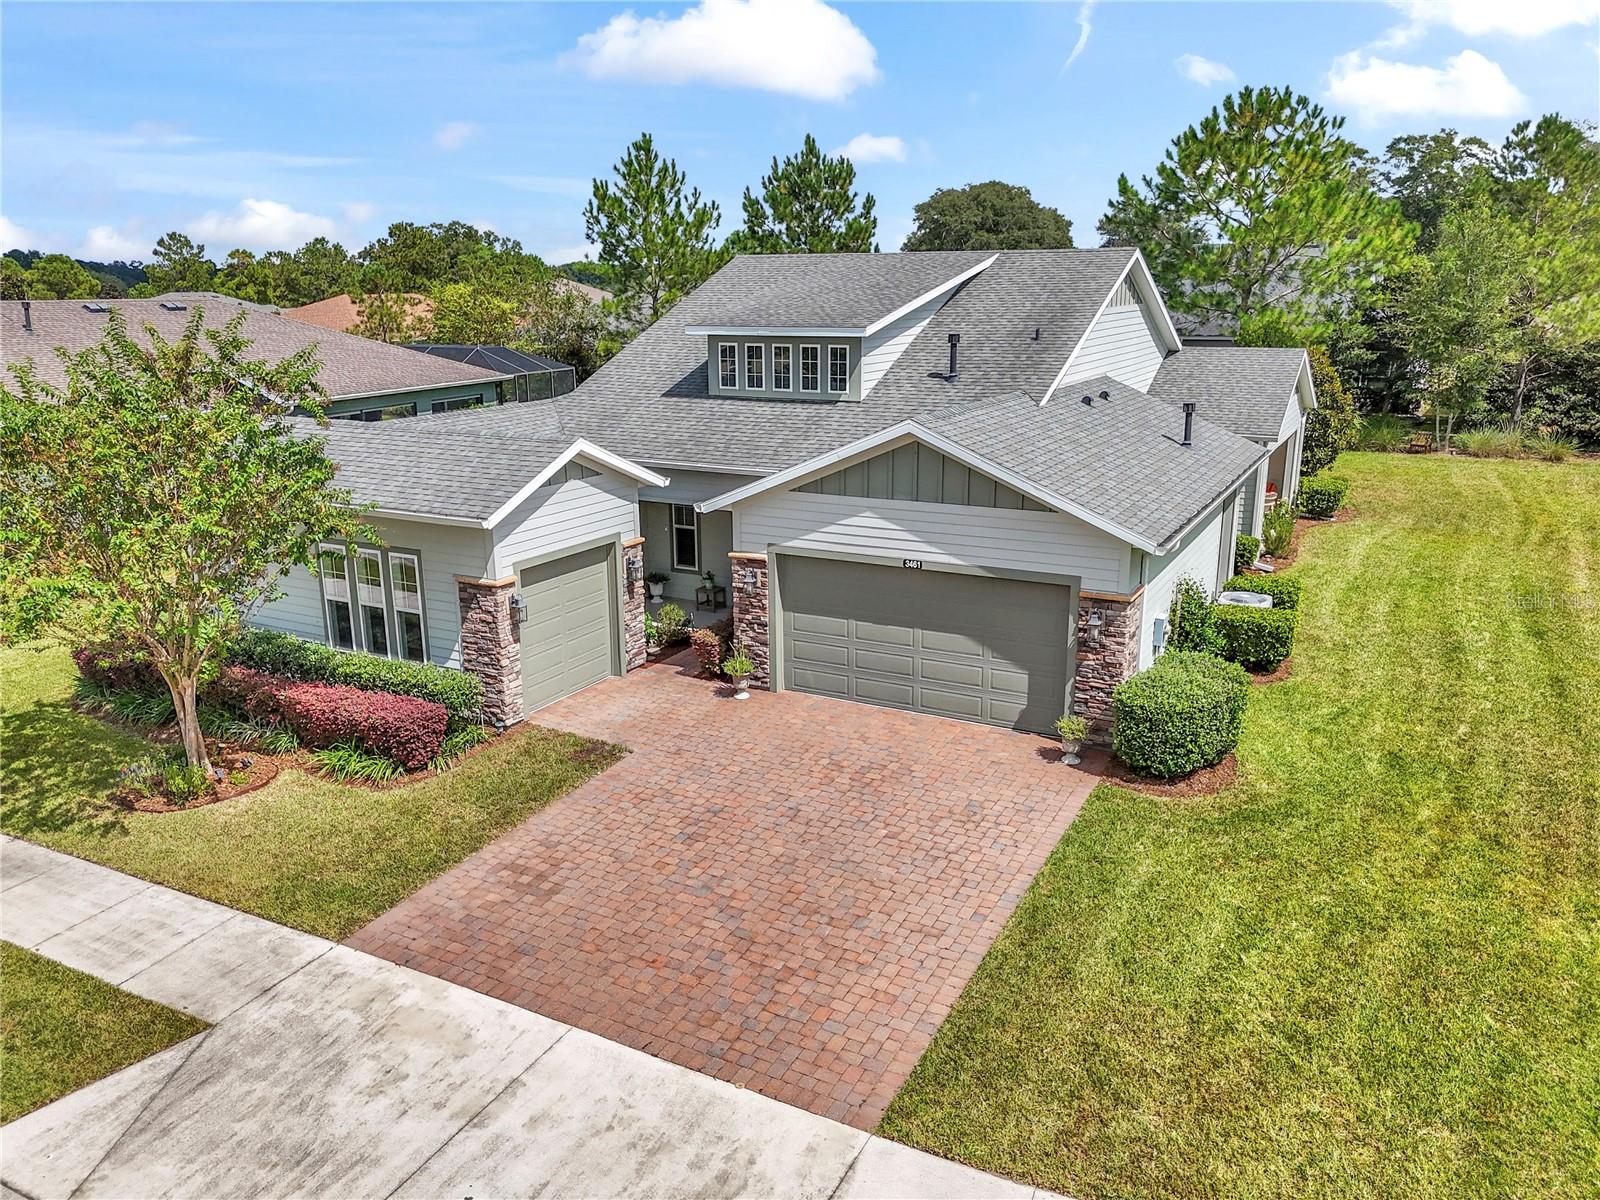
$585,000
3461 Nw 56th Ave
Ocala, FL 34482
3 bd · 3 ba · 2,290 sqft
Ocala Preserve
MLS ID #OM733179, PREMIER SOTHEBY'S INTERNATIONAL REALTY.
Listing provided by Stellar MLS
$494,500
1020 Sw 32nd Ln
Ocala, FL 34471
3 bd · 3 ba · 2,739 sqft
Carriage Hill
MLS ID #OM731296, KELLER WILLIAMS CORNERSTONE RE.
Listing provided by Stellar MLS

Listings courtesy of Stellar MLS as distributed by MLS GRID
IDX information is provided exclusively for consumers’ personal, non-commercial use and may not be used for any purpose other than to identify prospective properties consumers may be interested in purchasing.
Based on information submitted to the MLS GRID as of September 14, 2026 at 8:32 PM ET. All data is obtained from various sources and may not have been verified by broker or MLS GRID. Supplied Open House Information is subject to change without notice. All information should be independently reviewed and verified for accuracy. Properties may or may not be listed by the office/agent presenting the information.
All or a portion of the multiple listing information is provided by Stellar MLS, from a copyrighted compilation of listings. The compilation of listings and each individual listing are © 2026 Stellar MLS. All rights reserved.
Ryan Solberg, Broker · MaxLife Realty LLC · FL License #BK3354351 · Equal Housing Opportunity · Full disclaimer · DMCA